


21328 Results
Level of archival description:
Project
Project
Actions:
Reference number:
AP018.S1.1974.PR18
Description:
This project series documents additions to the Minaki Lodge in Minaki, Ontario from 1974-1977. The office identified the project number as 7423. The Minaki Lodge, owned by the Government of Ontario at the time of this project, was located on the banks of the Winnipeg River and was originally built in 1914 by the Grand Trunk Pacific Railway. The site included an X-shaped main lodge, a motor lodge and power house, a ski chalet and Holst Point on a nearby island. This project, which was phase II of the work, consisted of the addition of a new convention hall and approximately 200 new guest rooms to the lodge. Different schemes were proposed for the locations of these new buildings, including attaching them to the existing structure, or building them separately near the main lodge. Phase I of this work began under a different project number, assigned by the office (see project series AP018.S1.1974.PR17 in this fonds). The project is recorded through drawings and textual records dating from 1974-1977. Some drawings in this project series include reprographic copies dating from 1925, which were prepared by the Canadian National Railways. Textual records include conference reports and correspondence.
AP018.S1.1974.PR18
Description:
This project series documents additions to the Minaki Lodge in Minaki, Ontario from 1974-1977. The office identified the project number as 7423. The Minaki Lodge, owned by the Government of Ontario at the time of this project, was located on the banks of the Winnipeg River and was originally built in 1914 by the Grand Trunk Pacific Railway. The site included an X-shaped main lodge, a motor lodge and power house, a ski chalet and Holst Point on a nearby island. This project, which was phase II of the work, consisted of the addition of a new convention hall and approximately 200 new guest rooms to the lodge. Different schemes were proposed for the locations of these new buildings, including attaching them to the existing structure, or building them separately near the main lodge. Phase I of this work began under a different project number, assigned by the office (see project series AP018.S1.1974.PR17 in this fonds). The project is recorded through drawings and textual records dating from 1974-1977. Some drawings in this project series include reprographic copies dating from 1925, which were prepared by the Canadian National Railways. Textual records include conference reports and correspondence.
People:
Date:
1974-1975
1974-1975
Title:
Minaki Lodge, New Building, Minaki, Ontario (1974-1977)
Actions:
AP018.S1.1974.PR18
Description:
This project series documents additions to the Minaki Lodge in Minaki, Ontario from 1974-1977. The office identified the project number as 7423. The Minaki Lodge, owned by the Government of Ontario at the time of this project, was located on the banks of the Winnipeg River and was originally built in 1914 by the Grand Trunk Pacific Railway. The site included an X-shaped main lodge, a motor lodge and power house, a ski chalet and Holst Point on a nearby island. This project, which was phase II of the work, consisted of the addition of a new convention hall and approximately 200 new guest rooms to the lodge. Different schemes were proposed for the locations of these new buildings, including attaching them to the existing structure, or building them separately near the main lodge. Phase I of this work began under a different project number, assigned by the office (see project series AP018.S1.1974.PR17 in this fonds). The project is recorded through drawings and textual records dating from 1974-1977. Some drawings in this project series include reprographic copies dating from 1925, which were prepared by the Canadian National Railways. Textual records include conference reports and correspondence.
Minaki Lodge, New Building, Minaki, Ontario (1974-1977)
Actions:
AP018.S1.1974.PR18
Description:
This project series documents additions to the Minaki Lodge in Minaki, Ontario from 1974-1977. The office identified the project number as 7423. The Minaki Lodge, owned by the Government of Ontario at the time of this project, was located on the banks of the Winnipeg River and was originally built in 1914 by the Grand Trunk Pacific Railway. The site included an X-shaped main lodge, a motor lodge and power house, a ski chalet and Holst Point on a nearby island. This project, which was phase II of the work, consisted of the addition of a new convention hall and approximately 200 new guest rooms to the lodge. Different schemes were proposed for the locations of these new buildings, including attaching them to the existing structure, or building them separately near the main lodge. Phase I of this work began under a different project number, assigned by the office (see project series AP018.S1.1974.PR17 in this fonds). The project is recorded through drawings and textual records dating from 1974-1977. Some drawings in this project series include reprographic copies dating from 1925, which were prepared by the Canadian National Railways. Textual records include conference reports and correspondence.
Level of archival description:
Project
Project
Date:
1974-1975
1974-1975
People:
Level of archival description:
Project
Project
Actions:
Reference number:
AP018.S1.1968.PR01
Description:
This project series documents St. John's City Hall and Civic Centre in Newfoundland from 1968-1970. The office identified the project number as 68002. This project consisted of three phases of development, with phase I being city hall, phase II being a commercial redevelopment, and phase III being additional public buildings. The master program included plans for a library, department store, supermarket, retail stores, a movie theatre, a hotel with a restaurant and banquet hall, a bus terminal and 160 residential units. It is not clear from the project materials whether these buildings were realized. The city hall site consisted of a concrete building on New Grower Street, which sat atop a concrete podium with parking below. A system of diagonal terraces with pedestrian areas also made up the podium. City hall, which was approximately four-storeys at its maximum height, included council chambers, offices, a great hall with artifacts and memorials, and municipal departments, among others. This project won an Award of Excellence for The Canadian Architect in 1968. The project is recorded through reprographic copies of mechanical and electrical drawings dating from 1970.
AP018.S1.1968.PR01
Description:
This project series documents St. John's City Hall and Civic Centre in Newfoundland from 1968-1970. The office identified the project number as 68002. This project consisted of three phases of development, with phase I being city hall, phase II being a commercial redevelopment, and phase III being additional public buildings. The master program included plans for a library, department store, supermarket, retail stores, a movie theatre, a hotel with a restaurant and banquet hall, a bus terminal and 160 residential units. It is not clear from the project materials whether these buildings were realized. The city hall site consisted of a concrete building on New Grower Street, which sat atop a concrete podium with parking below. A system of diagonal terraces with pedestrian areas also made up the podium. City hall, which was approximately four-storeys at its maximum height, included council chambers, offices, a great hall with artifacts and memorials, and municipal departments, among others. This project won an Award of Excellence for The Canadian Architect in 1968. The project is recorded through reprographic copies of mechanical and electrical drawings dating from 1970.
People:
Date:
1970
1970
Title:
City Hall and Civic Centre, St. John's, Newfoundland (1968-1970)
Actions:
AP018.S1.1968.PR01
Description:
This project series documents St. John's City Hall and Civic Centre in Newfoundland from 1968-1970. The office identified the project number as 68002. This project consisted of three phases of development, with phase I being city hall, phase II being a commercial redevelopment, and phase III being additional public buildings. The master program included plans for a library, department store, supermarket, retail stores, a movie theatre, a hotel with a restaurant and banquet hall, a bus terminal and 160 residential units. It is not clear from the project materials whether these buildings were realized. The city hall site consisted of a concrete building on New Grower Street, which sat atop a concrete podium with parking below. A system of diagonal terraces with pedestrian areas also made up the podium. City hall, which was approximately four-storeys at its maximum height, included council chambers, offices, a great hall with artifacts and memorials, and municipal departments, among others. This project won an Award of Excellence for The Canadian Architect in 1968. The project is recorded through reprographic copies of mechanical and electrical drawings dating from 1970.
City Hall and Civic Centre, St. John's, Newfoundland (1968-1970)
Actions:
AP018.S1.1968.PR01
Description:
This project series documents St. John's City Hall and Civic Centre in Newfoundland from 1968-1970. The office identified the project number as 68002. This project consisted of three phases of development, with phase I being city hall, phase II being a commercial redevelopment, and phase III being additional public buildings. The master program included plans for a library, department store, supermarket, retail stores, a movie theatre, a hotel with a restaurant and banquet hall, a bus terminal and 160 residential units. It is not clear from the project materials whether these buildings were realized. The city hall site consisted of a concrete building on New Grower Street, which sat atop a concrete podium with parking below. A system of diagonal terraces with pedestrian areas also made up the podium. City hall, which was approximately four-storeys at its maximum height, included council chambers, offices, a great hall with artifacts and memorials, and municipal departments, among others. This project won an Award of Excellence for The Canadian Architect in 1968. The project is recorded through reprographic copies of mechanical and electrical drawings dating from 1970.
Level of archival description:
Project
Project
Date:
1970
1970
People:
Form:
photographs
photographs
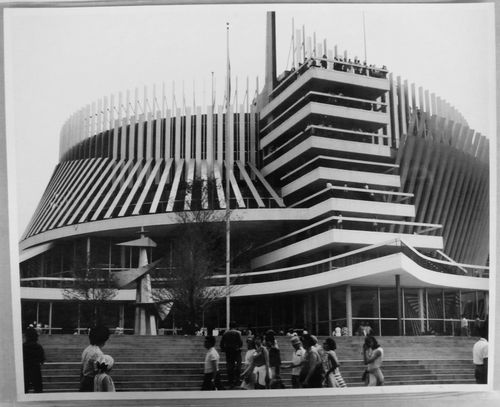
Actions:
Reference number:
ARCH256176
ARCH256176
People:
Date:
1967
1967
Form:
photographs
photographs
Date:
1967
1967
People:
Form:
photographs
photographs
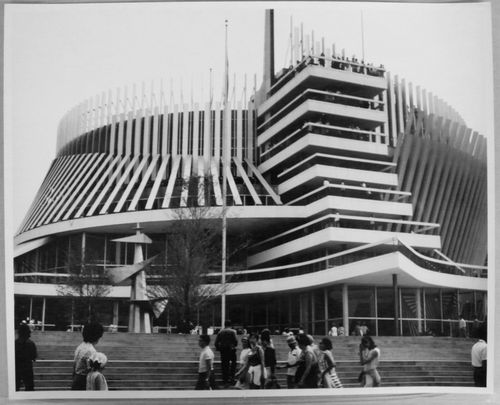
Actions:
Reference number:
ARCH256180
ARCH256180
People:
Date:
1967
1967
Form:
photographs
photographs
Date:
1967
1967
People:
Form:
archives
Level of archival description:
Fonds
archives
Level of archival description:
Fonds
Title:
Hal Ingberg fonds
Hal Ingberg fonds
Actions:
Reference number:
AP120
Synopsis:
Le fonds documente les activités professionnels de l'architecte Hal Ingberg (b. 1960). Il contient des dessins, des photographies, des esquisses, des panneaux de présentation, ainsi que des documents textuels qui comprend une sélection de projets développés ou réalisés entre 1991 et 2002.
AP120
Synopsis:
Le fonds documente les activités professionnels de l'architecte Hal Ingberg (b. 1960). Il contient des dessins, des photographies, des esquisses, des panneaux de présentation, ainsi que des documents textuels qui comprend une sélection de projets développés ou réalisés entre 1991 et 2002.
People:
Date:
1991-2002
1991-2002
Title:
Hal Ingberg fonds
Actions:
AP120
Synopsis:
Le fonds documente les activités professionnels de l'architecte Hal Ingberg (b. 1960). Il contient des dessins, des photographies, des esquisses, des panneaux de présentation, ainsi que des documents textuels qui comprend une sélection de projets développés ou réalisés entre 1991 et 2002.
Hal Ingberg fonds
Actions:
AP120
Synopsis:
Le fonds documente les activités professionnels de l'architecte Hal Ingberg (b. 1960). Il contient des dessins, des photographies, des esquisses, des panneaux de présentation, ainsi que des documents textuels qui comprend une sélection de projets développés ou réalisés entre 1991 et 2002.
Form:
archives
Level of archival description:
Fonds
archives
Level of archival description:
Fonds
Date:
1991-2002
1991-2002
People:
Form:
photographs
photographs
Actions:
Reference number:
PH1978:0021:001-030
Description:
Album of 30 photographs of historical maps, prints and photographs showing views of Montreal : buildings, houses, maps (Carte historique de l'Ile de Montréal/Historial map of the Island of Montreal, Iroquois territories), churches (Notre-Dame, Notre-Dame de Victoire, Cote Street Free Church), towers, streets (St. James, St. Amable), Leber's Mill, Seminary of Montreal, stone building (La Friponne), demographical lists : 'Liste de l'Augmentation de la population de Montréal de 1673 à 1687' and 'Liste des Habitants de Montréal de 1650 à 1672', and other general views of Montreal (Montreal Canada East). Original works in the McCord Museum: .002 : (after Robert Auchmuty Sproule) Place d'Armes, Montreal .007 : (by John Murray) Great St. James Street, Montreal, 1843-44 .012 : (by John Murray) North East View, Notre Dame Street, Montreal .015 : (by John Murray) South West view, Notre Dame Street, Montreal, 1843-44
PH1978:0021:001-030
Description:
Album of 30 photographs of historical maps, prints and photographs showing views of Montreal : buildings, houses, maps (Carte historique de l'Ile de Montréal/Historial map of the Island of Montreal, Iroquois territories), churches (Notre-Dame, Notre-Dame de Victoire, Cote Street Free Church), towers, streets (St. James, St. Amable), Leber's Mill, Seminary of Montreal, stone building (La Friponne), demographical lists : 'Liste de l'Augmentation de la population de Montréal de 1673 à 1687' and 'Liste des Habitants de Montréal de 1650 à 1672', and other general views of Montreal (Montreal Canada East). Original works in the McCord Museum: .002 : (after Robert Auchmuty Sproule) Place d'Armes, Montreal .007 : (by John Murray) Great St. James Street, Montreal, 1843-44 .012 : (by John Murray) North East View, Notre Dame Street, Montreal .015 : (by John Murray) South West view, Notre Dame Street, Montreal, 1843-44
People:
Subject:
architecture, topographic
architecture, topographic
Date:
ca. 1930
ca. 1930
Title:
Album of photographs of maps, prints and photographs of Montreal, Québec
Actions:
PH1978:0021:001-030
Description:
Album of 30 photographs of historical maps, prints and photographs showing views of Montreal : buildings, houses, maps (Carte historique de l'Ile de Montréal/Historial map of the Island of Montreal, Iroquois territories), churches (Notre-Dame, Notre-Dame de Victoire, Cote Street Free Church), towers, streets (St. James, St. Amable), Leber's Mill, Seminary of Montreal, stone building (La Friponne), demographical lists : 'Liste de l'Augmentation de la population de Montréal de 1673 à 1687' and 'Liste des Habitants de Montréal de 1650 à 1672', and other general views of Montreal (Montreal Canada East). Original works in the McCord Museum: .002 : (after Robert Auchmuty Sproule) Place d'Armes, Montreal .007 : (by John Murray) Great St. James Street, Montreal, 1843-44 .012 : (by John Murray) North East View, Notre Dame Street, Montreal .015 : (by John Murray) South West view, Notre Dame Street, Montreal, 1843-44
Album of photographs of maps, prints and photographs of Montreal, Québec
Actions:
PH1978:0021:001-030
Description:
Album of 30 photographs of historical maps, prints and photographs showing views of Montreal : buildings, houses, maps (Carte historique de l'Ile de Montréal/Historial map of the Island of Montreal, Iroquois territories), churches (Notre-Dame, Notre-Dame de Victoire, Cote Street Free Church), towers, streets (St. James, St. Amable), Leber's Mill, Seminary of Montreal, stone building (La Friponne), demographical lists : 'Liste de l'Augmentation de la population de Montréal de 1673 à 1687' and 'Liste des Habitants de Montréal de 1650 à 1672', and other general views of Montreal (Montreal Canada East). Original works in the McCord Museum: .002 : (after Robert Auchmuty Sproule) Place d'Armes, Montreal .007 : (by John Murray) Great St. James Street, Montreal, 1843-44 .012 : (by John Murray) North East View, Notre Dame Street, Montreal .015 : (by John Murray) South West view, Notre Dame Street, Montreal, 1843-44
Form:
photographs
photographs
Date:
ca. 1930
ca. 1930
People:
Subject:
architecture, topographic
architecture, topographic
Form:
textual records, photographs
textual records, photographs
Actions:
Reference number:
DR2012:0012:106:006
Description:
File containing documents in English (predominant) and French, including printouts, sketches, photographs, a slide, inventories of Melvin Charney's work, invoices, and notes related to the following projects: - Une oeuvre d'art publique à l'intersection de la rue Centre et de l'avenue Atwater dans le quartier Pointe St-Charles; - Usines, poteaux, maisons, drapeaux: célébration d'un quartier populaire ... Château d'eau d'usine dénoué; - In flight series ... TACA, Guatamala City, 1993; - In flight series ... an airbus on the ground at Warsaw Airport; - In flight series ... Libyan aircraft smolders at Entebbé; - In flight series ... Dienbienphu, May 7, 1954; - Rough cuts ... 4 studies; - Canada Memorial, Green Park, London ... study no. 8; - Toronto construction; - Floating houses ... Fabreville no. 2; - Floating houses ... Fabreville no. 3; - Floating houses ... Fabreville no. 4; - Floating houses ... Fabreville no. 5; - Floating houses ... Tree-House. Original folder inscribed in graphite: MC ARTWORK-CAT ENTRY NOTES
DR2012:0012:106:006
Description:
File containing documents in English (predominant) and French, including printouts, sketches, photographs, a slide, inventories of Melvin Charney's work, invoices, and notes related to the following projects: - Une oeuvre d'art publique à l'intersection de la rue Centre et de l'avenue Atwater dans le quartier Pointe St-Charles; - Usines, poteaux, maisons, drapeaux: célébration d'un quartier populaire ... Château d'eau d'usine dénoué; - In flight series ... TACA, Guatamala City, 1993; - In flight series ... an airbus on the ground at Warsaw Airport; - In flight series ... Libyan aircraft smolders at Entebbé; - In flight series ... Dienbienphu, May 7, 1954; - Rough cuts ... 4 studies; - Canada Memorial, Green Park, London ... study no. 8; - Toronto construction; - Floating houses ... Fabreville no. 2; - Floating houses ... Fabreville no. 3; - Floating houses ... Fabreville no. 4; - Floating houses ... Fabreville no. 5; - Floating houses ... Tree-House. Original folder inscribed in graphite: MC ARTWORK-CAT ENTRY NOTES
People:
Date:
2009-2011
2009-2011
Title:
Projects lists and invoices, notes, sketches and photographs related to various projects
Actions:
DR2012:0012:106:006
Description:
File containing documents in English (predominant) and French, including printouts, sketches, photographs, a slide, inventories of Melvin Charney's work, invoices, and notes related to the following projects: - Une oeuvre d'art publique à l'intersection de la rue Centre et de l'avenue Atwater dans le quartier Pointe St-Charles; - Usines, poteaux, maisons, drapeaux: célébration d'un quartier populaire ... Château d'eau d'usine dénoué; - In flight series ... TACA, Guatamala City, 1993; - In flight series ... an airbus on the ground at Warsaw Airport; - In flight series ... Libyan aircraft smolders at Entebbé; - In flight series ... Dienbienphu, May 7, 1954; - Rough cuts ... 4 studies; - Canada Memorial, Green Park, London ... study no. 8; - Toronto construction; - Floating houses ... Fabreville no. 2; - Floating houses ... Fabreville no. 3; - Floating houses ... Fabreville no. 4; - Floating houses ... Fabreville no. 5; - Floating houses ... Tree-House. Original folder inscribed in graphite: MC ARTWORK-CAT ENTRY NOTES
Projects lists and invoices, notes, sketches and photographs related to various projects
Actions:
DR2012:0012:106:006
Description:
File containing documents in English (predominant) and French, including printouts, sketches, photographs, a slide, inventories of Melvin Charney's work, invoices, and notes related to the following projects: - Une oeuvre d'art publique à l'intersection de la rue Centre et de l'avenue Atwater dans le quartier Pointe St-Charles; - Usines, poteaux, maisons, drapeaux: célébration d'un quartier populaire ... Château d'eau d'usine dénoué; - In flight series ... TACA, Guatamala City, 1993; - In flight series ... an airbus on the ground at Warsaw Airport; - In flight series ... Libyan aircraft smolders at Entebbé; - In flight series ... Dienbienphu, May 7, 1954; - Rough cuts ... 4 studies; - Canada Memorial, Green Park, London ... study no. 8; - Toronto construction; - Floating houses ... Fabreville no. 2; - Floating houses ... Fabreville no. 3; - Floating houses ... Fabreville no. 4; - Floating houses ... Fabreville no. 5; - Floating houses ... Tree-House. Original folder inscribed in graphite: MC ARTWORK-CAT ENTRY NOTES
Form:
textual records, photographs
textual records, photographs
Date:
2009-2011
2009-2011
People:
Level of archival description:
Project
Project
Actions:
Reference number:
AP056.S1.1991.PR01
Description:
This project series documents a competition entry for the Vancouver Public Library in Vancouver from 1991-1992. The office identified the project number as 69112. The competition entry, submitted in 1991, consisted of the design of Vancouver's new public library, to be situated on the block between Homer, Georgia, Hamilton and Robson Streets. The project design included a seven-floor library connected by a walkway to an adjacent twenty-floor office tower that would house Public Works Canada. Both buildings had V shaped canopies on their roofs that looked like open books when viewed at an elevation. To the front of the library at ground level was the two-storey Library Concourse; a large hall made of glass windows and stone. The Concourse connected to the Robson Street entrance, and the Library Hall entrance at the corner of Homer and Georgia Streets. The architects described this as a porch-like space to be used for gatherings, public events, exhibits and displays. Moving into the heart of the library, patrons would pass through a cylindrical rotunda which extended upwards through every floor and above the roof terrace. The library would also have 2 levels of underground parking and a basement level with a circular theatre, concession areas and staff work areas. The ground floor would primarily consist of library stacks and tables but also included would be a gift shop, children's area, daycare, staff spaces, and an outdoor play area. The remaining floors were designated for library stacks, staff work areas and services. The top floor would hold administrative offices, built in a U shape around a large terrace. The terrace, complete with gardens, could be used for library events. This building would largely be made of glass windows at its exterior, with a round glass rotunda piercing through its rectangular shape. This project was never built. Although Kuwabara, Payne, McKenna, Blumberg Architects were finalists in this competition, the contract was eventually won and built by architect Moshe Safdie. The project is recorded through drawings, presentation panels, paintings, photographs and a model dating from 1991-1992. The drawings, which are mostly originals, include sketches, plans, sections, elevations, perspectives and isometrics. There are a number of watercolours (some mounted) and drawing panels used as presentation materials which have small texts about the project's design intention. The aquisition records for the 1993 donation of these project materials identify Michael McCann as the artist of 7 paintings in this project series; however it is not clear which 7 paintings were completed by this artist. The photographs show the completed project model, which is also contained in this project series.
AP056.S1.1991.PR01
Description:
This project series documents a competition entry for the Vancouver Public Library in Vancouver from 1991-1992. The office identified the project number as 69112. The competition entry, submitted in 1991, consisted of the design of Vancouver's new public library, to be situated on the block between Homer, Georgia, Hamilton and Robson Streets. The project design included a seven-floor library connected by a walkway to an adjacent twenty-floor office tower that would house Public Works Canada. Both buildings had V shaped canopies on their roofs that looked like open books when viewed at an elevation. To the front of the library at ground level was the two-storey Library Concourse; a large hall made of glass windows and stone. The Concourse connected to the Robson Street entrance, and the Library Hall entrance at the corner of Homer and Georgia Streets. The architects described this as a porch-like space to be used for gatherings, public events, exhibits and displays. Moving into the heart of the library, patrons would pass through a cylindrical rotunda which extended upwards through every floor and above the roof terrace. The library would also have 2 levels of underground parking and a basement level with a circular theatre, concession areas and staff work areas. The ground floor would primarily consist of library stacks and tables but also included would be a gift shop, children's area, daycare, staff spaces, and an outdoor play area. The remaining floors were designated for library stacks, staff work areas and services. The top floor would hold administrative offices, built in a U shape around a large terrace. The terrace, complete with gardens, could be used for library events. This building would largely be made of glass windows at its exterior, with a round glass rotunda piercing through its rectangular shape. This project was never built. Although Kuwabara, Payne, McKenna, Blumberg Architects were finalists in this competition, the contract was eventually won and built by architect Moshe Safdie. The project is recorded through drawings, presentation panels, paintings, photographs and a model dating from 1991-1992. The drawings, which are mostly originals, include sketches, plans, sections, elevations, perspectives and isometrics. There are a number of watercolours (some mounted) and drawing panels used as presentation materials which have small texts about the project's design intention. The aquisition records for the 1993 donation of these project materials identify Michael McCann as the artist of 7 paintings in this project series; however it is not clear which 7 paintings were completed by this artist. The photographs show the completed project model, which is also contained in this project series.
People:
Date:
1991-1992
1991-1992
Title:
Vancouver Public Library Competition, British Columbia (1991)
Actions:
AP056.S1.1991.PR01
Description:
This project series documents a competition entry for the Vancouver Public Library in Vancouver from 1991-1992. The office identified the project number as 69112. The competition entry, submitted in 1991, consisted of the design of Vancouver's new public library, to be situated on the block between Homer, Georgia, Hamilton and Robson Streets. The project design included a seven-floor library connected by a walkway to an adjacent twenty-floor office tower that would house Public Works Canada. Both buildings had V shaped canopies on their roofs that looked like open books when viewed at an elevation. To the front of the library at ground level was the two-storey Library Concourse; a large hall made of glass windows and stone. The Concourse connected to the Robson Street entrance, and the Library Hall entrance at the corner of Homer and Georgia Streets. The architects described this as a porch-like space to be used for gatherings, public events, exhibits and displays. Moving into the heart of the library, patrons would pass through a cylindrical rotunda which extended upwards through every floor and above the roof terrace. The library would also have 2 levels of underground parking and a basement level with a circular theatre, concession areas and staff work areas. The ground floor would primarily consist of library stacks and tables but also included would be a gift shop, children's area, daycare, staff spaces, and an outdoor play area. The remaining floors were designated for library stacks, staff work areas and services. The top floor would hold administrative offices, built in a U shape around a large terrace. The terrace, complete with gardens, could be used for library events. This building would largely be made of glass windows at its exterior, with a round glass rotunda piercing through its rectangular shape. This project was never built. Although Kuwabara, Payne, McKenna, Blumberg Architects were finalists in this competition, the contract was eventually won and built by architect Moshe Safdie. The project is recorded through drawings, presentation panels, paintings, photographs and a model dating from 1991-1992. The drawings, which are mostly originals, include sketches, plans, sections, elevations, perspectives and isometrics. There are a number of watercolours (some mounted) and drawing panels used as presentation materials which have small texts about the project's design intention. The aquisition records for the 1993 donation of these project materials identify Michael McCann as the artist of 7 paintings in this project series; however it is not clear which 7 paintings were completed by this artist. The photographs show the completed project model, which is also contained in this project series.
Vancouver Public Library Competition, British Columbia (1991)
Actions:
AP056.S1.1991.PR01
Description:
This project series documents a competition entry for the Vancouver Public Library in Vancouver from 1991-1992. The office identified the project number as 69112. The competition entry, submitted in 1991, consisted of the design of Vancouver's new public library, to be situated on the block between Homer, Georgia, Hamilton and Robson Streets. The project design included a seven-floor library connected by a walkway to an adjacent twenty-floor office tower that would house Public Works Canada. Both buildings had V shaped canopies on their roofs that looked like open books when viewed at an elevation. To the front of the library at ground level was the two-storey Library Concourse; a large hall made of glass windows and stone. The Concourse connected to the Robson Street entrance, and the Library Hall entrance at the corner of Homer and Georgia Streets. The architects described this as a porch-like space to be used for gatherings, public events, exhibits and displays. Moving into the heart of the library, patrons would pass through a cylindrical rotunda which extended upwards through every floor and above the roof terrace. The library would also have 2 levels of underground parking and a basement level with a circular theatre, concession areas and staff work areas. The ground floor would primarily consist of library stacks and tables but also included would be a gift shop, children's area, daycare, staff spaces, and an outdoor play area. The remaining floors were designated for library stacks, staff work areas and services. The top floor would hold administrative offices, built in a U shape around a large terrace. The terrace, complete with gardens, could be used for library events. This building would largely be made of glass windows at its exterior, with a round glass rotunda piercing through its rectangular shape. This project was never built. Although Kuwabara, Payne, McKenna, Blumberg Architects were finalists in this competition, the contract was eventually won and built by architect Moshe Safdie. The project is recorded through drawings, presentation panels, paintings, photographs and a model dating from 1991-1992. The drawings, which are mostly originals, include sketches, plans, sections, elevations, perspectives and isometrics. There are a number of watercolours (some mounted) and drawing panels used as presentation materials which have small texts about the project's design intention. The aquisition records for the 1993 donation of these project materials identify Michael McCann as the artist of 7 paintings in this project series; however it is not clear which 7 paintings were completed by this artist. The photographs show the completed project model, which is also contained in this project series.
Level of archival description:
Project
Project
Date:
1991-1992
1991-1992
People:
Level of archival description:
Series
Series
Title:
CIAM IV, CIRPAC and London
CIAM IV, CIRPAC and London
Reference number:
AP112.S1
Description:
The series contains seven bands of negatives, divided into groups of two and three negatives a band. The first five bands document the 4th Congrès International d'Architecture Moderne (CIAM) held on board the SS Patris II from 29 July to 13 August 1933, as it travelled between Marseilles, France, and Athens, Greece, and then returned. The conference, themed "The Functional City", presented and discussed the results of an analysis of more than thirty cities, and sought to establish new principles in urban planning. Sise participated at the conference as the Canadian delegate and presented the city of Los Angeles, California. The resolutions adopted at the conference were published for the first time in November under the title "Constatations du quatrième CIAM". These findings formed the base of the Charte d'Athenès written by Le Corbusier in 1941. The negatives show some of the participants of the conference including: Le Corbusier (1887-1965), from the French delegation; László Moholy-Nagy (1895-1946), from the German delegation, who was in charge of filming the presentations; Alvar Aalto (1898-1976), representing Finland; and the painter Fernand Léger (1881-1955), also from the French delegatation, who presented on the importance of colour in architecture. The two other bands of negatives provide evidence of Sise's attendance at Comité International pour la Résolution des Problèmes d'Architecture Contemporaine (CIRPAC), held in May 1934 at the Royal Institute of British Architects in London, England, to establish the program for the next CIAM (1). They also show his meeting in London with Georges Braque during the summer of the same year. (1) Eric Mumford states in "The CIAM Discourse on Urbanism, 1928-1960" that Le Corbusier did not participate at this conference (p. 92). _____________________ La série contient des bandes de négatifs, qui contiennent soit deux, soit trois images, et sont au nombre de sept. Les cinq premières bandes documentent le IVe Congrès International d'Architecture Moderne (CIAM) tenu à bord du SS Patris II du 29 juillet au 13 août 1933, entre Marseilles, France et Athènes, Grèce, à Athènes même, et sur le même bateau de croisière durant le retour à Marseilles. Le Congrès, qui se déroulait autour du thème de "The functional city", consistait en la communication des résultats de l'analyse de plus de trente villes et l'objectif visait à établir de nouveaux principes d'urbanisme. Hazen Sise participait au Congrès à titre de délégué du Canada et présenta la ville de Los Angeles, Californie. Les résolutions prises lors du Congrès ont été publiées pour la première fois au mois de novembre suivant sous le titre de "Constatations du quatrième CIAM". Ces "Constatations" seront ensuite à la base de la Charte d'Athènes que Le Corbusier rédigea en 1941. Les clichés montrent quelques-uns des participants au Congrès, dont Le Corbusier (1887-1965), de la délégation française, alors qu'il faisait une communication; László Moholy-Nagy (1895-1946), de la délégation allemande, à qui on avait confié la tâche de filmer les exposés; Alvar Aalto (1898-1976), représentant la Finlande; et le peintre Fernand Léger (1881-1955), délégué de la France, qui présenta un discours à l'attention des architectes au sujet de l'importance de la couleur en architecture. Les deux autres bandes de négatifs témoignent de la présence de Sise au (Comité International pour la Résolution des Problèmes d'Architecture Contemporaine (CIRPAC) à Londres, Angleterre, tenu en mai 1934 au Royal Institute of British Architects pour établir le programme du prochain CIAM (1) et de sa rencontre à Londres avec Georges Braque durant l'été de la même année. (1) Eric Mumford affirme cependant dans "The CIAM Discourse on Urbanism, 1928-1960" que Le Corbusier n'a pas participé à ce congrès (p. 92).
AP112.S1
Description:
The series contains seven bands of negatives, divided into groups of two and three negatives a band. The first five bands document the 4th Congrès International d'Architecture Moderne (CIAM) held on board the SS Patris II from 29 July to 13 August 1933, as it travelled between Marseilles, France, and Athens, Greece, and then returned. The conference, themed "The Functional City", presented and discussed the results of an analysis of more than thirty cities, and sought to establish new principles in urban planning. Sise participated at the conference as the Canadian delegate and presented the city of Los Angeles, California. The resolutions adopted at the conference were published for the first time in November under the title "Constatations du quatrième CIAM". These findings formed the base of the Charte d'Athenès written by Le Corbusier in 1941. The negatives show some of the participants of the conference including: Le Corbusier (1887-1965), from the French delegation; László Moholy-Nagy (1895-1946), from the German delegation, who was in charge of filming the presentations; Alvar Aalto (1898-1976), representing Finland; and the painter Fernand Léger (1881-1955), also from the French delegatation, who presented on the importance of colour in architecture. The two other bands of negatives provide evidence of Sise's attendance at Comité International pour la Résolution des Problèmes d'Architecture Contemporaine (CIRPAC), held in May 1934 at the Royal Institute of British Architects in London, England, to establish the program for the next CIAM (1). They also show his meeting in London with Georges Braque during the summer of the same year. (1) Eric Mumford states in "The CIAM Discourse on Urbanism, 1928-1960" that Le Corbusier did not participate at this conference (p. 92). _____________________ La série contient des bandes de négatifs, qui contiennent soit deux, soit trois images, et sont au nombre de sept. Les cinq premières bandes documentent le IVe Congrès International d'Architecture Moderne (CIAM) tenu à bord du SS Patris II du 29 juillet au 13 août 1933, entre Marseilles, France et Athènes, Grèce, à Athènes même, et sur le même bateau de croisière durant le retour à Marseilles. Le Congrès, qui se déroulait autour du thème de "The functional city", consistait en la communication des résultats de l'analyse de plus de trente villes et l'objectif visait à établir de nouveaux principes d'urbanisme. Hazen Sise participait au Congrès à titre de délégué du Canada et présenta la ville de Los Angeles, Californie. Les résolutions prises lors du Congrès ont été publiées pour la première fois au mois de novembre suivant sous le titre de "Constatations du quatrième CIAM". Ces "Constatations" seront ensuite à la base de la Charte d'Athènes que Le Corbusier rédigea en 1941. Les clichés montrent quelques-uns des participants au Congrès, dont Le Corbusier (1887-1965), de la délégation française, alors qu'il faisait une communication; László Moholy-Nagy (1895-1946), de la délégation allemande, à qui on avait confié la tâche de filmer les exposés; Alvar Aalto (1898-1976), représentant la Finlande; et le peintre Fernand Léger (1881-1955), délégué de la France, qui présenta un discours à l'attention des architectes au sujet de l'importance de la couleur en architecture. Les deux autres bandes de négatifs témoignent de la présence de Sise au (Comité International pour la Résolution des Problèmes d'Architecture Contemporaine (CIRPAC) à Londres, Angleterre, tenu en mai 1934 au Royal Institute of British Architects pour établir le programme du prochain CIAM (1) et de sa rencontre à Londres avec Georges Braque durant l'été de la même année. (1) Eric Mumford affirme cependant dans "The CIAM Discourse on Urbanism, 1928-1960" que Le Corbusier n'a pas participé à ce congrès (p. 92).
People:
Date:
1933-1934
1933-1934
Title:
CIAM IV, CIRPAC and London
Actions:
AP112.S1
Description:
The series contains seven bands of negatives, divided into groups of two and three negatives a band. The first five bands document the 4th Congrès International d'Architecture Moderne (CIAM) held on board the SS Patris II from 29 July to 13 August 1933, as it travelled between Marseilles, France, and Athens, Greece, and then returned. The conference, themed "The Functional City", presented and discussed the results of an analysis of more than thirty cities, and sought to establish new principles in urban planning. Sise participated at the conference as the Canadian delegate and presented the city of Los Angeles, California. The resolutions adopted at the conference were published for the first time in November under the title "Constatations du quatrième CIAM". These findings formed the base of the Charte d'Athenès written by Le Corbusier in 1941. The negatives show some of the participants of the conference including: Le Corbusier (1887-1965), from the French delegation; László Moholy-Nagy (1895-1946), from the German delegation, who was in charge of filming the presentations; Alvar Aalto (1898-1976), representing Finland; and the painter Fernand Léger (1881-1955), also from the French delegatation, who presented on the importance of colour in architecture. The two other bands of negatives provide evidence of Sise's attendance at Comité International pour la Résolution des Problèmes d'Architecture Contemporaine (CIRPAC), held in May 1934 at the Royal Institute of British Architects in London, England, to establish the program for the next CIAM (1). They also show his meeting in London with Georges Braque during the summer of the same year. (1) Eric Mumford states in "The CIAM Discourse on Urbanism, 1928-1960" that Le Corbusier did not participate at this conference (p. 92). _____________________ La série contient des bandes de négatifs, qui contiennent soit deux, soit trois images, et sont au nombre de sept. Les cinq premières bandes documentent le IVe Congrès International d'Architecture Moderne (CIAM) tenu à bord du SS Patris II du 29 juillet au 13 août 1933, entre Marseilles, France et Athènes, Grèce, à Athènes même, et sur le même bateau de croisière durant le retour à Marseilles. Le Congrès, qui se déroulait autour du thème de "The functional city", consistait en la communication des résultats de l'analyse de plus de trente villes et l'objectif visait à établir de nouveaux principes d'urbanisme. Hazen Sise participait au Congrès à titre de délégué du Canada et présenta la ville de Los Angeles, Californie. Les résolutions prises lors du Congrès ont été publiées pour la première fois au mois de novembre suivant sous le titre de "Constatations du quatrième CIAM". Ces "Constatations" seront ensuite à la base de la Charte d'Athènes que Le Corbusier rédigea en 1941. Les clichés montrent quelques-uns des participants au Congrès, dont Le Corbusier (1887-1965), de la délégation française, alors qu'il faisait une communication; László Moholy-Nagy (1895-1946), de la délégation allemande, à qui on avait confié la tâche de filmer les exposés; Alvar Aalto (1898-1976), représentant la Finlande; et le peintre Fernand Léger (1881-1955), délégué de la France, qui présenta un discours à l'attention des architectes au sujet de l'importance de la couleur en architecture. Les deux autres bandes de négatifs témoignent de la présence de Sise au (Comité International pour la Résolution des Problèmes d'Architecture Contemporaine (CIRPAC) à Londres, Angleterre, tenu en mai 1934 au Royal Institute of British Architects pour établir le programme du prochain CIAM (1) et de sa rencontre à Londres avec Georges Braque durant l'été de la même année. (1) Eric Mumford affirme cependant dans "The CIAM Discourse on Urbanism, 1928-1960" que Le Corbusier n'a pas participé à ce congrès (p. 92).
CIAM IV, CIRPAC and London
Actions:
AP112.S1
Description:
The series contains seven bands of negatives, divided into groups of two and three negatives a band. The first five bands document the 4th Congrès International d'Architecture Moderne (CIAM) held on board the SS Patris II from 29 July to 13 August 1933, as it travelled between Marseilles, France, and Athens, Greece, and then returned. The conference, themed "The Functional City", presented and discussed the results of an analysis of more than thirty cities, and sought to establish new principles in urban planning. Sise participated at the conference as the Canadian delegate and presented the city of Los Angeles, California. The resolutions adopted at the conference were published for the first time in November under the title "Constatations du quatrième CIAM". These findings formed the base of the Charte d'Athenès written by Le Corbusier in 1941. The negatives show some of the participants of the conference including: Le Corbusier (1887-1965), from the French delegation; László Moholy-Nagy (1895-1946), from the German delegation, who was in charge of filming the presentations; Alvar Aalto (1898-1976), representing Finland; and the painter Fernand Léger (1881-1955), also from the French delegatation, who presented on the importance of colour in architecture. The two other bands of negatives provide evidence of Sise's attendance at Comité International pour la Résolution des Problèmes d'Architecture Contemporaine (CIRPAC), held in May 1934 at the Royal Institute of British Architects in London, England, to establish the program for the next CIAM (1). They also show his meeting in London with Georges Braque during the summer of the same year. (1) Eric Mumford states in "The CIAM Discourse on Urbanism, 1928-1960" that Le Corbusier did not participate at this conference (p. 92). _____________________ La série contient des bandes de négatifs, qui contiennent soit deux, soit trois images, et sont au nombre de sept. Les cinq premières bandes documentent le IVe Congrès International d'Architecture Moderne (CIAM) tenu à bord du SS Patris II du 29 juillet au 13 août 1933, entre Marseilles, France et Athènes, Grèce, à Athènes même, et sur le même bateau de croisière durant le retour à Marseilles. Le Congrès, qui se déroulait autour du thème de "The functional city", consistait en la communication des résultats de l'analyse de plus de trente villes et l'objectif visait à établir de nouveaux principes d'urbanisme. Hazen Sise participait au Congrès à titre de délégué du Canada et présenta la ville de Los Angeles, Californie. Les résolutions prises lors du Congrès ont été publiées pour la première fois au mois de novembre suivant sous le titre de "Constatations du quatrième CIAM". Ces "Constatations" seront ensuite à la base de la Charte d'Athènes que Le Corbusier rédigea en 1941. Les clichés montrent quelques-uns des participants au Congrès, dont Le Corbusier (1887-1965), de la délégation française, alors qu'il faisait une communication; László Moholy-Nagy (1895-1946), de la délégation allemande, à qui on avait confié la tâche de filmer les exposés; Alvar Aalto (1898-1976), représentant la Finlande; et le peintre Fernand Léger (1881-1955), délégué de la France, qui présenta un discours à l'attention des architectes au sujet de l'importance de la couleur en architecture. Les deux autres bandes de négatifs témoignent de la présence de Sise au (Comité International pour la Résolution des Problèmes d'Architecture Contemporaine (CIRPAC) à Londres, Angleterre, tenu en mai 1934 au Royal Institute of British Architects pour établir le programme du prochain CIAM (1) et de sa rencontre à Londres avec Georges Braque durant l'été de la même année. (1) Eric Mumford affirme cependant dans "The CIAM Discourse on Urbanism, 1928-1960" que Le Corbusier n'a pas participé à ce congrès (p. 92).
Level of archival description:
Series
Series
Date:
1933-1934
1933-1934
People:
Level of archival description:
Project
Project
Title:
Installations hippiques
Installations hippiques
Actions:
Reference number:
AP027.S1.D70
Description:
Proposed design for equestrian competition installation at 1976 Olympics in Montréal, Québec.
AP027.S1.D70
Description:
Proposed design for equestrian competition installation at 1976 Olympics in Montréal, Québec.
People:
Date:
1976
1976
Title:
Installations hippiques
Actions:
AP027.S1.D70
Description:
Proposed design for equestrian competition installation at 1976 Olympics in Montréal, Québec.
Installations hippiques
Actions:
AP027.S1.D70
Description:
Proposed design for equestrian competition installation at 1976 Olympics in Montréal, Québec.
Level of archival description:
File 70
File 70
Date:
1976
1976
People:


