


4308 Results
Form:
books
books
Price:
$83.95
(available to order)
Summary:
The town of Schlins in Vorarlberg has long been a Mecca for all those with an interest in clay construction. On the steep southern slope, the clay builder Martin Rauch worked together with Zurich architect Roger Boltshauser to erect his new artist’s residence. From its foundation all the way to its fl at roof, it is made entirely of excavated soil from the site on which(...)
$83.95
(available to order)
Summary:
The town of Schlins in Vorarlberg has long been a Mecca for all those with an interest in clay construction. On the steep southern slope, the clay builder Martin Rauch worked together with Zurich architect Roger Boltshauser to erect his new artist’s residence. From its foundation all the way to its fl at roof, it is made entirely of excavated soil from the site on which(...)
Title:
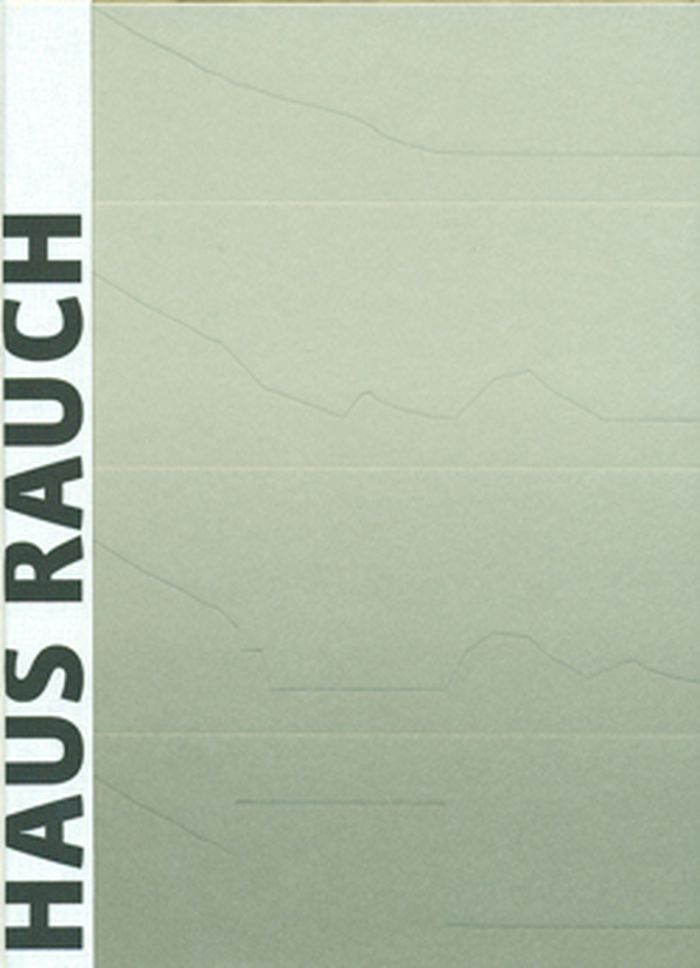
Haus Rauch / The Rauch House : a model of avanced clay architecture
Actions:
Price:
$83.95
(available to order)
Summary:
The town of Schlins in Vorarlberg has long been a Mecca for all those with an interest in clay construction. On the steep southern slope, the clay builder Martin Rauch worked together with Zurich architect Roger Boltshauser to erect his new artist’s residence. From its foundation all the way to its fl at roof, it is made entirely of excavated soil from the site on which it is built: the floors and arched ceilings, the plasterwork on ceiling and walls, the washstands, tiles, and stairs – all are made from the single material clay in its various forms. The house is a show house as well as the document of a unique collaboration. At the same time, it is a striking example of how, with the structural and design limitations of this «soft» and massive building technique, a spatially and tectonically adequate design can be achieved – and how an archaic building technique can be used in a contemporary manner. With today’s renewed focus on energetic and ecological consequences, clay construction, with its special ecological, organic, and aesthetic qualities, is again becoming a subject of widespread interest. The structure presented in this book has received national and international awards and represents a milestone in the field.
Haus Rauch / The Rauch House : a model of avanced clay architecture
Actions:
Price:
$83.95
(available to order)
Summary:
The town of Schlins in Vorarlberg has long been a Mecca for all those with an interest in clay construction. On the steep southern slope, the clay builder Martin Rauch worked together with Zurich architect Roger Boltshauser to erect his new artist’s residence. From its foundation all the way to its fl at roof, it is made entirely of excavated soil from the site on which it is built: the floors and arched ceilings, the plasterwork on ceiling and walls, the washstands, tiles, and stairs – all are made from the single material clay in its various forms. The house is a show house as well as the document of a unique collaboration. At the same time, it is a striking example of how, with the structural and design limitations of this «soft» and massive building technique, a spatially and tectonically adequate design can be achieved – and how an archaic building technique can be used in a contemporary manner. With today’s renewed focus on energetic and ecological consequences, clay construction, with its special ecological, organic, and aesthetic qualities, is again becoming a subject of widespread interest. The structure presented in this book has received national and international awards and represents a milestone in the field.
Form:
books
books
Publication:
December 2010
December 2010
Subject:
Architecture Monographs
Architecture Monographs
Form:
books
books
Price:
$47.50
(available to order)
Summary:
In times where global matters such as the climate, currencies and places of residence become increasingly volatile, the urban public space we live in is an area where power, identity and belonging are negotiated. Cities have always been melting pots of history, society, art and politics, which is why the way a city is shaped tells us a lot about the people who live in it.(...)
$47.50
(available to order)
Summary:
In times where global matters such as the climate, currencies and places of residence become increasingly volatile, the urban public space we live in is an area where power, identity and belonging are negotiated. Cities have always been melting pots of history, society, art and politics, which is why the way a city is shaped tells us a lot about the people who live in it.(...)
Title:
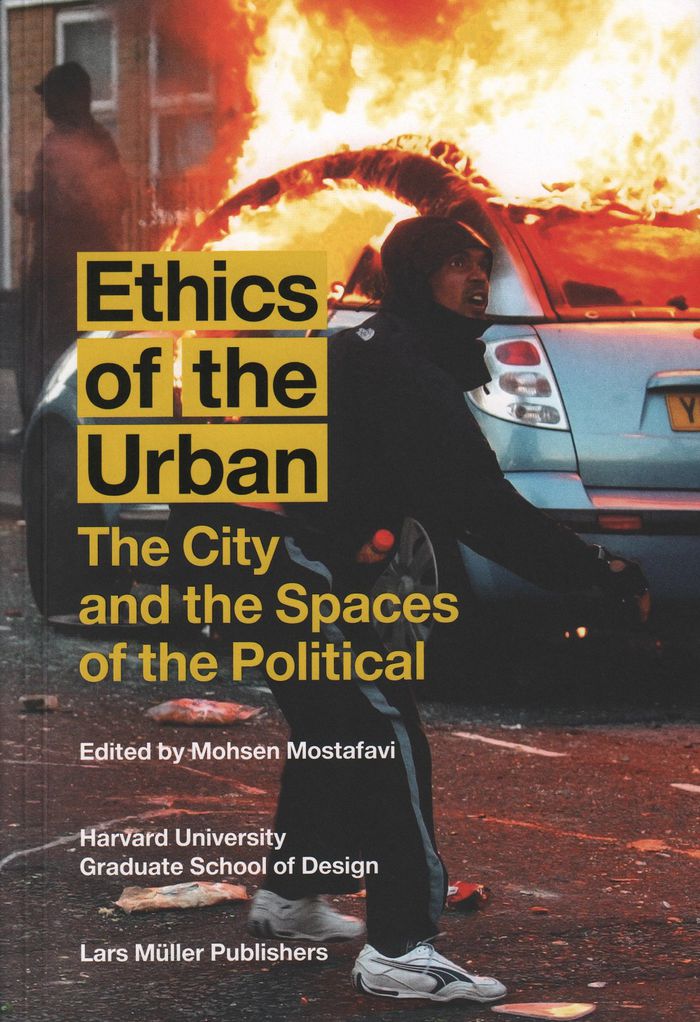
Ethics of the urban: the city and the spaces of the political
Actions:
Price:
$47.50
(available to order)
Summary:
In times where global matters such as the climate, currencies and places of residence become increasingly volatile, the urban public space we live in is an area where power, identity and belonging are negotiated. Cities have always been melting pots of history, society, art and politics, which is why the way a city is shaped tells us a lot about the people who live in it. With contributors from a variety of fields, Ethics of the Urban discusses these urban spaces of the political. "How do we move about the city?", "How does memory of the past inspire the future of cities?" and "What makes a city a home?" are only some of the many questions that Ethics of the Urban addresses. The publication gathers experts from history, sociology, art, political theory, planning, law and design to emphasize the complexity of the meaning that urban space has today. Urban spaces are on one hand political spaces, since buildings, streets and people moving around all mirror political decisions in one way or another. On the other hand, the urban space is also a designed space, conceptualized, planned and sometimes gentrified. Complimented by stunning photography, Ethics of the Urban is a vibrant intellectual journey straight into the bone marrow of every contemporary city around the globe.
Ethics of the urban: the city and the spaces of the political
Actions:
Price:
$47.50
(available to order)
Summary:
In times where global matters such as the climate, currencies and places of residence become increasingly volatile, the urban public space we live in is an area where power, identity and belonging are negotiated. Cities have always been melting pots of history, society, art and politics, which is why the way a city is shaped tells us a lot about the people who live in it. With contributors from a variety of fields, Ethics of the Urban discusses these urban spaces of the political. "How do we move about the city?", "How does memory of the past inspire the future of cities?" and "What makes a city a home?" are only some of the many questions that Ethics of the Urban addresses. The publication gathers experts from history, sociology, art, political theory, planning, law and design to emphasize the complexity of the meaning that urban space has today. Urban spaces are on one hand political spaces, since buildings, streets and people moving around all mirror political decisions in one way or another. On the other hand, the urban space is also a designed space, conceptualized, planned and sometimes gentrified. Complimented by stunning photography, Ethics of the Urban is a vibrant intellectual journey straight into the bone marrow of every contemporary city around the globe.
Form:
books
books
Publication:
March 2017
March 2017
Subject:
Urban Theory
Urban Theory
Form:
books
books
Actions:
Holdings:
Description:
208 pages : illustrations (some color) ; 29 x 33 cm
Description:
208 pages : illustrations (some color) ; 29 x 33 cm
Subject:
- Louis XIV, King of France, 1638-1715 Homes and haunts.,
- Louis XIV, King of France, 1638-1715 Art patronage.,
- Louis XIV, King of France, 1638-1715.,
- Louis XIV, roi de France, 1638-1715 Résidences et lieux familiers.,
- Louis XIV, roi de France, 1638-1715 Mécénat.,
- Palaces France.,
- Palais France.,
- Art patronage.,
- Homes.,
- Palaces.,
- France.,
- Palaces France 1660-1720.,
- Castles France 1660-1720.,
- Architecture (object genre) France Versailles 1660-1720.,
- Architecture (object genre) France Marly-le-Roi 1660-1720.
(See more)
Publication:
New York : Rizzoli, 2002.
New York : Rizzoli, 2002.
Title:
Palaces of the Sun King : Versailles, Trianon, Marly : the châteaux of Louis XIV / Andrew Zega and Bernd H. Dams.
Actions:
Holdings:
Description:
208 pages : illustrations (some color) ; 29 x 33 cm
Palaces of the Sun King : Versailles, Trianon, Marly : the châteaux of Louis XIV / Andrew Zega and Bernd H. Dams.
Actions:
Holdings:
Description:
208 pages : illustrations (some color) ; 29 x 33 cm
Form:
books
books
Publication:
New York : Rizzoli, 2002.
New York : Rizzoli, 2002.
Subject:
- Louis XIV, King of France, 1638-1715 Homes and haunts.,
- Louis XIV, King of France, 1638-1715 Art patronage.,
- Louis XIV, King of France, 1638-1715.,
- Louis XIV, roi de France, 1638-1715 Résidences et lieux familiers.,
- Louis XIV, roi de France, 1638-1715 Mécénat.,
- Palaces France.,
- Palais France.,
- Art patronage.,
- Homes.,
- Palaces.,
- France.,
- Palaces France 1660-1720.,
- Castles France 1660-1720.,
- Architecture (object genre) France Versailles 1660-1720.,
- Architecture (object genre) France Marly-le-Roi 1660-1720.
(See more)
Form:
books
books
Actions:
Holdings:
Description:
270 pages : illustrations (some color), plans ; 25 cm.
Description:
270 pages : illustrations (some color), plans ; 25 cm.
Subject:
- Catholic Church Bishops Homes and haunts Germany North Rhine-Westphalia.,
- Residenz zu Würzburg.,
- Schloss Schleissheim (Oberschleissheim, Germany),
- Église catholique Évêques Résidences et lieux familiers Allemagne Rhénanie-du-Nord-Westphalie.,
- Catholic Church,
- Palaces Germany North Rhine-Westphalia History 18th century.,
- Architecture Political aspects.,
- Architecture Psychological aspects.,
- Palais Allemagne Rhénanie-du-Nord-Westphalie Histoire 18e siècle.,
- Architecture Aspect psychologique.,
- Architecture Aspect politique.,
- Bishops Homes and haunts,
- Palaces,
- Fürstbischof,
- Herrschaft,
- Repräsentation,
- Residenz,
- Reprèasentation.,
- Fèurstbischof.,
- Germany North Rhine-Westphalia,
- Rheinland,
- Theses.,
- History
(See more)
Publication:
Essen : Klartext, 2008.
Essen : Klartext, 2008.
Title:
Stein und Geist : fürstbischöfliche Herrschaftsrepräsentation im rheinischen Residenzbau des frühen 18. Jahrhunderts / Lars Reinking.
Actions:
Holdings:
Description:
270 pages : illustrations (some color), plans ; 25 cm.
Stein und Geist : fürstbischöfliche Herrschaftsrepräsentation im rheinischen Residenzbau des frühen 18. Jahrhunderts / Lars Reinking.
Actions:
Holdings:
Description:
270 pages : illustrations (some color), plans ; 25 cm.
Form:
books
books
Publication:
Essen : Klartext, 2008.
Essen : Klartext, 2008.
Subject:
- Catholic Church Bishops Homes and haunts Germany North Rhine-Westphalia.,
- Residenz zu Würzburg.,
- Schloss Schleissheim (Oberschleissheim, Germany),
- Église catholique Évêques Résidences et lieux familiers Allemagne Rhénanie-du-Nord-Westphalie.,
- Catholic Church,
- Palaces Germany North Rhine-Westphalia History 18th century.,
- Architecture Political aspects.,
- Architecture Psychological aspects.,
- Palais Allemagne Rhénanie-du-Nord-Westphalie Histoire 18e siècle.,
- Architecture Aspect psychologique.,
- Architecture Aspect politique.,
- Bishops Homes and haunts,
- Palaces,
- Fürstbischof,
- Herrschaft,
- Repräsentation,
- Residenz,
- Reprèasentation.,
- Fèurstbischof.,
- Germany North Rhine-Westphalia,
- Rheinland,
- Theses.,
- History
(See more)
Form:
books
books
Actions:
Holdings:
Description:
544 pages : illustrations (chiefly color), plans ; 28 cm
Description:
544 pages : illustrations (chiefly color), plans ; 28 cm
Subject:
- Habsburg, House of Homes and haunts Austria Vienna.,
- Maison de Habsbourg Résidences et lieux familiers Autriche Vienne.,
- Habsburg, House of,
- Ferdinand I. Österreich, Kaiser 1793-1875,
- Franz Joseph I. Österreich, Kaiser 1830-1916,
- Semper, Gottfried 1803-1879,
- Hasenauer, Carl von 1833-1894,
- Hofburg (Vienna, Austria),
- Palaces Austria Vienna History.,
- Historic buildings Austria Vienna History.,
- Palais Autriche Vienne Histoire.,
- Buildings,
- Historic buildings,
- Homes,
- Palaces,
- Architektur,
- Innenausbau,
- Vienna (Austria) Buildings, structures, etc.,
- Austria Vienna,
- Hofburg,
- History
(See more)
Publication:
Wien : Verlag der Österreichischen Akademie der Wissenschaften, 2012.
Wien : Verlag der Österreichischen Akademie der Wissenschaften, 2012.
Title:
Die Wiener Hofburg 1835-1918 : der Ausbau der Residenz vom Vormärz bis zum Ende des "Kaiserforums" / Werner Telesko (Hg.).
Actions:
Holdings:
Description:
544 pages : illustrations (chiefly color), plans ; 28 cm
Die Wiener Hofburg 1835-1918 : der Ausbau der Residenz vom Vormärz bis zum Ende des "Kaiserforums" / Werner Telesko (Hg.).
Actions:
Holdings:
Description:
544 pages : illustrations (chiefly color), plans ; 28 cm
Form:
books
books
Publication:
Wien : Verlag der Österreichischen Akademie der Wissenschaften, 2012.
Wien : Verlag der Österreichischen Akademie der Wissenschaften, 2012.
Subject:
- Habsburg, House of Homes and haunts Austria Vienna.,
- Maison de Habsbourg Résidences et lieux familiers Autriche Vienne.,
- Habsburg, House of,
- Ferdinand I. Österreich, Kaiser 1793-1875,
- Franz Joseph I. Österreich, Kaiser 1830-1916,
- Semper, Gottfried 1803-1879,
- Hasenauer, Carl von 1833-1894,
- Hofburg (Vienna, Austria),
- Palaces Austria Vienna History.,
- Historic buildings Austria Vienna History.,
- Palais Autriche Vienne Histoire.,
- Buildings,
- Historic buildings,
- Homes,
- Palaces,
- Architektur,
- Innenausbau,
- Vienna (Austria) Buildings, structures, etc.,
- Austria Vienna,
- Hofburg,
- History
(See more)
Form:
books
books
Actions:
Price:
$37.95
(available to order)
Summary:
This first comprehensive architectural guide on Dessau-Roßlau and Wörlitz, compiled by the Stiftung Bauhaus Dessau and the Kulturstiftung DessauWörlitz, presents an expert overview of more than 120 buildings and rural expanses with great care and attention given to detail. A multifaceted overall picture arises of a region which not only draws on its rich cultural and(...)
$37.95
(available to order)
Summary:
This first comprehensive architectural guide on Dessau-Roßlau and Wörlitz, compiled by the Stiftung Bauhaus Dessau and the Kulturstiftung DessauWörlitz, presents an expert overview of more than 120 buildings and rural expanses with great care and attention given to detail. A multifaceted overall picture arises of a region which not only draws on its rich cultural and(...)
Title:
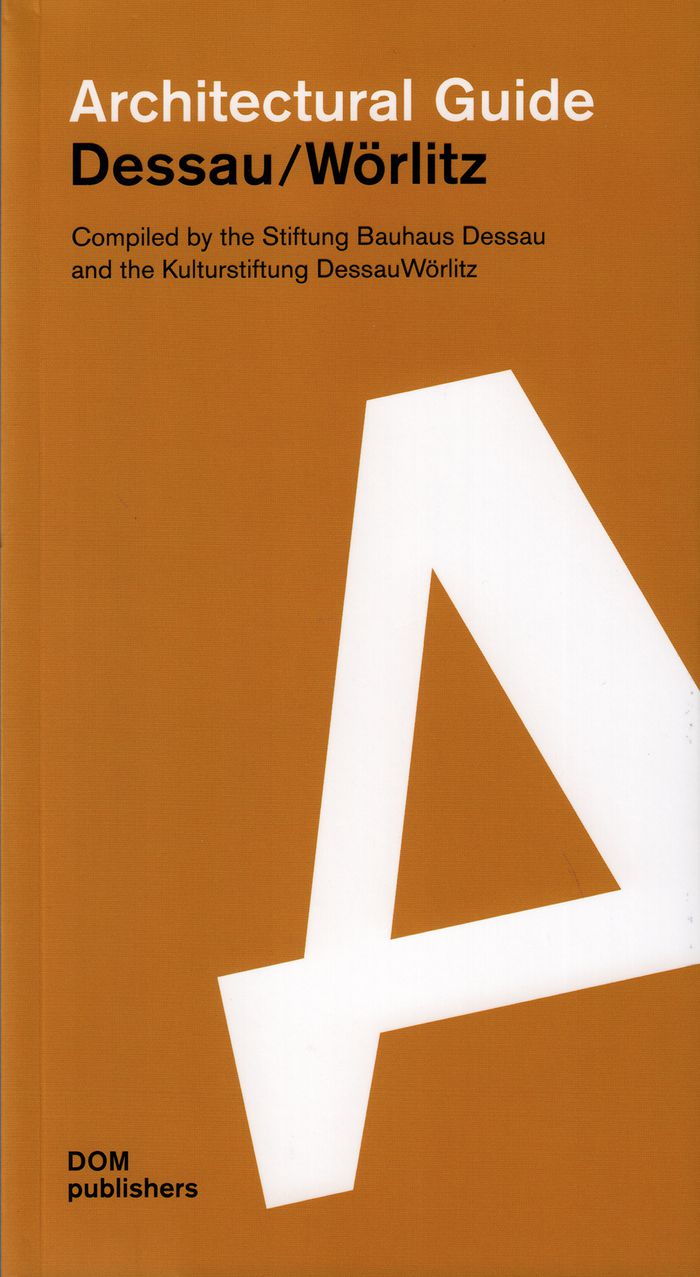
Dessau / Wörlitz architectural guide
Actions:
Price:
$37.95
(available to order)
Summary:
This first comprehensive architectural guide on Dessau-Roßlau and Wörlitz, compiled by the Stiftung Bauhaus Dessau and the Kulturstiftung DessauWörlitz, presents an expert overview of more than 120 buildings and rural expanses with great care and attention given to detail. A multifaceted overall picture arises of a region which not only draws on its rich cultural and historic heritage, but also plans for the future and ventures out into new terrain. In the shape of the Gartenreich Dessau-Wörlitz and the Bauhaus ensemble, the city of Dessau-Roßlau and its environs encompass two UNESCO World Heritage sites. These encompass architectural subjects and expanses, both urban and rural, which invite much attention beyond the region itself and have had a lasting impact on the international stage. Beyond this, however, there are a whole host of notable historic and contemporary buildings in Dessau and its surroundings. As the residence of the princes and dukes of Anhalt in the age of Enlightenment and a centre of intellectual and cultural expansion at European level, the city developed into a significant industrial location as of the second half of the nineteenth century. Today, Dessau’s architectural profile is marked by contrasts: alongside restored historic buildings and standard socialist dwellings, there are also experimental refurbishment projects and ambitious new developments to be found.
Dessau / Wörlitz architectural guide
Actions:
Price:
$37.95
(available to order)
Summary:
This first comprehensive architectural guide on Dessau-Roßlau and Wörlitz, compiled by the Stiftung Bauhaus Dessau and the Kulturstiftung DessauWörlitz, presents an expert overview of more than 120 buildings and rural expanses with great care and attention given to detail. A multifaceted overall picture arises of a region which not only draws on its rich cultural and historic heritage, but also plans for the future and ventures out into new terrain. In the shape of the Gartenreich Dessau-Wörlitz and the Bauhaus ensemble, the city of Dessau-Roßlau and its environs encompass two UNESCO World Heritage sites. These encompass architectural subjects and expanses, both urban and rural, which invite much attention beyond the region itself and have had a lasting impact on the international stage. Beyond this, however, there are a whole host of notable historic and contemporary buildings in Dessau and its surroundings. As the residence of the princes and dukes of Anhalt in the age of Enlightenment and a centre of intellectual and cultural expansion at European level, the city developed into a significant industrial location as of the second half of the nineteenth century. Today, Dessau’s architectural profile is marked by contrasts: alongside restored historic buildings and standard socialist dwellings, there are also experimental refurbishment projects and ambitious new developments to be found.
Form:
books
books
Publication:
December 2016
December 2016
Subject:
City Guides
City Guides
Form:
books
books
Actions:
Holdings:
Description:
151 pages : illustrations (some color) ; 27 cm
Description:
151 pages : illustrations (some color) ; 27 cm
Subject:
- Cibis, Bernd 1922-1988 Dürers Wohnhaus am Tiergärtnertor,
- Lenz, Wolfgang 1925-2014 Besuch im Dürerhaus,
- Dürer, Albrech, (1471-1528) Résidences et lieux familiers Allemagne Nuremberg Catalogues.,
- Albrecht-Dürer-Haus Catalogs.,
- Albrecht-Dürer-Haus,
- Nürnberg / Albrecht-Dürer-Haus
, - Art, German Catalogs.,
- Albrecht-Dürer-Haus in art Catalogs.,
- Art allemand Catalogues.,
- Art, German,
- Albrecht-Dürer-Haus Nürnberg,
- Grafik,
- Peinture moderne Allemagne.,
- Nuremberg (Allemagne) dans l'art.,
- Nürnberg <1990>,
- Albrecht-Dürer-Haus Pictorial works Catalogs,
- Ausstellung Nürnberg 1990.,
- Bildband.,
- Catalogs,
- Illustrated works
(See more)
Publication:
Nürnberg : H. Carl, ©1991.
Nürnberg : H. Carl, ©1991.
Title:
Das Dürerhaus in Nürnberg : Geschichte und Gegenwart in Ansichten von 1714 bis 1990 / eingeleitet und kommentiert von Matthias Mende ; [präsentiert von Sandoz AG Nürnberg und Albrecht-Dürer-Haus-Stiftung e.V. Nürnberg ; Übersetzung ins Englische, Sarah C.D. Slenczka] = The Dürer House in Nuremberg : its past and present in views from 1714 to 1990 / introduced and with commentary by Matthias Mende ; [presented by Sandoz AG Nürnberg and Albrecht-Dürer-Haus-Stiftung e.V. Nürnberg ; English translation by Sarah C.D. Slenczka].
Actions:
Holdings:
Description:
151 pages : illustrations (some color) ; 27 cm
Das Dürerhaus in Nürnberg : Geschichte und Gegenwart in Ansichten von 1714 bis 1990 / eingeleitet und kommentiert von Matthias Mende ; [präsentiert von Sandoz AG Nürnberg und Albrecht-Dürer-Haus-Stiftung e.V. Nürnberg ; Übersetzung ins Englische, Sarah C.D. Slenczka] = The Dürer House in Nuremberg : its past and present in views from 1714 to 1990 / introduced and with commentary by Matthias Mende ; [presented by Sandoz AG Nürnberg and Albrecht-Dürer-Haus-Stiftung e.V. Nürnberg ; English translation by Sarah C.D. Slenczka].
Actions:
Holdings:
Description:
151 pages : illustrations (some color) ; 27 cm
Form:
books
books
Publication:
Nürnberg : H. Carl, ©1991.
Nürnberg : H. Carl, ©1991.
Subject:
- Cibis, Bernd 1922-1988 Dürers Wohnhaus am Tiergärtnertor,
- Lenz, Wolfgang 1925-2014 Besuch im Dürerhaus,
- Dürer, Albrech, (1471-1528) Résidences et lieux familiers Allemagne Nuremberg Catalogues.,
- Albrecht-Dürer-Haus Catalogs.,
- Albrecht-Dürer-Haus,
- Nürnberg / Albrecht-Dürer-Haus
, - Art, German Catalogs.,
- Albrecht-Dürer-Haus in art Catalogs.,
- Art allemand Catalogues.,
- Art, German,
- Albrecht-Dürer-Haus Nürnberg,
- Grafik,
- Peinture moderne Allemagne.,
- Nuremberg (Allemagne) dans l'art.,
- Nürnberg <1990>,
- Albrecht-Dürer-Haus Pictorial works Catalogs,
- Ausstellung Nürnberg 1990.,
- Bildband.,
- Catalogs,
- Illustrated works
(See more)
Form:
books
books
Holdings:
Description:
159 pages : illustrations ; 24 cm.
Description:
159 pages : illustrations ; 24 cm.
Subject:
- Bramante, Donato, 1444?-1514.,
- Carnevale, fra, active 15th century.,
- Martini, Francesco di Giorgio, 1439-1502.,
- Bramante, Donato 1444-1514,
- Martini, Francesco di Giorgio 1439-1501,
- Bramante, (1444-1514) Résidences et lieux familiers.,
- Bramante, Donato.,
- Art, Italian Italy Urbino 15th century.,
- Art italien Italie Urbino 15e siècle.,
- Art, Italian.,
- Art Italie Urbino (Italie),
- Art de la Renaissance Italie Urbino (Italie),
- Vie artistique Italie Urbino (Italie) 15e siècle 15e siècle.,
- Marken Künstler Ausbildung Geschichte 1460-1470.,
- Urbino Kunstsoziologie Geschichte 1460-1499.,
- Italy Urbino.,
- Urbino
(See more)
Publication:
Roma : Officina, ©1997.
Roma : Officina, ©1997.
Title:
Bramante e Urbino : il problema della formazione / Stefano Borsi.
Actions:
Holdings:
Description:
159 pages : illustrations ; 24 cm.
Bramante e Urbino : il problema della formazione / Stefano Borsi.
Actions:
Holdings:
Description:
159 pages : illustrations ; 24 cm.
Form:
books
books
Publication:
Roma : Officina, ©1997.
Roma : Officina, ©1997.
Subject:
- Bramante, Donato, 1444?-1514.,
- Carnevale, fra, active 15th century.,
- Martini, Francesco di Giorgio, 1439-1502.,
- Bramante, Donato 1444-1514,
- Martini, Francesco di Giorgio 1439-1501,
- Bramante, (1444-1514) Résidences et lieux familiers.,
- Bramante, Donato.,
- Art, Italian Italy Urbino 15th century.,
- Art italien Italie Urbino 15e siècle.,
- Art, Italian.,
- Art Italie Urbino (Italie),
- Art de la Renaissance Italie Urbino (Italie),
- Vie artistique Italie Urbino (Italie) 15e siècle 15e siècle.,
- Marken Künstler Ausbildung Geschichte 1460-1470.,
- Urbino Kunstsoziologie Geschichte 1460-1499.,
- Italy Urbino.,
- Urbino
(See more)
Form:
books
books
Actions:
Holdings:
Description:
142 pages : illustrations (some color), plans, portraits ; 27 cm.
Description:
142 pages : illustrations (some color), plans, portraits ; 27 cm.
Subject:
- Le Corbusier, 1887-1965 Criticism and interpretation.,
- Jaoul family Homes and haunts France Neuilly-sur-Seine.,
- Le Corbusier, 1887-1965 Critique et interprétation.,
- Jaoul (Famille) Résidences et lieux familiers France Neuilly-sur-Seine.,
- Jaoul family,
- Le Corbusier, 1887-1965,
- Le Corbusier 1887-1965,
- Le Corbusier.,
- Maison Jaoul (Neuilly-sur-Seine, France),
- Architect-designed houses France Neuilly-sur-Seine.,
- Maisons conçues par des architectes France Neuilly-sur-Seine.,
- Homes,
- Architect-designed houses,
- Städtebau,
- Architecte.,
- Architecture.,
- Dessin d'architecture.,
- Plan d'architecture.,
- Neuilly-sur-Seine (France) Constructions.,
- France Neuilly-sur-Seine,
- Maisons Jaoul,
- Neuilly-sur-Seine,
- Architecture 20th century,
- Letters (correspondence),
- Criticism, interpretation, etc.
(See more)
Publication:
Paris : Picard, ©2005.
Paris : Picard, ©2005.
Title:
Le Corbusier et les maisons Jaoul : projets et fabrique / Caroline Maniaque.
Actions:
Holdings:
Description:
142 pages : illustrations (some color), plans, portraits ; 27 cm.
Le Corbusier et les maisons Jaoul : projets et fabrique / Caroline Maniaque.
Actions:
Holdings:
Description:
142 pages : illustrations (some color), plans, portraits ; 27 cm.
Form:
books
books
Publication:
Paris : Picard, ©2005.
Paris : Picard, ©2005.
Subject:
- Le Corbusier, 1887-1965 Criticism and interpretation.,
- Jaoul family Homes and haunts France Neuilly-sur-Seine.,
- Le Corbusier, 1887-1965 Critique et interprétation.,
- Jaoul (Famille) Résidences et lieux familiers France Neuilly-sur-Seine.,
- Jaoul family,
- Le Corbusier, 1887-1965,
- Le Corbusier 1887-1965,
- Le Corbusier.,
- Maison Jaoul (Neuilly-sur-Seine, France),
- Architect-designed houses France Neuilly-sur-Seine.,
- Maisons conçues par des architectes France Neuilly-sur-Seine.,
- Homes,
- Architect-designed houses,
- Städtebau,
- Architecte.,
- Architecture.,
- Dessin d'architecture.,
- Plan d'architecture.,
- Neuilly-sur-Seine (France) Constructions.,
- France Neuilly-sur-Seine,
- Maisons Jaoul,
- Neuilly-sur-Seine,
- Architecture 20th century,
- Letters (correspondence),
- Criticism, interpretation, etc.
(See more)
Form:
books
books
Actions:
Holdings:
Description:
160 pages : illustrations (chiefly color), portraits ; 25 cm
Description:
160 pages : illustrations (chiefly color), portraits ; 25 cm
Author:
Subject:
- Morris, William, 1834-1896.,
- Morris, William, 1834-1896 Knowledge Gardens.,
- Morris, William, 1834-1896 Homes and haunts England.,
- Morris, William, 1834-1896 Contributions in decorative arts.,
- Morris, William, 1834-1896 Résidences et lieux familiers Angleterre.,
- Designers England Biography.,
- Gardens England Design.,
- Decoration and ornament Plant forms England.,
- Nature in art.,
- Jardins Angleterre Design.,
- Décoration et ornement Décoration florale.,
- Nature dans l'art.,
- Designers Angleterre Biographies.,
- Décoration et ornement Motifs végétaux Angleterre.,
- Gardens,
- Decoration and ornament Plant forms,
- Decorative arts,
- Designers,
- Gardens Design,
- Homes,
- England,
- Biographies
(See more)
Publication:
London : Frances Lincoln, 2006, ©1998.
London : Frances Lincoln, 2006, ©1998.
Title:
The gardens of William Morris / Jill, Duchess of Hamilton, Penny Hart & John Simmons ; foreword by Sir Roy Strong.
Actions:
Holdings:
Description:
160 pages : illustrations (chiefly color), portraits ; 25 cm
The gardens of William Morris / Jill, Duchess of Hamilton, Penny Hart & John Simmons ; foreword by Sir Roy Strong.
Actions:
Holdings:
Description:
160 pages : illustrations (chiefly color), portraits ; 25 cm
Form:
books
books
Publication:
London : Frances Lincoln, 2006, ©1998.
London : Frances Lincoln, 2006, ©1998.
Subject:
- Morris, William, 1834-1896.,
- Morris, William, 1834-1896 Knowledge Gardens.,
- Morris, William, 1834-1896 Homes and haunts England.,
- Morris, William, 1834-1896 Contributions in decorative arts.,
- Morris, William, 1834-1896 Résidences et lieux familiers Angleterre.,
- Designers England Biography.,
- Gardens England Design.,
- Decoration and ornament Plant forms England.,
- Nature in art.,
- Jardins Angleterre Design.,
- Décoration et ornement Décoration florale.,
- Nature dans l'art.,
- Designers Angleterre Biographies.,
- Décoration et ornement Motifs végétaux Angleterre.,
- Gardens,
- Decoration and ornament Plant forms,
- Decorative arts,
- Designers,
- Gardens Design,
- Homes,
- England,
- Biographies
(See more)


