


37471 Results
Form:
textual records
textual records
Actions:
Reference number:
ARCH276609
Description:
5 files and bound documents. Includes projects by other architectural firms, the Governor General's Awards in Visual and Media Arts (2003), Annual Report from the Minister of Finance, Bank of Canada (1974) and request for proposals, City of Reno Civic Center (1999).
ARCH276609
Description:
5 files and bound documents. Includes projects by other architectural firms, the Governor General's Awards in Visual and Media Arts (2003), Annual Report from the Minister of Finance, Bank of Canada (1974) and request for proposals, City of Reno Civic Center (1999).
People:
Date:
ca. 1974-2003
ca. 1974-2003
Title:
Various reports from architectural or financial institutions and associations and project by other architects used as reference
Actions:
ARCH276609
Description:
5 files and bound documents. Includes projects by other architectural firms, the Governor General's Awards in Visual and Media Arts (2003), Annual Report from the Minister of Finance, Bank of Canada (1974) and request for proposals, City of Reno Civic Center (1999).
Various reports from architectural or financial institutions and associations and project by other architects used as reference
Actions:
ARCH276609
Description:
5 files and bound documents. Includes projects by other architectural firms, the Governor General's Awards in Visual and Media Arts (2003), Annual Report from the Minister of Finance, Bank of Canada (1974) and request for proposals, City of Reno Civic Center (1999).
Form:
textual records
textual records
Date:
ca. 1974-2003
ca. 1974-2003
People:
Form:
textual records
textual records
Actions:
Reference number:
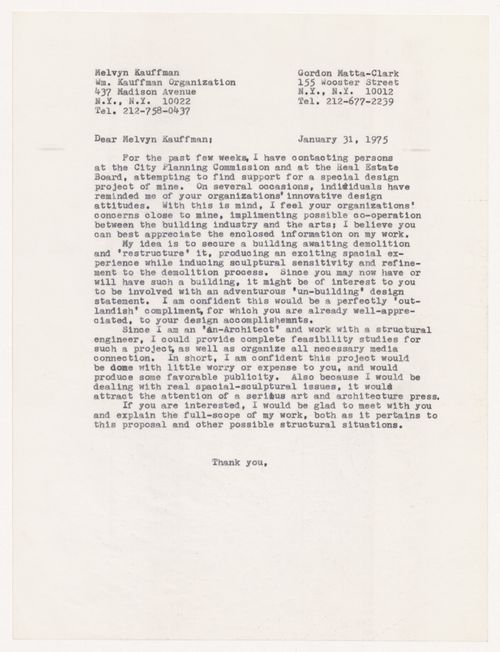
PHCON2002:0016:003:027
PHCON2002:0016:003:027
People:
Date:
31 January 1975
31 January 1975
Form:
textual records
textual records
Date:
31 January 1975
31 January 1975
People:
Form:
textual records
textual records
Actions:
Reference number:
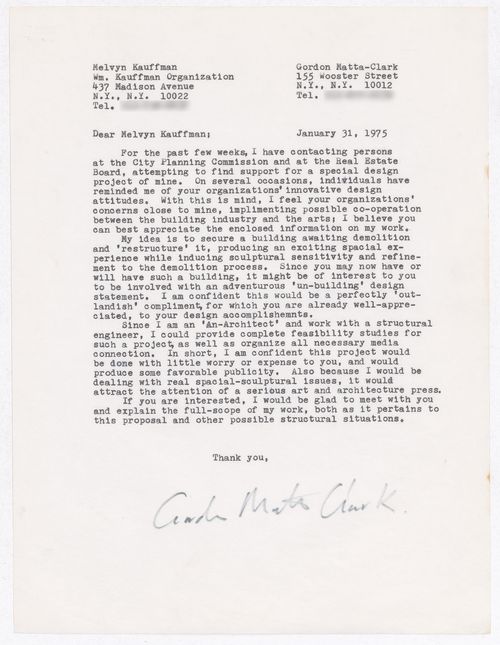
PHCON2002:0016:003:029
PHCON2002:0016:003:029
People:
Date:
31 January 1975
31 January 1975
Form:
textual records
textual records
Date:
31 January 1975
31 January 1975
People:
Level of archival description:
Project
Project
Actions:
Reference number:
AP018.S1.1972.PR11
Description:
This project series documents the study of a parking garage for the Ottawa Health Sciences Centre at the University of Ottawa in 1972. The office identified the project number as 7808. The Ottawa Heath Sciences Complex, a vast hospital network encompassing institutions across the city, hired Parkin Architects Planners in 1971 to design and construct University of Ottawa buildings within the network. These campus buildings were located in the Alta Vista neighbourhood and labelled as the Health Sciences Centre. This project consists of the study for a parking garage on that site. The project is recorded through correspondence and a drawing dating from 1972.
AP018.S1.1972.PR11
Description:
This project series documents the study of a parking garage for the Ottawa Health Sciences Centre at the University of Ottawa in 1972. The office identified the project number as 7808. The Ottawa Heath Sciences Complex, a vast hospital network encompassing institutions across the city, hired Parkin Architects Planners in 1971 to design and construct University of Ottawa buildings within the network. These campus buildings were located in the Alta Vista neighbourhood and labelled as the Health Sciences Centre. This project consists of the study for a parking garage on that site. The project is recorded through correspondence and a drawing dating from 1972.
People:
Date:
1972
1972
Title:
Ottawa Health Sciences Centre, Parking Garage PS2, Ottawa, Ontario (1972)
Actions:
AP018.S1.1972.PR11
Description:
This project series documents the study of a parking garage for the Ottawa Health Sciences Centre at the University of Ottawa in 1972. The office identified the project number as 7808. The Ottawa Heath Sciences Complex, a vast hospital network encompassing institutions across the city, hired Parkin Architects Planners in 1971 to design and construct University of Ottawa buildings within the network. These campus buildings were located in the Alta Vista neighbourhood and labelled as the Health Sciences Centre. This project consists of the study for a parking garage on that site. The project is recorded through correspondence and a drawing dating from 1972.
Ottawa Health Sciences Centre, Parking Garage PS2, Ottawa, Ontario (1972)
Actions:
AP018.S1.1972.PR11
Description:
This project series documents the study of a parking garage for the Ottawa Health Sciences Centre at the University of Ottawa in 1972. The office identified the project number as 7808. The Ottawa Heath Sciences Complex, a vast hospital network encompassing institutions across the city, hired Parkin Architects Planners in 1971 to design and construct University of Ottawa buildings within the network. These campus buildings were located in the Alta Vista neighbourhood and labelled as the Health Sciences Centre. This project consists of the study for a parking garage on that site. The project is recorded through correspondence and a drawing dating from 1972.
Level of archival description:
Project
Project
Date:
1972
1972
People:
Form:
drawings
drawings
Actions:
Reference number:
AP178.S2.1990.005
Description:
This sketchbook contains notes and sketches of the Santa Maria church and parish centre in Marco de Canavezes, Portugal, the urban and circulation study for Praça de Espanha in Lisbon, and Macau City expansion plan in China. It also includes sketches of people and dogs.
AP178.S2.1990.005
Description:
This sketchbook contains notes and sketches of the Santa Maria church and parish centre in Marco de Canavezes, Portugal, the urban and circulation study for Praça de Espanha in Lisbon, and Macau City expansion plan in China. It also includes sketches of people and dogs.
People:
Date:
July 1990
July 1990
Title:
Sketchbook 309: Igreja M. Canaveses- Moveis Escritorio -Pr. Espanha estimativa- Macau- Restau. Porto Santiago
Actions:
AP178.S2.1990.005
Description:
This sketchbook contains notes and sketches of the Santa Maria church and parish centre in Marco de Canavezes, Portugal, the urban and circulation study for Praça de Espanha in Lisbon, and Macau City expansion plan in China. It also includes sketches of people and dogs.
Sketchbook 309: Igreja M. Canaveses- Moveis Escritorio -Pr. Espanha estimativa- Macau- Restau. Porto Santiago
Actions:
AP178.S2.1990.005
Description:
This sketchbook contains notes and sketches of the Santa Maria church and parish centre in Marco de Canavezes, Portugal, the urban and circulation study for Praça de Espanha in Lisbon, and Macau City expansion plan in China. It also includes sketches of people and dogs.
Form:
drawings
drawings
Date:
July 1990
July 1990
People:
Form:
photographs
photographs
Title:
Reference slides
Reference slides
Actions:
Reference number:
ARCH274352
Description:
Architectural reference slides from the offices of Arthur Erickson Architects. Labeled, "Landscape and Cities," Includes: Kansas City, including the Crown Centre, California development, Minneapolis, Portland, Toronto, Boston, Rome, Zurich transit, Chicago, Nanaimo, Los Angeles, San Francisco, Berkeley Museum, Orlando Museum, Oakland, Mount Laurel Center, miscellaneous landscaping slides and Block 61 landscaping.
ARCH274352
Description:
Architectural reference slides from the offices of Arthur Erickson Architects. Labeled, "Landscape and Cities," Includes: Kansas City, including the Crown Centre, California development, Minneapolis, Portland, Toronto, Boston, Rome, Zurich transit, Chicago, Nanaimo, Los Angeles, San Francisco, Berkeley Museum, Orlando Museum, Oakland, Mount Laurel Center, miscellaneous landscaping slides and Block 61 landscaping.
People:
Date:
ca. 1980
ca. 1980
Title:
Reference slides
Actions:
ARCH274352
Description:
Architectural reference slides from the offices of Arthur Erickson Architects. Labeled, "Landscape and Cities," Includes: Kansas City, including the Crown Centre, California development, Minneapolis, Portland, Toronto, Boston, Rome, Zurich transit, Chicago, Nanaimo, Los Angeles, San Francisco, Berkeley Museum, Orlando Museum, Oakland, Mount Laurel Center, miscellaneous landscaping slides and Block 61 landscaping.
Reference slides
Actions:
ARCH274352
Description:
Architectural reference slides from the offices of Arthur Erickson Architects. Labeled, "Landscape and Cities," Includes: Kansas City, including the Crown Centre, California development, Minneapolis, Portland, Toronto, Boston, Rome, Zurich transit, Chicago, Nanaimo, Los Angeles, San Francisco, Berkeley Museum, Orlando Museum, Oakland, Mount Laurel Center, miscellaneous landscaping slides and Block 61 landscaping.
Form:
photographs
photographs
Date:
ca. 1980
ca. 1980
People:
Form:
textual records
textual records
Actions:
Reference number:
DR2012:0015:021:010
Description:
File containing documents in English (predominant), including correspondence (primarily printouts of emails) and notes regarding the private sale of the following works: - One size fits all / 2: 20th century New York skyscrapers; - The American city: via Saigon; - Fathers and Sons...; - Cities on the run... realignments often are. Original folder inscribed in graphite: NORMAN DAMIANI
DR2012:0015:021:010
Description:
File containing documents in English (predominant), including correspondence (primarily printouts of emails) and notes regarding the private sale of the following works: - One size fits all / 2: 20th century New York skyscrapers; - The American city: via Saigon; - Fathers and Sons...; - Cities on the run... realignments often are. Original folder inscribed in graphite: NORMAN DAMIANI
People:
Date:
2003-2004
2003-2004
Title:
Correspondence related to Melvin Charney's projects
Actions:
DR2012:0015:021:010
Description:
File containing documents in English (predominant), including correspondence (primarily printouts of emails) and notes regarding the private sale of the following works: - One size fits all / 2: 20th century New York skyscrapers; - The American city: via Saigon; - Fathers and Sons...; - Cities on the run... realignments often are. Original folder inscribed in graphite: NORMAN DAMIANI
Correspondence related to Melvin Charney's projects
Actions:
DR2012:0015:021:010
Description:
File containing documents in English (predominant), including correspondence (primarily printouts of emails) and notes regarding the private sale of the following works: - One size fits all / 2: 20th century New York skyscrapers; - The American city: via Saigon; - Fathers and Sons...; - Cities on the run... realignments often are. Original folder inscribed in graphite: NORMAN DAMIANI
Form:
textual records
textual records
Date:
2003-2004
2003-2004
People:
Form:
photographs
photographs
Reference number:
ARCH275250
Description:
Labeled, "Promotion Project Slides M-Z." Includes photographic materials for: Madinah Residential Complex and Shopping Mall, Mangaf Beach, Metrorail Stations, Los Angeles, Marriot Hotel Warner Center, New Westminster Quay, Red Deer Arts Centre, Prince Sulaiman Courts, Pudget Sound Residence, Roy Thompson Hall, Saskatoon City Hospital, Sawaber Housing Development, Shanghai Culture and Arts Centre, Shannon Mews,Tanjung Batu Coastal Reserve, Teck Mining Group offices, 1301 West Georgia, Vancouver, 1300 West Pender, Vancouver, Tuntex Brisbane, Ulukelang, Malaysia, Water Garden Condominiums, North York, Village Lake Louise, Watiah Housing, Kuwait City, Yorkdale Subway Station and West Seattle freeway study.
ARCH275250
Description:
Labeled, "Promotion Project Slides M-Z." Includes photographic materials for: Madinah Residential Complex and Shopping Mall, Mangaf Beach, Metrorail Stations, Los Angeles, Marriot Hotel Warner Center, New Westminster Quay, Red Deer Arts Centre, Prince Sulaiman Courts, Pudget Sound Residence, Roy Thompson Hall, Saskatoon City Hospital, Sawaber Housing Development, Shanghai Culture and Arts Centre, Shannon Mews,Tanjung Batu Coastal Reserve, Teck Mining Group offices, 1301 West Georgia, Vancouver, 1300 West Pender, Vancouver, Tuntex Brisbane, Ulukelang, Malaysia, Water Garden Condominiums, North York, Village Lake Louise, Watiah Housing, Kuwait City, Yorkdale Subway Station and West Seattle freeway study.
People:
Date:
ca. 1977-1989
ca. 1977-1989
Title:
Photographic documentation for various projects
Actions:
ARCH275250
Description:
Labeled, "Promotion Project Slides M-Z." Includes photographic materials for: Madinah Residential Complex and Shopping Mall, Mangaf Beach, Metrorail Stations, Los Angeles, Marriot Hotel Warner Center, New Westminster Quay, Red Deer Arts Centre, Prince Sulaiman Courts, Pudget Sound Residence, Roy Thompson Hall, Saskatoon City Hospital, Sawaber Housing Development, Shanghai Culture and Arts Centre, Shannon Mews,Tanjung Batu Coastal Reserve, Teck Mining Group offices, 1301 West Georgia, Vancouver, 1300 West Pender, Vancouver, Tuntex Brisbane, Ulukelang, Malaysia, Water Garden Condominiums, North York, Village Lake Louise, Watiah Housing, Kuwait City, Yorkdale Subway Station and West Seattle freeway study.
Photographic documentation for various projects
Actions:
ARCH275250
Description:
Labeled, "Promotion Project Slides M-Z." Includes photographic materials for: Madinah Residential Complex and Shopping Mall, Mangaf Beach, Metrorail Stations, Los Angeles, Marriot Hotel Warner Center, New Westminster Quay, Red Deer Arts Centre, Prince Sulaiman Courts, Pudget Sound Residence, Roy Thompson Hall, Saskatoon City Hospital, Sawaber Housing Development, Shanghai Culture and Arts Centre, Shannon Mews,Tanjung Batu Coastal Reserve, Teck Mining Group offices, 1301 West Georgia, Vancouver, 1300 West Pender, Vancouver, Tuntex Brisbane, Ulukelang, Malaysia, Water Garden Condominiums, North York, Village Lake Louise, Watiah Housing, Kuwait City, Yorkdale Subway Station and West Seattle freeway study.
Form:
photographs
photographs
Date:
ca. 1977-1989
ca. 1977-1989
People:
Form:
textual records
textual records
Actions:
Reference number:
AP075.S2.SS3.001
Description:
Includes Berlin city guide, correspondence, printouts of flight and hotel information, photocopy of article, typscript of lecture entitled "Canadian efforts to halt climate change", delivered at TU Berlin - Institut fur Landschaftsarchitektur und Umweltplanung on November 17, 2006. Original folder entitled "Berlin 2006 Nov.".
AP075.S2.SS3.001
Description:
Includes Berlin city guide, correspondence, printouts of flight and hotel information, photocopy of article, typscript of lecture entitled "Canadian efforts to halt climate change", delivered at TU Berlin - Institut fur Landschaftsarchitektur und Umweltplanung on November 17, 2006. Original folder entitled "Berlin 2006 Nov.".
People:
Date:
2006-2007
2006-2007
Title:
Correspondence for the planning of Cornelia Hahn Oberlander participation to an exhibition at the Goethe Institute in Berlin, Germany
Actions:
AP075.S2.SS3.001
Description:
Includes Berlin city guide, correspondence, printouts of flight and hotel information, photocopy of article, typscript of lecture entitled "Canadian efforts to halt climate change", delivered at TU Berlin - Institut fur Landschaftsarchitektur und Umweltplanung on November 17, 2006. Original folder entitled "Berlin 2006 Nov.".
Correspondence for the planning of Cornelia Hahn Oberlander participation to an exhibition at the Goethe Institute in Berlin, Germany
Actions:
AP075.S2.SS3.001
Description:
Includes Berlin city guide, correspondence, printouts of flight and hotel information, photocopy of article, typscript of lecture entitled "Canadian efforts to halt climate change", delivered at TU Berlin - Institut fur Landschaftsarchitektur und Umweltplanung on November 17, 2006. Original folder entitled "Berlin 2006 Nov.".
Form:
textual records
textual records
Date:
2006-2007
2006-2007
People:
Level of archival description:
Project
Project
Actions:
Reference number:
AP164.S1.1987.D1
Description:
This project series documents the infrastructure for the reorganization of the Nueva Montaña Quijano (N.M.Q.) in Santander, Spain. The office identified this project as number 45. As described by the architect, the project is “to pursue an idea for a complete city that is independent of and complementary to the existing one, while solving the matter of Santander's connection to the rest of the region and respecting building limits set by laws in force, quantity-wise, as well as height restrictions imposed by airport authorities." (ARCH270753) Documenting the project are conceptual, design development, presentation and working drawings, project descriptions and other textual documentation, models and cartographic materials.
AP164.S1.1987.D1
Description:
This project series documents the infrastructure for the reorganization of the Nueva Montaña Quijano (N.M.Q.) in Santander, Spain. The office identified this project as number 45. As described by the architect, the project is “to pursue an idea for a complete city that is independent of and complementary to the existing one, while solving the matter of Santander's connection to the rest of the region and respecting building limits set by laws in force, quantity-wise, as well as height restrictions imposed by airport authorities." (ARCH270753) Documenting the project are conceptual, design development, presentation and working drawings, project descriptions and other textual documentation, models and cartographic materials.
People:
Date:
1987-1990
1987-1990
Title:
Ordenación de Nueva Montaña Quijano en Santander, Spain (1987)
Actions:
AP164.S1.1987.D1
Description:
This project series documents the infrastructure for the reorganization of the Nueva Montaña Quijano (N.M.Q.) in Santander, Spain. The office identified this project as number 45. As described by the architect, the project is “to pursue an idea for a complete city that is independent of and complementary to the existing one, while solving the matter of Santander's connection to the rest of the region and respecting building limits set by laws in force, quantity-wise, as well as height restrictions imposed by airport authorities." (ARCH270753) Documenting the project are conceptual, design development, presentation and working drawings, project descriptions and other textual documentation, models and cartographic materials.
Ordenación de Nueva Montaña Quijano en Santander, Spain (1987)
Actions:
AP164.S1.1987.D1
Description:
This project series documents the infrastructure for the reorganization of the Nueva Montaña Quijano (N.M.Q.) in Santander, Spain. The office identified this project as number 45. As described by the architect, the project is “to pursue an idea for a complete city that is independent of and complementary to the existing one, while solving the matter of Santander's connection to the rest of the region and respecting building limits set by laws in force, quantity-wise, as well as height restrictions imposed by airport authorities." (ARCH270753) Documenting the project are conceptual, design development, presentation and working drawings, project descriptions and other textual documentation, models and cartographic materials.
Level of archival description:
Project
Project
Date:
1987-1990
1987-1990
People:


