


10714 Results
Level of archival description:
Project
Project
Actions:
Reference number:
AP018.S1.1982.PR04
Description:
This project series documents the implementation of room barricades in the Grange mansion at the Art Gallery of Ontario (AGO) in Toronto in 1982. The office identified the project number as 8204. This project consisted of the addition of railings to rooms in the Grange in order to facilitate the flow of patrons through the house. The Grange is a nineteenth century mansion that makes up part of the AGO. Beginning in 1969, Parkin’s firm was hired as the head architects for the AGO’s massive expansion program that would span more than a decade. This is one project relating to the expansion of the art gallery. It should be noted that while AGO project contracts were originally given to John B. Parkin Associates, John C. Parkin continued the project under his new firm, Parkin Architects Planners, after parting ways with partner John B. Parkin in 1971. The project is recorded through drawings and textual records from 1982 including correspondence and invoices.
AP018.S1.1982.PR04
Description:
This project series documents the implementation of room barricades in the Grange mansion at the Art Gallery of Ontario (AGO) in Toronto in 1982. The office identified the project number as 8204. This project consisted of the addition of railings to rooms in the Grange in order to facilitate the flow of patrons through the house. The Grange is a nineteenth century mansion that makes up part of the AGO. Beginning in 1969, Parkin’s firm was hired as the head architects for the AGO’s massive expansion program that would span more than a decade. This is one project relating to the expansion of the art gallery. It should be noted that while AGO project contracts were originally given to John B. Parkin Associates, John C. Parkin continued the project under his new firm, Parkin Architects Planners, after parting ways with partner John B. Parkin in 1971. The project is recorded through drawings and textual records from 1982 including correspondence and invoices.
People:
Date:
1982
1982
Title:
Art Gallery of Ontario, Room Barricades for the Grange, Toronto (1982)
Actions:
AP018.S1.1982.PR04
Description:
This project series documents the implementation of room barricades in the Grange mansion at the Art Gallery of Ontario (AGO) in Toronto in 1982. The office identified the project number as 8204. This project consisted of the addition of railings to rooms in the Grange in order to facilitate the flow of patrons through the house. The Grange is a nineteenth century mansion that makes up part of the AGO. Beginning in 1969, Parkin’s firm was hired as the head architects for the AGO’s massive expansion program that would span more than a decade. This is one project relating to the expansion of the art gallery. It should be noted that while AGO project contracts were originally given to John B. Parkin Associates, John C. Parkin continued the project under his new firm, Parkin Architects Planners, after parting ways with partner John B. Parkin in 1971. The project is recorded through drawings and textual records from 1982 including correspondence and invoices.
Art Gallery of Ontario, Room Barricades for the Grange, Toronto (1982)
Actions:
AP018.S1.1982.PR04
Description:
This project series documents the implementation of room barricades in the Grange mansion at the Art Gallery of Ontario (AGO) in Toronto in 1982. The office identified the project number as 8204. This project consisted of the addition of railings to rooms in the Grange in order to facilitate the flow of patrons through the house. The Grange is a nineteenth century mansion that makes up part of the AGO. Beginning in 1969, Parkin’s firm was hired as the head architects for the AGO’s massive expansion program that would span more than a decade. This is one project relating to the expansion of the art gallery. It should be noted that while AGO project contracts were originally given to John B. Parkin Associates, John C. Parkin continued the project under his new firm, Parkin Architects Planners, after parting ways with partner John B. Parkin in 1971. The project is recorded through drawings and textual records from 1982 including correspondence and invoices.
Level of archival description:
Project
Project
Date:
1982
1982
People:
Level of archival description:
Project
Project
Actions:
Reference number:
AP056.S1.1987.PR07
Description:
This project series documents alterations to Tudhope Studios located at 284 King Street East in Toronto from 1987-1988. The office identified the project number as 18733. This project, headed by Marianne McKenna, consisted of alterations to the interiors and exterior of a two-storey building, originally constructed in 1947. The building, owned by design firm Tudhope Associates Inc., had approximately 12,758 square feet of space, 19 of which were added on the second floor during the alterations. The building's lower floor was used as a wholesale area, the first floor as offices, and the third floor as design studios and workshops. The interiors used a mix of carpeting, vinyl tiles, epoxy terrazzo and unfinished concrete for the floors. The interior walls were largely painted gypsum board while the exterior facade was masonry and stucco. The project also included the design and construction of furnishings inside the offices, such as signs, lighting fixtures, desks and the boardroom table. The project is recorded through drawings and a photograph of the finished exterior dating from 1987-1988. The drawings are mostly originals and include sketches, plans, elevations, sections, details, perspectives, axonometric and furnishing drawings for design and construction. The detail drawings are for the site, exterior, schedules, interiors, stairs and millwork.
AP056.S1.1987.PR07
Description:
This project series documents alterations to Tudhope Studios located at 284 King Street East in Toronto from 1987-1988. The office identified the project number as 18733. This project, headed by Marianne McKenna, consisted of alterations to the interiors and exterior of a two-storey building, originally constructed in 1947. The building, owned by design firm Tudhope Associates Inc., had approximately 12,758 square feet of space, 19 of which were added on the second floor during the alterations. The building's lower floor was used as a wholesale area, the first floor as offices, and the third floor as design studios and workshops. The interiors used a mix of carpeting, vinyl tiles, epoxy terrazzo and unfinished concrete for the floors. The interior walls were largely painted gypsum board while the exterior facade was masonry and stucco. The project also included the design and construction of furnishings inside the offices, such as signs, lighting fixtures, desks and the boardroom table. The project is recorded through drawings and a photograph of the finished exterior dating from 1987-1988. The drawings are mostly originals and include sketches, plans, elevations, sections, details, perspectives, axonometric and furnishing drawings for design and construction. The detail drawings are for the site, exterior, schedules, interiors, stairs and millwork.
People:
Date:
1987-1988
1987-1988
Title:
Tudhope Studios, Toronto (1987-1988)
Actions:
AP056.S1.1987.PR07
Description:
This project series documents alterations to Tudhope Studios located at 284 King Street East in Toronto from 1987-1988. The office identified the project number as 18733. This project, headed by Marianne McKenna, consisted of alterations to the interiors and exterior of a two-storey building, originally constructed in 1947. The building, owned by design firm Tudhope Associates Inc., had approximately 12,758 square feet of space, 19 of which were added on the second floor during the alterations. The building's lower floor was used as a wholesale area, the first floor as offices, and the third floor as design studios and workshops. The interiors used a mix of carpeting, vinyl tiles, epoxy terrazzo and unfinished concrete for the floors. The interior walls were largely painted gypsum board while the exterior facade was masonry and stucco. The project also included the design and construction of furnishings inside the offices, such as signs, lighting fixtures, desks and the boardroom table. The project is recorded through drawings and a photograph of the finished exterior dating from 1987-1988. The drawings are mostly originals and include sketches, plans, elevations, sections, details, perspectives, axonometric and furnishing drawings for design and construction. The detail drawings are for the site, exterior, schedules, interiors, stairs and millwork.
Tudhope Studios, Toronto (1987-1988)
Actions:
AP056.S1.1987.PR07
Description:
This project series documents alterations to Tudhope Studios located at 284 King Street East in Toronto from 1987-1988. The office identified the project number as 18733. This project, headed by Marianne McKenna, consisted of alterations to the interiors and exterior of a two-storey building, originally constructed in 1947. The building, owned by design firm Tudhope Associates Inc., had approximately 12,758 square feet of space, 19 of which were added on the second floor during the alterations. The building's lower floor was used as a wholesale area, the first floor as offices, and the third floor as design studios and workshops. The interiors used a mix of carpeting, vinyl tiles, epoxy terrazzo and unfinished concrete for the floors. The interior walls were largely painted gypsum board while the exterior facade was masonry and stucco. The project also included the design and construction of furnishings inside the offices, such as signs, lighting fixtures, desks and the boardroom table. The project is recorded through drawings and a photograph of the finished exterior dating from 1987-1988. The drawings are mostly originals and include sketches, plans, elevations, sections, details, perspectives, axonometric and furnishing drawings for design and construction. The detail drawings are for the site, exterior, schedules, interiors, stairs and millwork.
Level of archival description:
Project
Project
Date:
1987-1988
1987-1988
People:
Level of archival description:
Sub-series
Sub-series
Reference number:
AP178.S1.1988.PR07.SS1
Description:
This project subseries documents the reconstruction of Chiado in Lisbon, Portugal. The office assigned the dates 1988-1998 for this project. This subseries documents the master plans and exterior spaces work. It also includes general documentation and photographic studies for the project. Drawings include studies, working drawings, mechanical drawings, technical drawings, and structural drawings. Textual material includes project documentation, studies, meeting reports, and correspondence. Photographic material includes photographs of the building before the fire, ruins, model, and construction work. Related subseries to this project includes : 2) AP178.S1.1988.PR07.SS2 Bloco A, 3) AP178.S1.1988.PR07.SS3 Edificio Camara Chaves building, 4) AP178.S1.1988.PR07.SS4 Edifício Castro e Melo, 5) AP178.S1.1988.PR07.SS5 Bloco B, 6) AP178.S1.1988.PR07.SS6– Bloco, B Chiado, Edifício Leonel, Lisboa, Portugal (1988-1998), 7) AP178.S1.1988.PR07.SS7 Bloco C, 8) AP178.S1.1988.PR07.SS8 - Bloco C, Chiado, Recuperaçäo do Edifício Grandella, 9) AP178.S1.1988.PR07.SS9 - Bloco C, Chiado, Recuperaçäo do Edifício dos Grandes Armazéns, 10) AP178.S1.1988.PR07.SS10 Ligacao Pedonal do Patio B, 11) AP178.S1.1988.PR07.SS11 Chiado, Estação de Metropolitano Baixa Chiado. It is important to note that the project AP178.S1.1994.PR08 Renovação do Elevador de Santa Justa, Chiado, 1994 is also related to the Reconstruction of the Chiado. All documentation for this project series, including the project subseries, has been kept together to maintain the office's arrangement.
AP178.S1.1988.PR07.SS1
Description:
This project subseries documents the reconstruction of Chiado in Lisbon, Portugal. The office assigned the dates 1988-1998 for this project. This subseries documents the master plans and exterior spaces work. It also includes general documentation and photographic studies for the project. Drawings include studies, working drawings, mechanical drawings, technical drawings, and structural drawings. Textual material includes project documentation, studies, meeting reports, and correspondence. Photographic material includes photographs of the building before the fire, ruins, model, and construction work. Related subseries to this project includes : 2) AP178.S1.1988.PR07.SS2 Bloco A, 3) AP178.S1.1988.PR07.SS3 Edificio Camara Chaves building, 4) AP178.S1.1988.PR07.SS4 Edifício Castro e Melo, 5) AP178.S1.1988.PR07.SS5 Bloco B, 6) AP178.S1.1988.PR07.SS6– Bloco, B Chiado, Edifício Leonel, Lisboa, Portugal (1988-1998), 7) AP178.S1.1988.PR07.SS7 Bloco C, 8) AP178.S1.1988.PR07.SS8 - Bloco C, Chiado, Recuperaçäo do Edifício Grandella, 9) AP178.S1.1988.PR07.SS9 - Bloco C, Chiado, Recuperaçäo do Edifício dos Grandes Armazéns, 10) AP178.S1.1988.PR07.SS10 Ligacao Pedonal do Patio B, 11) AP178.S1.1988.PR07.SS11 Chiado, Estação de Metropolitano Baixa Chiado. It is important to note that the project AP178.S1.1994.PR08 Renovação do Elevador de Santa Justa, Chiado, 1994 is also related to the Reconstruction of the Chiado. All documentation for this project series, including the project subseries, has been kept together to maintain the office's arrangement.
People:
Date:
1970-2003
1970-2003
Title:
Reconstrução do Chiado [Master plans and exterior space, reconstruction of the Chiado area], Lisbon, Portugal (1988-1998)
Actions:
AP178.S1.1988.PR07.SS1
Description:
This project subseries documents the reconstruction of Chiado in Lisbon, Portugal. The office assigned the dates 1988-1998 for this project. This subseries documents the master plans and exterior spaces work. It also includes general documentation and photographic studies for the project. Drawings include studies, working drawings, mechanical drawings, technical drawings, and structural drawings. Textual material includes project documentation, studies, meeting reports, and correspondence. Photographic material includes photographs of the building before the fire, ruins, model, and construction work. Related subseries to this project includes : 2) AP178.S1.1988.PR07.SS2 Bloco A, 3) AP178.S1.1988.PR07.SS3 Edificio Camara Chaves building, 4) AP178.S1.1988.PR07.SS4 Edifício Castro e Melo, 5) AP178.S1.1988.PR07.SS5 Bloco B, 6) AP178.S1.1988.PR07.SS6– Bloco, B Chiado, Edifício Leonel, Lisboa, Portugal (1988-1998), 7) AP178.S1.1988.PR07.SS7 Bloco C, 8) AP178.S1.1988.PR07.SS8 - Bloco C, Chiado, Recuperaçäo do Edifício Grandella, 9) AP178.S1.1988.PR07.SS9 - Bloco C, Chiado, Recuperaçäo do Edifício dos Grandes Armazéns, 10) AP178.S1.1988.PR07.SS10 Ligacao Pedonal do Patio B, 11) AP178.S1.1988.PR07.SS11 Chiado, Estação de Metropolitano Baixa Chiado. It is important to note that the project AP178.S1.1994.PR08 Renovação do Elevador de Santa Justa, Chiado, 1994 is also related to the Reconstruction of the Chiado. All documentation for this project series, including the project subseries, has been kept together to maintain the office's arrangement.
Reconstrução do Chiado [Master plans and exterior space, reconstruction of the Chiado area], Lisbon, Portugal (1988-1998)
Actions:
AP178.S1.1988.PR07.SS1
Description:
This project subseries documents the reconstruction of Chiado in Lisbon, Portugal. The office assigned the dates 1988-1998 for this project. This subseries documents the master plans and exterior spaces work. It also includes general documentation and photographic studies for the project. Drawings include studies, working drawings, mechanical drawings, technical drawings, and structural drawings. Textual material includes project documentation, studies, meeting reports, and correspondence. Photographic material includes photographs of the building before the fire, ruins, model, and construction work. Related subseries to this project includes : 2) AP178.S1.1988.PR07.SS2 Bloco A, 3) AP178.S1.1988.PR07.SS3 Edificio Camara Chaves building, 4) AP178.S1.1988.PR07.SS4 Edifício Castro e Melo, 5) AP178.S1.1988.PR07.SS5 Bloco B, 6) AP178.S1.1988.PR07.SS6– Bloco, B Chiado, Edifício Leonel, Lisboa, Portugal (1988-1998), 7) AP178.S1.1988.PR07.SS7 Bloco C, 8) AP178.S1.1988.PR07.SS8 - Bloco C, Chiado, Recuperaçäo do Edifício Grandella, 9) AP178.S1.1988.PR07.SS9 - Bloco C, Chiado, Recuperaçäo do Edifício dos Grandes Armazéns, 10) AP178.S1.1988.PR07.SS10 Ligacao Pedonal do Patio B, 11) AP178.S1.1988.PR07.SS11 Chiado, Estação de Metropolitano Baixa Chiado. It is important to note that the project AP178.S1.1994.PR08 Renovação do Elevador de Santa Justa, Chiado, 1994 is also related to the Reconstruction of the Chiado. All documentation for this project series, including the project subseries, has been kept together to maintain the office's arrangement.
Level of archival description:
Project
Project
Date:
1970-2003
1970-2003
People:
Level of archival description:
Series
Series
Title:
Personal Papers
Personal Papers
Reference number:
AP032.S1
Description:
This series contains chronologically-arranged papers, photographs and drawings concerning Goldsmith's life from about the time of his enrollment at the Armour Institute in Chicago, to the mid-1950s when he returned from Europe to America to join Skidmore, Owings & Merrill. These documents are records of Goldsmith's early influences, and his education and training as an architect at the Armour Institute (later the Illinois Institute of Technology) and at the University of Rome. The papers also concern his service as an structural engineer in the U.S. armed forces, work in the office of Mies van der Rohe, and travels in Europe in the early 1950's all of which could be also considered as part of his education. The documents in this series are interesting for the quantity of Goldsmith's student sketches and research notes, including lectures by and observations on Mies van der Rohe and Pier Luigi Nervi. Moreover, correspondence, notes and photographs reveal a variety of other important influences on the young Goldsmith, such as a pilgrimage to visit Frank Lloyd Wright at Taliesan East, and letters to Buckminister Fuller. Of particular interest are the papers concerning Mies van der Rohe as teacher, mentor and friend to Goldsmith. The fonds contains various documents from office files, including Goldsmith's notations on projects like the Farnsworth House, and collections of period photographs and blueprints of Mies' buildings and furniture designs. Related documentation on Mies exists in various files throughout the fonds, especially in the Mies van der Rohe Centennial Project located in Series 3: Professional Activities - Teaching. The last section in this series, Papers and Correspondence, which consists of personal and business papers dating from the late 1950's to the mid-1990's. This material includes the Goldsmith-Ferris Portfolio, a collection of 150 mounted photographs (possibly for an exhibition) that presents mostly Goldsmith's collaborative work with architect James Ferris, from the experimental projects in reinforced concrete in Rome to the Kitt Peak Solar Telescope of 1962. Also included are documents concerning Mies van der Rohe's Mansion House Square scheme as revived by architect Peter Carter (1982-84).
AP032.S1
Description:
This series contains chronologically-arranged papers, photographs and drawings concerning Goldsmith's life from about the time of his enrollment at the Armour Institute in Chicago, to the mid-1950s when he returned from Europe to America to join Skidmore, Owings & Merrill. These documents are records of Goldsmith's early influences, and his education and training as an architect at the Armour Institute (later the Illinois Institute of Technology) and at the University of Rome. The papers also concern his service as an structural engineer in the U.S. armed forces, work in the office of Mies van der Rohe, and travels in Europe in the early 1950's all of which could be also considered as part of his education. The documents in this series are interesting for the quantity of Goldsmith's student sketches and research notes, including lectures by and observations on Mies van der Rohe and Pier Luigi Nervi. Moreover, correspondence, notes and photographs reveal a variety of other important influences on the young Goldsmith, such as a pilgrimage to visit Frank Lloyd Wright at Taliesan East, and letters to Buckminister Fuller. Of particular interest are the papers concerning Mies van der Rohe as teacher, mentor and friend to Goldsmith. The fonds contains various documents from office files, including Goldsmith's notations on projects like the Farnsworth House, and collections of period photographs and blueprints of Mies' buildings and furniture designs. Related documentation on Mies exists in various files throughout the fonds, especially in the Mies van der Rohe Centennial Project located in Series 3: Professional Activities - Teaching. The last section in this series, Papers and Correspondence, which consists of personal and business papers dating from the late 1950's to the mid-1990's. This material includes the Goldsmith-Ferris Portfolio, a collection of 150 mounted photographs (possibly for an exhibition) that presents mostly Goldsmith's collaborative work with architect James Ferris, from the experimental projects in reinforced concrete in Rome to the Kitt Peak Solar Telescope of 1962. Also included are documents concerning Mies van der Rohe's Mansion House Square scheme as revived by architect Peter Carter (1982-84).
People:
Date:
1931-1995
1931-1995
Title:
Personal Papers
Actions:
AP032.S1
Description:
This series contains chronologically-arranged papers, photographs and drawings concerning Goldsmith's life from about the time of his enrollment at the Armour Institute in Chicago, to the mid-1950s when he returned from Europe to America to join Skidmore, Owings & Merrill. These documents are records of Goldsmith's early influences, and his education and training as an architect at the Armour Institute (later the Illinois Institute of Technology) and at the University of Rome. The papers also concern his service as an structural engineer in the U.S. armed forces, work in the office of Mies van der Rohe, and travels in Europe in the early 1950's all of which could be also considered as part of his education. The documents in this series are interesting for the quantity of Goldsmith's student sketches and research notes, including lectures by and observations on Mies van der Rohe and Pier Luigi Nervi. Moreover, correspondence, notes and photographs reveal a variety of other important influences on the young Goldsmith, such as a pilgrimage to visit Frank Lloyd Wright at Taliesan East, and letters to Buckminister Fuller. Of particular interest are the papers concerning Mies van der Rohe as teacher, mentor and friend to Goldsmith. The fonds contains various documents from office files, including Goldsmith's notations on projects like the Farnsworth House, and collections of period photographs and blueprints of Mies' buildings and furniture designs. Related documentation on Mies exists in various files throughout the fonds, especially in the Mies van der Rohe Centennial Project located in Series 3: Professional Activities - Teaching. The last section in this series, Papers and Correspondence, which consists of personal and business papers dating from the late 1950's to the mid-1990's. This material includes the Goldsmith-Ferris Portfolio, a collection of 150 mounted photographs (possibly for an exhibition) that presents mostly Goldsmith's collaborative work with architect James Ferris, from the experimental projects in reinforced concrete in Rome to the Kitt Peak Solar Telescope of 1962. Also included are documents concerning Mies van der Rohe's Mansion House Square scheme as revived by architect Peter Carter (1982-84).
Personal Papers
Actions:
AP032.S1
Description:
This series contains chronologically-arranged papers, photographs and drawings concerning Goldsmith's life from about the time of his enrollment at the Armour Institute in Chicago, to the mid-1950s when he returned from Europe to America to join Skidmore, Owings & Merrill. These documents are records of Goldsmith's early influences, and his education and training as an architect at the Armour Institute (later the Illinois Institute of Technology) and at the University of Rome. The papers also concern his service as an structural engineer in the U.S. armed forces, work in the office of Mies van der Rohe, and travels in Europe in the early 1950's all of which could be also considered as part of his education. The documents in this series are interesting for the quantity of Goldsmith's student sketches and research notes, including lectures by and observations on Mies van der Rohe and Pier Luigi Nervi. Moreover, correspondence, notes and photographs reveal a variety of other important influences on the young Goldsmith, such as a pilgrimage to visit Frank Lloyd Wright at Taliesan East, and letters to Buckminister Fuller. Of particular interest are the papers concerning Mies van der Rohe as teacher, mentor and friend to Goldsmith. The fonds contains various documents from office files, including Goldsmith's notations on projects like the Farnsworth House, and collections of period photographs and blueprints of Mies' buildings and furniture designs. Related documentation on Mies exists in various files throughout the fonds, especially in the Mies van der Rohe Centennial Project located in Series 3: Professional Activities - Teaching. The last section in this series, Papers and Correspondence, which consists of personal and business papers dating from the late 1950's to the mid-1990's. This material includes the Goldsmith-Ferris Portfolio, a collection of 150 mounted photographs (possibly for an exhibition) that presents mostly Goldsmith's collaborative work with architect James Ferris, from the experimental projects in reinforced concrete in Rome to the Kitt Peak Solar Telescope of 1962. Also included are documents concerning Mies van der Rohe's Mansion House Square scheme as revived by architect Peter Carter (1982-84).
Level of archival description:
Series 1
Series 1
Date:
1931-1995
1931-1995
People:
Form:
photographs
photographs
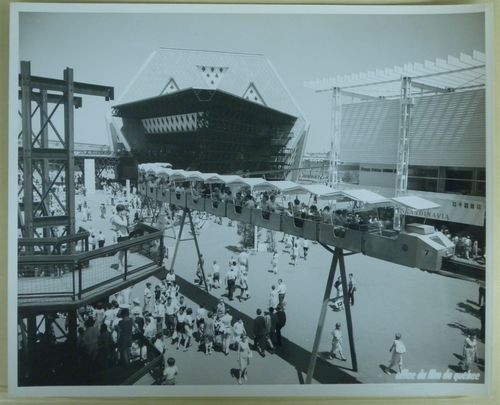
Title:
View of the minirail with Man the Explorer and Scandinavian Pavilions, Expo 67, Montréal, Québec
View of the minirail with Man the Explorer and Scandinavian Pavilions, Expo 67, Montréal, Québec
Actions:
Reference number:
ARCH255878
ARCH255878
People:
Date:
1967
1967
Form:
photographs
photographs
Date:
1967
1967
People:
Level of archival description:
Project
Project
Actions:
Reference number:
AP018.S1.1984.PR04
Description:
This project series documents a study to determine the location of the RCMP building at the Lester B. Pearson International Airport in Mississauga, Ontario in 1984. The office identified the project number as 8406. Since the early 1960s, John B. Parkin Associates, and later John C. Parkin's new firm Parkin Architects Planners, had been commissioned by the government Department of Transport Air Services (now Transport Canada) to complete more than a dozen projects at the Toronto International Airport, including terminals one and two. This project consisted of a study to determine the best location for the RCMP at the airport. At the time of the study, the RCMP were located in terminal one, but the growing needs of other airport departments had pushed them into a temporary location. This study investigated two possible options, the construction of a new police building or the renovation of the central workshop facility. The report suggested the latter option, which could house the RCMP offices, technical and exhibit spaces, holding cells, storage and support facilities. The project is recorded through textual records dating from 1984, which consist of the project proposal and risk and cost analysis sheets.
AP018.S1.1984.PR04
Description:
This project series documents a study to determine the location of the RCMP building at the Lester B. Pearson International Airport in Mississauga, Ontario in 1984. The office identified the project number as 8406. Since the early 1960s, John B. Parkin Associates, and later John C. Parkin's new firm Parkin Architects Planners, had been commissioned by the government Department of Transport Air Services (now Transport Canada) to complete more than a dozen projects at the Toronto International Airport, including terminals one and two. This project consisted of a study to determine the best location for the RCMP at the airport. At the time of the study, the RCMP were located in terminal one, but the growing needs of other airport departments had pushed them into a temporary location. This study investigated two possible options, the construction of a new police building or the renovation of the central workshop facility. The report suggested the latter option, which could house the RCMP offices, technical and exhibit spaces, holding cells, storage and support facilities. The project is recorded through textual records dating from 1984, which consist of the project proposal and risk and cost analysis sheets.
People:
Date:
1984
1984
Title:
RCMP Relocation, Lester B. Pearson International Airport, Mississauga, Ontario (1984)
Actions:
AP018.S1.1984.PR04
Description:
This project series documents a study to determine the location of the RCMP building at the Lester B. Pearson International Airport in Mississauga, Ontario in 1984. The office identified the project number as 8406. Since the early 1960s, John B. Parkin Associates, and later John C. Parkin's new firm Parkin Architects Planners, had been commissioned by the government Department of Transport Air Services (now Transport Canada) to complete more than a dozen projects at the Toronto International Airport, including terminals one and two. This project consisted of a study to determine the best location for the RCMP at the airport. At the time of the study, the RCMP were located in terminal one, but the growing needs of other airport departments had pushed them into a temporary location. This study investigated two possible options, the construction of a new police building or the renovation of the central workshop facility. The report suggested the latter option, which could house the RCMP offices, technical and exhibit spaces, holding cells, storage and support facilities. The project is recorded through textual records dating from 1984, which consist of the project proposal and risk and cost analysis sheets.
RCMP Relocation, Lester B. Pearson International Airport, Mississauga, Ontario (1984)
Actions:
AP018.S1.1984.PR04
Description:
This project series documents a study to determine the location of the RCMP building at the Lester B. Pearson International Airport in Mississauga, Ontario in 1984. The office identified the project number as 8406. Since the early 1960s, John B. Parkin Associates, and later John C. Parkin's new firm Parkin Architects Planners, had been commissioned by the government Department of Transport Air Services (now Transport Canada) to complete more than a dozen projects at the Toronto International Airport, including terminals one and two. This project consisted of a study to determine the best location for the RCMP at the airport. At the time of the study, the RCMP were located in terminal one, but the growing needs of other airport departments had pushed them into a temporary location. This study investigated two possible options, the construction of a new police building or the renovation of the central workshop facility. The report suggested the latter option, which could house the RCMP offices, technical and exhibit spaces, holding cells, storage and support facilities. The project is recorded through textual records dating from 1984, which consist of the project proposal and risk and cost analysis sheets.
Level of archival description:
Project
Project
Date:
1984
1984
People:
Level of archival description:
Project
Project
Actions:
Reference number:
AP018.S1.1968.PR01
Description:
This project series documents St. John's City Hall and Civic Centre in Newfoundland from 1968-1970. The office identified the project number as 68002. This project consisted of three phases of development, with phase I being city hall, phase II being a commercial redevelopment, and phase III being additional public buildings. The master program included plans for a library, department store, supermarket, retail stores, a movie theatre, a hotel with a restaurant and banquet hall, a bus terminal and 160 residential units. It is not clear from the project materials whether these buildings were realized. The city hall site consisted of a concrete building on New Grower Street, which sat atop a concrete podium with parking below. A system of diagonal terraces with pedestrian areas also made up the podium. City hall, which was approximately four-storeys at its maximum height, included council chambers, offices, a great hall with artifacts and memorials, and municipal departments, among others. This project won an Award of Excellence for The Canadian Architect in 1968. The project is recorded through reprographic copies of mechanical and electrical drawings dating from 1970.
AP018.S1.1968.PR01
Description:
This project series documents St. John's City Hall and Civic Centre in Newfoundland from 1968-1970. The office identified the project number as 68002. This project consisted of three phases of development, with phase I being city hall, phase II being a commercial redevelopment, and phase III being additional public buildings. The master program included plans for a library, department store, supermarket, retail stores, a movie theatre, a hotel with a restaurant and banquet hall, a bus terminal and 160 residential units. It is not clear from the project materials whether these buildings were realized. The city hall site consisted of a concrete building on New Grower Street, which sat atop a concrete podium with parking below. A system of diagonal terraces with pedestrian areas also made up the podium. City hall, which was approximately four-storeys at its maximum height, included council chambers, offices, a great hall with artifacts and memorials, and municipal departments, among others. This project won an Award of Excellence for The Canadian Architect in 1968. The project is recorded through reprographic copies of mechanical and electrical drawings dating from 1970.
People:
Date:
1970
1970
Title:
City Hall and Civic Centre, St. John's, Newfoundland (1968-1970)
Actions:
AP018.S1.1968.PR01
Description:
This project series documents St. John's City Hall and Civic Centre in Newfoundland from 1968-1970. The office identified the project number as 68002. This project consisted of three phases of development, with phase I being city hall, phase II being a commercial redevelopment, and phase III being additional public buildings. The master program included plans for a library, department store, supermarket, retail stores, a movie theatre, a hotel with a restaurant and banquet hall, a bus terminal and 160 residential units. It is not clear from the project materials whether these buildings were realized. The city hall site consisted of a concrete building on New Grower Street, which sat atop a concrete podium with parking below. A system of diagonal terraces with pedestrian areas also made up the podium. City hall, which was approximately four-storeys at its maximum height, included council chambers, offices, a great hall with artifacts and memorials, and municipal departments, among others. This project won an Award of Excellence for The Canadian Architect in 1968. The project is recorded through reprographic copies of mechanical and electrical drawings dating from 1970.
City Hall and Civic Centre, St. John's, Newfoundland (1968-1970)
Actions:
AP018.S1.1968.PR01
Description:
This project series documents St. John's City Hall and Civic Centre in Newfoundland from 1968-1970. The office identified the project number as 68002. This project consisted of three phases of development, with phase I being city hall, phase II being a commercial redevelopment, and phase III being additional public buildings. The master program included plans for a library, department store, supermarket, retail stores, a movie theatre, a hotel with a restaurant and banquet hall, a bus terminal and 160 residential units. It is not clear from the project materials whether these buildings were realized. The city hall site consisted of a concrete building on New Grower Street, which sat atop a concrete podium with parking below. A system of diagonal terraces with pedestrian areas also made up the podium. City hall, which was approximately four-storeys at its maximum height, included council chambers, offices, a great hall with artifacts and memorials, and municipal departments, among others. This project won an Award of Excellence for The Canadian Architect in 1968. The project is recorded through reprographic copies of mechanical and electrical drawings dating from 1970.
Level of archival description:
Project
Project
Date:
1970
1970
People:
Level of archival description:
Project
Project
Title:
Food for the Future
Food for the Future
Actions:
Reference number:
AP144.S2.D87
Description:
File documents proposals for an international exhibition on the theme of innovations in agriculture and food production. Peter Kuttner was the exhibition organizer and the full extent of Cedric Price’s involvement in the project is unclear, although his office produced a model, drawings, and exhibition and display design ideas. Plans show exhibition, cinema, and lecture areas, as well as, book stalls and a restaurant. Plans also show thematic areas: 'Farms for Food', 'Methods of Production and Storage', and the 'Nature of Food', as well as circulation patterns. An initial proposal titled 'Food for the Future' was submitted to the Greater London Council for the Hayward Gallery, in London, but was rejected. A subsequent submission with the title 'Food First' was made to the Cooper-Hewitt Museum in New York. Material in this file was created between 1971 and 1978 but predominantly between 1971 and 1975. Peter Kuttner is attributed as the organizer of the exhibition which was originally titled: 'Food of the future exhibition'. File contains conceptual drawings, model, and textual records.
AP144.S2.D87
Description:
File documents proposals for an international exhibition on the theme of innovations in agriculture and food production. Peter Kuttner was the exhibition organizer and the full extent of Cedric Price’s involvement in the project is unclear, although his office produced a model, drawings, and exhibition and display design ideas. Plans show exhibition, cinema, and lecture areas, as well as, book stalls and a restaurant. Plans also show thematic areas: 'Farms for Food', 'Methods of Production and Storage', and the 'Nature of Food', as well as circulation patterns. An initial proposal titled 'Food for the Future' was submitted to the Greater London Council for the Hayward Gallery, in London, but was rejected. A subsequent submission with the title 'Food First' was made to the Cooper-Hewitt Museum in New York. Material in this file was created between 1971 and 1978 but predominantly between 1971 and 1975. Peter Kuttner is attributed as the organizer of the exhibition which was originally titled: 'Food of the future exhibition'. File contains conceptual drawings, model, and textual records.
People:
Date:
1971-1978, predominant 1971-1975
1971-1978, predominant 1971-1975
Title:
Food for the Future
Actions:
AP144.S2.D87
Description:
File documents proposals for an international exhibition on the theme of innovations in agriculture and food production. Peter Kuttner was the exhibition organizer and the full extent of Cedric Price’s involvement in the project is unclear, although his office produced a model, drawings, and exhibition and display design ideas. Plans show exhibition, cinema, and lecture areas, as well as, book stalls and a restaurant. Plans also show thematic areas: 'Farms for Food', 'Methods of Production and Storage', and the 'Nature of Food', as well as circulation patterns. An initial proposal titled 'Food for the Future' was submitted to the Greater London Council for the Hayward Gallery, in London, but was rejected. A subsequent submission with the title 'Food First' was made to the Cooper-Hewitt Museum in New York. Material in this file was created between 1971 and 1978 but predominantly between 1971 and 1975. Peter Kuttner is attributed as the organizer of the exhibition which was originally titled: 'Food of the future exhibition'. File contains conceptual drawings, model, and textual records.
Food for the Future
Actions:
AP144.S2.D87
Description:
File documents proposals for an international exhibition on the theme of innovations in agriculture and food production. Peter Kuttner was the exhibition organizer and the full extent of Cedric Price’s involvement in the project is unclear, although his office produced a model, drawings, and exhibition and display design ideas. Plans show exhibition, cinema, and lecture areas, as well as, book stalls and a restaurant. Plans also show thematic areas: 'Farms for Food', 'Methods of Production and Storage', and the 'Nature of Food', as well as circulation patterns. An initial proposal titled 'Food for the Future' was submitted to the Greater London Council for the Hayward Gallery, in London, but was rejected. A subsequent submission with the title 'Food First' was made to the Cooper-Hewitt Museum in New York. Material in this file was created between 1971 and 1978 but predominantly between 1971 and 1975. Peter Kuttner is attributed as the organizer of the exhibition which was originally titled: 'Food of the future exhibition'. File contains conceptual drawings, model, and textual records.
Level of archival description:
File 87
File 87
Date:
1971-1978, predominant 1971-1975
1971-1978, predominant 1971-1975
People:
Level of archival description:
Project
Project
Reference number:
AP140.S2.SS1.D73
Description:
File documents a successful competition entry for the B. Braun Melsungen AG headquarters and industrial complex in Melsungen, Germany. The office of James Stirling, Michael Wilford, and Associates in association with architect Walter Nägeli was initially awarded the second prize in a limited competition held in 1986, but was subsequently appointed to design the masterplan and first phase of the industrial plant and related facilities. An addition to the administration building (Europa building) was completed in 2001 by the firms of Michael Wilford and Partners and Michael Wilford GmbH. Material in this file was produced between 1982 and 2001. File contains a large number of design development drawings, as well as presentation drawings and several working drawings. Photographic materials include views of the building site and of study and presentation models by Kandor Modelmakers and by photographer Udo Hesse, and views of the completed buildings by photographer Richard Bryant. File also contains a large amount of textual records as well as study models for the Europa building and for an inauguration tent.
AP140.S2.SS1.D73
Description:
File documents a successful competition entry for the B. Braun Melsungen AG headquarters and industrial complex in Melsungen, Germany. The office of James Stirling, Michael Wilford, and Associates in association with architect Walter Nägeli was initially awarded the second prize in a limited competition held in 1986, but was subsequently appointed to design the masterplan and first phase of the industrial plant and related facilities. An addition to the administration building (Europa building) was completed in 2001 by the firms of Michael Wilford and Partners and Michael Wilford GmbH. Material in this file was produced between 1982 and 2001. File contains a large number of design development drawings, as well as presentation drawings and several working drawings. Photographic materials include views of the building site and of study and presentation models by Kandor Modelmakers and by photographer Udo Hesse, and views of the completed buildings by photographer Richard Bryant. File also contains a large amount of textual records as well as study models for the Europa building and for an inauguration tent.
People:
Date:
1982-2001
1982-2001
Title:
B. Braun Melsungen AG Competition and Construction, Melsungen, Germany
Actions:
AP140.S2.SS1.D73
Description:
File documents a successful competition entry for the B. Braun Melsungen AG headquarters and industrial complex in Melsungen, Germany. The office of James Stirling, Michael Wilford, and Associates in association with architect Walter Nägeli was initially awarded the second prize in a limited competition held in 1986, but was subsequently appointed to design the masterplan and first phase of the industrial plant and related facilities. An addition to the administration building (Europa building) was completed in 2001 by the firms of Michael Wilford and Partners and Michael Wilford GmbH. Material in this file was produced between 1982 and 2001. File contains a large number of design development drawings, as well as presentation drawings and several working drawings. Photographic materials include views of the building site and of study and presentation models by Kandor Modelmakers and by photographer Udo Hesse, and views of the completed buildings by photographer Richard Bryant. File also contains a large amount of textual records as well as study models for the Europa building and for an inauguration tent.
B. Braun Melsungen AG Competition and Construction, Melsungen, Germany
Actions:
AP140.S2.SS1.D73
Description:
File documents a successful competition entry for the B. Braun Melsungen AG headquarters and industrial complex in Melsungen, Germany. The office of James Stirling, Michael Wilford, and Associates in association with architect Walter Nägeli was initially awarded the second prize in a limited competition held in 1986, but was subsequently appointed to design the masterplan and first phase of the industrial plant and related facilities. An addition to the administration building (Europa building) was completed in 2001 by the firms of Michael Wilford and Partners and Michael Wilford GmbH. Material in this file was produced between 1982 and 2001. File contains a large number of design development drawings, as well as presentation drawings and several working drawings. Photographic materials include views of the building site and of study and presentation models by Kandor Modelmakers and by photographer Udo Hesse, and views of the completed buildings by photographer Richard Bryant. File also contains a large amount of textual records as well as study models for the Europa building and for an inauguration tent.
Level of archival description:
File 73
File 73
Date:
1982-2001
1982-2001
People:
Level of archival description:
Project
Project
Reference number:
AP056.S1.1988.PR01
Description:
This project series documents an expansion of the Marc Laurent store at 110 Bloor Street West in Toronto in 1988. The office identified the project number as 18732. This project consisted of the westward expansion of the high-end retail store. The original design of the store was completed prior to the founding of KPMB, by Bruce Kuwabara and Thomas Payne in 1986. Connected by stairs, the original store was located at the street level, whereas this new space was located on a lower concourse level. The rack system that ran the perimeter of the store was continued in the extension and a new cash counter was added. This project also included the design of new display furnishings for the store. The project is recorded through original drawings and photographs dating from 1987 to around 1989. The drawings consist of sketches, plans, sections, axonometric drawings, elevations, details, and electrical drawings. Many of these drawings are for the store's furnishings and architectural elements such as stairs and walls. The photographs show the finished interiors.
AP056.S1.1988.PR01
Description:
This project series documents an expansion of the Marc Laurent store at 110 Bloor Street West in Toronto in 1988. The office identified the project number as 18732. This project consisted of the westward expansion of the high-end retail store. The original design of the store was completed prior to the founding of KPMB, by Bruce Kuwabara and Thomas Payne in 1986. Connected by stairs, the original store was located at the street level, whereas this new space was located on a lower concourse level. The rack system that ran the perimeter of the store was continued in the extension and a new cash counter was added. This project also included the design of new display furnishings for the store. The project is recorded through original drawings and photographs dating from 1987 to around 1989. The drawings consist of sketches, plans, sections, axonometric drawings, elevations, details, and electrical drawings. Many of these drawings are for the store's furnishings and architectural elements such as stairs and walls. The photographs show the finished interiors.
People:
Date:
1987-circa 1989
1987-circa 1989
Title:
Marc Laurent Store, Phase 2, Toronto (1988)
Actions:
AP056.S1.1988.PR01
Description:
This project series documents an expansion of the Marc Laurent store at 110 Bloor Street West in Toronto in 1988. The office identified the project number as 18732. This project consisted of the westward expansion of the high-end retail store. The original design of the store was completed prior to the founding of KPMB, by Bruce Kuwabara and Thomas Payne in 1986. Connected by stairs, the original store was located at the street level, whereas this new space was located on a lower concourse level. The rack system that ran the perimeter of the store was continued in the extension and a new cash counter was added. This project also included the design of new display furnishings for the store. The project is recorded through original drawings and photographs dating from 1987 to around 1989. The drawings consist of sketches, plans, sections, axonometric drawings, elevations, details, and electrical drawings. Many of these drawings are for the store's furnishings and architectural elements such as stairs and walls. The photographs show the finished interiors.
Marc Laurent Store, Phase 2, Toronto (1988)
Actions:
AP056.S1.1988.PR01
Description:
This project series documents an expansion of the Marc Laurent store at 110 Bloor Street West in Toronto in 1988. The office identified the project number as 18732. This project consisted of the westward expansion of the high-end retail store. The original design of the store was completed prior to the founding of KPMB, by Bruce Kuwabara and Thomas Payne in 1986. Connected by stairs, the original store was located at the street level, whereas this new space was located on a lower concourse level. The rack system that ran the perimeter of the store was continued in the extension and a new cash counter was added. This project also included the design of new display furnishings for the store. The project is recorded through original drawings and photographs dating from 1987 to around 1989. The drawings consist of sketches, plans, sections, axonometric drawings, elevations, details, and electrical drawings. Many of these drawings are for the store's furnishings and architectural elements such as stairs and walls. The photographs show the finished interiors.
Level of archival description:
Project
Project
Date:
1987-circa 1989
1987-circa 1989
People:


