


119238 Results
Actions:
Reference number:
DR2019:0014
Description:
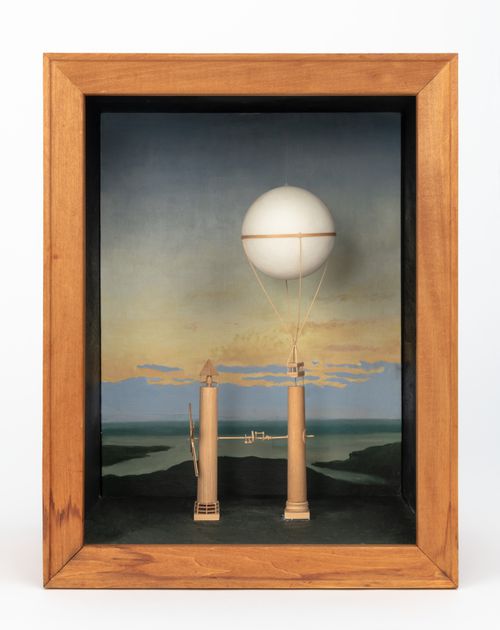
Model for one of four "Folly" projects designed by Agrest and Gandelsonas for the exhibition "Architecture III: Follies: Architecture for the Late Twentieth-Century Landscape" at Leo Castelli Gallery, New York, October 22-November 19, 1983
DR2019:0014
Description:
Model for one of four "Folly" projects designed by Agrest and Gandelsonas for the exhibition "Architecture III: Follies: Architecture for the Late Twentieth-Century Landscape" at Leo Castelli Gallery, New York, October 22-November 19, 1983
People:
Date:
1983?
1983?
Title:
Model for Folly Four: Pascal's Sphere
Actions:
DR2019:0014
Description:
Model for one of four "Folly" projects designed by Agrest and Gandelsonas for the exhibition "Architecture III: Follies: Architecture for the Late Twentieth-Century Landscape" at Leo Castelli Gallery, New York, October 22-November 19, 1983
Model for Folly Four: Pascal's Sphere
Actions:
DR2019:0014
Description:
Model for one of four "Folly" projects designed by Agrest and Gandelsonas for the exhibition "Architecture III: Follies: Architecture for the Late Twentieth-Century Landscape" at Leo Castelli Gallery, New York, October 22-November 19, 1983
Date:
1983?
1983?
People:
Level of archival description:
Series
Series
Reference number:
AP022.S6
Description:
Series documents Arthur Erickson's student projects from McGill University School of Architecture, Montreal, Quebec. The records include his thesis project of an Arts Centre for Vancouver (1950), handwritten course and reading notes from the History of Modern Architecture and other seminars, and his sessional report of standing. Series contains drawings, photographs and textual records.
AP022.S6
Description:
Series documents Arthur Erickson's student projects from McGill University School of Architecture, Montreal, Quebec. The records include his thesis project of an Arts Centre for Vancouver (1950), handwritten course and reading notes from the History of Modern Architecture and other seminars, and his sessional report of standing. Series contains drawings, photographs and textual records.
People:
Date:
1947-1950
1947-1950
Title:
Student projects and drawings
Actions:
AP022.S6
Description:
Series documents Arthur Erickson's student projects from McGill University School of Architecture, Montreal, Quebec. The records include his thesis project of an Arts Centre for Vancouver (1950), handwritten course and reading notes from the History of Modern Architecture and other seminars, and his sessional report of standing. Series contains drawings, photographs and textual records.
Student projects and drawings
Actions:
AP022.S6
Description:
Series documents Arthur Erickson's student projects from McGill University School of Architecture, Montreal, Quebec. The records include his thesis project of an Arts Centre for Vancouver (1950), handwritten course and reading notes from the History of Modern Architecture and other seminars, and his sessional report of standing. Series contains drawings, photographs and textual records.
Level of archival description:
Series
Series
Date:
1947-1950
1947-1950
People:
Level of archival description:
Sub-series
Sub-series
Title:
Proofs
Proofs
Actions:
Reference number:
AP114.S1.SS4.D5
Description:
Sub-series consists of proofs for the 2003 book Gene Summers : Art / Architecture by Werner Blaser.
AP114.S1.SS4.D5
Description:
Sub-series consists of proofs for the 2003 book Gene Summers : Art / Architecture by Werner Blaser.
People:
Date:
2003
2003
Title:
Proofs
Actions:
AP114.S1.SS4.D5
Description:
Sub-series consists of proofs for the 2003 book Gene Summers : Art / Architecture by Werner Blaser.
Proofs
Actions:
AP114.S1.SS4.D5
Description:
Sub-series consists of proofs for the 2003 book Gene Summers : Art / Architecture by Werner Blaser.
Level of archival description:
File 5
File 5
Date:
2003
2003
People:
Form:
drawings
drawings
Actions:
Reference number:
DR2012:0012:077:001:006
Description:
File containing drawings (including floorplans, and studies) on Islamic architecture. Related to Melvin Charney's article, "A journal of Istanbul", published in Journal of the Royal Architecture Institute of Canada, vol. 36, no. 6, in June 1962.
DR2012:0012:077:001:006
Description:
File containing drawings (including floorplans, and studies) on Islamic architecture. Related to Melvin Charney's article, "A journal of Istanbul", published in Journal of the Royal Architecture Institute of Canada, vol. 36, no. 6, in June 1962.
People:
Date:
circa 1962
circa 1962
Title:
Reference materials related to article "A journal of Istanbul"
Actions:
DR2012:0012:077:001:006
Description:
File containing drawings (including floorplans, and studies) on Islamic architecture. Related to Melvin Charney's article, "A journal of Istanbul", published in Journal of the Royal Architecture Institute of Canada, vol. 36, no. 6, in June 1962.
Reference materials related to article "A journal of Istanbul"
Actions:
DR2012:0012:077:001:006
Description:
File containing drawings (including floorplans, and studies) on Islamic architecture. Related to Melvin Charney's article, "A journal of Istanbul", published in Journal of the Royal Architecture Institute of Canada, vol. 36, no. 6, in June 1962.
Form:
drawings
drawings
Date:
circa 1962
circa 1962
People:
Form:
drawings
drawings
Actions:
Reference number:
DR2019:0017
Description:
Elevations for one of four "Folly" projects designed by Agrest and Gandelsonas for the exhibition "Architecture III: Follies: Architecture for the Late Twentieth-Century Landscape" at Leo Castelli Gallery, New York, October 22-November 19, 1983
DR2019:0017
Description:
Elevations for one of four "Folly" projects designed by Agrest and Gandelsonas for the exhibition "Architecture III: Follies: Architecture for the Late Twentieth-Century Landscape" at Leo Castelli Gallery, New York, October 22-November 19, 1983
People:
Date:
1983
1983
Title:
Elevations for Folly Four: Pascal's Sphere
Actions:
DR2019:0017
Description:
Elevations for one of four "Folly" projects designed by Agrest and Gandelsonas for the exhibition "Architecture III: Follies: Architecture for the Late Twentieth-Century Landscape" at Leo Castelli Gallery, New York, October 22-November 19, 1983
Elevations for Folly Four: Pascal's Sphere
Actions:
DR2019:0017
Description:
Elevations for one of four "Folly" projects designed by Agrest and Gandelsonas for the exhibition "Architecture III: Follies: Architecture for the Late Twentieth-Century Landscape" at Leo Castelli Gallery, New York, October 22-November 19, 1983
Form:
drawings
drawings
Date:
1983
1983
People:
Form:
textual records
textual records
Title:
[ACSA "News"]
[ACSA "News"]
Actions:
Reference number:
AP058.S1.SS1.080
Description:
Various issues of "News": a publication by the Association of Collegiate Schools of Architecture.
AP058.S1.SS1.080
Description:
Various issues of "News": a publication by the Association of Collegiate Schools of Architecture.
People:
Date:
1985-1987, 1989
1985-1987, 1989
Title:
[ACSA "News"]
Actions:
AP058.S1.SS1.080
Description:
Various issues of "News": a publication by the Association of Collegiate Schools of Architecture.
[ACSA "News"]
Actions:
AP058.S1.SS1.080
Description:
Various issues of "News": a publication by the Association of Collegiate Schools of Architecture.
Form:
textual records
textual records
Date:
1985-1987, 1989
1985-1987, 1989
People:
Form:
archives
Level of archival description:
Collection
archives
Level of archival description:
Collection
Title:
Rohault de Fleury collection
Rohault de Fleury collection
Reference number:
CI001
Synopsis:
The Rohault de Fleury collection documents the work of three generations of French architects, Hubert, his son Charles, and his grandson Georges, spanning from the early 18th to late 19th century. The collection is extremely varied encompassing both private and government commissions and including domestic work, institutional buildings, commercial buildings, urban planning, and student work from both the École des beaux-arts and the École polytechnique, and archaeological studies. Stylistically, the projects incorporate the two dominant contemporary directions in French architecture - functionalism as advocated by Jean-Nicolas-Louis Durand and the classicism of the École des beaux-arts.
CI001
Synopsis:
The Rohault de Fleury collection documents the work of three generations of French architects, Hubert, his son Charles, and his grandson Georges, spanning from the early 18th to late 19th century. The collection is extremely varied encompassing both private and government commissions and including domestic work, institutional buildings, commercial buildings, urban planning, and student work from both the École des beaux-arts and the École polytechnique, and archaeological studies. Stylistically, the projects incorporate the two dominant contemporary directions in French architecture - functionalism as advocated by Jean-Nicolas-Louis Durand and the classicism of the École des beaux-arts.
People:
Date:
1717-[1884]
1717-[1884]
Title:
Rohault de Fleury collection
CI001
Synopsis:
The Rohault de Fleury collection documents the work of three generations of French architects, Hubert, his son Charles, and his grandson Georges, spanning from the early 18th to late 19th century. The collection is extremely varied encompassing both private and government commissions and including domestic work, institutional buildings, commercial buildings, urban planning, and student work from both the École des beaux-arts and the École polytechnique, and archaeological studies. Stylistically, the projects incorporate the two dominant contemporary directions in French architecture - functionalism as advocated by Jean-Nicolas-Louis Durand and the classicism of the École des beaux-arts.
Rohault de Fleury collection
CI001
Synopsis:
The Rohault de Fleury collection documents the work of three generations of French architects, Hubert, his son Charles, and his grandson Georges, spanning from the early 18th to late 19th century. The collection is extremely varied encompassing both private and government commissions and including domestic work, institutional buildings, commercial buildings, urban planning, and student work from both the École des beaux-arts and the École polytechnique, and archaeological studies. Stylistically, the projects incorporate the two dominant contemporary directions in French architecture - functionalism as advocated by Jean-Nicolas-Louis Durand and the classicism of the École des beaux-arts.
Form:
archives
Level of archival description:
Collection 1
archives
Level of archival description:
Collection 1
Date:
1717-[1884]
1717-[1884]
People:
Form:
photographs
photographs

Actions:
Reference number:
ARCH402431
Description:
Possibly at the Assembly, Capitol Complex, or at the College of Architecture, in Chandigarh, India.
ARCH402431
Description:
Possibly at the Assembly, Capitol Complex, or at the College of Architecture, in Chandigarh, India.
People:
Date:
between 1956 and 1979
between 1956 and 1979
Title:
View of a bas-relief of the Modulor man sign by Le Corbusier, Chandigarh, India
Actions:
ARCH402431
Description:
Possibly at the Assembly, Capitol Complex, or at the College of Architecture, in Chandigarh, India.
View of a bas-relief of the Modulor man sign by Le Corbusier, Chandigarh, India
Actions:
ARCH402431
Description:
Possibly at the Assembly, Capitol Complex, or at the College of Architecture, in Chandigarh, India.
Form:
photographs
photographs
Date:
between 1956 and 1979
between 1956 and 1979
People:
Form:
drawings
drawings
Reference number:
DR2019:0010
Description:
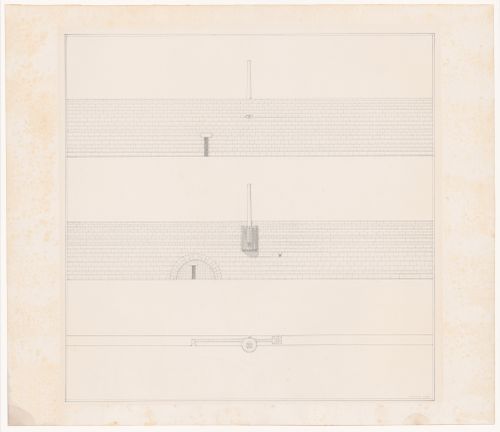
Elevations and plan for one of four "Folly" projects designed by Agrest and Gandelsonas for the exhibition "Architecture III: Follies: Architecture for the Late Twentieth-Century Landscape" at Leo Castelli Gallery, New York, October 22-November 19, 1983
DR2019:0010
Description:
Elevations and plan for one of four "Folly" projects designed by Agrest and Gandelsonas for the exhibition "Architecture III: Follies: Architecture for the Late Twentieth-Century Landscape" at Leo Castelli Gallery, New York, October 22-November 19, 1983
People:
Date:
1983
1983
Title:
Elevations and plan for Folly Two: Six Hundred Leagues of Stone
Actions:
DR2019:0010
Description:
Elevations and plan for one of four "Folly" projects designed by Agrest and Gandelsonas for the exhibition "Architecture III: Follies: Architecture for the Late Twentieth-Century Landscape" at Leo Castelli Gallery, New York, October 22-November 19, 1983
Elevations and plan for Folly Two: Six Hundred Leagues of Stone
Actions:
DR2019:0010
Description:
Elevations and plan for one of four "Folly" projects designed by Agrest and Gandelsonas for the exhibition "Architecture III: Follies: Architecture for the Late Twentieth-Century Landscape" at Leo Castelli Gallery, New York, October 22-November 19, 1983
Form:
drawings
drawings
Date:
1983
1983
People:
Level of archival description:
Sub-series
Sub-series
Title:
General correspondence
General correspondence
Actions:
Reference number:
AP058.S3.SS3
Description:
This subseries documents Blanche Lemco van Ginkel’s correspondence as a professor and as the dean of the Faculty of Architecture and Landscape Architecture, regarding the University of Toronto or the faculty. The subseries contains correspondence, notes, papers, and postcards, dating from 1977 to 1992. It includes as well a file documenting the action of Amnesty International for freeing Professor J.F. Massiera (Uruguay), in 1983.
AP058.S3.SS3
Description:
This subseries documents Blanche Lemco van Ginkel’s correspondence as a professor and as the dean of the Faculty of Architecture and Landscape Architecture, regarding the University of Toronto or the faculty. The subseries contains correspondence, notes, papers, and postcards, dating from 1977 to 1992. It includes as well a file documenting the action of Amnesty International for freeing Professor J.F. Massiera (Uruguay), in 1983.
People:
Date:
1977-1992
1977-1992
Title:
General correspondence
Actions:
AP058.S3.SS3
Description:
This subseries documents Blanche Lemco van Ginkel’s correspondence as a professor and as the dean of the Faculty of Architecture and Landscape Architecture, regarding the University of Toronto or the faculty. The subseries contains correspondence, notes, papers, and postcards, dating from 1977 to 1992. It includes as well a file documenting the action of Amnesty International for freeing Professor J.F. Massiera (Uruguay), in 1983.
General correspondence
Actions:
AP058.S3.SS3
Description:
This subseries documents Blanche Lemco van Ginkel’s correspondence as a professor and as the dean of the Faculty of Architecture and Landscape Architecture, regarding the University of Toronto or the faculty. The subseries contains correspondence, notes, papers, and postcards, dating from 1977 to 1992. It includes as well a file documenting the action of Amnesty International for freeing Professor J.F. Massiera (Uruguay), in 1983.
Level of archival description:
Subseries
Subseries
Date:
1977-1992
1977-1992
People:


