


37471 Results
Level of archival description:
Project
Project
Reference number:
AP178.S1.1983.PR06
Description:
This project series documents a competition for the Proposta para Caserta in Caserta, Italy. While the records were held in the office’s archives this project was assigned the number 23/80. The office assigned the dates 1983-1984 to this project. The project files document a competition for an urban study for the city of Caserta. The proposal submitted by Siza for the ''Archi Della Valle'' area included a new design for the road. Siza was not seleted to build the project. Documenting this project are sketches, studies, plans, project documentation and correspondence. Photographic materials include photographs, negatives and slides of the area and of Siza's drawings.
AP178.S1.1983.PR06
Description:
This project series documents a competition for the Proposta para Caserta in Caserta, Italy. While the records were held in the office’s archives this project was assigned the number 23/80. The office assigned the dates 1983-1984 to this project. The project files document a competition for an urban study for the city of Caserta. The proposal submitted by Siza for the ''Archi Della Valle'' area included a new design for the road. Siza was not seleted to build the project. Documenting this project are sketches, studies, plans, project documentation and correspondence. Photographic materials include photographs, negatives and slides of the area and of Siza's drawings.
People:
Date:
1980-1990
1980-1990
Title:
Proposta para Caserta [Proposal for Caserta], Caserta, Italy (1983-1984)
Actions:
AP178.S1.1983.PR06
Description:
This project series documents a competition for the Proposta para Caserta in Caserta, Italy. While the records were held in the office’s archives this project was assigned the number 23/80. The office assigned the dates 1983-1984 to this project. The project files document a competition for an urban study for the city of Caserta. The proposal submitted by Siza for the ''Archi Della Valle'' area included a new design for the road. Siza was not seleted to build the project. Documenting this project are sketches, studies, plans, project documentation and correspondence. Photographic materials include photographs, negatives and slides of the area and of Siza's drawings.
Proposta para Caserta [Proposal for Caserta], Caserta, Italy (1983-1984)
Actions:
AP178.S1.1983.PR06
Description:
This project series documents a competition for the Proposta para Caserta in Caserta, Italy. While the records were held in the office’s archives this project was assigned the number 23/80. The office assigned the dates 1983-1984 to this project. The project files document a competition for an urban study for the city of Caserta. The proposal submitted by Siza for the ''Archi Della Valle'' area included a new design for the road. Siza was not seleted to build the project. Documenting this project are sketches, studies, plans, project documentation and correspondence. Photographic materials include photographs, negatives and slides of the area and of Siza's drawings.
Level of archival description:
Project
Project
Date:
1980-1990
1980-1990
People:
Form:
textual records
textual records
Actions:
Reference number:
ARCH273347
Description:
File includes Arthur Erickson Architects annual report of projects (1990), Arthur Erickson/Leo A. Daly, Architects business plan (10 December 1990), a plat map, produced by the City Engineering Department, Vancouver, B.C., labelled "SWMarine Drive" (November 1967), correspondence and a travel itinerary.
ARCH273347
Description:
File includes Arthur Erickson Architects annual report of projects (1990), Arthur Erickson/Leo A. Daly, Architects business plan (10 December 1990), a plat map, produced by the City Engineering Department, Vancouver, B.C., labelled "SWMarine Drive" (November 1967), correspondence and a travel itinerary.
People:
Date:
1990
1990
Title:
Annual reports of projects for 1990 by Arthur Erickson Architects
Actions:
ARCH273347
Description:
File includes Arthur Erickson Architects annual report of projects (1990), Arthur Erickson/Leo A. Daly, Architects business plan (10 December 1990), a plat map, produced by the City Engineering Department, Vancouver, B.C., labelled "SWMarine Drive" (November 1967), correspondence and a travel itinerary.
Annual reports of projects for 1990 by Arthur Erickson Architects
Actions:
ARCH273347
Description:
File includes Arthur Erickson Architects annual report of projects (1990), Arthur Erickson/Leo A. Daly, Architects business plan (10 December 1990), a plat map, produced by the City Engineering Department, Vancouver, B.C., labelled "SWMarine Drive" (November 1967), correspondence and a travel itinerary.
Form:
textual records
textual records
Date:
1990
1990
People:
Level of archival description:
Project
Project
Reference number:
AP142.S1.D122
Description:
File documents a successful competition entry for the German History Museum in Berlin, Germany. This competition marked the 750th anniversary of the city of Berlin in 1987. Material in this file was produced between 1987 and 1990. File contains reference drawings, conceptual drawings, design development drawings, presentation drawings, one study model and one presentation model. File also contains textual records, including correspondence, administrative records, financial records, competition programmes, a competition entry, architect's reports, contract documents, a schedule, publications, periodicals, clippings, promotional material, cartographic material, sketches, drawings, transparencies, photographic material.
AP142.S1.D122
Description:
File documents a successful competition entry for the German History Museum in Berlin, Germany. This competition marked the 750th anniversary of the city of Berlin in 1987. Material in this file was produced between 1987 and 1990. File contains reference drawings, conceptual drawings, design development drawings, presentation drawings, one study model and one presentation model. File also contains textual records, including correspondence, administrative records, financial records, competition programmes, a competition entry, architect's reports, contract documents, a schedule, publications, periodicals, clippings, promotional material, cartographic material, sketches, drawings, transparencies, photographic material.
People:
Date:
1987-1990
1987-1990
Title:
Deutsches Historisches Museum
Actions:
AP142.S1.D122
Description:
File documents a successful competition entry for the German History Museum in Berlin, Germany. This competition marked the 750th anniversary of the city of Berlin in 1987. Material in this file was produced between 1987 and 1990. File contains reference drawings, conceptual drawings, design development drawings, presentation drawings, one study model and one presentation model. File also contains textual records, including correspondence, administrative records, financial records, competition programmes, a competition entry, architect's reports, contract documents, a schedule, publications, periodicals, clippings, promotional material, cartographic material, sketches, drawings, transparencies, photographic material.
Deutsches Historisches Museum
Actions:
AP142.S1.D122
Description:
File documents a successful competition entry for the German History Museum in Berlin, Germany. This competition marked the 750th anniversary of the city of Berlin in 1987. Material in this file was produced between 1987 and 1990. File contains reference drawings, conceptual drawings, design development drawings, presentation drawings, one study model and one presentation model. File also contains textual records, including correspondence, administrative records, financial records, competition programmes, a competition entry, architect's reports, contract documents, a schedule, publications, periodicals, clippings, promotional material, cartographic material, sketches, drawings, transparencies, photographic material.
Level of archival description:
File 122
File 122
Date:
1987-1990
1987-1990
People:
Form:
textual records
textual records
Title:
F-I alphabetical files
F-I alphabetical files
Actions:
Reference number:
ARCH255609
Description:
15 files - F-I alphabetical files - Foundation of Canada, F-H miscellaneous files, Alastair Hunter photography litigation, Inner City Angels including 2 photographs of Erickson and company; International Year of the Child; Request for lectures, seminars, TV broadcasts, interview, or photo sittings; itineraries.
ARCH255609
Description:
15 files - F-I alphabetical files - Foundation of Canada, F-H miscellaneous files, Alastair Hunter photography litigation, Inner City Angels including 2 photographs of Erickson and company; International Year of the Child; Request for lectures, seminars, TV broadcasts, interview, or photo sittings; itineraries.
People:
Date:
1977-1986
1977-1986
Title:
F-I alphabetical files
Actions:
ARCH255609
Description:
15 files - F-I alphabetical files - Foundation of Canada, F-H miscellaneous files, Alastair Hunter photography litigation, Inner City Angels including 2 photographs of Erickson and company; International Year of the Child; Request for lectures, seminars, TV broadcasts, interview, or photo sittings; itineraries.
F-I alphabetical files
Actions:
ARCH255609
Description:
15 files - F-I alphabetical files - Foundation of Canada, F-H miscellaneous files, Alastair Hunter photography litigation, Inner City Angels including 2 photographs of Erickson and company; International Year of the Child; Request for lectures, seminars, TV broadcasts, interview, or photo sittings; itineraries.
Form:
textual records
textual records
Date:
1977-1986
1977-1986
People:
Form:
textual records
textual records
Actions:
Reference number:
DR1999:0128
Description:
files for bid documents, correspondence, contractors, budget, floor plans, appliances, New York City Building Department, elevators, lavatories, cable television, meeting minutes, plumbing, electrical, schedule, landmarks information, change order, field reports, shop drawings, meeting minutes, sketch log, blueprints (piping, wiring, roof), housing code
DR1999:0128
Description:
files for bid documents, correspondence, contractors, budget, floor plans, appliances, New York City Building Department, elevators, lavatories, cable television, meeting minutes, plumbing, electrical, schedule, landmarks information, change order, field reports, shop drawings, meeting minutes, sketch log, blueprints (piping, wiring, roof), housing code
People:
Title:
Files for bid documents, correspondence, contractors
Actions:
DR1999:0128
Description:
files for bid documents, correspondence, contractors, budget, floor plans, appliances, New York City Building Department, elevators, lavatories, cable television, meeting minutes, plumbing, electrical, schedule, landmarks information, change order, field reports, shop drawings, meeting minutes, sketch log, blueprints (piping, wiring, roof), housing code
Files for bid documents, correspondence, contractors
Actions:
DR1999:0128
Description:
files for bid documents, correspondence, contractors, budget, floor plans, appliances, New York City Building Department, elevators, lavatories, cable television, meeting minutes, plumbing, electrical, schedule, landmarks information, change order, field reports, shop drawings, meeting minutes, sketch log, blueprints (piping, wiring, roof), housing code
Form:
textual records
textual records
People:
Form:
photographs
photographs
Actions:
Reference number:
DR2012:0012:155:002
Description:
Binder containing duplicates slides of photographs and photographic artworks taken in the following locations: - Montreal, 1956, 1964, 1972, 1975 (5 slides); - Italy, 1960-1961 (3 slides); - Turkey, 1961 (2 slides and 4 negatives); - New York City, room 202, P.S. 1 1979 (1 slide); - Canadian prairies, 1985 (11 slides, 3 slides appear to be duplicates); - Tel Aviv, 1993 (57 slides, 38 slides appear to be duplicates); - Jerusalem, 1994 (31 slides, 24 slides appear to be duplicates); - Paris, 1994-1995 (buildings) and 1998-1999 (trees) (45 slides, 26 slides appear to be duplicates); - Brussels, 1994-1995 (34 slides, 27 slides appear to be duplicates); - Maine, 2000-2001 (3 slides, 2 slides appear to be duplicates); - Rome, 2000-2001 (17 slides, 13 slides appear to be duplicates). Projects: - Parc des Buttes Chaumont, Paris, 1988; - Variations, rue Beranger, Paris, 1996-1997; - Variations, rue Charlot, Paris, 1996-1997; - Origins of a white city... no. 2, 1994-1995; - Origins of a white city... no. 3, 1994-1995; - Monuments: Zachariah's tomb, Kidron Valley, Jerusalem, 1993; - Tel Aviv series ... the white city revisited, 1993; - Grain elevators, Wellington, south of Lethbridge, 1985; - Milk River, Alberta, 1985; - House and store, Milk River, Alberta, 1985. Ring binder labelled: PHOTOG DUP SLIDES / 1
DR2012:0012:155:002
Description:
Binder containing duplicates slides of photographs and photographic artworks taken in the following locations: - Montreal, 1956, 1964, 1972, 1975 (5 slides); - Italy, 1960-1961 (3 slides); - Turkey, 1961 (2 slides and 4 negatives); - New York City, room 202, P.S. 1 1979 (1 slide); - Canadian prairies, 1985 (11 slides, 3 slides appear to be duplicates); - Tel Aviv, 1993 (57 slides, 38 slides appear to be duplicates); - Jerusalem, 1994 (31 slides, 24 slides appear to be duplicates); - Paris, 1994-1995 (buildings) and 1998-1999 (trees) (45 slides, 26 slides appear to be duplicates); - Brussels, 1994-1995 (34 slides, 27 slides appear to be duplicates); - Maine, 2000-2001 (3 slides, 2 slides appear to be duplicates); - Rome, 2000-2001 (17 slides, 13 slides appear to be duplicates). Projects: - Parc des Buttes Chaumont, Paris, 1988; - Variations, rue Beranger, Paris, 1996-1997; - Variations, rue Charlot, Paris, 1996-1997; - Origins of a white city... no. 2, 1994-1995; - Origins of a white city... no. 3, 1994-1995; - Monuments: Zachariah's tomb, Kidron Valley, Jerusalem, 1993; - Tel Aviv series ... the white city revisited, 1993; - Grain elevators, Wellington, south of Lethbridge, 1985; - Milk River, Alberta, 1985; - House and store, Milk River, Alberta, 1985. Ring binder labelled: PHOTOG DUP SLIDES / 1
People:
Date:
1956-2001
1956-2001
Title:
Photographs of various projects by Melvin Charney and reference photographs of artworks
Actions:
DR2012:0012:155:002
Description:
Binder containing duplicates slides of photographs and photographic artworks taken in the following locations: - Montreal, 1956, 1964, 1972, 1975 (5 slides); - Italy, 1960-1961 (3 slides); - Turkey, 1961 (2 slides and 4 negatives); - New York City, room 202, P.S. 1 1979 (1 slide); - Canadian prairies, 1985 (11 slides, 3 slides appear to be duplicates); - Tel Aviv, 1993 (57 slides, 38 slides appear to be duplicates); - Jerusalem, 1994 (31 slides, 24 slides appear to be duplicates); - Paris, 1994-1995 (buildings) and 1998-1999 (trees) (45 slides, 26 slides appear to be duplicates); - Brussels, 1994-1995 (34 slides, 27 slides appear to be duplicates); - Maine, 2000-2001 (3 slides, 2 slides appear to be duplicates); - Rome, 2000-2001 (17 slides, 13 slides appear to be duplicates). Projects: - Parc des Buttes Chaumont, Paris, 1988; - Variations, rue Beranger, Paris, 1996-1997; - Variations, rue Charlot, Paris, 1996-1997; - Origins of a white city... no. 2, 1994-1995; - Origins of a white city... no. 3, 1994-1995; - Monuments: Zachariah's tomb, Kidron Valley, Jerusalem, 1993; - Tel Aviv series ... the white city revisited, 1993; - Grain elevators, Wellington, south of Lethbridge, 1985; - Milk River, Alberta, 1985; - House and store, Milk River, Alberta, 1985. Ring binder labelled: PHOTOG DUP SLIDES / 1
Photographs of various projects by Melvin Charney and reference photographs of artworks
Actions:
DR2012:0012:155:002
Description:
Binder containing duplicates slides of photographs and photographic artworks taken in the following locations: - Montreal, 1956, 1964, 1972, 1975 (5 slides); - Italy, 1960-1961 (3 slides); - Turkey, 1961 (2 slides and 4 negatives); - New York City, room 202, P.S. 1 1979 (1 slide); - Canadian prairies, 1985 (11 slides, 3 slides appear to be duplicates); - Tel Aviv, 1993 (57 slides, 38 slides appear to be duplicates); - Jerusalem, 1994 (31 slides, 24 slides appear to be duplicates); - Paris, 1994-1995 (buildings) and 1998-1999 (trees) (45 slides, 26 slides appear to be duplicates); - Brussels, 1994-1995 (34 slides, 27 slides appear to be duplicates); - Maine, 2000-2001 (3 slides, 2 slides appear to be duplicates); - Rome, 2000-2001 (17 slides, 13 slides appear to be duplicates). Projects: - Parc des Buttes Chaumont, Paris, 1988; - Variations, rue Beranger, Paris, 1996-1997; - Variations, rue Charlot, Paris, 1996-1997; - Origins of a white city... no. 2, 1994-1995; - Origins of a white city... no. 3, 1994-1995; - Monuments: Zachariah's tomb, Kidron Valley, Jerusalem, 1993; - Tel Aviv series ... the white city revisited, 1993; - Grain elevators, Wellington, south of Lethbridge, 1985; - Milk River, Alberta, 1985; - House and store, Milk River, Alberta, 1985. Ring binder labelled: PHOTOG DUP SLIDES / 1
Form:
photographs
photographs
Date:
1956-2001
1956-2001
People:
Form:
events
events
Title:
Ecological Supercity
Ecological Supercity
Actions:
Description:
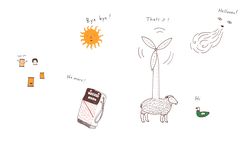
On the occasion of Earth Day and to celebrate the launch of Goodbye Oil, our new children’s book by Harriet Russell, we invite you to help us create a giant collaborative drawing. Come design an ecological city that will cover an entire continent, including mountains, ocean, desert and more, and won’t use any oil.
On the occasion of Earth Day and to celebrate the launch of Goodbye Oil, our new children’s book by Harriet Russell, we invite you to help us create a giant collaborative drawing. Come design an ecological city that will cover an entire continent, including mountains, ocean, desert and more, and won’t use any oil.
Location:
Shaughnessy House
Shaughnessy House
Date:
21 April 2018, 11am to 4pm
21 April 2018, 11am to 4pm
Title:
Ecological Supercity
Actions:
Description:
On the occasion of Earth Day and to celebrate the launch of Goodbye Oil, our new children’s book by Harriet Russell, we invite you to help us create a giant collaborative drawing. Come design an ecological city that will cover an entire continent, including mountains, ocean, desert and more, and won’t use any oil.
Ecological Supercity
Actions:
Description:
On the occasion of Earth Day and to celebrate the launch of Goodbye Oil, our new children’s book by Harriet Russell, we invite you to help us create a giant collaborative drawing. Come design an ecological city that will cover an entire continent, including mountains, ocean, desert and more, and won’t use any oil.
Form:
events
events
Date:
21 April 2018
11am to 4pm
21 April 2018
11am to 4pm
Location:
Shaughnessy House
Shaughnessy House
Level of archival description:
Project
Project
Reference number:
AP178.S1.1967.PR01
Description:
This project series documents the Motel em Vale de Canas in Coimbra, Portugal. While the records were held in the office’s archives this project was assigned the number 26/60. In the past the office identified the project as number 116. The office assigned the date 1967 for this project. The motel was commissioned by Carlos de Freitas Morna.The project was not realized, but a model was produced. Documenting this project are sketches, studies, plans, profiles, and elevations. Also included in this project series are negatives and photographs of the model. Textual documentation includes correspondence between Siza, Carlos de Freitas Morna and the city of Coimbra.
AP178.S1.1967.PR01
Description:
This project series documents the Motel em Vale de Canas in Coimbra, Portugal. While the records were held in the office’s archives this project was assigned the number 26/60. In the past the office identified the project as number 116. The office assigned the date 1967 for this project. The motel was commissioned by Carlos de Freitas Morna.The project was not realized, but a model was produced. Documenting this project are sketches, studies, plans, profiles, and elevations. Also included in this project series are negatives and photographs of the model. Textual documentation includes correspondence between Siza, Carlos de Freitas Morna and the city of Coimbra.
People:
Date:
1967-1968
1967-1968
Title:
Motel em Vale de Canas [Motel Vale de Canas], Coimbra, Portugal (1967-1968)
Actions:
AP178.S1.1967.PR01
Description:
This project series documents the Motel em Vale de Canas in Coimbra, Portugal. While the records were held in the office’s archives this project was assigned the number 26/60. In the past the office identified the project as number 116. The office assigned the date 1967 for this project. The motel was commissioned by Carlos de Freitas Morna.The project was not realized, but a model was produced. Documenting this project are sketches, studies, plans, profiles, and elevations. Also included in this project series are negatives and photographs of the model. Textual documentation includes correspondence between Siza, Carlos de Freitas Morna and the city of Coimbra.
Motel em Vale de Canas [Motel Vale de Canas], Coimbra, Portugal (1967-1968)
Actions:
AP178.S1.1967.PR01
Description:
This project series documents the Motel em Vale de Canas in Coimbra, Portugal. While the records were held in the office’s archives this project was assigned the number 26/60. In the past the office identified the project as number 116. The office assigned the date 1967 for this project. The motel was commissioned by Carlos de Freitas Morna.The project was not realized, but a model was produced. Documenting this project are sketches, studies, plans, profiles, and elevations. Also included in this project series are negatives and photographs of the model. Textual documentation includes correspondence between Siza, Carlos de Freitas Morna and the city of Coimbra.
Level of archival description:
Project
Project
Date:
1967-1968
1967-1968
People:
Form:
photographs
photographs
Actions:
Reference number:
DR2012:0012:081:004
Description:
Ring binder containing notes, photographs, printouts, and transparencies related to the exhibition catalogue for "Between observation and intervention: the painted photographs of Melvin Charney", with specific references to the following series: - Parables series; - In flight series; - The American city; - Cities on the run. Some annotations in graphite present. Spine labelled: AMERICAS SOCIETY 2008-09 EXHIBITION MONOGRAPH
DR2012:0012:081:004
Description:
Ring binder containing notes, photographs, printouts, and transparencies related to the exhibition catalogue for "Between observation and intervention: the painted photographs of Melvin Charney", with specific references to the following series: - Parables series; - In flight series; - The American city; - Cities on the run. Some annotations in graphite present. Spine labelled: AMERICAS SOCIETY 2008-09 EXHIBITION MONOGRAPH
People:
Date:
circa 2008
circa 2008
Title:
Binder of notes and photographs related to the catalogue for exhibition "Between observation and intervention: the painted photographs of Melvin Charney"
Actions:
DR2012:0012:081:004
Description:
Ring binder containing notes, photographs, printouts, and transparencies related to the exhibition catalogue for "Between observation and intervention: the painted photographs of Melvin Charney", with specific references to the following series: - Parables series; - In flight series; - The American city; - Cities on the run. Some annotations in graphite present. Spine labelled: AMERICAS SOCIETY 2008-09 EXHIBITION MONOGRAPH
Binder of notes and photographs related to the catalogue for exhibition "Between observation and intervention: the painted photographs of Melvin Charney"
Actions:
DR2012:0012:081:004
Description:
Ring binder containing notes, photographs, printouts, and transparencies related to the exhibition catalogue for "Between observation and intervention: the painted photographs of Melvin Charney", with specific references to the following series: - Parables series; - In flight series; - The American city; - Cities on the run. Some annotations in graphite present. Spine labelled: AMERICAS SOCIETY 2008-09 EXHIBITION MONOGRAPH
Form:
photographs
photographs
Date:
circa 2008
circa 2008
People:
Level of archival description:
Project
Project
Reference number:
AP178.S1.1965.PR06
Description:
This project series documents the Plano Urbanistico para a Marginal de Leça e Zona da Boa Nova in Matosinhos, Portugal. While the records were held in the office’s archives this project was assigned the number 22/60. In the past the office identified the project as number 113. The office assigned the dates 1965-1974 for this project. This project was part of an urban renewal program of Matosinhos. Originally, the Avenida Marginal de Leça da Palmeira was a ring road mainly used to access the beaches but it later became a central road to access north and east parts of the city. Traffic and lack of parking spaces became problematic. The project consisted of an urbanization plan for Leça da Palmeira and Boa Nova, a new design for the layout of the pipelines between the Port of Leixões and SACOR Refinery, and a new design for da Marginal street that improve access to the Ocean swimming pool and others facilities of the area. Drawings include topographic surveys, studies, sketches, plans and profiles. Textual materials include a building program, notes and correspondence between Siza, the city of Matosinhos, and SACOR. Photographic materials and slides document the project site and model. It is also important to note that several Siza's projects were built in this area and are present in some sketches of this project, including the Casa de Chá, Restaurante da Boa Nova, Ocean swimming pool, and Monumento ao poeta António Nobre.
AP178.S1.1965.PR06
Description:
This project series documents the Plano Urbanistico para a Marginal de Leça e Zona da Boa Nova in Matosinhos, Portugal. While the records were held in the office’s archives this project was assigned the number 22/60. In the past the office identified the project as number 113. The office assigned the dates 1965-1974 for this project. This project was part of an urban renewal program of Matosinhos. Originally, the Avenida Marginal de Leça da Palmeira was a ring road mainly used to access the beaches but it later became a central road to access north and east parts of the city. Traffic and lack of parking spaces became problematic. The project consisted of an urbanization plan for Leça da Palmeira and Boa Nova, a new design for the layout of the pipelines between the Port of Leixões and SACOR Refinery, and a new design for da Marginal street that improve access to the Ocean swimming pool and others facilities of the area. Drawings include topographic surveys, studies, sketches, plans and profiles. Textual materials include a building program, notes and correspondence between Siza, the city of Matosinhos, and SACOR. Photographic materials and slides document the project site and model. It is also important to note that several Siza's projects were built in this area and are present in some sketches of this project, including the Casa de Chá, Restaurante da Boa Nova, Ocean swimming pool, and Monumento ao poeta António Nobre.
People:
Date:
1960-1984
1960-1984
Title:
Plano Urbanístico para a Marginal de Leça e Zona da Boa Nova [Leça and Boa Nova coastal development plan], Leça da Palmeira, Matosinhos, Portugal (1966)
Actions:
AP178.S1.1965.PR06
Description:
This project series documents the Plano Urbanistico para a Marginal de Leça e Zona da Boa Nova in Matosinhos, Portugal. While the records were held in the office’s archives this project was assigned the number 22/60. In the past the office identified the project as number 113. The office assigned the dates 1965-1974 for this project. This project was part of an urban renewal program of Matosinhos. Originally, the Avenida Marginal de Leça da Palmeira was a ring road mainly used to access the beaches but it later became a central road to access north and east parts of the city. Traffic and lack of parking spaces became problematic. The project consisted of an urbanization plan for Leça da Palmeira and Boa Nova, a new design for the layout of the pipelines between the Port of Leixões and SACOR Refinery, and a new design for da Marginal street that improve access to the Ocean swimming pool and others facilities of the area. Drawings include topographic surveys, studies, sketches, plans and profiles. Textual materials include a building program, notes and correspondence between Siza, the city of Matosinhos, and SACOR. Photographic materials and slides document the project site and model. It is also important to note that several Siza's projects were built in this area and are present in some sketches of this project, including the Casa de Chá, Restaurante da Boa Nova, Ocean swimming pool, and Monumento ao poeta António Nobre.
Plano Urbanístico para a Marginal de Leça e Zona da Boa Nova [Leça and Boa Nova coastal development plan], Leça da Palmeira, Matosinhos, Portugal (1966)
Actions:
AP178.S1.1965.PR06
Description:
This project series documents the Plano Urbanistico para a Marginal de Leça e Zona da Boa Nova in Matosinhos, Portugal. While the records were held in the office’s archives this project was assigned the number 22/60. In the past the office identified the project as number 113. The office assigned the dates 1965-1974 for this project. This project was part of an urban renewal program of Matosinhos. Originally, the Avenida Marginal de Leça da Palmeira was a ring road mainly used to access the beaches but it later became a central road to access north and east parts of the city. Traffic and lack of parking spaces became problematic. The project consisted of an urbanization plan for Leça da Palmeira and Boa Nova, a new design for the layout of the pipelines between the Port of Leixões and SACOR Refinery, and a new design for da Marginal street that improve access to the Ocean swimming pool and others facilities of the area. Drawings include topographic surveys, studies, sketches, plans and profiles. Textual materials include a building program, notes and correspondence between Siza, the city of Matosinhos, and SACOR. Photographic materials and slides document the project site and model. It is also important to note that several Siza's projects were built in this area and are present in some sketches of this project, including the Casa de Chá, Restaurante da Boa Nova, Ocean swimming pool, and Monumento ao poeta António Nobre.
Level of archival description:
Project
Project
Date:
1960-1984
1960-1984
People:


