


18413 Results
Form:
photographs
photographs
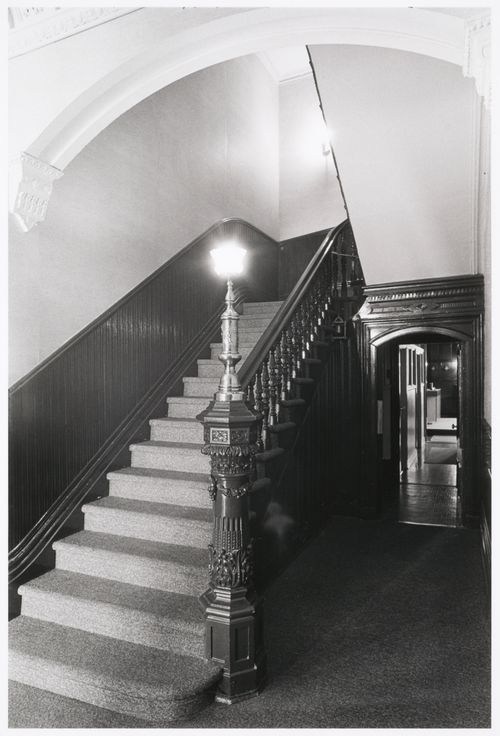
![View of an entrance to a house showing a carved marble [?] surround, 38 Sunnyside Avenue, Westmount, Québec](/img-collection/cXn_CZU7lObCvBPetz152xUVgTk=/500x648/11427.jpg)
Actions:
Reference number:
PH1980:1383
PH1980:1383
People:
Subject:
architecture
architecture
Date:
1977 or 1978
1977 or 1978
Form:
photographs
photographs
Date:
1977 or 1978
1977 or 1978
People:
Subject:
architecture
architecture
Form:
photographs
photographs
Actions:
Reference number:
PH1987:1099
PH1987:1099
People:
Subject:
architecture
architecture
Date:
16 May 1973
16 May 1973
Form:
photographs
photographs
Date:
16 May 1973
16 May 1973
People:
Subject:
architecture
architecture
Form:
photographs
photographs
Actions:
Reference number:
PH1988:0274
PH1988:0274
People:
Subject:
architecture
architecture
Date:
11 April 1987
11 April 1987
Form:
photographs
photographs
Date:
11 April 1987
11 April 1987
People:
Subject:
architecture
architecture
Quantity:
88 set(s)
88 set(s)
Actions:
Reference number:
DR2006:0021
Description:
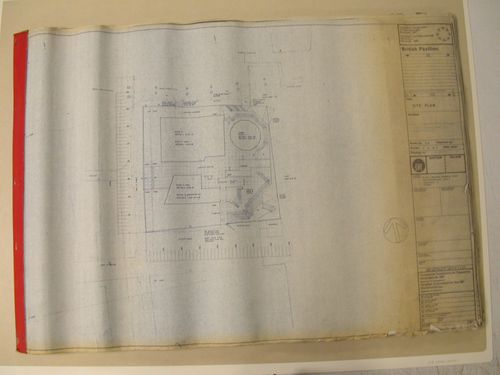
88 working drawings
DR2006:0021
Description:
88 working drawings
People:
Date:
1966
1966
Title:
Plans, elevations, sections and details for the British Pavilion, Universal and International Exhibition of 1967, Montréal, Québec
Actions:
DR2006:0021
Description:
88 working drawings
Plans, elevations, sections and details for the British Pavilion, Universal and International Exhibition of 1967, Montréal, Québec
Actions:
DR2006:0021
Description:
88 working drawings
Quantity:
88 set(s)
88 set(s)
Date:
1966
1966
People:
Form:
photographs
photographs
Actions:
Reference number:
PH1985:0432
PH1985:0432
People:
Subject:
architecture
architecture
Date:
before 1931
before 1931
Form:
photographs
photographs
Date:
before 1931
before 1931
People:
Subject:
architecture
architecture
Form:
photographs
photographs
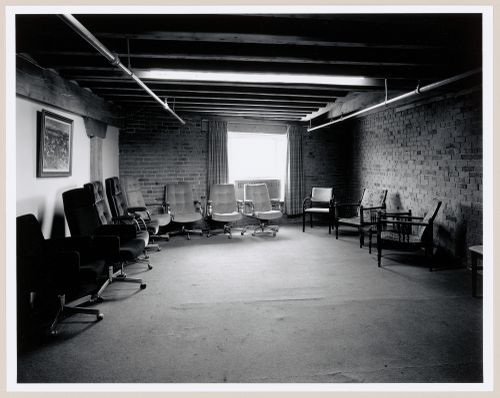
Actions:
Reference number:
PH1986:1210
Description:
Commissioned by the Canadian Centre for Architecture, Montréal, for "Lachine Canal," 1985-1986.
PH1986:1210
Description:
Commissioned by the Canadian Centre for Architecture, Montréal, for "Lachine Canal," 1985-1986.
People:
Subject:
architecture
architecture
Date:
October 1985
October 1985
Title:
Interior view of the renovated display room on the second floor of Smith Street Warehouse, Montréal, Québec
Actions:
PH1986:1210
Description:
Commissioned by the Canadian Centre for Architecture, Montréal, for "Lachine Canal," 1985-1986.
Interior view of the renovated display room on the second floor of Smith Street Warehouse, Montréal, Québec
Actions:
PH1986:1210
Description:
Commissioned by the Canadian Centre for Architecture, Montréal, for "Lachine Canal," 1985-1986.
Form:
photographs
photographs
Date:
October 1985
October 1985
People:
Subject:
architecture
architecture
Form:
photographs
photographs
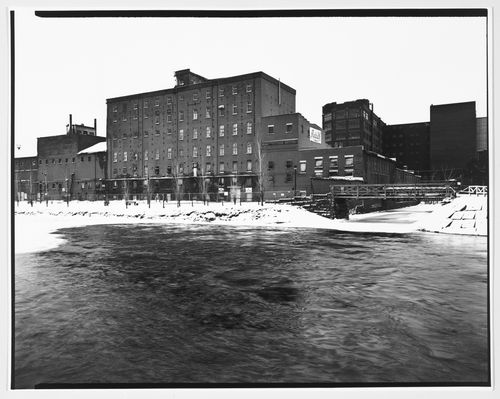
Actions:
Reference number:
PH1986:1252
Description:
Commissioned by the Canadian Centre for Architecture, Montréal, for "Lachine Canal," 1985-1986.
PH1986:1252
Description:
Commissioned by the Canadian Centre for Architecture, Montréal, for "Lachine Canal," 1985-1986.
People:
Subject:
architecture
architecture
Date:
January 1986
January 1986
Title:
View of the Redpath Sugar Refinery and the Northern Electric Company Building at Priests' Basin, Montréal, Québec
Actions:
PH1986:1252
Description:
Commissioned by the Canadian Centre for Architecture, Montréal, for "Lachine Canal," 1985-1986.
View of the Redpath Sugar Refinery and the Northern Electric Company Building at Priests' Basin, Montréal, Québec
Actions:
PH1986:1252
Description:
Commissioned by the Canadian Centre for Architecture, Montréal, for "Lachine Canal," 1985-1986.
Form:
photographs
photographs
Date:
January 1986
January 1986
People:
Subject:
architecture
architecture
Form:
photographs
photographs
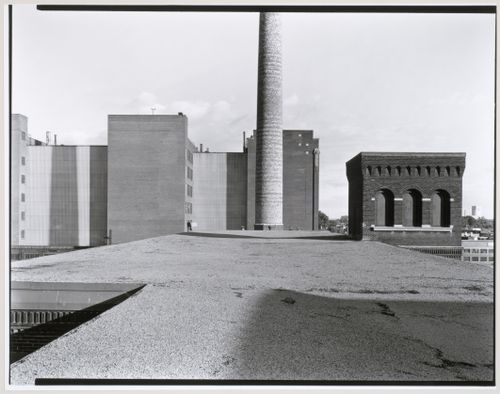
Actions:
Reference number:
PH1986:1258
Description:
Commissioned by the Canadian Centre for Architecture, Montréal, for "Lachine Canal," 1985-1986.
PH1986:1258
Description:
Commissioned by the Canadian Centre for Architecture, Montréal, for "Lachine Canal," 1985-1986.
People:
Subject:
architecture
architecture
Date:
August 1985
August 1985
Title:
View of the roofs the Northern Electric Company Building and the Belding Corticelli Spinning Mill, Montréal, Québec
Actions:
PH1986:1258
Description:
Commissioned by the Canadian Centre for Architecture, Montréal, for "Lachine Canal," 1985-1986.
View of the roofs the Northern Electric Company Building and the Belding Corticelli Spinning Mill, Montréal, Québec
Actions:
PH1986:1258
Description:
Commissioned by the Canadian Centre for Architecture, Montréal, for "Lachine Canal," 1985-1986.
Form:
photographs
photographs
Date:
August 1985
August 1985
People:
Subject:
architecture
architecture
Form:
photographs
photographs
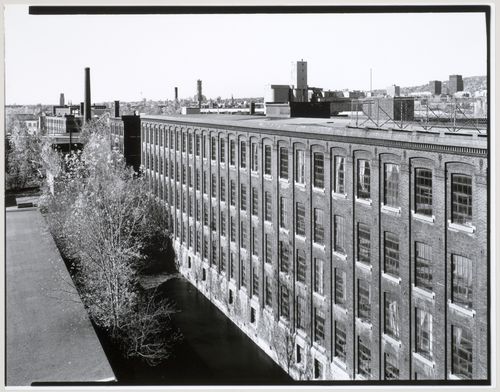
Actions:
Reference number:
PH1986:1274
Description:
Commissioned by the Canadian Centre for Architecture, Montréal, for "Lachine Canal," 1985-1986.
PH1986:1274
Description:
Commissioned by the Canadian Centre for Architecture, Montréal, for "Lachine Canal," 1985-1986.
People:
Subject:
architecture
architecture
Date:
October 1985
October 1985
Title:
View of the workshops of the Belding Corticelli Spinning Mill looking west from the roof, Montréal, Québec
Actions:
PH1986:1274
Description:
Commissioned by the Canadian Centre for Architecture, Montréal, for "Lachine Canal," 1985-1986.
View of the workshops of the Belding Corticelli Spinning Mill looking west from the roof, Montréal, Québec
Actions:
PH1986:1274
Description:
Commissioned by the Canadian Centre for Architecture, Montréal, for "Lachine Canal," 1985-1986.
Form:
photographs
photographs
Date:
October 1985
October 1985
People:
Subject:
architecture
architecture
Form:
photographs
photographs
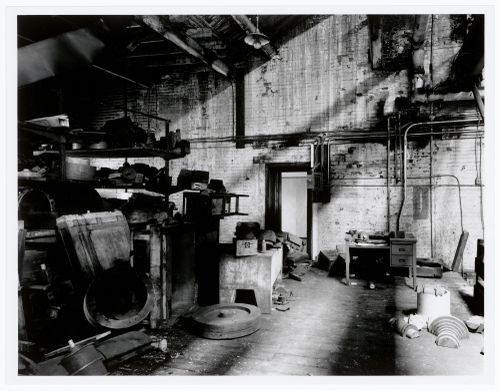
Actions:
Reference number:
PH1986:1322
Description:
Commissioned by the Canadian Centre for Architecture, Montréal, for "Lachine Canal," 1985-1986.
PH1986:1322
Description:
Commissioned by the Canadian Centre for Architecture, Montréal, for "Lachine Canal," 1985-1986.
People:
Subject:
architecture
architecture
Date:
June 1985
June 1985
Title:
Interior view of the Caledonian Ironworks Building showing shelves of wooden molds in a workshop, Montréal, Québec
Actions:
PH1986:1322
Description:
Commissioned by the Canadian Centre for Architecture, Montréal, for "Lachine Canal," 1985-1986.
Interior view of the Caledonian Ironworks Building showing shelves of wooden molds in a workshop, Montréal, Québec
Actions:
PH1986:1322
Description:
Commissioned by the Canadian Centre for Architecture, Montréal, for "Lachine Canal," 1985-1986.
Form:
photographs
photographs
Date:
June 1985
June 1985
People:
Subject:
architecture
architecture


