


37762 Results
Form:
photographs
photographs
Reference number:
PH1985:0548:001-030
Description:
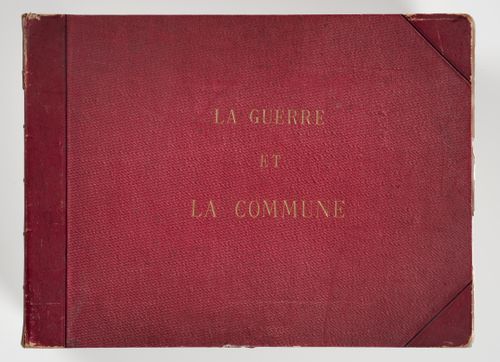
Volume consists of 29 black-and-white photographic prints showing the destruction to the city of Paris during the Paris Commune in 1871, and one print reproducing a painting. The photographs show the architecture of Paris before and after the war. Two of the photographs are photographs of drawings.
PH1985:0548:001-030
Description:
Volume consists of 29 black-and-white photographic prints showing the destruction to the city of Paris during the Paris Commune in 1871, and one print reproducing a painting. The photographs show the architecture of Paris before and after the war. Two of the photographs are photographs of drawings.
People:
Date:
1871
1871
Title:
Views of the destruction of Paris during the Commune, Paris, France
Actions:
PH1985:0548:001-030
Description:
Volume consists of 29 black-and-white photographic prints showing the destruction to the city of Paris during the Paris Commune in 1871, and one print reproducing a painting. The photographs show the architecture of Paris before and after the war. Two of the photographs are photographs of drawings.
Views of the destruction of Paris during the Commune, Paris, France
Actions:
PH1985:0548:001-030
Description:
Volume consists of 29 black-and-white photographic prints showing the destruction to the city of Paris during the Paris Commune in 1871, and one print reproducing a painting. The photographs show the architecture of Paris before and after the war. Two of the photographs are photographs of drawings.
Form:
photographs
photographs
Date:
1871
1871
People:
Form:
textual records, born digital
textual records, born digital
Actions:
Reference number:
AP075.S3.SS2.217
Description:
Most common file formats: WordPerfect for MS-DOS Document. Contains files related to Ottawa City Hall (1989), Gateway Shopping Centre (1991), Guincher Residence (1987-1989), Halperin Residence (1989-1990), Helton Residence, Hopcott Road (1990-1996), Jarvis Residence (1988) and Kwantlen College (1991-1993).
AP075.S3.SS2.217
Description:
Most common file formats: WordPerfect for MS-DOS Document. Contains files related to Ottawa City Hall (1989), Gateway Shopping Centre (1991), Guincher Residence (1987-1989), Halperin Residence (1989-1990), Helton Residence, Hopcott Road (1990-1996), Jarvis Residence (1988) and Kwantlen College (1991-1993).
People:
Date:
1989 - 1991
1989 - 1991
Title:
Cost estimates, plant lists and specifications for various landscaping projects
Actions:
AP075.S3.SS2.217
Description:
Most common file formats: WordPerfect for MS-DOS Document. Contains files related to Ottawa City Hall (1989), Gateway Shopping Centre (1991), Guincher Residence (1987-1989), Halperin Residence (1989-1990), Helton Residence, Hopcott Road (1990-1996), Jarvis Residence (1988) and Kwantlen College (1991-1993).
Cost estimates, plant lists and specifications for various landscaping projects
Actions:
AP075.S3.SS2.217
Description:
Most common file formats: WordPerfect for MS-DOS Document. Contains files related to Ottawa City Hall (1989), Gateway Shopping Centre (1991), Guincher Residence (1987-1989), Halperin Residence (1989-1990), Helton Residence, Hopcott Road (1990-1996), Jarvis Residence (1988) and Kwantlen College (1991-1993).
Form:
textual records, born digital
textual records, born digital
Date:
1989 - 1991
1989 - 1991
People:
Level of archival description:
Project
Project
Reference number:
AP178.S1.1966.PR02
Description:
The project series documents the Posto de abastecimento da SACOR in Matosinhos, Portugal. While the records were held in the office’s archives this project was assigned the number 24/60. In the past the office identified the project as number 114. The office assigned the date 1966 for this project. The project consisted of a petrol station commissioned by the Sociedade Anónima de Combustíveis e Óleos Refinados (SACOR). The project was never realized, but a model was produced. Documenting this project are sketches, plans, as well as a building program and correspondence between Siza, SACOR and the city of Matosinhos. Also included are photographs, slides and negatives of the model.
AP178.S1.1966.PR02
Description:
The project series documents the Posto de abastecimento da SACOR in Matosinhos, Portugal. While the records were held in the office’s archives this project was assigned the number 24/60. In the past the office identified the project as number 114. The office assigned the date 1966 for this project. The project consisted of a petrol station commissioned by the Sociedade Anónima de Combustíveis e Óleos Refinados (SACOR). The project was never realized, but a model was produced. Documenting this project are sketches, plans, as well as a building program and correspondence between Siza, SACOR and the city of Matosinhos. Also included are photographs, slides and negatives of the model.
People:
Date:
1966-2012
1966-2012
Title:
Posto de abastecimento da SACOR, [SACOR petrol station] Matosinhos, Portugal (1966-1972)
Actions:
AP178.S1.1966.PR02
Description:
The project series documents the Posto de abastecimento da SACOR in Matosinhos, Portugal. While the records were held in the office’s archives this project was assigned the number 24/60. In the past the office identified the project as number 114. The office assigned the date 1966 for this project. The project consisted of a petrol station commissioned by the Sociedade Anónima de Combustíveis e Óleos Refinados (SACOR). The project was never realized, but a model was produced. Documenting this project are sketches, plans, as well as a building program and correspondence between Siza, SACOR and the city of Matosinhos. Also included are photographs, slides and negatives of the model.
Posto de abastecimento da SACOR, [SACOR petrol station] Matosinhos, Portugal (1966-1972)
Actions:
AP178.S1.1966.PR02
Description:
The project series documents the Posto de abastecimento da SACOR in Matosinhos, Portugal. While the records were held in the office’s archives this project was assigned the number 24/60. In the past the office identified the project as number 114. The office assigned the date 1966 for this project. The project consisted of a petrol station commissioned by the Sociedade Anónima de Combustíveis e Óleos Refinados (SACOR). The project was never realized, but a model was produced. Documenting this project are sketches, plans, as well as a building program and correspondence between Siza, SACOR and the city of Matosinhos. Also included are photographs, slides and negatives of the model.
Level of archival description:
Project
Project
Date:
1966-2012
1966-2012
People:
Level of archival description:
Project
Project
Actions:
Reference number:
AP164.S1.1997.D7
Description:
The project series documents the restructuring of public space in Ramos, a neighborhood in Rio de Janeiro. The design was for an international competition “Rio cidade 2,” organized by Rio de Janeiro City Council. In 1997, Héctor Vigliecca (Héctor Vigliecca e Associados), Eduardo Horta and Fabiana Izaga (Izaga e Horta Arquitectos Associados Ltda.), and Abalos & Herreros won the competition. The project was built and final touches were left to German artist Albert Oehlen, who designed the pavement. The firm identified this project as number 106. Documenting this project are conceptual and design development drawings, correspondence, reports, guides, contracts, clippings and digital materials.
AP164.S1.1997.D7
Description:
The project series documents the restructuring of public space in Ramos, a neighborhood in Rio de Janeiro. The design was for an international competition “Rio cidade 2,” organized by Rio de Janeiro City Council. In 1997, Héctor Vigliecca (Héctor Vigliecca e Associados), Eduardo Horta and Fabiana Izaga (Izaga e Horta Arquitectos Associados Ltda.), and Abalos & Herreros won the competition. The project was built and final touches were left to German artist Albert Oehlen, who designed the pavement. The firm identified this project as number 106. Documenting this project are conceptual and design development drawings, correspondence, reports, guides, contracts, clippings and digital materials.
People:
Date:
1996-1998
1996-1998
Title:
Recualificación del espacio público de Ramos, Rio de Janeiro, Brazil (1997)
Actions:
AP164.S1.1997.D7
Description:
The project series documents the restructuring of public space in Ramos, a neighborhood in Rio de Janeiro. The design was for an international competition “Rio cidade 2,” organized by Rio de Janeiro City Council. In 1997, Héctor Vigliecca (Héctor Vigliecca e Associados), Eduardo Horta and Fabiana Izaga (Izaga e Horta Arquitectos Associados Ltda.), and Abalos & Herreros won the competition. The project was built and final touches were left to German artist Albert Oehlen, who designed the pavement. The firm identified this project as number 106. Documenting this project are conceptual and design development drawings, correspondence, reports, guides, contracts, clippings and digital materials.
Recualificación del espacio público de Ramos, Rio de Janeiro, Brazil (1997)
Actions:
AP164.S1.1997.D7
Description:
The project series documents the restructuring of public space in Ramos, a neighborhood in Rio de Janeiro. The design was for an international competition “Rio cidade 2,” organized by Rio de Janeiro City Council. In 1997, Héctor Vigliecca (Héctor Vigliecca e Associados), Eduardo Horta and Fabiana Izaga (Izaga e Horta Arquitectos Associados Ltda.), and Abalos & Herreros won the competition. The project was built and final touches were left to German artist Albert Oehlen, who designed the pavement. The firm identified this project as number 106. Documenting this project are conceptual and design development drawings, correspondence, reports, guides, contracts, clippings and digital materials.
Level of archival description:
Project
Project
Date:
1996-1998
1996-1998
People:
Form:
textual records
textual records
Actions:
Reference number:
ARCH255534
Description:
Being Canadian report on Canadian citizenship, Ottawa capital visitors and convention bureau - information booklet, Building Code of the City of New York including amendments, brochure from The Strasman Wagland Partnership architects, Interior Design Ontario, glazing brochure, Technical Consultants International preliminary equipment lists and cost estimates.
ARCH255534
Description:
Being Canadian report on Canadian citizenship, Ottawa capital visitors and convention bureau - information booklet, Building Code of the City of New York including amendments, brochure from The Strasman Wagland Partnership architects, Interior Design Ontario, glazing brochure, Technical Consultants International preliminary equipment lists and cost estimates.
People:
Date:
1974-1988
1974-1988
Title:
Reports, and booklets and brochures on other architects firms and consultants
Actions:
ARCH255534
Description:
Being Canadian report on Canadian citizenship, Ottawa capital visitors and convention bureau - information booklet, Building Code of the City of New York including amendments, brochure from The Strasman Wagland Partnership architects, Interior Design Ontario, glazing brochure, Technical Consultants International preliminary equipment lists and cost estimates.
Reports, and booklets and brochures on other architects firms and consultants
Actions:
ARCH255534
Description:
Being Canadian report on Canadian citizenship, Ottawa capital visitors and convention bureau - information booklet, Building Code of the City of New York including amendments, brochure from The Strasman Wagland Partnership architects, Interior Design Ontario, glazing brochure, Technical Consultants International preliminary equipment lists and cost estimates.
Form:
textual records
textual records
Date:
1974-1988
1974-1988
People:
Form:
events
events
Title:
Ecological Supercity
Ecological Supercity
Actions:
Description:
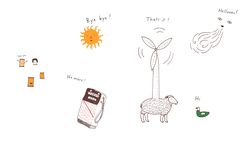
On the occasion of Earth Day and to celebrate the launch of Goodbye Oil, our new children’s book by Harriet Russell, we invite you to help us create a giant collaborative drawing. Come design an ecological city that will cover an entire continent, including mountains, ocean, desert and more, and won’t use any oil.
On the occasion of Earth Day and to celebrate the launch of Goodbye Oil, our new children’s book by Harriet Russell, we invite you to help us create a giant collaborative drawing. Come design an ecological city that will cover an entire continent, including mountains, ocean, desert and more, and won’t use any oil.
Location:
Shaughnessy House
Shaughnessy House
Date:
21 April 2018, 11am to 4pm
21 April 2018, 11am to 4pm
Title:
Ecological Supercity
Actions:
Description:
On the occasion of Earth Day and to celebrate the launch of Goodbye Oil, our new children’s book by Harriet Russell, we invite you to help us create a giant collaborative drawing. Come design an ecological city that will cover an entire continent, including mountains, ocean, desert and more, and won’t use any oil.
Ecological Supercity
Actions:
Description:
On the occasion of Earth Day and to celebrate the launch of Goodbye Oil, our new children’s book by Harriet Russell, we invite you to help us create a giant collaborative drawing. Come design an ecological city that will cover an entire continent, including mountains, ocean, desert and more, and won’t use any oil.
Form:
events
events
Date:
21 April 2018
11am to 4pm
21 April 2018
11am to 4pm
Location:
Shaughnessy House
Shaughnessy House
Form:
photographs
photographs
Actions:
Reference number:
ARCH276683
Description:
File contains visual reference material and landscape architecture projects by other firms. Includes unidentified site photographs, slides of city fountains, graphic references, Battersea Power Station Revitalization project, London and Walter Forest proposal for the Tacoma Thea Foss Waterway Public Esplanade by Ben Tre Ltd.
ARCH276683
Description:
File contains visual reference material and landscape architecture projects by other firms. Includes unidentified site photographs, slides of city fountains, graphic references, Battersea Power Station Revitalization project, London and Walter Forest proposal for the Tacoma Thea Foss Waterway Public Esplanade by Ben Tre Ltd.
People:
Date:
ca. 2000-2001
ca. 2000-2001
Title:
Visual reference material and landscape architecture projects by other firms
Actions:
ARCH276683
Description:
File contains visual reference material and landscape architecture projects by other firms. Includes unidentified site photographs, slides of city fountains, graphic references, Battersea Power Station Revitalization project, London and Walter Forest proposal for the Tacoma Thea Foss Waterway Public Esplanade by Ben Tre Ltd.
Visual reference material and landscape architecture projects by other firms
Actions:
ARCH276683
Description:
File contains visual reference material and landscape architecture projects by other firms. Includes unidentified site photographs, slides of city fountains, graphic references, Battersea Power Station Revitalization project, London and Walter Forest proposal for the Tacoma Thea Foss Waterway Public Esplanade by Ben Tre Ltd.
Form:
photographs
photographs
Date:
ca. 2000-2001
ca. 2000-2001
People:
Form:
textual records, born digital
textual records, born digital
Actions:
Reference number:
AP075.S3.SS2.218
Description:
Most common file formats: WordPerfect for MS-DOS Document. Contains files related to Jarvis Residence (1988), Ottawa City Hall (1989), Halperin Residence (1989-1990), Kwantlen College (1991-1993), Ritsumeikan House (1990-1993), Les Terraces (1988), and Student Housing for Simon Fraser University (1991-1993).
AP075.S3.SS2.218
Description:
Most common file formats: WordPerfect for MS-DOS Document. Contains files related to Jarvis Residence (1988), Ottawa City Hall (1989), Halperin Residence (1989-1990), Kwantlen College (1991-1993), Ritsumeikan House (1990-1993), Les Terraces (1988), and Student Housing for Simon Fraser University (1991-1993).
People:
Date:
1990 - 1991
1990 - 1991
Title:
Cost estimates, plant lists and specifications for various landscaping projects
Actions:
AP075.S3.SS2.218
Description:
Most common file formats: WordPerfect for MS-DOS Document. Contains files related to Jarvis Residence (1988), Ottawa City Hall (1989), Halperin Residence (1989-1990), Kwantlen College (1991-1993), Ritsumeikan House (1990-1993), Les Terraces (1988), and Student Housing for Simon Fraser University (1991-1993).
Cost estimates, plant lists and specifications for various landscaping projects
Actions:
AP075.S3.SS2.218
Description:
Most common file formats: WordPerfect for MS-DOS Document. Contains files related to Jarvis Residence (1988), Ottawa City Hall (1989), Halperin Residence (1989-1990), Kwantlen College (1991-1993), Ritsumeikan House (1990-1993), Les Terraces (1988), and Student Housing for Simon Fraser University (1991-1993).
Form:
textual records, born digital
textual records, born digital
Date:
1990 - 1991
1990 - 1991
People:
Form:
textual records
textual records
Actions:
Reference number:
DR2012:0012:098:018
Description:
File containing newspaper clippings (and photocopies thereof) of an article which references Melvin Charney's participation in the exhibition Invitational IV at the John Weber Gallery in New York City. Includes references to Les maisons de la rue Sherbrooke, 1978. Original folder inscribed in graphite: 1979 NEW YORK TIMES
DR2012:0012:098:018
Description:
File containing newspaper clippings (and photocopies thereof) of an article which references Melvin Charney's participation in the exhibition Invitational IV at the John Weber Gallery in New York City. Includes references to Les maisons de la rue Sherbrooke, 1978. Original folder inscribed in graphite: 1979 NEW YORK TIMES
People:
Date:
1979
1979
Title:
Press clippings related to Melvin Charney's exhibitions
Actions:
DR2012:0012:098:018
Description:
File containing newspaper clippings (and photocopies thereof) of an article which references Melvin Charney's participation in the exhibition Invitational IV at the John Weber Gallery in New York City. Includes references to Les maisons de la rue Sherbrooke, 1978. Original folder inscribed in graphite: 1979 NEW YORK TIMES
Press clippings related to Melvin Charney's exhibitions
Actions:
DR2012:0012:098:018
Description:
File containing newspaper clippings (and photocopies thereof) of an article which references Melvin Charney's participation in the exhibition Invitational IV at the John Weber Gallery in New York City. Includes references to Les maisons de la rue Sherbrooke, 1978. Original folder inscribed in graphite: 1979 NEW YORK TIMES
Form:
textual records
textual records
Date:
1979
1979
People:
Level of archival description:
Project
Project
Actions:
Reference number:
AP164.S1.1997.D11
Description:
The project series documents the commission for the municipal hall and main square of the city of Colmenarejo. One of the objectives of the project was to “strengthen civic life” (ARCH270975). The main square, Plaza de la Constitución, was organized around elements to be preserved and the town hall was seen as an extension of the square. The project was built. The firm identified this project as number 112. The Abalos & Herreros worked with Ángel Jaramillo, David Franco, Carolina González and Juan Gómez. Documenting the project are conceptual, design development and working drawings, project descriptions, correspondence, notes, budgets, estimates, certifications, invoices, reports, contracts, and reference, graphic, photographic and digital materials.
AP164.S1.1997.D11
Description:
The project series documents the commission for the municipal hall and main square of the city of Colmenarejo. One of the objectives of the project was to “strengthen civic life” (ARCH270975). The main square, Plaza de la Constitución, was organized around elements to be preserved and the town hall was seen as an extension of the square. The project was built. The firm identified this project as number 112. The Abalos & Herreros worked with Ángel Jaramillo, David Franco, Carolina González and Juan Gómez. Documenting the project are conceptual, design development and working drawings, project descriptions, correspondence, notes, budgets, estimates, certifications, invoices, reports, contracts, and reference, graphic, photographic and digital materials.
People:
Date:
1993-2000, predominant 1997
1993-2000, predominant 1997
Title:
Sala municipal y plaza en Colmenarejo, Spain (1997)
Actions:
AP164.S1.1997.D11
Description:
The project series documents the commission for the municipal hall and main square of the city of Colmenarejo. One of the objectives of the project was to “strengthen civic life” (ARCH270975). The main square, Plaza de la Constitución, was organized around elements to be preserved and the town hall was seen as an extension of the square. The project was built. The firm identified this project as number 112. The Abalos & Herreros worked with Ángel Jaramillo, David Franco, Carolina González and Juan Gómez. Documenting the project are conceptual, design development and working drawings, project descriptions, correspondence, notes, budgets, estimates, certifications, invoices, reports, contracts, and reference, graphic, photographic and digital materials.
Sala municipal y plaza en Colmenarejo, Spain (1997)
Actions:
AP164.S1.1997.D11
Description:
The project series documents the commission for the municipal hall and main square of the city of Colmenarejo. One of the objectives of the project was to “strengthen civic life” (ARCH270975). The main square, Plaza de la Constitución, was organized around elements to be preserved and the town hall was seen as an extension of the square. The project was built. The firm identified this project as number 112. The Abalos & Herreros worked with Ángel Jaramillo, David Franco, Carolina González and Juan Gómez. Documenting the project are conceptual, design development and working drawings, project descriptions, correspondence, notes, budgets, estimates, certifications, invoices, reports, contracts, and reference, graphic, photographic and digital materials.
Level of archival description:
Project
Project
Date:
1993-2000, predominant 1997
1993-2000, predominant 1997
People:


