


10714 Results
Form:
photographs
photographs
Title:
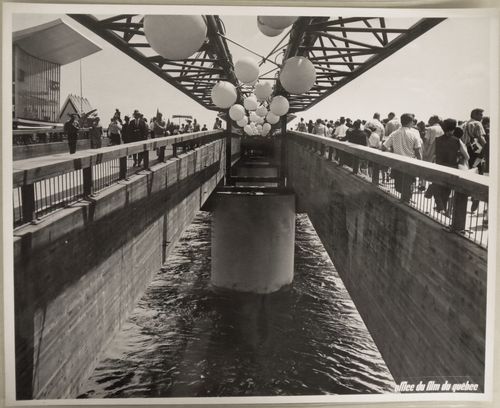
View of the Cosmos Walk with the Pavilion of the Soviet Union on the left, Expo 67, Montréal, Québec
View of the Cosmos Walk with the Pavilion of the Soviet Union on the left, Expo 67, Montréal, Québec
Actions:
Reference number:
ARCH255857
ARCH255857
People:
Date:
1967
1967
Form:
photographs
photographs
Date:
1967
1967
People:
Level of archival description:
Project
Project
Reference number:
AP140.S2.SS1.D79
Description:
File documents an executed project for the Music School and History Museum in Stuttgart, Germany. The office of James Stirling, Michael Wilford, and Associates was initially appointed in 1986 to design the new Music School and Theatre Academy. In 1991, the programme was altered to include a new History Museum for the State of Baden-Württemberg in place of the Theatre Academy, while retaining the existing design. The project was also divided in two phases with the last phase including the planning and construction of the second part of the Music School and the History Museum. The project was completed after the death of Stirling in 1992 by the firms of Michael Wilford and Partners and Michael Wilford GmbH. Material in this file was produced between 1985 and 2000. File contains several early conceptual drawings, a large number of design development drawings, as well as presentation drawings and working drawings. Photographic materials include views of the building site and of study and presentation models by Kandor Modelmakers and by photographer Peter Walser. File also contains a large amount of textual records and a presentation model of the concert hall.
AP140.S2.SS1.D79
Description:
File documents an executed project for the Music School and History Museum in Stuttgart, Germany. The office of James Stirling, Michael Wilford, and Associates was initially appointed in 1986 to design the new Music School and Theatre Academy. In 1991, the programme was altered to include a new History Museum for the State of Baden-Württemberg in place of the Theatre Academy, while retaining the existing design. The project was also divided in two phases with the last phase including the planning and construction of the second part of the Music School and the History Museum. The project was completed after the death of Stirling in 1992 by the firms of Michael Wilford and Partners and Michael Wilford GmbH. Material in this file was produced between 1985 and 2000. File contains several early conceptual drawings, a large number of design development drawings, as well as presentation drawings and working drawings. Photographic materials include views of the building site and of study and presentation models by Kandor Modelmakers and by photographer Peter Walser. File also contains a large amount of textual records and a presentation model of the concert hall.
People:
Date:
1985-2000
1985-2000
Title:
Music School and History Museum, Stuttgart, Germany
Actions:
AP140.S2.SS1.D79
Description:
File documents an executed project for the Music School and History Museum in Stuttgart, Germany. The office of James Stirling, Michael Wilford, and Associates was initially appointed in 1986 to design the new Music School and Theatre Academy. In 1991, the programme was altered to include a new History Museum for the State of Baden-Württemberg in place of the Theatre Academy, while retaining the existing design. The project was also divided in two phases with the last phase including the planning and construction of the second part of the Music School and the History Museum. The project was completed after the death of Stirling in 1992 by the firms of Michael Wilford and Partners and Michael Wilford GmbH. Material in this file was produced between 1985 and 2000. File contains several early conceptual drawings, a large number of design development drawings, as well as presentation drawings and working drawings. Photographic materials include views of the building site and of study and presentation models by Kandor Modelmakers and by photographer Peter Walser. File also contains a large amount of textual records and a presentation model of the concert hall.
Music School and History Museum, Stuttgart, Germany
Actions:
AP140.S2.SS1.D79
Description:
File documents an executed project for the Music School and History Museum in Stuttgart, Germany. The office of James Stirling, Michael Wilford, and Associates was initially appointed in 1986 to design the new Music School and Theatre Academy. In 1991, the programme was altered to include a new History Museum for the State of Baden-Württemberg in place of the Theatre Academy, while retaining the existing design. The project was also divided in two phases with the last phase including the planning and construction of the second part of the Music School and the History Museum. The project was completed after the death of Stirling in 1992 by the firms of Michael Wilford and Partners and Michael Wilford GmbH. Material in this file was produced between 1985 and 2000. File contains several early conceptual drawings, a large number of design development drawings, as well as presentation drawings and working drawings. Photographic materials include views of the building site and of study and presentation models by Kandor Modelmakers and by photographer Peter Walser. File also contains a large amount of textual records and a presentation model of the concert hall.
Level of archival description:
File 79
File 79
Date:
1985-2000
1985-2000
People:
Level of archival description:
Sub-series
Sub-series
Reference number:
AP178.S1.1988.PR07.SS11
Description:
This project series documents the Estaçäo de Metropolitano Baixa Chiado in Lisbon, Portugal. The office assigned the dates 1992-1998 for this project. The Estaçäo de Metropolitano Baixa Chiado was built between 1992 and 1998. The station played a key role in Siza's functional reconstruction plan of the Chiado area. It was an essential part of Siza's recovery plan for the district of Chiado in order to create more access to different parts of town due to the irregular elevations of the district. The station's escalators were created to give access to the Rua do Crucifixo and Largo do Chiado square. Elevators were also built to give access to Rua Ivens. Drawings include sketches, studies, working drawings, shop drawings and mechanical drawings. Textual documentation includes specifications, correspondence, permit and supplier documentation, and meeting reports. Photographic materials document the model, site and construction work. The materials that were donated in the 2019 accession document the elevators built to give access to Rua Ivens. Additional documentation for this project can also be found in the project subseries AP178.S1.1988.PR07.SS1.
AP178.S1.1988.PR07.SS11
Description:
This project series documents the Estaçäo de Metropolitano Baixa Chiado in Lisbon, Portugal. The office assigned the dates 1992-1998 for this project. The Estaçäo de Metropolitano Baixa Chiado was built between 1992 and 1998. The station played a key role in Siza's functional reconstruction plan of the Chiado area. It was an essential part of Siza's recovery plan for the district of Chiado in order to create more access to different parts of town due to the irregular elevations of the district. The station's escalators were created to give access to the Rua do Crucifixo and Largo do Chiado square. Elevators were also built to give access to Rua Ivens. Drawings include sketches, studies, working drawings, shop drawings and mechanical drawings. Textual documentation includes specifications, correspondence, permit and supplier documentation, and meeting reports. Photographic materials document the model, site and construction work. The materials that were donated in the 2019 accession document the elevators built to give access to Rua Ivens. Additional documentation for this project can also be found in the project subseries AP178.S1.1988.PR07.SS1.
People:
Date:
1987-2012
1987-2012
Title:
Estação de Metropolitano Baixa Chiado [Baixa Chiado Metropolitan Station], Lisbon, Portugal (1988-1998)
Actions:
AP178.S1.1988.PR07.SS11
Description:
This project series documents the Estaçäo de Metropolitano Baixa Chiado in Lisbon, Portugal. The office assigned the dates 1992-1998 for this project. The Estaçäo de Metropolitano Baixa Chiado was built between 1992 and 1998. The station played a key role in Siza's functional reconstruction plan of the Chiado area. It was an essential part of Siza's recovery plan for the district of Chiado in order to create more access to different parts of town due to the irregular elevations of the district. The station's escalators were created to give access to the Rua do Crucifixo and Largo do Chiado square. Elevators were also built to give access to Rua Ivens. Drawings include sketches, studies, working drawings, shop drawings and mechanical drawings. Textual documentation includes specifications, correspondence, permit and supplier documentation, and meeting reports. Photographic materials document the model, site and construction work. The materials that were donated in the 2019 accession document the elevators built to give access to Rua Ivens. Additional documentation for this project can also be found in the project subseries AP178.S1.1988.PR07.SS1.
Estação de Metropolitano Baixa Chiado [Baixa Chiado Metropolitan Station], Lisbon, Portugal (1988-1998)
Actions:
AP178.S1.1988.PR07.SS11
Description:
This project series documents the Estaçäo de Metropolitano Baixa Chiado in Lisbon, Portugal. The office assigned the dates 1992-1998 for this project. The Estaçäo de Metropolitano Baixa Chiado was built between 1992 and 1998. The station played a key role in Siza's functional reconstruction plan of the Chiado area. It was an essential part of Siza's recovery plan for the district of Chiado in order to create more access to different parts of town due to the irregular elevations of the district. The station's escalators were created to give access to the Rua do Crucifixo and Largo do Chiado square. Elevators were also built to give access to Rua Ivens. Drawings include sketches, studies, working drawings, shop drawings and mechanical drawings. Textual documentation includes specifications, correspondence, permit and supplier documentation, and meeting reports. Photographic materials document the model, site and construction work. The materials that were donated in the 2019 accession document the elevators built to give access to Rua Ivens. Additional documentation for this project can also be found in the project subseries AP178.S1.1988.PR07.SS1.
Level of archival description:
Project
Project
Date:
1987-2012
1987-2012
People:
Level of archival description:
Series
Series
Reference number:
AP140.S2
Description:
Series documents the professional activities of James Stirling, James Gowan, Michael Wilford, and the successive firms of Stirling and Gowan; James Stirling; James Stirling and Partner; James Stirling, Michael Wilford, and Associates; Michael Wilford and Partners; as well as the firm of Michael Wilford GmbH. It chiefly illustrates the architectural and urban planning projects by James Stirling and the successive firms, including earlier theoretical and housing schemes, competition entries, major international commissions, as well as dead projects. The series also relates to exhibitions and publications of the firms' work, to writing and lecturing activities, to prizes, distinctions and honours received by the partners and the successive firms, and to other professional activities including participation to competition juries and teaching. Administrative and office activities are also documented in this series. Material in this series was produced between ca. 1948 and probably 2004. Series contains a large number of reference, conceptual, and design development drawings, publication and presentation drawings and panels, working drawings and several models. Series also contains photographic materials, textual records, film reels and other audiovisual materials, and artefacts.
AP140.S2
Description:
Series documents the professional activities of James Stirling, James Gowan, Michael Wilford, and the successive firms of Stirling and Gowan; James Stirling; James Stirling and Partner; James Stirling, Michael Wilford, and Associates; Michael Wilford and Partners; as well as the firm of Michael Wilford GmbH. It chiefly illustrates the architectural and urban planning projects by James Stirling and the successive firms, including earlier theoretical and housing schemes, competition entries, major international commissions, as well as dead projects. The series also relates to exhibitions and publications of the firms' work, to writing and lecturing activities, to prizes, distinctions and honours received by the partners and the successive firms, and to other professional activities including participation to competition juries and teaching. Administrative and office activities are also documented in this series. Material in this series was produced between ca. 1948 and probably 2004. Series contains a large number of reference, conceptual, and design development drawings, publication and presentation drawings and panels, working drawings and several models. Series also contains photographic materials, textual records, film reels and other audiovisual materials, and artefacts.
People:
Date:
[ca. 1948-2004?]
[ca. 1948-2004?]
Title:
James Stirling/Michael Wilford professional papers
Actions:
AP140.S2
Description:
Series documents the professional activities of James Stirling, James Gowan, Michael Wilford, and the successive firms of Stirling and Gowan; James Stirling; James Stirling and Partner; James Stirling, Michael Wilford, and Associates; Michael Wilford and Partners; as well as the firm of Michael Wilford GmbH. It chiefly illustrates the architectural and urban planning projects by James Stirling and the successive firms, including earlier theoretical and housing schemes, competition entries, major international commissions, as well as dead projects. The series also relates to exhibitions and publications of the firms' work, to writing and lecturing activities, to prizes, distinctions and honours received by the partners and the successive firms, and to other professional activities including participation to competition juries and teaching. Administrative and office activities are also documented in this series. Material in this series was produced between ca. 1948 and probably 2004. Series contains a large number of reference, conceptual, and design development drawings, publication and presentation drawings and panels, working drawings and several models. Series also contains photographic materials, textual records, film reels and other audiovisual materials, and artefacts.
James Stirling/Michael Wilford professional papers
Actions:
AP140.S2
Description:
Series documents the professional activities of James Stirling, James Gowan, Michael Wilford, and the successive firms of Stirling and Gowan; James Stirling; James Stirling and Partner; James Stirling, Michael Wilford, and Associates; Michael Wilford and Partners; as well as the firm of Michael Wilford GmbH. It chiefly illustrates the architectural and urban planning projects by James Stirling and the successive firms, including earlier theoretical and housing schemes, competition entries, major international commissions, as well as dead projects. The series also relates to exhibitions and publications of the firms' work, to writing and lecturing activities, to prizes, distinctions and honours received by the partners and the successive firms, and to other professional activities including participation to competition juries and teaching. Administrative and office activities are also documented in this series. Material in this series was produced between ca. 1948 and probably 2004. Series contains a large number of reference, conceptual, and design development drawings, publication and presentation drawings and panels, working drawings and several models. Series also contains photographic materials, textual records, film reels and other audiovisual materials, and artefacts.
Level of archival description:
Series 2
Series 2
Date:
[ca. 1948-2004?]
[ca. 1948-2004?]
People:
Level of archival description:
Project
Project
Actions:
Reference number:
AP018.S1.1983.PR07
Description:
This project series documents alterations to terminals one and two of the Toronto International Airport in Mississauga, Ontario from 1983-1984. The office identified the project number as 8313. Since the early 1960s, John B. Parkin Associates, and later John C. Parkin's new firm Parkin Architects Planners, had been commissioned by the government Department of Transport Air Services (now Transport Canada) to complete more than a dozen projects at the Toronto International Airport, including terminals one and two. This project consisted of changes made to both of those terminals. Alterations at terminal one included alterations to the medical clinic at the basement level and discussion of mending the ceilings at the departures level. Alterations to terminal two included the expansion of retail concession space and the extension of the transborder airside corridor. The project is recorded through drawings, a photograph of a terminal interior, and textual records dating from 1983-1984. The drawings are arranged within the textual materials. The textual records consist of specifications, conference reports, site reports, contract and tender documents, consultancy records and construction notes.
AP018.S1.1983.PR07
Description:
This project series documents alterations to terminals one and two of the Toronto International Airport in Mississauga, Ontario from 1983-1984. The office identified the project number as 8313. Since the early 1960s, John B. Parkin Associates, and later John C. Parkin's new firm Parkin Architects Planners, had been commissioned by the government Department of Transport Air Services (now Transport Canada) to complete more than a dozen projects at the Toronto International Airport, including terminals one and two. This project consisted of changes made to both of those terminals. Alterations at terminal one included alterations to the medical clinic at the basement level and discussion of mending the ceilings at the departures level. Alterations to terminal two included the expansion of retail concession space and the extension of the transborder airside corridor. The project is recorded through drawings, a photograph of a terminal interior, and textual records dating from 1983-1984. The drawings are arranged within the textual materials. The textual records consist of specifications, conference reports, site reports, contract and tender documents, consultancy records and construction notes.
People:
Date:
1983-1984
1983-1984
Title:
Toronto International Airport, Alterations to Terminals One and Two, Mississauga, Ontario (1983-1984)
Actions:
AP018.S1.1983.PR07
Description:
This project series documents alterations to terminals one and two of the Toronto International Airport in Mississauga, Ontario from 1983-1984. The office identified the project number as 8313. Since the early 1960s, John B. Parkin Associates, and later John C. Parkin's new firm Parkin Architects Planners, had been commissioned by the government Department of Transport Air Services (now Transport Canada) to complete more than a dozen projects at the Toronto International Airport, including terminals one and two. This project consisted of changes made to both of those terminals. Alterations at terminal one included alterations to the medical clinic at the basement level and discussion of mending the ceilings at the departures level. Alterations to terminal two included the expansion of retail concession space and the extension of the transborder airside corridor. The project is recorded through drawings, a photograph of a terminal interior, and textual records dating from 1983-1984. The drawings are arranged within the textual materials. The textual records consist of specifications, conference reports, site reports, contract and tender documents, consultancy records and construction notes.
Toronto International Airport, Alterations to Terminals One and Two, Mississauga, Ontario (1983-1984)
Actions:
AP018.S1.1983.PR07
Description:
This project series documents alterations to terminals one and two of the Toronto International Airport in Mississauga, Ontario from 1983-1984. The office identified the project number as 8313. Since the early 1960s, John B. Parkin Associates, and later John C. Parkin's new firm Parkin Architects Planners, had been commissioned by the government Department of Transport Air Services (now Transport Canada) to complete more than a dozen projects at the Toronto International Airport, including terminals one and two. This project consisted of changes made to both of those terminals. Alterations at terminal one included alterations to the medical clinic at the basement level and discussion of mending the ceilings at the departures level. Alterations to terminal two included the expansion of retail concession space and the extension of the transborder airside corridor. The project is recorded through drawings, a photograph of a terminal interior, and textual records dating from 1983-1984. The drawings are arranged within the textual materials. The textual records consist of specifications, conference reports, site reports, contract and tender documents, consultancy records and construction notes.
Level of archival description:
Project
Project
Date:
1983-1984
1983-1984
People:
Level of archival description:
Project
Project
Actions:
Reference number:
AP018.S1.1984.PR02
Description:
This project series documents the expansion of the conservation labs at the Art Gallery of Ontario (AGO) in Toronto from 1984-1985. The office identified the project number as 8404. This project consisted of the addition of 2200 square feet of space to the conservation labs at the gallery. This space included a new inpainting studio for painting conservation, a paper conservation lab, and a matting and framing room for prints and drawings. Beginning in 1969, Parkin’s firm was hired as the head architects for the AGO’s massive expansion program that would span more than a decade. This is one project relating to the expansion of the art gallery. It should be noted that while AGO project contracts were originally given to John B. Parkin Associates, John C. Parkin continued the project under his new firm, Parkin Architects Planners, after parting ways with partner John B. Parkin in 1971. The project is recorded through drawings, construction photographs, building material samples and textual records dating from 1984-1985. The textual records consist of specifications, contractor correspondence and reports, invoices, and change orders.
AP018.S1.1984.PR02
Description:
This project series documents the expansion of the conservation labs at the Art Gallery of Ontario (AGO) in Toronto from 1984-1985. The office identified the project number as 8404. This project consisted of the addition of 2200 square feet of space to the conservation labs at the gallery. This space included a new inpainting studio for painting conservation, a paper conservation lab, and a matting and framing room for prints and drawings. Beginning in 1969, Parkin’s firm was hired as the head architects for the AGO’s massive expansion program that would span more than a decade. This is one project relating to the expansion of the art gallery. It should be noted that while AGO project contracts were originally given to John B. Parkin Associates, John C. Parkin continued the project under his new firm, Parkin Architects Planners, after parting ways with partner John B. Parkin in 1971. The project is recorded through drawings, construction photographs, building material samples and textual records dating from 1984-1985. The textual records consist of specifications, contractor correspondence and reports, invoices, and change orders.
People:
Date:
1984-1985
1984-1985
Title:
Art Gallery of Ontario, Conservation Expansion, Toronto (1984)
Actions:
AP018.S1.1984.PR02
Description:
This project series documents the expansion of the conservation labs at the Art Gallery of Ontario (AGO) in Toronto from 1984-1985. The office identified the project number as 8404. This project consisted of the addition of 2200 square feet of space to the conservation labs at the gallery. This space included a new inpainting studio for painting conservation, a paper conservation lab, and a matting and framing room for prints and drawings. Beginning in 1969, Parkin’s firm was hired as the head architects for the AGO’s massive expansion program that would span more than a decade. This is one project relating to the expansion of the art gallery. It should be noted that while AGO project contracts were originally given to John B. Parkin Associates, John C. Parkin continued the project under his new firm, Parkin Architects Planners, after parting ways with partner John B. Parkin in 1971. The project is recorded through drawings, construction photographs, building material samples and textual records dating from 1984-1985. The textual records consist of specifications, contractor correspondence and reports, invoices, and change orders.
Art Gallery of Ontario, Conservation Expansion, Toronto (1984)
Actions:
AP018.S1.1984.PR02
Description:
This project series documents the expansion of the conservation labs at the Art Gallery of Ontario (AGO) in Toronto from 1984-1985. The office identified the project number as 8404. This project consisted of the addition of 2200 square feet of space to the conservation labs at the gallery. This space included a new inpainting studio for painting conservation, a paper conservation lab, and a matting and framing room for prints and drawings. Beginning in 1969, Parkin’s firm was hired as the head architects for the AGO’s massive expansion program that would span more than a decade. This is one project relating to the expansion of the art gallery. It should be noted that while AGO project contracts were originally given to John B. Parkin Associates, John C. Parkin continued the project under his new firm, Parkin Architects Planners, after parting ways with partner John B. Parkin in 1971. The project is recorded through drawings, construction photographs, building material samples and textual records dating from 1984-1985. The textual records consist of specifications, contractor correspondence and reports, invoices, and change orders.
Level of archival description:
Project
Project
Date:
1984-1985
1984-1985
People:
Form:
photographs
photographs
Actions:
Reference number:
ARCH256108
ARCH256108
People:
Date:
1967
1967
Form:
photographs
photographs
Date:
1967
1967
People:
Level of archival description:
Project
Project
Actions:
Reference number:
AP056.S1.1991.PR01
Description:
This project series documents a competition entry for the Vancouver Public Library in Vancouver from 1991-1992. The office identified the project number as 69112. The competition entry, submitted in 1991, consisted of the design of Vancouver's new public library, to be situated on the block between Homer, Georgia, Hamilton and Robson Streets. The project design included a seven-floor library connected by a walkway to an adjacent twenty-floor office tower that would house Public Works Canada. Both buildings had V shaped canopies on their roofs that looked like open books when viewed at an elevation. To the front of the library at ground level was the two-storey Library Concourse; a large hall made of glass windows and stone. The Concourse connected to the Robson Street entrance, and the Library Hall entrance at the corner of Homer and Georgia Streets. The architects described this as a porch-like space to be used for gatherings, public events, exhibits and displays. Moving into the heart of the library, patrons would pass through a cylindrical rotunda which extended upwards through every floor and above the roof terrace. The library would also have 2 levels of underground parking and a basement level with a circular theatre, concession areas and staff work areas. The ground floor would primarily consist of library stacks and tables but also included would be a gift shop, children's area, daycare, staff spaces, and an outdoor play area. The remaining floors were designated for library stacks, staff work areas and services. The top floor would hold administrative offices, built in a U shape around a large terrace. The terrace, complete with gardens, could be used for library events. This building would largely be made of glass windows at its exterior, with a round glass rotunda piercing through its rectangular shape. This project was never built. Although Kuwabara, Payne, McKenna, Blumberg Architects were finalists in this competition, the contract was eventually won and built by architect Moshe Safdie. The project is recorded through drawings, presentation panels, paintings, photographs and a model dating from 1991-1992. The drawings, which are mostly originals, include sketches, plans, sections, elevations, perspectives and isometrics. There are a number of watercolours (some mounted) and drawing panels used as presentation materials which have small texts about the project's design intention. The aquisition records for the 1993 donation of these project materials identify Michael McCann as the artist of 7 paintings in this project series; however it is not clear which 7 paintings were completed by this artist. The photographs show the completed project model, which is also contained in this project series.
AP056.S1.1991.PR01
Description:
This project series documents a competition entry for the Vancouver Public Library in Vancouver from 1991-1992. The office identified the project number as 69112. The competition entry, submitted in 1991, consisted of the design of Vancouver's new public library, to be situated on the block between Homer, Georgia, Hamilton and Robson Streets. The project design included a seven-floor library connected by a walkway to an adjacent twenty-floor office tower that would house Public Works Canada. Both buildings had V shaped canopies on their roofs that looked like open books when viewed at an elevation. To the front of the library at ground level was the two-storey Library Concourse; a large hall made of glass windows and stone. The Concourse connected to the Robson Street entrance, and the Library Hall entrance at the corner of Homer and Georgia Streets. The architects described this as a porch-like space to be used for gatherings, public events, exhibits and displays. Moving into the heart of the library, patrons would pass through a cylindrical rotunda which extended upwards through every floor and above the roof terrace. The library would also have 2 levels of underground parking and a basement level with a circular theatre, concession areas and staff work areas. The ground floor would primarily consist of library stacks and tables but also included would be a gift shop, children's area, daycare, staff spaces, and an outdoor play area. The remaining floors were designated for library stacks, staff work areas and services. The top floor would hold administrative offices, built in a U shape around a large terrace. The terrace, complete with gardens, could be used for library events. This building would largely be made of glass windows at its exterior, with a round glass rotunda piercing through its rectangular shape. This project was never built. Although Kuwabara, Payne, McKenna, Blumberg Architects were finalists in this competition, the contract was eventually won and built by architect Moshe Safdie. The project is recorded through drawings, presentation panels, paintings, photographs and a model dating from 1991-1992. The drawings, which are mostly originals, include sketches, plans, sections, elevations, perspectives and isometrics. There are a number of watercolours (some mounted) and drawing panels used as presentation materials which have small texts about the project's design intention. The aquisition records for the 1993 donation of these project materials identify Michael McCann as the artist of 7 paintings in this project series; however it is not clear which 7 paintings were completed by this artist. The photographs show the completed project model, which is also contained in this project series.
People:
Date:
1991-1992
1991-1992
Title:
Vancouver Public Library Competition, British Columbia (1991)
Actions:
AP056.S1.1991.PR01
Description:
This project series documents a competition entry for the Vancouver Public Library in Vancouver from 1991-1992. The office identified the project number as 69112. The competition entry, submitted in 1991, consisted of the design of Vancouver's new public library, to be situated on the block between Homer, Georgia, Hamilton and Robson Streets. The project design included a seven-floor library connected by a walkway to an adjacent twenty-floor office tower that would house Public Works Canada. Both buildings had V shaped canopies on their roofs that looked like open books when viewed at an elevation. To the front of the library at ground level was the two-storey Library Concourse; a large hall made of glass windows and stone. The Concourse connected to the Robson Street entrance, and the Library Hall entrance at the corner of Homer and Georgia Streets. The architects described this as a porch-like space to be used for gatherings, public events, exhibits and displays. Moving into the heart of the library, patrons would pass through a cylindrical rotunda which extended upwards through every floor and above the roof terrace. The library would also have 2 levels of underground parking and a basement level with a circular theatre, concession areas and staff work areas. The ground floor would primarily consist of library stacks and tables but also included would be a gift shop, children's area, daycare, staff spaces, and an outdoor play area. The remaining floors were designated for library stacks, staff work areas and services. The top floor would hold administrative offices, built in a U shape around a large terrace. The terrace, complete with gardens, could be used for library events. This building would largely be made of glass windows at its exterior, with a round glass rotunda piercing through its rectangular shape. This project was never built. Although Kuwabara, Payne, McKenna, Blumberg Architects were finalists in this competition, the contract was eventually won and built by architect Moshe Safdie. The project is recorded through drawings, presentation panels, paintings, photographs and a model dating from 1991-1992. The drawings, which are mostly originals, include sketches, plans, sections, elevations, perspectives and isometrics. There are a number of watercolours (some mounted) and drawing panels used as presentation materials which have small texts about the project's design intention. The aquisition records for the 1993 donation of these project materials identify Michael McCann as the artist of 7 paintings in this project series; however it is not clear which 7 paintings were completed by this artist. The photographs show the completed project model, which is also contained in this project series.
Vancouver Public Library Competition, British Columbia (1991)
Actions:
AP056.S1.1991.PR01
Description:
This project series documents a competition entry for the Vancouver Public Library in Vancouver from 1991-1992. The office identified the project number as 69112. The competition entry, submitted in 1991, consisted of the design of Vancouver's new public library, to be situated on the block between Homer, Georgia, Hamilton and Robson Streets. The project design included a seven-floor library connected by a walkway to an adjacent twenty-floor office tower that would house Public Works Canada. Both buildings had V shaped canopies on their roofs that looked like open books when viewed at an elevation. To the front of the library at ground level was the two-storey Library Concourse; a large hall made of glass windows and stone. The Concourse connected to the Robson Street entrance, and the Library Hall entrance at the corner of Homer and Georgia Streets. The architects described this as a porch-like space to be used for gatherings, public events, exhibits and displays. Moving into the heart of the library, patrons would pass through a cylindrical rotunda which extended upwards through every floor and above the roof terrace. The library would also have 2 levels of underground parking and a basement level with a circular theatre, concession areas and staff work areas. The ground floor would primarily consist of library stacks and tables but also included would be a gift shop, children's area, daycare, staff spaces, and an outdoor play area. The remaining floors were designated for library stacks, staff work areas and services. The top floor would hold administrative offices, built in a U shape around a large terrace. The terrace, complete with gardens, could be used for library events. This building would largely be made of glass windows at its exterior, with a round glass rotunda piercing through its rectangular shape. This project was never built. Although Kuwabara, Payne, McKenna, Blumberg Architects were finalists in this competition, the contract was eventually won and built by architect Moshe Safdie. The project is recorded through drawings, presentation panels, paintings, photographs and a model dating from 1991-1992. The drawings, which are mostly originals, include sketches, plans, sections, elevations, perspectives and isometrics. There are a number of watercolours (some mounted) and drawing panels used as presentation materials which have small texts about the project's design intention. The aquisition records for the 1993 donation of these project materials identify Michael McCann as the artist of 7 paintings in this project series; however it is not clear which 7 paintings were completed by this artist. The photographs show the completed project model, which is also contained in this project series.
Level of archival description:
Project
Project
Date:
1991-1992
1991-1992
People:
Form:
photographs
Quantity:
4 photograph(s)
photographs
Quantity:
4 photograph(s)
Actions:
Reference number:
DR1990:0022:001-004
Description:
- Part of a larger group of prints and other works from the design development process of Le Corbusier's unexecuted Villa Chimanbhai project, acquired from the Chimanbhai family. Included are photographs of a model, cut-outs sent to the client which demonstrate changes in the dimensions of individual rooms, and letters from the office of Le Corbusier to the client. Also includes a letter dated 1989 by B.V. Doshi indicating his interest in the project. The larger group of Chimanbhai material includes a model, which is not the model in photographs DR1990:0022:001 - DR1990:0022:004, and at least three series of prints -- some with annotated changes. The works were accessioned in the groups that they were received in.
DR1990:0022:001-004
Description:
- Part of a larger group of prints and other works from the design development process of Le Corbusier's unexecuted Villa Chimanbhai project, acquired from the Chimanbhai family. Included are photographs of a model, cut-outs sent to the client which demonstrate changes in the dimensions of individual rooms, and letters from the office of Le Corbusier to the client. Also includes a letter dated 1989 by B.V. Doshi indicating his interest in the project. The larger group of Chimanbhai material includes a model, which is not the model in photographs DR1990:0022:001 - DR1990:0022:004, and at least three series of prints -- some with annotated changes. The works were accessioned in the groups that they were received in.
People:
Subject:
architecture
architecture
Date:
before 23 December 1953
before 23 December 1953
Title:
Villa Chimanbhai: Photographs of a model
Actions:
DR1990:0022:001-004
Description:
- Part of a larger group of prints and other works from the design development process of Le Corbusier's unexecuted Villa Chimanbhai project, acquired from the Chimanbhai family. Included are photographs of a model, cut-outs sent to the client which demonstrate changes in the dimensions of individual rooms, and letters from the office of Le Corbusier to the client. Also includes a letter dated 1989 by B.V. Doshi indicating his interest in the project. The larger group of Chimanbhai material includes a model, which is not the model in photographs DR1990:0022:001 - DR1990:0022:004, and at least three series of prints -- some with annotated changes. The works were accessioned in the groups that they were received in.
Villa Chimanbhai: Photographs of a model
Actions:
DR1990:0022:001-004
Description:
- Part of a larger group of prints and other works from the design development process of Le Corbusier's unexecuted Villa Chimanbhai project, acquired from the Chimanbhai family. Included are photographs of a model, cut-outs sent to the client which demonstrate changes in the dimensions of individual rooms, and letters from the office of Le Corbusier to the client. Also includes a letter dated 1989 by B.V. Doshi indicating his interest in the project. The larger group of Chimanbhai material includes a model, which is not the model in photographs DR1990:0022:001 - DR1990:0022:004, and at least three series of prints -- some with annotated changes. The works were accessioned in the groups that they were received in.
Form:
photographs
Quantity:
4 photograph(s)
photographs
Quantity:
4 photograph(s)
Date:
before 23 December 1953
before 23 December 1953
People:
Subject:
architecture
architecture
Form:
graphic materials
Quantity:
18 ephemera(s)
graphic materials
Quantity:
18 ephemera(s)
Actions:
Reference number:
DR1990:0022:005-022
Description:
- Part of a larger group of prints and other works from the design development process of Le Corbusier's unexecuted Villa Chimanbhai project, acquired from the Chimanbhai family. Included are photographs of a model, cut-outs sent to the client which demonstrate changes in the dimensions of individual rooms, and letters from the office of Le Corbusier to the client. Also includes a letter dated 1989 by B.V. Doshi indicating his interest in the project. The larger group of Chimanbhai material includes a model, which is not the model in photographs DR1990:0022:001 - DR1990:0022:004, and at least three series of prints -- some with annotated changes. The works were accessioned in the groups that they were received in.
DR1990:0022:005-022
Description:
- Part of a larger group of prints and other works from the design development process of Le Corbusier's unexecuted Villa Chimanbhai project, acquired from the Chimanbhai family. Included are photographs of a model, cut-outs sent to the client which demonstrate changes in the dimensions of individual rooms, and letters from the office of Le Corbusier to the client. Also includes a letter dated 1989 by B.V. Doshi indicating his interest in the project. The larger group of Chimanbhai material includes a model, which is not the model in photographs DR1990:0022:001 - DR1990:0022:004, and at least three series of prints -- some with annotated changes. The works were accessioned in the groups that they were received in.
People:
Subject:
architecture
architecture
Date:
before 26 April 1954
before 26 April 1954
Title:
Villa Chimanbhai: Cut-outs of floor plan showing changes in room sizes
Actions:
DR1990:0022:005-022
Description:
- Part of a larger group of prints and other works from the design development process of Le Corbusier's unexecuted Villa Chimanbhai project, acquired from the Chimanbhai family. Included are photographs of a model, cut-outs sent to the client which demonstrate changes in the dimensions of individual rooms, and letters from the office of Le Corbusier to the client. Also includes a letter dated 1989 by B.V. Doshi indicating his interest in the project. The larger group of Chimanbhai material includes a model, which is not the model in photographs DR1990:0022:001 - DR1990:0022:004, and at least three series of prints -- some with annotated changes. The works were accessioned in the groups that they were received in.
Villa Chimanbhai: Cut-outs of floor plan showing changes in room sizes
Actions:
DR1990:0022:005-022
Description:
- Part of a larger group of prints and other works from the design development process of Le Corbusier's unexecuted Villa Chimanbhai project, acquired from the Chimanbhai family. Included are photographs of a model, cut-outs sent to the client which demonstrate changes in the dimensions of individual rooms, and letters from the office of Le Corbusier to the client. Also includes a letter dated 1989 by B.V. Doshi indicating his interest in the project. The larger group of Chimanbhai material includes a model, which is not the model in photographs DR1990:0022:001 - DR1990:0022:004, and at least three series of prints -- some with annotated changes. The works were accessioned in the groups that they were received in.
Form:
graphic materials
Quantity:
18 ephemera(s)
graphic materials
Quantity:
18 ephemera(s)
Date:
before 26 April 1954
before 26 April 1954
People:
Subject:
architecture
architecture


