


18413 Results
Form:
photographs
photographs
Actions:
Reference number:
PH1986:1323
Description:
Commissioned by the Canadian Centre for Architecture, Montréal, for "Lachine Canal," 1985-1986.
PH1986:1323
Description:
Commissioned by the Canadian Centre for Architecture, Montréal, for "Lachine Canal," 1985-1986.
People:
Subject:
architecture
architecture
Date:
June 1985
June 1985
Title:
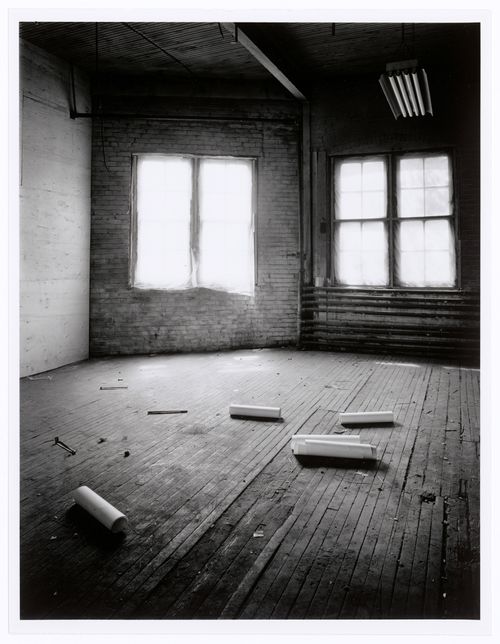
Interior view of the Caledonian Ironworks Building showing an empty room on the upper floor, Montréal, Québec
Actions:
PH1986:1323
Description:
Commissioned by the Canadian Centre for Architecture, Montréal, for "Lachine Canal," 1985-1986.
Interior view of the Caledonian Ironworks Building showing an empty room on the upper floor, Montréal, Québec
Actions:
PH1986:1323
Description:
Commissioned by the Canadian Centre for Architecture, Montréal, for "Lachine Canal," 1985-1986.
Form:
photographs
photographs
Date:
June 1985
June 1985
People:
Subject:
architecture
architecture
Form:
photographs
photographs
Actions:
Reference number:
PH1986:1382
Description:
Commissioned by the Canadian Centre for Architecture, Montréal, for "Lachine Canal," 1985-1986.
PH1986:1382
Description:
Commissioned by the Canadian Centre for Architecture, Montréal, for "Lachine Canal," 1985-1986.
People:
Subject:
architecture
architecture
Date:
July 1985
July 1985
Title:
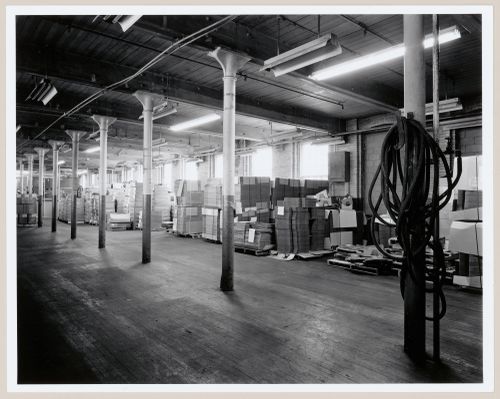
View of the second floor of the Coleco Building (formerly the Merchants Manufacturing Company Building), Montréal, Québec
Actions:
PH1986:1382
Description:
Commissioned by the Canadian Centre for Architecture, Montréal, for "Lachine Canal," 1985-1986.
View of the second floor of the Coleco Building (formerly the Merchants Manufacturing Company Building), Montréal, Québec
Actions:
PH1986:1382
Description:
Commissioned by the Canadian Centre for Architecture, Montréal, for "Lachine Canal," 1985-1986.
Form:
photographs
photographs
Date:
July 1985
July 1985
People:
Subject:
architecture
architecture
Form:
photographs
photographs
Actions:
Reference number:
PH1986:1386
Description:
Commissioned by the Canadian Centre for Architecture, Montréal, for "Lachine Canal," 1985-1986.
PH1986:1386
Description:
Commissioned by the Canadian Centre for Architecture, Montréal, for "Lachine Canal," 1985-1986.
People:
Subject:
architecture
architecture
Date:
July 1985
July 1985
Title:
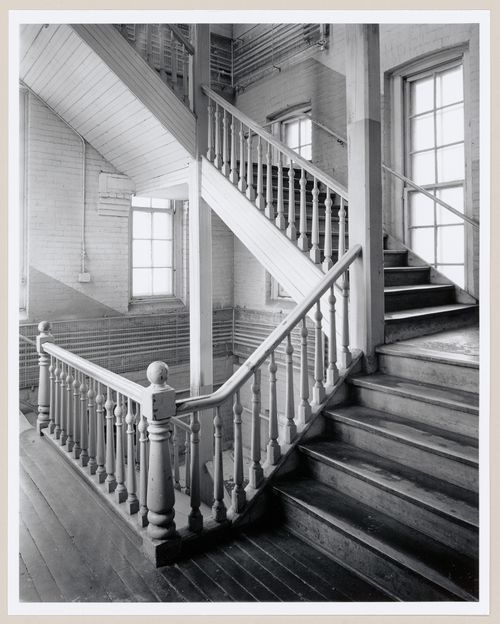
Interior view of a stairwell in the Coleco Building (formerly the Merchants Manufacturing Company Building), Montréal, Québec
Actions:
PH1986:1386
Description:
Commissioned by the Canadian Centre for Architecture, Montréal, for "Lachine Canal," 1985-1986.
Interior view of a stairwell in the Coleco Building (formerly the Merchants Manufacturing Company Building), Montréal, Québec
Actions:
PH1986:1386
Description:
Commissioned by the Canadian Centre for Architecture, Montréal, for "Lachine Canal," 1985-1986.
Form:
photographs
photographs
Date:
July 1985
July 1985
People:
Subject:
architecture
architecture
Form:
photographs
photographs
Actions:
Reference number:
PH1989:0084
PH1989:0084
People:
Subject:
architecture, landscape architecture, sculpture
architecture, landscape architecture, sculpture
Date:
19 November 1988
19 November 1988
Form:
photographs
photographs
Date:
19 November 1988
19 November 1988
People:
Subject:
architecture, landscape architecture, sculpture
architecture, landscape architecture, sculpture
Form:
drawings
Quantity:
31 shop drawing(s)
drawings
Quantity:
31 shop drawing(s)
Actions:
Reference number:
ARCH253142
ARCH253142
People:
Form:
drawings
Quantity:
31 shop drawing(s)
drawings
Quantity:
31 shop drawing(s)
People:
Form:
drawings
drawings
Actions:
Reference number:
AP046.S1.1983.PR01.097
Description:
This file includes sketches for Shaughnessy House individual room plans and furniture layout plans.
AP046.S1.1983.PR01.097
Description:
This file includes sketches for Shaughnessy House individual room plans and furniture layout plans.
People:
Date:
1983-1989
1983-1989
Title:
Shaughnessy House interior sketches, Canadian Centre for Architecture, Montreal, Quebec
Actions:
AP046.S1.1983.PR01.097
Description:
This file includes sketches for Shaughnessy House individual room plans and furniture layout plans.
Shaughnessy House interior sketches, Canadian Centre for Architecture, Montreal, Quebec
Actions:
AP046.S1.1983.PR01.097
Description:
This file includes sketches for Shaughnessy House individual room plans and furniture layout plans.
Form:
drawings
drawings
Date:
1983-1989
1983-1989
People:
Form:
drawings
drawings
Actions:
Reference number:
AP046.S1.1983.PR01.274
Description:
This file includes demolition schedule, interior elevations, and sections, roof plans, window and chimney details for Shaughnessy House.
AP046.S1.1983.PR01.274
Description:
This file includes demolition schedule, interior elevations, and sections, roof plans, window and chimney details for Shaughnessy House.
People:
Date:
June 1986
June 1986
Title:
Shaughnessy House progress set, Canadian Centre for Architecture, Montreal, Quebec
Actions:
AP046.S1.1983.PR01.274
Description:
This file includes demolition schedule, interior elevations, and sections, roof plans, window and chimney details for Shaughnessy House.
Shaughnessy House progress set, Canadian Centre for Architecture, Montreal, Quebec
Actions:
AP046.S1.1983.PR01.274
Description:
This file includes demolition schedule, interior elevations, and sections, roof plans, window and chimney details for Shaughnessy House.
Form:
drawings
drawings
Date:
June 1986
June 1986
People:
Form:
drawings
drawings
Actions:
Reference number:
AP046.S1.1983.PR01.281
Description:
This file includes fan-coil and radiator cabinets and a drawings list.
AP046.S1.1983.PR01.281
Description:
This file includes fan-coil and radiator cabinets and a drawings list.
People:
Date:
1988
1988
Title:
Shaughnessy House radiator drawings, Canadian Centre for Architecture, Montreal, Quebec
Actions:
AP046.S1.1983.PR01.281
Description:
This file includes fan-coil and radiator cabinets and a drawings list.
Shaughnessy House radiator drawings, Canadian Centre for Architecture, Montreal, Quebec
Actions:
AP046.S1.1983.PR01.281
Description:
This file includes fan-coil and radiator cabinets and a drawings list.
Form:
drawings
drawings
Date:
1988
1988
People:
Form:
photographs
photographs
Actions:
Reference number:
ARCH255830
ARCH255830
People:
Date:
1967
1967
Form:
photographs
photographs
Date:
1967
1967
People:
Form:
photographs
photographs
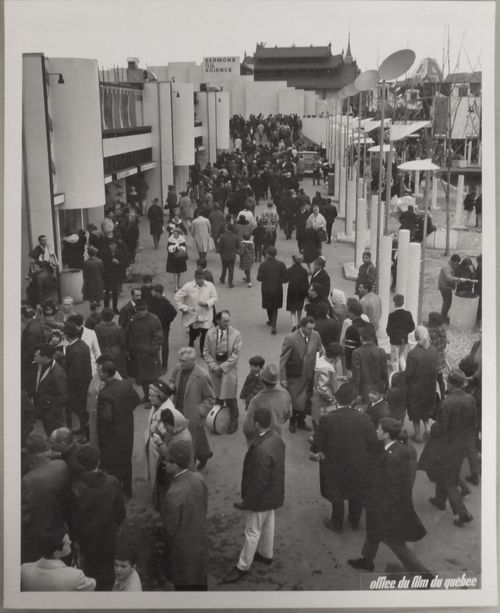
Actions:
Reference number:
ARCH255859
ARCH255859
People:
Date:
1967
1967
Form:
photographs
photographs
Date:
1967
1967
People:


