


7552 Results
Level of archival description:
Project
Project
Title:
Liu Centre for Global Studies, University of British Columbia, Vancouver, British Columbia (1992)
Liu Centre for Global Studies, University of British Columbia, Vancouver, British Columbia (1992)
Actions:
Reference number:
AP075.S1.1992.PR05
Description:
Project series documents Cornelia Hahn Oberlander's landscape project for the Liu Centre for Global Studies at University of British Columbia, Vancouver. Oberlander worked on this project in 1994 with architect Arthur Erickson and architectural firm Aitken Wreglesworth Associates. The overwall concept for the project was to design an environmentally responsible building and landscape. Situated at the north edge of a mature costal forest, the main concern of the landscape design was to avoid effecting the existing woodland. Oberlander preserved all existing mature trees on the site and used only native plants and grasses. The design of the building was also though to minimize any impact on the surrounding forest, by avoiding machineries on site or pruning of existing trees. The project also included a green roof, also design by Oberlander. The project was completed in 2000. The project series includes sketches, design development drawings, including landscape plans, landscape details and planting plans, working drawings, such as planting plans and details for the green roof, and working drawings for the building used as reference. The project series also comprises a proposal, concept notes by Oberlander, correspondence with clients, architects and consultants, meetings notes, financial documents, specifications and some promotional material and press clippings on the building. The project is also documented through photographs of landscaping work.
AP075.S1.1992.PR05
Description:
Project series documents Cornelia Hahn Oberlander's landscape project for the Liu Centre for Global Studies at University of British Columbia, Vancouver. Oberlander worked on this project in 1994 with architect Arthur Erickson and architectural firm Aitken Wreglesworth Associates. The overwall concept for the project was to design an environmentally responsible building and landscape. Situated at the north edge of a mature costal forest, the main concern of the landscape design was to avoid effecting the existing woodland. Oberlander preserved all existing mature trees on the site and used only native plants and grasses. The design of the building was also though to minimize any impact on the surrounding forest, by avoiding machineries on site or pruning of existing trees. The project also included a green roof, also design by Oberlander. The project was completed in 2000. The project series includes sketches, design development drawings, including landscape plans, landscape details and planting plans, working drawings, such as planting plans and details for the green roof, and working drawings for the building used as reference. The project series also comprises a proposal, concept notes by Oberlander, correspondence with clients, architects and consultants, meetings notes, financial documents, specifications and some promotional material and press clippings on the building. The project is also documented through photographs of landscaping work.
People:
Date:
1992-2009
1992-2009
Title:
Liu Centre for Global Studies, University of British Columbia, Vancouver, British Columbia (1992)
Actions:
AP075.S1.1992.PR05
Description:
Project series documents Cornelia Hahn Oberlander's landscape project for the Liu Centre for Global Studies at University of British Columbia, Vancouver. Oberlander worked on this project in 1994 with architect Arthur Erickson and architectural firm Aitken Wreglesworth Associates. The overwall concept for the project was to design an environmentally responsible building and landscape. Situated at the north edge of a mature costal forest, the main concern of the landscape design was to avoid effecting the existing woodland. Oberlander preserved all existing mature trees on the site and used only native plants and grasses. The design of the building was also though to minimize any impact on the surrounding forest, by avoiding machineries on site or pruning of existing trees. The project also included a green roof, also design by Oberlander. The project was completed in 2000. The project series includes sketches, design development drawings, including landscape plans, landscape details and planting plans, working drawings, such as planting plans and details for the green roof, and working drawings for the building used as reference. The project series also comprises a proposal, concept notes by Oberlander, correspondence with clients, architects and consultants, meetings notes, financial documents, specifications and some promotional material and press clippings on the building. The project is also documented through photographs of landscaping work.
Liu Centre for Global Studies, University of British Columbia, Vancouver, British Columbia (1992)
Actions:
AP075.S1.1992.PR05
Description:
Project series documents Cornelia Hahn Oberlander's landscape project for the Liu Centre for Global Studies at University of British Columbia, Vancouver. Oberlander worked on this project in 1994 with architect Arthur Erickson and architectural firm Aitken Wreglesworth Associates. The overwall concept for the project was to design an environmentally responsible building and landscape. Situated at the north edge of a mature costal forest, the main concern of the landscape design was to avoid effecting the existing woodland. Oberlander preserved all existing mature trees on the site and used only native plants and grasses. The design of the building was also though to minimize any impact on the surrounding forest, by avoiding machineries on site or pruning of existing trees. The project also included a green roof, also design by Oberlander. The project was completed in 2000. The project series includes sketches, design development drawings, including landscape plans, landscape details and planting plans, working drawings, such as planting plans and details for the green roof, and working drawings for the building used as reference. The project series also comprises a proposal, concept notes by Oberlander, correspondence with clients, architects and consultants, meetings notes, financial documents, specifications and some promotional material and press clippings on the building. The project is also documented through photographs of landscaping work.
Level of archival description:
Project
Project
Date:
1992-2009
1992-2009
People:
Form:
drawings
drawings
Actions:
Reference number:
DR1994:0078
Description:
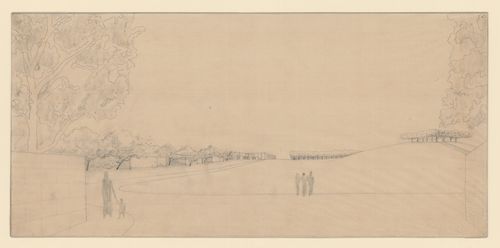
- The basic architectural forms of this drawing are drawn mechanically, while the landscape and human figures are drawn freehand.
DR1994:0078
Description:
- The basic architectural forms of this drawing are drawn mechanically, while the landscape and human figures are drawn freehand.
People:
Subject:
architecture, landscape architecture
architecture, landscape architecture
Date:
1935-1940
1935-1940
Title:
Perspective for Woodland Cemetery showing the Crematorium and the Way of the Cross Walkway, Stockholm, Sweden
Actions:
DR1994:0078
Description:
- The basic architectural forms of this drawing are drawn mechanically, while the landscape and human figures are drawn freehand.
Perspective for Woodland Cemetery showing the Crematorium and the Way of the Cross Walkway, Stockholm, Sweden
Actions:
DR1994:0078
Description:
- The basic architectural forms of this drawing are drawn mechanically, while the landscape and human figures are drawn freehand.
Form:
drawings
drawings
Date:
1935-1940
1935-1940
People:
Subject:
architecture, landscape architecture
architecture, landscape architecture
Form:
drawings
drawings
Actions:
Reference number:
DR1994:0079
Description:
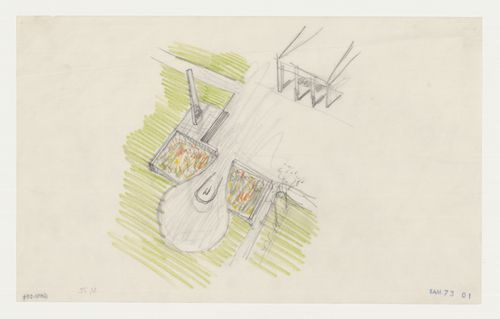
- The basic architectural forms of this drawing are drawn mechanically, while the landscape and human figures are drawn freehand.
DR1994:0079
Description:
- The basic architectural forms of this drawing are drawn mechanically, while the landscape and human figures are drawn freehand.
People:
Subject:
architecture, landscape architecture
architecture, landscape architecture
Date:
1923-1935
1923-1935
Title:
Bird's-eye perspective for the Ceremonial Plaza, Monument Hall and the Way of the Cross Walkway showing an obelisk, Woodland Crematorium, Woodland Cemetery, Stockholm, Sweden
Actions:
DR1994:0079
Description:
- The basic architectural forms of this drawing are drawn mechanically, while the landscape and human figures are drawn freehand.
Bird's-eye perspective for the Ceremonial Plaza, Monument Hall and the Way of the Cross Walkway showing an obelisk, Woodland Crematorium, Woodland Cemetery, Stockholm, Sweden
Actions:
DR1994:0079
Description:
- The basic architectural forms of this drawing are drawn mechanically, while the landscape and human figures are drawn freehand.
Form:
drawings
drawings
Date:
1923-1935
1923-1935
People:
Subject:
architecture, landscape architecture
architecture, landscape architecture
Form:
photographs
photographs

Title:
Sun Pictures in Scotland
Sun Pictures in Scotland
Actions:
Reference number:
PH1980:0908:001-023
Description:
Volume consists of 23 black-and-white photographic prints tipped into a bound album showing the architecture and landscapes of Scotland.
PH1980:0908:001-023
Description:
Volume consists of 23 black-and-white photographic prints tipped into a bound album showing the architecture and landscapes of Scotland.
People:
Date:
published 1845
published 1845
Title:
Sun Pictures in Scotland
Actions:
PH1980:0908:001-023
Description:
Volume consists of 23 black-and-white photographic prints tipped into a bound album showing the architecture and landscapes of Scotland.
Sun Pictures in Scotland
Actions:
PH1980:0908:001-023
Description:
Volume consists of 23 black-and-white photographic prints tipped into a bound album showing the architecture and landscapes of Scotland.
Form:
photographs
photographs
Date:
published 1845
published 1845
People:
Level of archival description:
Sub-series
Sub-series
Reference number:
AP075.S3.SS1
Description:
This sub-series documents Cornelia Hahn Oberlander's involvement in professionnal associations or other professionnal engagements related to architecture, urban planning, environment or art and design from the early 1950s to the end of the 2010s. It related to Oberlander's membership to associations and committees, like the National Capital Commission or the Smith College Botanic Garden Committee. It also comprises Oberlander involvement in various jury selections, including for design competitions, such as the Nathan Phillips Square Revitalization design competition in the mid-2000s. Sub-series also documents Oberlander attendance to conferences or seminars, such as landscape architects associations or conferences on sustainable development. The sub-series also contains records of conferences and talks Oberlander gave, either about her projects, on landscape architecture, on play and play environments, or on sustainable architecture. It also includes Oberlander's research and writings for her own publications or articles she wrote. The sub-series contains documents related to associations and committees, such as correspondence, Oberlander's notes and minutes of meetings. It contains documents related to her for jury selection work, such as invitation to participate to a jury selection, correspondence, and documents related to the selection process. The sub-series also comprises Oberlander's documents from her attendance to conferences and seminars, such as correspondence, event planning, travel organization, and conferences proceedings. Documents related to talks and conferences given by Oberlander comprises research material, Oberlander's notes, draft and final versions of texts, and a few photographs or sound and video recording of the events. Finally, the sub-series contains Oberlander's writtings, such as her research, draft versions of her writings and correspondence.
AP075.S3.SS1
Description:
This sub-series documents Cornelia Hahn Oberlander's involvement in professionnal associations or other professionnal engagements related to architecture, urban planning, environment or art and design from the early 1950s to the end of the 2010s. It related to Oberlander's membership to associations and committees, like the National Capital Commission or the Smith College Botanic Garden Committee. It also comprises Oberlander involvement in various jury selections, including for design competitions, such as the Nathan Phillips Square Revitalization design competition in the mid-2000s. Sub-series also documents Oberlander attendance to conferences or seminars, such as landscape architects associations or conferences on sustainable development. The sub-series also contains records of conferences and talks Oberlander gave, either about her projects, on landscape architecture, on play and play environments, or on sustainable architecture. It also includes Oberlander's research and writings for her own publications or articles she wrote. The sub-series contains documents related to associations and committees, such as correspondence, Oberlander's notes and minutes of meetings. It contains documents related to her for jury selection work, such as invitation to participate to a jury selection, correspondence, and documents related to the selection process. The sub-series also comprises Oberlander's documents from her attendance to conferences and seminars, such as correspondence, event planning, travel organization, and conferences proceedings. Documents related to talks and conferences given by Oberlander comprises research material, Oberlander's notes, draft and final versions of texts, and a few photographs or sound and video recording of the events. Finally, the sub-series contains Oberlander's writtings, such as her research, draft versions of her writings and correspondence.
People:
Date:
1949-2019
1949-2019
Title:
Professional associations and engagements
Actions:
AP075.S3.SS1
Description:
This sub-series documents Cornelia Hahn Oberlander's involvement in professionnal associations or other professionnal engagements related to architecture, urban planning, environment or art and design from the early 1950s to the end of the 2010s. It related to Oberlander's membership to associations and committees, like the National Capital Commission or the Smith College Botanic Garden Committee. It also comprises Oberlander involvement in various jury selections, including for design competitions, such as the Nathan Phillips Square Revitalization design competition in the mid-2000s. Sub-series also documents Oberlander attendance to conferences or seminars, such as landscape architects associations or conferences on sustainable development. The sub-series also contains records of conferences and talks Oberlander gave, either about her projects, on landscape architecture, on play and play environments, or on sustainable architecture. It also includes Oberlander's research and writings for her own publications or articles she wrote. The sub-series contains documents related to associations and committees, such as correspondence, Oberlander's notes and minutes of meetings. It contains documents related to her for jury selection work, such as invitation to participate to a jury selection, correspondence, and documents related to the selection process. The sub-series also comprises Oberlander's documents from her attendance to conferences and seminars, such as correspondence, event planning, travel organization, and conferences proceedings. Documents related to talks and conferences given by Oberlander comprises research material, Oberlander's notes, draft and final versions of texts, and a few photographs or sound and video recording of the events. Finally, the sub-series contains Oberlander's writtings, such as her research, draft versions of her writings and correspondence.
Professional associations and engagements
Actions:
AP075.S3.SS1
Description:
This sub-series documents Cornelia Hahn Oberlander's involvement in professionnal associations or other professionnal engagements related to architecture, urban planning, environment or art and design from the early 1950s to the end of the 2010s. It related to Oberlander's membership to associations and committees, like the National Capital Commission or the Smith College Botanic Garden Committee. It also comprises Oberlander involvement in various jury selections, including for design competitions, such as the Nathan Phillips Square Revitalization design competition in the mid-2000s. Sub-series also documents Oberlander attendance to conferences or seminars, such as landscape architects associations or conferences on sustainable development. The sub-series also contains records of conferences and talks Oberlander gave, either about her projects, on landscape architecture, on play and play environments, or on sustainable architecture. It also includes Oberlander's research and writings for her own publications or articles she wrote. The sub-series contains documents related to associations and committees, such as correspondence, Oberlander's notes and minutes of meetings. It contains documents related to her for jury selection work, such as invitation to participate to a jury selection, correspondence, and documents related to the selection process. The sub-series also comprises Oberlander's documents from her attendance to conferences and seminars, such as correspondence, event planning, travel organization, and conferences proceedings. Documents related to talks and conferences given by Oberlander comprises research material, Oberlander's notes, draft and final versions of texts, and a few photographs or sound and video recording of the events. Finally, the sub-series contains Oberlander's writtings, such as her research, draft versions of her writings and correspondence.
Level of archival description:
Sub-series
Sub-series
Date:
1949-2019
1949-2019
People:
Form:
archives
Level of archival description:
Fonds
archives
Level of archival description:
Fonds
Title:
Aditya Prakash fonds
Aditya Prakash fonds
Reference number:
AP206
Synopsis:
The Aditya Prakash fonds documents the professional practice of modernist Indian architect Aditya Prakash from his studies in London in 1947 to his death in 2008. His seminal work as a junior architect on the Chandigarh Capitol Project in the 1950s is recorded along with documentation from his solo career after 1960, including approximately 82 architectural projects. His professional work as an artist, photographer, writer, academic and theatre enthusiast are also well documented through drawings, photographic materials and textual records.
AP206
Synopsis:
The Aditya Prakash fonds documents the professional practice of modernist Indian architect Aditya Prakash from his studies in London in 1947 to his death in 2008. His seminal work as a junior architect on the Chandigarh Capitol Project in the 1950s is recorded along with documentation from his solo career after 1960, including approximately 82 architectural projects. His professional work as an artist, photographer, writer, academic and theatre enthusiast are also well documented through drawings, photographic materials and textual records.
People:
Date:
1947-2008
1947-2008
Title:
Aditya Prakash fonds
Actions:
AP206
Synopsis:
The Aditya Prakash fonds documents the professional practice of modernist Indian architect Aditya Prakash from his studies in London in 1947 to his death in 2008. His seminal work as a junior architect on the Chandigarh Capitol Project in the 1950s is recorded along with documentation from his solo career after 1960, including approximately 82 architectural projects. His professional work as an artist, photographer, writer, academic and theatre enthusiast are also well documented through drawings, photographic materials and textual records.
Aditya Prakash fonds
Actions:
AP206
Synopsis:
The Aditya Prakash fonds documents the professional practice of modernist Indian architect Aditya Prakash from his studies in London in 1947 to his death in 2008. His seminal work as a junior architect on the Chandigarh Capitol Project in the 1950s is recorded along with documentation from his solo career after 1960, including approximately 82 architectural projects. His professional work as an artist, photographer, writer, academic and theatre enthusiast are also well documented through drawings, photographic materials and textual records.
Form:
archives
Level of archival description:
Fonds
archives
Level of archival description:
Fonds
Date:
1947-2008
1947-2008
People:
Level of archival description:
Project
Project
Actions:
Reference number:
AP075.S1.1960.PR02
Description:
This project series documents Cornelia Hahn Oberlander's landscape project for the McLean Park Rental Housing Project, a low-income housing development spread across four city blocks in the Strathcona neighbourhood, Vancouver. Oberlander worked on this project in the early 1960s. The architectural firm in charge of the project was Underwood McKinley Cameron. The housing development "was comprised of a nine-storey apartment building with one-bedroom apartments and studios, and a series of three- and four-storey maisonettes." [1] As landscape architect, Oberlander worked on the site planning, grading and drainage, as well as the planting plan. She also designed recreational spaces for adults and children. The project series contains five photographs of the project, specifications, a plant list and a reprographic copy of a working drawing. Source: [1] Herrington, Susan. Cornelia Hahn Oberlander: Making the Modern Landscape, University of Virginia Press, 2014, 304 pages, p. 62.
AP075.S1.1960.PR02
Description:
This project series documents Cornelia Hahn Oberlander's landscape project for the McLean Park Rental Housing Project, a low-income housing development spread across four city blocks in the Strathcona neighbourhood, Vancouver. Oberlander worked on this project in the early 1960s. The architectural firm in charge of the project was Underwood McKinley Cameron. The housing development "was comprised of a nine-storey apartment building with one-bedroom apartments and studios, and a series of three- and four-storey maisonettes." [1] As landscape architect, Oberlander worked on the site planning, grading and drainage, as well as the planting plan. She also designed recreational spaces for adults and children. The project series contains five photographs of the project, specifications, a plant list and a reprographic copy of a working drawing. Source: [1] Herrington, Susan. Cornelia Hahn Oberlander: Making the Modern Landscape, University of Virginia Press, 2014, 304 pages, p. 62.
People:
Date:
1960-1963
1960-1963
Title:
McLean Park Rental Housing Project, Vancouver, British Columbia (1960-1963)
Actions:
AP075.S1.1960.PR02
Description:
This project series documents Cornelia Hahn Oberlander's landscape project for the McLean Park Rental Housing Project, a low-income housing development spread across four city blocks in the Strathcona neighbourhood, Vancouver. Oberlander worked on this project in the early 1960s. The architectural firm in charge of the project was Underwood McKinley Cameron. The housing development "was comprised of a nine-storey apartment building with one-bedroom apartments and studios, and a series of three- and four-storey maisonettes." [1] As landscape architect, Oberlander worked on the site planning, grading and drainage, as well as the planting plan. She also designed recreational spaces for adults and children. The project series contains five photographs of the project, specifications, a plant list and a reprographic copy of a working drawing. Source: [1] Herrington, Susan. Cornelia Hahn Oberlander: Making the Modern Landscape, University of Virginia Press, 2014, 304 pages, p. 62.
McLean Park Rental Housing Project, Vancouver, British Columbia (1960-1963)
Actions:
AP075.S1.1960.PR02
Description:
This project series documents Cornelia Hahn Oberlander's landscape project for the McLean Park Rental Housing Project, a low-income housing development spread across four city blocks in the Strathcona neighbourhood, Vancouver. Oberlander worked on this project in the early 1960s. The architectural firm in charge of the project was Underwood McKinley Cameron. The housing development "was comprised of a nine-storey apartment building with one-bedroom apartments and studios, and a series of three- and four-storey maisonettes." [1] As landscape architect, Oberlander worked on the site planning, grading and drainage, as well as the planting plan. She also designed recreational spaces for adults and children. The project series contains five photographs of the project, specifications, a plant list and a reprographic copy of a working drawing. Source: [1] Herrington, Susan. Cornelia Hahn Oberlander: Making the Modern Landscape, University of Virginia Press, 2014, 304 pages, p. 62.
Level of archival description:
Project
Project
Date:
1960-1963
1960-1963
People:
Level of archival description:
Project
Project
Actions:
Reference number:
AP075.S1.1976.PR02
Description:
Project series documents Cornelia Hahn Oberlander's project for an oudoor play space for handicapped children at the Bob Berwick Memorial Centre, in Vancouver, British Columbia. The centre is located on Osoyoos Crescent and is affiliated to the University of British Columbia. Oberlander worked on this project in 1976 with architectural firm Thompson, Berwick, Pratt & Partners. The project series contains photographs of the landscaping and press clippings about the project, correspondence with architect, landscape specifications and a scope of work.
AP075.S1.1976.PR02
Description:
Project series documents Cornelia Hahn Oberlander's project for an oudoor play space for handicapped children at the Bob Berwick Memorial Centre, in Vancouver, British Columbia. The centre is located on Osoyoos Crescent and is affiliated to the University of British Columbia. Oberlander worked on this project in 1976 with architectural firm Thompson, Berwick, Pratt & Partners. The project series contains photographs of the landscaping and press clippings about the project, correspondence with architect, landscape specifications and a scope of work.
People:
Date:
1974-1981
1974-1981
Title:
Bob Berwick Memorial Centre, Vancouver, British Columbia (1976)
Actions:
AP075.S1.1976.PR02
Description:
Project series documents Cornelia Hahn Oberlander's project for an oudoor play space for handicapped children at the Bob Berwick Memorial Centre, in Vancouver, British Columbia. The centre is located on Osoyoos Crescent and is affiliated to the University of British Columbia. Oberlander worked on this project in 1976 with architectural firm Thompson, Berwick, Pratt & Partners. The project series contains photographs of the landscaping and press clippings about the project, correspondence with architect, landscape specifications and a scope of work.
Bob Berwick Memorial Centre, Vancouver, British Columbia (1976)
Actions:
AP075.S1.1976.PR02
Description:
Project series documents Cornelia Hahn Oberlander's project for an oudoor play space for handicapped children at the Bob Berwick Memorial Centre, in Vancouver, British Columbia. The centre is located on Osoyoos Crescent and is affiliated to the University of British Columbia. Oberlander worked on this project in 1976 with architectural firm Thompson, Berwick, Pratt & Partners. The project series contains photographs of the landscaping and press clippings about the project, correspondence with architect, landscape specifications and a scope of work.
Level of archival description:
Project
Project
Date:
1974-1981
1974-1981
People:
Level of archival description:
Project
Project
Actions:
Reference number:
AP075.S1.2006.PR01
Description:
Project series documents Cornelia Hahn Oberlander's landscape project for the restauration of the Evergreen Building, a ten-story office tower on West Pender Street, in Vancouver, British Columbia. The building was previously known as the Laxton Building. The project consisted in renovations work to the building, design by architect Arthur Erickson in the 1980. Oberlander herself worked with Erickson at the time. After helping to save the building from demolition in the early 2000s, Oberlander worked as a landscape consultant for Omicron Architecture Engineering Construction Co. in 2006-2007. She was consulted for the restoration of the landscaping at the street level and the replanting of the planted balconies she had created while working with Erickson. As the building facade consisted in a stepped facade with an alternance of zigzag floor plates and straight floor plates, Oberlander chose cascading plants for the zigzag floors and upright planting for the straight floors. "Since the plants were brought to the structure's edges, the geometries of the building were dramatically amplified." [1] The Evergreen Building received a heritage status in the mid-2000s. This project series contains only materials related to the 2006-2007 renovations project. The project series comprises sketches, design development drawings, including site plans, plantings plans and landscape elevations, and buildings plans used as reference. The project series is also documented through corrsepondence, including correspondence with architects and contractors, specifications, plant lists, digital files of a presentation on the existing site condition, financial material, and research material for the project. Source: [1] Herrington, Susan. Cornelia Hahn Oberlander: Making the Modern Landscape, University of Virginia Press, 2014, 304 pages, p. 139.
AP075.S1.2006.PR01
Description:
Project series documents Cornelia Hahn Oberlander's landscape project for the restauration of the Evergreen Building, a ten-story office tower on West Pender Street, in Vancouver, British Columbia. The building was previously known as the Laxton Building. The project consisted in renovations work to the building, design by architect Arthur Erickson in the 1980. Oberlander herself worked with Erickson at the time. After helping to save the building from demolition in the early 2000s, Oberlander worked as a landscape consultant for Omicron Architecture Engineering Construction Co. in 2006-2007. She was consulted for the restoration of the landscaping at the street level and the replanting of the planted balconies she had created while working with Erickson. As the building facade consisted in a stepped facade with an alternance of zigzag floor plates and straight floor plates, Oberlander chose cascading plants for the zigzag floors and upright planting for the straight floors. "Since the plants were brought to the structure's edges, the geometries of the building were dramatically amplified." [1] The Evergreen Building received a heritage status in the mid-2000s. This project series contains only materials related to the 2006-2007 renovations project. The project series comprises sketches, design development drawings, including site plans, plantings plans and landscape elevations, and buildings plans used as reference. The project series is also documented through corrsepondence, including correspondence with architects and contractors, specifications, plant lists, digital files of a presentation on the existing site condition, financial material, and research material for the project. Source: [1] Herrington, Susan. Cornelia Hahn Oberlander: Making the Modern Landscape, University of Virginia Press, 2014, 304 pages, p. 139.
People:
Date:
2006-2007
2006-2007
Title:
Evergreen Building restoration, Vancouver, British Columbia (2006)
Actions:
AP075.S1.2006.PR01
Description:
Project series documents Cornelia Hahn Oberlander's landscape project for the restauration of the Evergreen Building, a ten-story office tower on West Pender Street, in Vancouver, British Columbia. The building was previously known as the Laxton Building. The project consisted in renovations work to the building, design by architect Arthur Erickson in the 1980. Oberlander herself worked with Erickson at the time. After helping to save the building from demolition in the early 2000s, Oberlander worked as a landscape consultant for Omicron Architecture Engineering Construction Co. in 2006-2007. She was consulted for the restoration of the landscaping at the street level and the replanting of the planted balconies she had created while working with Erickson. As the building facade consisted in a stepped facade with an alternance of zigzag floor plates and straight floor plates, Oberlander chose cascading plants for the zigzag floors and upright planting for the straight floors. "Since the plants were brought to the structure's edges, the geometries of the building were dramatically amplified." [1] The Evergreen Building received a heritage status in the mid-2000s. This project series contains only materials related to the 2006-2007 renovations project. The project series comprises sketches, design development drawings, including site plans, plantings plans and landscape elevations, and buildings plans used as reference. The project series is also documented through corrsepondence, including correspondence with architects and contractors, specifications, plant lists, digital files of a presentation on the existing site condition, financial material, and research material for the project. Source: [1] Herrington, Susan. Cornelia Hahn Oberlander: Making the Modern Landscape, University of Virginia Press, 2014, 304 pages, p. 139.
Evergreen Building restoration, Vancouver, British Columbia (2006)
Actions:
AP075.S1.2006.PR01
Description:
Project series documents Cornelia Hahn Oberlander's landscape project for the restauration of the Evergreen Building, a ten-story office tower on West Pender Street, in Vancouver, British Columbia. The building was previously known as the Laxton Building. The project consisted in renovations work to the building, design by architect Arthur Erickson in the 1980. Oberlander herself worked with Erickson at the time. After helping to save the building from demolition in the early 2000s, Oberlander worked as a landscape consultant for Omicron Architecture Engineering Construction Co. in 2006-2007. She was consulted for the restoration of the landscaping at the street level and the replanting of the planted balconies she had created while working with Erickson. As the building facade consisted in a stepped facade with an alternance of zigzag floor plates and straight floor plates, Oberlander chose cascading plants for the zigzag floors and upright planting for the straight floors. "Since the plants were brought to the structure's edges, the geometries of the building were dramatically amplified." [1] The Evergreen Building received a heritage status in the mid-2000s. This project series contains only materials related to the 2006-2007 renovations project. The project series comprises sketches, design development drawings, including site plans, plantings plans and landscape elevations, and buildings plans used as reference. The project series is also documented through corrsepondence, including correspondence with architects and contractors, specifications, plant lists, digital files of a presentation on the existing site condition, financial material, and research material for the project. Source: [1] Herrington, Susan. Cornelia Hahn Oberlander: Making the Modern Landscape, University of Virginia Press, 2014, 304 pages, p. 139.
Level of archival description:
Project
Project
Date:
2006-2007
2006-2007
People:
Form:
exhibitions
exhibitions
Title:
Oscillating Spaces
Oscillating Spaces
Actions:
Description:
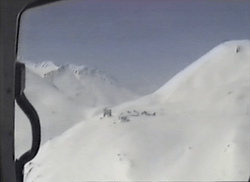
Oscillating Spaces, curated by Anneke Abhelakh, explores the Rhône Glacier—undergoing fast melting and transformation processes—as a case study to reflect on environmental challenges in a constantly oscillating site. Juxtaposing glacier cartography, photography, film, ecclesiastical documents, tourist souvenirs, and architectural archives, the exhibition questions the(...)
Oscillating Spaces, curated by Anneke Abhelakh, explores the Rhône Glacier—undergoing fast melting and transformation processes—as a case study to reflect on environmental challenges in a constantly oscillating site. Juxtaposing glacier cartography, photography, film, ecclesiastical documents, tourist souvenirs, and architectural archives, the exhibition questions the(...)
Location:
Octagonal gallery
Octagonal gallery
Date:
25 April 2025 to 1 February 2026
25 April 2025 to 1 February 2026
Title:
Oscillating Spaces
Actions:
Description:
Oscillating Spaces, curated by Anneke Abhelakh, explores the Rhône Glacier—undergoing fast melting and transformation processes—as a case study to reflect on environmental challenges in a constantly oscillating site. Juxtaposing glacier cartography, photography, film, ecclesiastical documents, tourist souvenirs, and architectural archives, the exhibition questions the(...)
Oscillating Spaces
Actions:
Description:
Oscillating Spaces, curated by Anneke Abhelakh, explores the Rhône Glacier—undergoing fast melting and transformation processes—as a case study to reflect on environmental challenges in a constantly oscillating site. Juxtaposing glacier cartography, photography, film, ecclesiastical documents, tourist souvenirs, and architectural archives, the exhibition questions the(...)
Form:
exhibitions
exhibitions
Date:
25 April 2025 to
1 February 2026
25 April 2025 to
1 February 2026
Location:
Octagonal gallery
Octagonal gallery


