


36239 Results
Form:
photographs
photographs
Actions:
Reference number:
PH2015:0002:025
Description:
Commissioned by the Canadian Centre for Architecture, Montréal, for "Proofs of Relevance," 2014
PH2015:0002:025
Description:
Commissioned by the Canadian Centre for Architecture, Montréal, for "Proofs of Relevance," 2014
People:
Date:
2014
2014
Title:
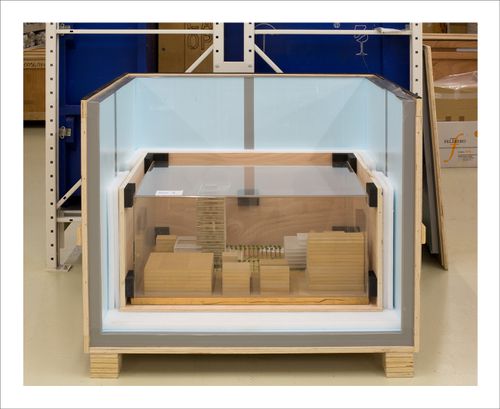
Proofs of Relevance: View of a model in a crate showing Woermann Public Square and Building, Abalos & Herreros (2001), Las Palmas de Gran Canaria, Spain
Actions:
PH2015:0002:025
Description:
Commissioned by the Canadian Centre for Architecture, Montréal, for "Proofs of Relevance," 2014
Proofs of Relevance: View of a model in a crate showing Woermann Public Square and Building, Abalos & Herreros (2001), Las Palmas de Gran Canaria, Spain
Actions:
PH2015:0002:025
Description:
Commissioned by the Canadian Centre for Architecture, Montréal, for "Proofs of Relevance," 2014
Form:
photographs
photographs
Date:
2014
2014
People:
Form:
photographs
photographs
Actions:
Reference number:
PH2015:0002:026
Description:
Commissioned by the Canadian Centre for Architecture, Montréal, for "Proofs of Relevance," 2014
PH2015:0002:026
Description:
Commissioned by the Canadian Centre for Architecture, Montréal, for "Proofs of Relevance," 2014
People:
Date:
2014
2014
Title:
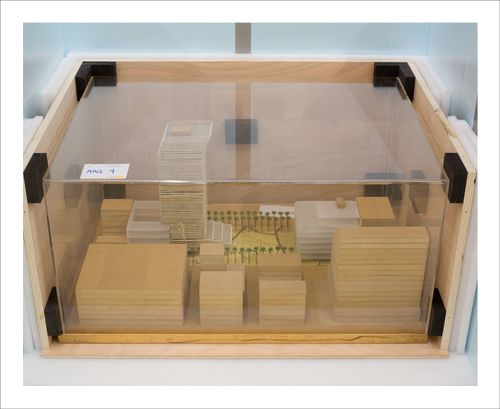
Proofs of Relevance: View of a model in a crate showing Woermann Public Square and Building, Abalos & Herreros (2001), Las Palmas de Gran Canaria, Spain
Actions:
PH2015:0002:026
Description:
Commissioned by the Canadian Centre for Architecture, Montréal, for "Proofs of Relevance," 2014
Proofs of Relevance: View of a model in a crate showing Woermann Public Square and Building, Abalos & Herreros (2001), Las Palmas de Gran Canaria, Spain
Actions:
PH2015:0002:026
Description:
Commissioned by the Canadian Centre for Architecture, Montréal, for "Proofs of Relevance," 2014
Form:
photographs
photographs
Date:
2014
2014
People:
Form:
photographs
photographs
Actions:
Reference number:
DR2004:0083:003
DR2004:0083:003
People:
Date:
approximately 1971
approximately 1971
Form:
photographs
photographs
Date:
approximately 1971
approximately 1971
People:
Form:
drawings
drawings
Actions:
Reference number:
AP178.S1.2000.PR10.020
Description:
Original file title: Frente Ribeirinha Viana do Castelo Adalberto
AP178.S1.2000.PR10.020
Description:
Original file title: Frente Ribeirinha Viana do Castelo Adalberto
People:
Date:
December 2002
December 2002
Title:
Working drawings for the public spaces of the Frente Ribeirinha e Campo da Agonia, Biblioteca da Câmara Municipal de Viana do Castelo, Viana do Castelo
Actions:
AP178.S1.2000.PR10.020
Description:
Original file title: Frente Ribeirinha Viana do Castelo Adalberto
Working drawings for the public spaces of the Frente Ribeirinha e Campo da Agonia, Biblioteca da Câmara Municipal de Viana do Castelo, Viana do Castelo
Actions:
AP178.S1.2000.PR10.020
Description:
Original file title: Frente Ribeirinha Viana do Castelo Adalberto
Form:
drawings
drawings
Date:
December 2002
December 2002
People:
Form:
drawings, textual records
drawings, textual records
Actions:
Reference number:
DR1974:0002:012:007 R/V
DR1974:0002:012:007 R/V
People:
Subject:
architecture, urban planning
architecture, urban planning
Date:
1800 (An 8)
1800 (An 8)
Form:
drawings, textual records
drawings, textual records
Date:
1800 (An 8)
1800 (An 8)
People:
Subject:
architecture, urban planning
architecture, urban planning
Form:
drawings
drawings
Actions:
Reference number:
ARCH286623
ARCH286623
People:
Date:
1980-1992
1980-1992
Form:
drawings
drawings
Date:
1980-1992
1980-1992
People:
Form:
photographs
photographs
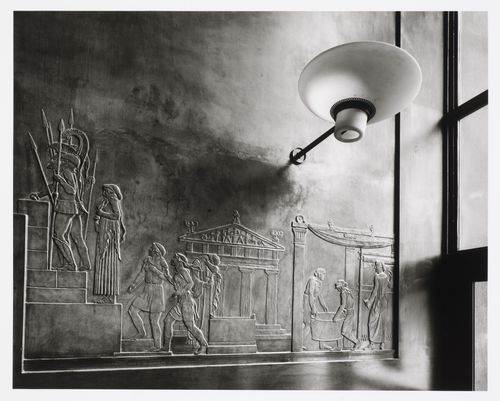
Actions:
Reference number:
PH1987:0962
PH1987:0962
People:
Subject:
architecture, interior design, sculpture
architecture, interior design, sculpture
Date:
1986
1986
Form:
photographs
photographs
Date:
1986
1986
People:
Subject:
architecture, interior design, sculpture
architecture, interior design, sculpture
Form:
articles
articles
Issue:
What the future looked like
What the future looked like
Form:
photographs
photographs

Actions:
Reference number:
PH1985:0997
PH1985:0997
People:
Subject:
architecture, topographic
architecture, topographic
Date:
between 1876 and 1911
between 1876 and 1911
Form:
photographs
photographs
Date:
between 1876 and 1911
between 1876 and 1911
People:
Subject:
architecture, topographic
architecture, topographic
Form:
drawings, works of art
drawings, works of art
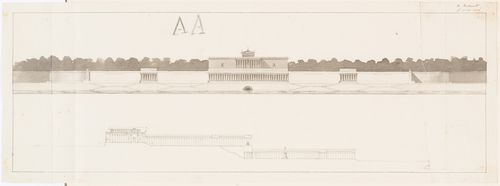
Actions:
Reference number:
DR1974:0002:012:002 R/V
DR1974:0002:012:002 R/V
People:
Subject:
architecture, urban planning
architecture, urban planning
Date:
drawings executed 1802
drawings executed 1802
Form:
drawings, works of art
drawings, works of art
Date:
drawings executed 1802
drawings executed 1802
People:
Subject:
architecture, urban planning
architecture, urban planning


