


10808 Results
Level of archival description:
Project
Project
Reference number:
AP178.S1.1983.PR02
Description:
The project series documents the 1983 design entry for the competition of the Prinz-Albrecht-Palais Monument to Gestapo victims. While the records were held in the office’s archives this project was assigned the number 18/80. The office assigned the date 1983 for this project. This project was submitted to the International Architectural Exhibition Berlin competition (International Bauaustellung, IBA, circa 1979-1987), an urban renewal strategy for West Berlin, Germany. Siza had previously submitted four other projects to this competition: the Görtlitzer Bad swimming pool, Block 70 and 89 (Fränkelufer residential complex), Bonjour Tristesse (Block 121), and Block 11-12. He would also submit a design proposal to the IBA competition for the Kulturforum. According to the documentation from the IBA competition, entries for the memorial were to include a pedestrian walkway that cut through the memorial parallel to Schöneberger strasse leading to Kochstrasse. Entries were also to include a playground and along Stresemann strasse there was to be the addition of a two storey building and a corner building. Other requested components included a parking lot and a partial reconstruction of the Fine Arts School. Documenting the design proposal are conceptual and design development drawings, including studies, a site axonometric drawing, ground plan, site plan and north, south, and east elevations. Also included is textual documentation on the competition as well as correspondence from IBA officials such as Marion Wilbert. Photographic materials consist of slides of plans, sections and elevations.
AP178.S1.1983.PR02
Description:
The project series documents the 1983 design entry for the competition of the Prinz-Albrecht-Palais Monument to Gestapo victims. While the records were held in the office’s archives this project was assigned the number 18/80. The office assigned the date 1983 for this project. This project was submitted to the International Architectural Exhibition Berlin competition (International Bauaustellung, IBA, circa 1979-1987), an urban renewal strategy for West Berlin, Germany. Siza had previously submitted four other projects to this competition: the Görtlitzer Bad swimming pool, Block 70 and 89 (Fränkelufer residential complex), Bonjour Tristesse (Block 121), and Block 11-12. He would also submit a design proposal to the IBA competition for the Kulturforum. According to the documentation from the IBA competition, entries for the memorial were to include a pedestrian walkway that cut through the memorial parallel to Schöneberger strasse leading to Kochstrasse. Entries were also to include a playground and along Stresemann strasse there was to be the addition of a two storey building and a corner building. Other requested components included a parking lot and a partial reconstruction of the Fine Arts School. Documenting the design proposal are conceptual and design development drawings, including studies, a site axonometric drawing, ground plan, site plan and north, south, and east elevations. Also included is textual documentation on the competition as well as correspondence from IBA officials such as Marion Wilbert. Photographic materials consist of slides of plans, sections and elevations.
People:
Date:
1983-1984
1983-1984
Title:
Monumento às vítimas da Gestapo [Monument to Gestapo victims], Prinz-Albrecht-Palais, Berlin, Germany (1983)
Actions:
AP178.S1.1983.PR02
Description:
The project series documents the 1983 design entry for the competition of the Prinz-Albrecht-Palais Monument to Gestapo victims. While the records were held in the office’s archives this project was assigned the number 18/80. The office assigned the date 1983 for this project. This project was submitted to the International Architectural Exhibition Berlin competition (International Bauaustellung, IBA, circa 1979-1987), an urban renewal strategy for West Berlin, Germany. Siza had previously submitted four other projects to this competition: the Görtlitzer Bad swimming pool, Block 70 and 89 (Fränkelufer residential complex), Bonjour Tristesse (Block 121), and Block 11-12. He would also submit a design proposal to the IBA competition for the Kulturforum. According to the documentation from the IBA competition, entries for the memorial were to include a pedestrian walkway that cut through the memorial parallel to Schöneberger strasse leading to Kochstrasse. Entries were also to include a playground and along Stresemann strasse there was to be the addition of a two storey building and a corner building. Other requested components included a parking lot and a partial reconstruction of the Fine Arts School. Documenting the design proposal are conceptual and design development drawings, including studies, a site axonometric drawing, ground plan, site plan and north, south, and east elevations. Also included is textual documentation on the competition as well as correspondence from IBA officials such as Marion Wilbert. Photographic materials consist of slides of plans, sections and elevations.
Monumento às vítimas da Gestapo [Monument to Gestapo victims], Prinz-Albrecht-Palais, Berlin, Germany (1983)
Actions:
AP178.S1.1983.PR02
Description:
The project series documents the 1983 design entry for the competition of the Prinz-Albrecht-Palais Monument to Gestapo victims. While the records were held in the office’s archives this project was assigned the number 18/80. The office assigned the date 1983 for this project. This project was submitted to the International Architectural Exhibition Berlin competition (International Bauaustellung, IBA, circa 1979-1987), an urban renewal strategy for West Berlin, Germany. Siza had previously submitted four other projects to this competition: the Görtlitzer Bad swimming pool, Block 70 and 89 (Fränkelufer residential complex), Bonjour Tristesse (Block 121), and Block 11-12. He would also submit a design proposal to the IBA competition for the Kulturforum. According to the documentation from the IBA competition, entries for the memorial were to include a pedestrian walkway that cut through the memorial parallel to Schöneberger strasse leading to Kochstrasse. Entries were also to include a playground and along Stresemann strasse there was to be the addition of a two storey building and a corner building. Other requested components included a parking lot and a partial reconstruction of the Fine Arts School. Documenting the design proposal are conceptual and design development drawings, including studies, a site axonometric drawing, ground plan, site plan and north, south, and east elevations. Also included is textual documentation on the competition as well as correspondence from IBA officials such as Marion Wilbert. Photographic materials consist of slides of plans, sections and elevations.
Level of archival description:
Project
Project
Date:
1983-1984
1983-1984
People:
Form:
archives
Level of archival description:
Fonds
archives
Level of archival description:
Fonds
Title:
Peter Eisenman fonds
Peter Eisenman fonds
Reference number:
AP143
Synopsis:
The Peter Eisenman fonds documents Eisenman's professional activities as an architect, teacher, and author from the 1950s to 2008. More than 200 projects are represented through conceptual and design development drawings, models, photographs, textual records, and computer-aided drawings. Also well represented in the fonds are materials related to Eisenman's exhibitions, publications, and writings.
AP143
Synopsis:
The Peter Eisenman fonds documents Eisenman's professional activities as an architect, teacher, and author from the 1950s to 2008. More than 200 projects are represented through conceptual and design development drawings, models, photographs, textual records, and computer-aided drawings. Also well represented in the fonds are materials related to Eisenman's exhibitions, publications, and writings.
People:
Date:
1925-2008, predominant 1951-2008
1925-2008, predominant 1951-2008
Title:
Peter Eisenman fonds
Actions:
AP143
Synopsis:
The Peter Eisenman fonds documents Eisenman's professional activities as an architect, teacher, and author from the 1950s to 2008. More than 200 projects are represented through conceptual and design development drawings, models, photographs, textual records, and computer-aided drawings. Also well represented in the fonds are materials related to Eisenman's exhibitions, publications, and writings.
Peter Eisenman fonds
Actions:
AP143
Synopsis:
The Peter Eisenman fonds documents Eisenman's professional activities as an architect, teacher, and author from the 1950s to 2008. More than 200 projects are represented through conceptual and design development drawings, models, photographs, textual records, and computer-aided drawings. Also well represented in the fonds are materials related to Eisenman's exhibitions, publications, and writings.
Form:
archives
Level of archival description:
Fonds
archives
Level of archival description:
Fonds
Date:
1925-2008, predominant 1951-2008
1925-2008, predominant 1951-2008
People:
Level of archival description:
Series
Series
Actions:
Reference number:
CD046.S1
Description:
The five diverse pamphlets and publications primarily document certain architecturally-related events during Vancouver's explosive growth through the 1950s. Included are a fund-raising campaign brochure for the expansion of the Vancouver Art Gallery, 1949-1951, and an invitation to the inauguration of the Frederick Lasserre Architecture and Fine Arts Building at the University of British Columbia (UBC). The building was constructed by architects Thompson, Berwick, Pratt in 1957-1958, but officially opened in 1962 after the death of Lasserre (1911-1961), UBC's first director of the school of architecture. The series also includes "Project '58", a relatively rare privately-printed pamphlet given to Rhodri Windsor-Liscombe by architect Geoffrey Massey. Written by Wells Coates, with Massey, Arthur Erickson, Peter Oberlander, and E.J. Watkins, the illustrated proposal recommended the creation of a local urban-design centre in 1958 to forestall the rise of private development through the implimentation of a master plan strategy for Vancouver. Material in this series was produced between 1946 and 1962. Series contains a pamphlet, invitation brochures and publications.
CD046.S1
Description:
The five diverse pamphlets and publications primarily document certain architecturally-related events during Vancouver's explosive growth through the 1950s. Included are a fund-raising campaign brochure for the expansion of the Vancouver Art Gallery, 1949-1951, and an invitation to the inauguration of the Frederick Lasserre Architecture and Fine Arts Building at the University of British Columbia (UBC). The building was constructed by architects Thompson, Berwick, Pratt in 1957-1958, but officially opened in 1962 after the death of Lasserre (1911-1961), UBC's first director of the school of architecture. The series also includes "Project '58", a relatively rare privately-printed pamphlet given to Rhodri Windsor-Liscombe by architect Geoffrey Massey. Written by Wells Coates, with Massey, Arthur Erickson, Peter Oberlander, and E.J. Watkins, the illustrated proposal recommended the creation of a local urban-design centre in 1958 to forestall the rise of private development through the implimentation of a master plan strategy for Vancouver. Material in this series was produced between 1946 and 1962. Series contains a pamphlet, invitation brochures and publications.
People:
Date:
1946-1962
1946-1962
Title:
Civic and Cultural Publications
Actions:
CD046.S1
Description:
The five diverse pamphlets and publications primarily document certain architecturally-related events during Vancouver's explosive growth through the 1950s. Included are a fund-raising campaign brochure for the expansion of the Vancouver Art Gallery, 1949-1951, and an invitation to the inauguration of the Frederick Lasserre Architecture and Fine Arts Building at the University of British Columbia (UBC). The building was constructed by architects Thompson, Berwick, Pratt in 1957-1958, but officially opened in 1962 after the death of Lasserre (1911-1961), UBC's first director of the school of architecture. The series also includes "Project '58", a relatively rare privately-printed pamphlet given to Rhodri Windsor-Liscombe by architect Geoffrey Massey. Written by Wells Coates, with Massey, Arthur Erickson, Peter Oberlander, and E.J. Watkins, the illustrated proposal recommended the creation of a local urban-design centre in 1958 to forestall the rise of private development through the implimentation of a master plan strategy for Vancouver. Material in this series was produced between 1946 and 1962. Series contains a pamphlet, invitation brochures and publications.
Civic and Cultural Publications
Actions:
CD046.S1
Description:
The five diverse pamphlets and publications primarily document certain architecturally-related events during Vancouver's explosive growth through the 1950s. Included are a fund-raising campaign brochure for the expansion of the Vancouver Art Gallery, 1949-1951, and an invitation to the inauguration of the Frederick Lasserre Architecture and Fine Arts Building at the University of British Columbia (UBC). The building was constructed by architects Thompson, Berwick, Pratt in 1957-1958, but officially opened in 1962 after the death of Lasserre (1911-1961), UBC's first director of the school of architecture. The series also includes "Project '58", a relatively rare privately-printed pamphlet given to Rhodri Windsor-Liscombe by architect Geoffrey Massey. Written by Wells Coates, with Massey, Arthur Erickson, Peter Oberlander, and E.J. Watkins, the illustrated proposal recommended the creation of a local urban-design centre in 1958 to forestall the rise of private development through the implimentation of a master plan strategy for Vancouver. Material in this series was produced between 1946 and 1962. Series contains a pamphlet, invitation brochures and publications.
Level of archival description:
Series
Series
Date:
1946-1962
1946-1962
People:
Form:
articles
articles
Actions:
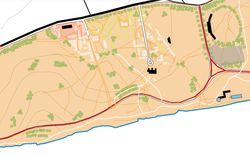
by Łukasz Stanek compares colonial and postcolonial masterplans
Title:
Tracing the Marine Drive, Accra
by Łukasz Stanek compares colonial and postcolonial masterplans
Actions:
Tracing the Marine Drive, Accra
by Łukasz Stanek compares colonial and postcolonial masterplans
Actions:
Level of archival description:
Project
Project
Reference number:
AP075.S1.1952.PR02
Description:
This project series documents Cornelia Hahn Oberlander's landscape design for the Mill Creek Public Housing Complex between 40th Street, Aspen Street, and Fairmount Avenue in Philadelphia, Pennsylvania. Oberlander worked on this project in the early 1950s as Dan Kiley's associate. They both were consulting for Louis Kahn's office, Kahn, McAllister, Braik, & Day. The first phase of the project consisted of a complex of three seventeen-storey apartment towers accomodating 218 units on a four-acre site. The landscape design consisted of a system of pedestrian areas to connect the site with the city, including a central alley linking Fairmount Avenue to a common green space. Trees to provide shade were planted around the parking spaces and the housing towers. The project was completed in 1954, but most of the landscaping by Kiley and Oberlander was never realized. The Mill Creek complex was demolished in 2002 to make space for the new low-rise public housing development. The project series contains only two reprographic copies of landscape plans. Source: Herrington, Susan. Cornelia Hahn Oberlander: Making the Modern Landscape, University of Virginia Press, 2014, 304 pages.
AP075.S1.1952.PR02
Description:
This project series documents Cornelia Hahn Oberlander's landscape design for the Mill Creek Public Housing Complex between 40th Street, Aspen Street, and Fairmount Avenue in Philadelphia, Pennsylvania. Oberlander worked on this project in the early 1950s as Dan Kiley's associate. They both were consulting for Louis Kahn's office, Kahn, McAllister, Braik, & Day. The first phase of the project consisted of a complex of three seventeen-storey apartment towers accomodating 218 units on a four-acre site. The landscape design consisted of a system of pedestrian areas to connect the site with the city, including a central alley linking Fairmount Avenue to a common green space. Trees to provide shade were planted around the parking spaces and the housing towers. The project was completed in 1954, but most of the landscaping by Kiley and Oberlander was never realized. The Mill Creek complex was demolished in 2002 to make space for the new low-rise public housing development. The project series contains only two reprographic copies of landscape plans. Source: Herrington, Susan. Cornelia Hahn Oberlander: Making the Modern Landscape, University of Virginia Press, 2014, 304 pages.
People:
Date:
1952-1953
1952-1953
Title:
Mills Creek Public Housing, Philadelphia, Pennsylvania (1952-1953)
Actions:
AP075.S1.1952.PR02
Description:
This project series documents Cornelia Hahn Oberlander's landscape design for the Mill Creek Public Housing Complex between 40th Street, Aspen Street, and Fairmount Avenue in Philadelphia, Pennsylvania. Oberlander worked on this project in the early 1950s as Dan Kiley's associate. They both were consulting for Louis Kahn's office, Kahn, McAllister, Braik, & Day. The first phase of the project consisted of a complex of three seventeen-storey apartment towers accomodating 218 units on a four-acre site. The landscape design consisted of a system of pedestrian areas to connect the site with the city, including a central alley linking Fairmount Avenue to a common green space. Trees to provide shade were planted around the parking spaces and the housing towers. The project was completed in 1954, but most of the landscaping by Kiley and Oberlander was never realized. The Mill Creek complex was demolished in 2002 to make space for the new low-rise public housing development. The project series contains only two reprographic copies of landscape plans. Source: Herrington, Susan. Cornelia Hahn Oberlander: Making the Modern Landscape, University of Virginia Press, 2014, 304 pages.
Mills Creek Public Housing, Philadelphia, Pennsylvania (1952-1953)
Actions:
AP075.S1.1952.PR02
Description:
This project series documents Cornelia Hahn Oberlander's landscape design for the Mill Creek Public Housing Complex between 40th Street, Aspen Street, and Fairmount Avenue in Philadelphia, Pennsylvania. Oberlander worked on this project in the early 1950s as Dan Kiley's associate. They both were consulting for Louis Kahn's office, Kahn, McAllister, Braik, & Day. The first phase of the project consisted of a complex of three seventeen-storey apartment towers accomodating 218 units on a four-acre site. The landscape design consisted of a system of pedestrian areas to connect the site with the city, including a central alley linking Fairmount Avenue to a common green space. Trees to provide shade were planted around the parking spaces and the housing towers. The project was completed in 1954, but most of the landscaping by Kiley and Oberlander was never realized. The Mill Creek complex was demolished in 2002 to make space for the new low-rise public housing development. The project series contains only two reprographic copies of landscape plans. Source: Herrington, Susan. Cornelia Hahn Oberlander: Making the Modern Landscape, University of Virginia Press, 2014, 304 pages.
Level of archival description:
Project
Project
Date:
1952-1953
1952-1953
People:
Form:
archives
Level of archival description:
Fonds
archives
Level of archival description:
Fonds
Reference number:
AP171
Synopsis:
This fonds documents the professional practice and activities of the Foreign Office Architects between 1989 and 2011, with a primary focus on their architectural projects. The documents in the fonds include drawings and plans, photographic materials, presentation panels, models, textual records, and digital files relating to 192 projects and international exhibitions . Additionally, the fonds includes material relating to publications, office activities, and research.
AP171
Synopsis:
This fonds documents the professional practice and activities of the Foreign Office Architects between 1989 and 2011, with a primary focus on their architectural projects. The documents in the fonds include drawings and plans, photographic materials, presentation panels, models, textual records, and digital files relating to 192 projects and international exhibitions . Additionally, the fonds includes material relating to publications, office activities, and research.
People:
Date:
circa 1983-2011
circa 1983-2011
Title:
Foreign Office Architects fonds
Actions:
AP171
Synopsis:
This fonds documents the professional practice and activities of the Foreign Office Architects between 1989 and 2011, with a primary focus on their architectural projects. The documents in the fonds include drawings and plans, photographic materials, presentation panels, models, textual records, and digital files relating to 192 projects and international exhibitions . Additionally, the fonds includes material relating to publications, office activities, and research.
Foreign Office Architects fonds
Actions:
AP171
Synopsis:
This fonds documents the professional practice and activities of the Foreign Office Architects between 1989 and 2011, with a primary focus on their architectural projects. The documents in the fonds include drawings and plans, photographic materials, presentation panels, models, textual records, and digital files relating to 192 projects and international exhibitions . Additionally, the fonds includes material relating to publications, office activities, and research.
Form:
archives
Level of archival description:
Fonds
archives
Level of archival description:
Fonds
Date:
circa 1983-2011
circa 1983-2011
People:
Level of archival description:
Project
Project
Actions:
Reference number:
AP206.S1.1982.PR31
Description:
This project series documents consulting work in the Jharia Coalfields in Jharia, India for the National Thermal Power Corporation, likely sometime in the 1980s or 1990s. The project consisted of reporting on ways to curtail the environmental impacts of the coalfields, but it is not clear if the suggestions were ever implemented.[1] The project is recorded through drawings of an area map and location plans of the coalfields, probably dating from around the 1980s-1990s. [1] Vikramaditya Prakash, One Continuous Line: Art, Architecture and Urbanism of Aditya Prakash (Ahmedabad, India: Mapin Publishing Pvt. Ltd., 2019), 224.
AP206.S1.1982.PR31
Description:
This project series documents consulting work in the Jharia Coalfields in Jharia, India for the National Thermal Power Corporation, likely sometime in the 1980s or 1990s. The project consisted of reporting on ways to curtail the environmental impacts of the coalfields, but it is not clear if the suggestions were ever implemented.[1] The project is recorded through drawings of an area map and location plans of the coalfields, probably dating from around the 1980s-1990s. [1] Vikramaditya Prakash, One Continuous Line: Art, Architecture and Urbanism of Aditya Prakash (Ahmedabad, India: Mapin Publishing Pvt. Ltd., 2019), 224.
People:
Date:
circa 1980s-1990s
circa 1980s-1990s
Title:
Jharia Coalfields, Jharia, India (circa 1980s-1990s)
Actions:
AP206.S1.1982.PR31
Description:
This project series documents consulting work in the Jharia Coalfields in Jharia, India for the National Thermal Power Corporation, likely sometime in the 1980s or 1990s. The project consisted of reporting on ways to curtail the environmental impacts of the coalfields, but it is not clear if the suggestions were ever implemented.[1] The project is recorded through drawings of an area map and location plans of the coalfields, probably dating from around the 1980s-1990s. [1] Vikramaditya Prakash, One Continuous Line: Art, Architecture and Urbanism of Aditya Prakash (Ahmedabad, India: Mapin Publishing Pvt. Ltd., 2019), 224.
Jharia Coalfields, Jharia, India (circa 1980s-1990s)
Actions:
AP206.S1.1982.PR31
Description:
This project series documents consulting work in the Jharia Coalfields in Jharia, India for the National Thermal Power Corporation, likely sometime in the 1980s or 1990s. The project consisted of reporting on ways to curtail the environmental impacts of the coalfields, but it is not clear if the suggestions were ever implemented.[1] The project is recorded through drawings of an area map and location plans of the coalfields, probably dating from around the 1980s-1990s. [1] Vikramaditya Prakash, One Continuous Line: Art, Architecture and Urbanism of Aditya Prakash (Ahmedabad, India: Mapin Publishing Pvt. Ltd., 2019), 224.
Level of archival description:
Project
Project
Date:
circa 1980s-1990s
circa 1980s-1990s
People:
Level of archival description:
Project
Project
Title:
Casal das Figueiras, Setubal
Casal das Figueiras, Setubal
Actions:
Reference number:
CD034.S1.1975.PR02
Description:
This project series contains seven reproductions of drawings displayed in the exhibit to document the Casal das Figueiras neighbourhood, in Setúbal, south of Lisbon, Portugal. The exhibit text explained that: ... the Setúbal port-city experienced the political vibrations of the revolutionary year with great intensity. The Casal das Figueiras neighbourhood was designed for a fishing community living in a difficult area to build on due to its steep incline. The challenge that the project architect Gonçalo Byrne faced was to maintain the structure of single-family housing with the outhouse or courtyard, the typology that the local populations requested, while making a large urban gesture. The proposal was based on two types of housing (the square and rectangular plans). This overcame the problem of the 36 percent slope in an architecturally striking manner, while it also managed to fulfil the major requirement inherent in any SAAL operation of minimizing costs. (The SAAL Process, Housing in Portugal 1974–76) Gonçalo Byrne worked for SAAL/Lisbon and Central South with Ana Ferreira Rebocho, Berta Sá Caetano and the residents' association Casal das Figueiras, that was founded on October 30th, 1975. The project included 420 dwellings. The operation began in July 1975 , with a construction date in October 1976. This project series contains reproductions of implementation plans and design development drawings. The original drawings were produced in 1978-1979 and were reproduced in 2015 for the exhibit.
CD034.S1.1975.PR02
Description:
This project series contains seven reproductions of drawings displayed in the exhibit to document the Casal das Figueiras neighbourhood, in Setúbal, south of Lisbon, Portugal. The exhibit text explained that: ... the Setúbal port-city experienced the political vibrations of the revolutionary year with great intensity. The Casal das Figueiras neighbourhood was designed for a fishing community living in a difficult area to build on due to its steep incline. The challenge that the project architect Gonçalo Byrne faced was to maintain the structure of single-family housing with the outhouse or courtyard, the typology that the local populations requested, while making a large urban gesture. The proposal was based on two types of housing (the square and rectangular plans). This overcame the problem of the 36 percent slope in an architecturally striking manner, while it also managed to fulfil the major requirement inherent in any SAAL operation of minimizing costs. (The SAAL Process, Housing in Portugal 1974–76) Gonçalo Byrne worked for SAAL/Lisbon and Central South with Ana Ferreira Rebocho, Berta Sá Caetano and the residents' association Casal das Figueiras, that was founded on October 30th, 1975. The project included 420 dwellings. The operation began in July 1975 , with a construction date in October 1976. This project series contains reproductions of implementation plans and design development drawings. The original drawings were produced in 1978-1979 and were reproduced in 2015 for the exhibit.
People:
Date:
1978-1979
1978-1979
Title:
Casal das Figueiras, Setubal
Actions:
CD034.S1.1975.PR02
Description:
This project series contains seven reproductions of drawings displayed in the exhibit to document the Casal das Figueiras neighbourhood, in Setúbal, south of Lisbon, Portugal. The exhibit text explained that: ... the Setúbal port-city experienced the political vibrations of the revolutionary year with great intensity. The Casal das Figueiras neighbourhood was designed for a fishing community living in a difficult area to build on due to its steep incline. The challenge that the project architect Gonçalo Byrne faced was to maintain the structure of single-family housing with the outhouse or courtyard, the typology that the local populations requested, while making a large urban gesture. The proposal was based on two types of housing (the square and rectangular plans). This overcame the problem of the 36 percent slope in an architecturally striking manner, while it also managed to fulfil the major requirement inherent in any SAAL operation of minimizing costs. (The SAAL Process, Housing in Portugal 1974–76) Gonçalo Byrne worked for SAAL/Lisbon and Central South with Ana Ferreira Rebocho, Berta Sá Caetano and the residents' association Casal das Figueiras, that was founded on October 30th, 1975. The project included 420 dwellings. The operation began in July 1975 , with a construction date in October 1976. This project series contains reproductions of implementation plans and design development drawings. The original drawings were produced in 1978-1979 and were reproduced in 2015 for the exhibit.
Casal das Figueiras, Setubal
Actions:
CD034.S1.1975.PR02
Description:
This project series contains seven reproductions of drawings displayed in the exhibit to document the Casal das Figueiras neighbourhood, in Setúbal, south of Lisbon, Portugal. The exhibit text explained that: ... the Setúbal port-city experienced the political vibrations of the revolutionary year with great intensity. The Casal das Figueiras neighbourhood was designed for a fishing community living in a difficult area to build on due to its steep incline. The challenge that the project architect Gonçalo Byrne faced was to maintain the structure of single-family housing with the outhouse or courtyard, the typology that the local populations requested, while making a large urban gesture. The proposal was based on two types of housing (the square and rectangular plans). This overcame the problem of the 36 percent slope in an architecturally striking manner, while it also managed to fulfil the major requirement inherent in any SAAL operation of minimizing costs. (The SAAL Process, Housing in Portugal 1974–76) Gonçalo Byrne worked for SAAL/Lisbon and Central South with Ana Ferreira Rebocho, Berta Sá Caetano and the residents' association Casal das Figueiras, that was founded on October 30th, 1975. The project included 420 dwellings. The operation began in July 1975 , with a construction date in October 1976. This project series contains reproductions of implementation plans and design development drawings. The original drawings were produced in 1978-1979 and were reproduced in 2015 for the exhibit.
Level of archival description:
Project
Project
Date:
1978-1979
1978-1979
People:
Form:
archives
Level of archival description:
Fonds
archives
Level of archival description:
Fonds
Title:
Jean-Louis Cohen fonds
Jean-Louis Cohen fonds
Actions:
Reference number:
AP210
Synopsis:
The Jean-Louis Cohen fonds, 1968 – 2023, documents the projects and activities of historian, curator, professor, and architect Jean-Louis Cohen (1949 – 2023). Cohen’s research focus was largely modern architecture and transnational architectural exchange, particularly between and among the United States, Europe, and the former Soviet Union in the 20th century. Through physical and digital records, this fonds documents his academic, publishing, and curatorial work along with his professional activities within architectural research and heritage organizations, as well as his architectural practice.
AP210
Synopsis:
The Jean-Louis Cohen fonds, 1968 – 2023, documents the projects and activities of historian, curator, professor, and architect Jean-Louis Cohen (1949 – 2023). Cohen’s research focus was largely modern architecture and transnational architectural exchange, particularly between and among the United States, Europe, and the former Soviet Union in the 20th century. Through physical and digital records, this fonds documents his academic, publishing, and curatorial work along with his professional activities within architectural research and heritage organizations, as well as his architectural practice.
People:
Date:
1968 - 2023
1968 - 2023
Title:
Jean-Louis Cohen fonds
Actions:
AP210
Synopsis:
The Jean-Louis Cohen fonds, 1968 – 2023, documents the projects and activities of historian, curator, professor, and architect Jean-Louis Cohen (1949 – 2023). Cohen’s research focus was largely modern architecture and transnational architectural exchange, particularly between and among the United States, Europe, and the former Soviet Union in the 20th century. Through physical and digital records, this fonds documents his academic, publishing, and curatorial work along with his professional activities within architectural research and heritage organizations, as well as his architectural practice.
Jean-Louis Cohen fonds
Actions:
AP210
Synopsis:
The Jean-Louis Cohen fonds, 1968 – 2023, documents the projects and activities of historian, curator, professor, and architect Jean-Louis Cohen (1949 – 2023). Cohen’s research focus was largely modern architecture and transnational architectural exchange, particularly between and among the United States, Europe, and the former Soviet Union in the 20th century. Through physical and digital records, this fonds documents his academic, publishing, and curatorial work along with his professional activities within architectural research and heritage organizations, as well as his architectural practice.
Form:
archives
Level of archival description:
Fonds
archives
Level of archival description:
Fonds
Date:
1968 - 2023
1968 - 2023
People:
Level of archival description:
Project
Project
Actions:
Reference number:
AP178.S1.2003.PR03
Description:
This project series documents a competition for the Ciudad del Flamenco de Jerez de la Frontera in Jerez de la Frontera, Spain. While the records were held in the office’s archives this project was assigned the number 56/00. The office assigned the date 2002 to this project. The competition for the Ciudad del Flamenco was part of an urban revitalization project for the historic center of Jerez. The competition was organized by the Ayuntamiento de Jerez. Six proposals were presented to the jury, including a design by Àlvaro Siza and Juan Miguel Hernández León. The project included the design of an auditorium, a museum, a documentation and research center, a school, and communal spaces. The buildings were to host The National Auditorium of Flamenco Art, the Museum and the Center for Investigation, and Documentation of the Art of Flamenco (CIDAF). The proposal was "a complex of prisms and courtyards wisely articulated between one another, rounded off by a sculptural trapezoidal and cantilevering piece'' (http://ciudaddelflamenco.jerez.es/flash/concurso.pdf p. 6). Jacques Herzog and Pierre de Meuron's proposal won the competition. Documenting this project are studies, competition drawings, and plans. Textual documentation includes correspondence with the client and competition documentation.
AP178.S1.2003.PR03
Description:
This project series documents a competition for the Ciudad del Flamenco de Jerez de la Frontera in Jerez de la Frontera, Spain. While the records were held in the office’s archives this project was assigned the number 56/00. The office assigned the date 2002 to this project. The competition for the Ciudad del Flamenco was part of an urban revitalization project for the historic center of Jerez. The competition was organized by the Ayuntamiento de Jerez. Six proposals were presented to the jury, including a design by Àlvaro Siza and Juan Miguel Hernández León. The project included the design of an auditorium, a museum, a documentation and research center, a school, and communal spaces. The buildings were to host The National Auditorium of Flamenco Art, the Museum and the Center for Investigation, and Documentation of the Art of Flamenco (CIDAF). The proposal was "a complex of prisms and courtyards wisely articulated between one another, rounded off by a sculptural trapezoidal and cantilevering piece'' (http://ciudaddelflamenco.jerez.es/flash/concurso.pdf p. 6). Jacques Herzog and Pierre de Meuron's proposal won the competition. Documenting this project are studies, competition drawings, and plans. Textual documentation includes correspondence with the client and competition documentation.
People:
Date:
circa 2003-2004
circa 2003-2004
Title:
Ciudad del Flamenco de Jerez de la Frontera, Jerez de la Frontera, Spain (2003)
Actions:
AP178.S1.2003.PR03
Description:
This project series documents a competition for the Ciudad del Flamenco de Jerez de la Frontera in Jerez de la Frontera, Spain. While the records were held in the office’s archives this project was assigned the number 56/00. The office assigned the date 2002 to this project. The competition for the Ciudad del Flamenco was part of an urban revitalization project for the historic center of Jerez. The competition was organized by the Ayuntamiento de Jerez. Six proposals were presented to the jury, including a design by Àlvaro Siza and Juan Miguel Hernández León. The project included the design of an auditorium, a museum, a documentation and research center, a school, and communal spaces. The buildings were to host The National Auditorium of Flamenco Art, the Museum and the Center for Investigation, and Documentation of the Art of Flamenco (CIDAF). The proposal was "a complex of prisms and courtyards wisely articulated between one another, rounded off by a sculptural trapezoidal and cantilevering piece'' (http://ciudaddelflamenco.jerez.es/flash/concurso.pdf p. 6). Jacques Herzog and Pierre de Meuron's proposal won the competition. Documenting this project are studies, competition drawings, and plans. Textual documentation includes correspondence with the client and competition documentation.
Ciudad del Flamenco de Jerez de la Frontera, Jerez de la Frontera, Spain (2003)
Actions:
AP178.S1.2003.PR03
Description:
This project series documents a competition for the Ciudad del Flamenco de Jerez de la Frontera in Jerez de la Frontera, Spain. While the records were held in the office’s archives this project was assigned the number 56/00. The office assigned the date 2002 to this project. The competition for the Ciudad del Flamenco was part of an urban revitalization project for the historic center of Jerez. The competition was organized by the Ayuntamiento de Jerez. Six proposals were presented to the jury, including a design by Àlvaro Siza and Juan Miguel Hernández León. The project included the design of an auditorium, a museum, a documentation and research center, a school, and communal spaces. The buildings were to host The National Auditorium of Flamenco Art, the Museum and the Center for Investigation, and Documentation of the Art of Flamenco (CIDAF). The proposal was "a complex of prisms and courtyards wisely articulated between one another, rounded off by a sculptural trapezoidal and cantilevering piece'' (http://ciudaddelflamenco.jerez.es/flash/concurso.pdf p. 6). Jacques Herzog and Pierre de Meuron's proposal won the competition. Documenting this project are studies, competition drawings, and plans. Textual documentation includes correspondence with the client and competition documentation.
Level of archival description:
Project
Project
Date:
circa 2003-2004
circa 2003-2004
People:


