


26739 Results
Form:
photographs
photographs
Actions:
Reference number:
PH2008:0004:030
PH2008:0004:030
People:
Date:
28 September 2007
28 September 2007
Title:
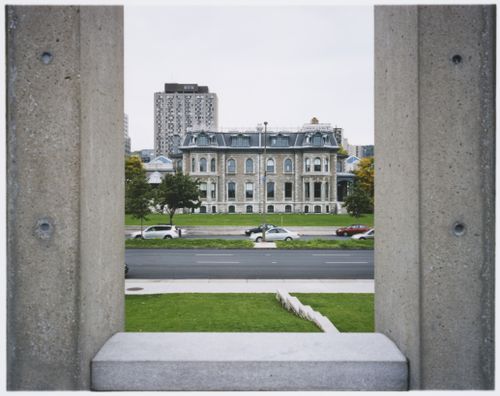
View of Shaughnessy House from the CCA Garden, Canadian Centre for Architecture, Montréal
Actions:
PH2008:0004:030
View of Shaughnessy House from the CCA Garden, Canadian Centre for Architecture, Montréal
Actions:
PH2008:0004:030
Form:
photographs
photographs
Date:
28 September 2007
28 September 2007
People:
Form:
drawings
drawings
Actions:
Reference number:
DR1974:0002:034:036 R/V
DR1974:0002:034:036 R/V
People:
Subject:
architecture
architecture
Date:
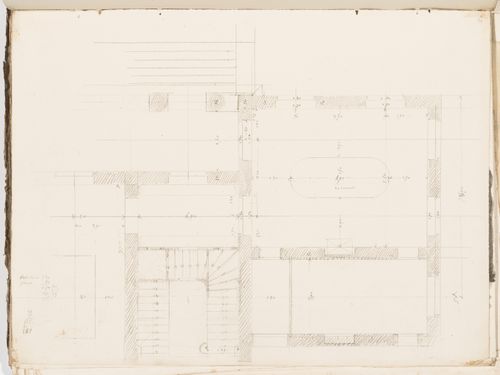
between 1836 and 1840
between 1836 and 1840
Form:
drawings
drawings
Date:
between 1836 and 1840
between 1836 and 1840
People:
Subject:
architecture
architecture
Form:
drawings
drawings
Actions:
Reference number:
AP046.S1.1983.PR01.379
Description:
This file includes a set of Shaughnessy House plans issued for construction.
AP046.S1.1983.PR01.379
Description:
This file includes a set of Shaughnessy House plans issued for construction.
People:
Date:
August 8, 1986
August 8, 1986
Title:
Shaughnessy House Phase 3 interior and exterior restoration plans, Canadian Centre for Architecture, Montréal, Québec
Actions:
AP046.S1.1983.PR01.379
Description:
This file includes a set of Shaughnessy House plans issued for construction.
Shaughnessy House Phase 3 interior and exterior restoration plans, Canadian Centre for Architecture, Montréal, Québec
Actions:
AP046.S1.1983.PR01.379
Description:
This file includes a set of Shaughnessy House plans issued for construction.
Form:
drawings
drawings
Date:
August 8, 1986
August 8, 1986
People:
Form:
drawings
drawings
Title:
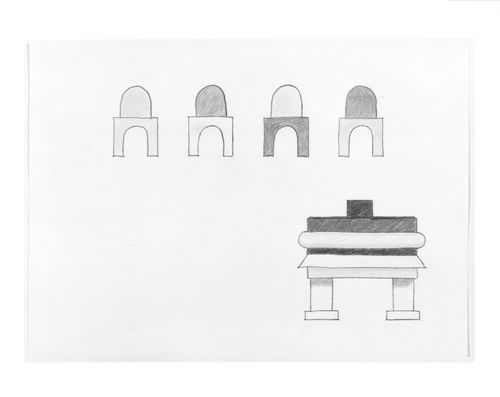
Elevations of a table and chairs for the Shaughnessy House, Centre Canadien d'Architecture, Montréal
Elevations of a table and chairs for the Shaughnessy House, Centre Canadien d'Architecture, Montréal
Actions:
Reference number:
DR1989:0011
DR1989:0011
People:
Subject:
interior design
interior design
Date:
1988 or 1989
1988 or 1989
Title:
Elevations of a table and chairs for the Shaughnessy House, Centre Canadien d'Architecture, Montréal
Actions:
DR1989:0011
Elevations of a table and chairs for the Shaughnessy House, Centre Canadien d'Architecture, Montréal
Actions:
DR1989:0011
Form:
drawings
drawings
Date:
1988 or 1989
1988 or 1989
People:
Subject:
interior design
interior design
Form:
drawings
drawings
Actions:
Reference number:
ARCH292843
ARCH292843
People:
Date:
circa 1999
circa 1999
Title:
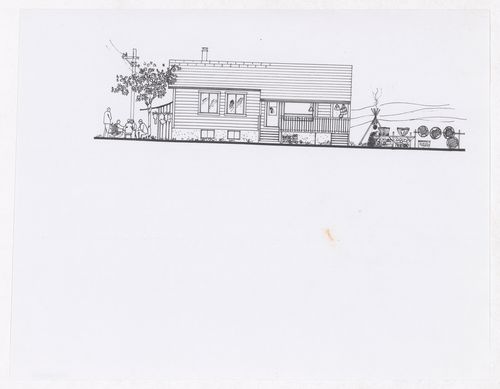
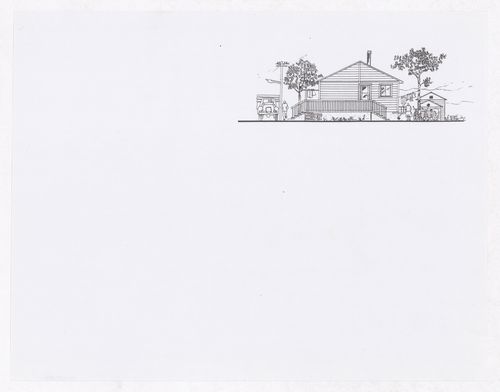
Elevation of a house for the project on housing in Kahnawake, Québec, Canada
Actions:
ARCH292843
Elevation of a house for the project on housing in Kahnawake, Québec, Canada
Actions:
ARCH292843
Form:
drawings
drawings
Date:
circa 1999
circa 1999
People:
Form:
drawings
drawings
Actions:
Reference number:
ARCH292844
ARCH292844
People:
Date:
circa 1999
circa 1999
Title:
Elevation of a house for the project on housing in Kahnawake, Québec, Canada
Actions:
ARCH292844
Elevation of a house for the project on housing in Kahnawake, Québec, Canada
Actions:
ARCH292844
Form:
drawings
drawings
Date:
circa 1999
circa 1999
People:
Form:
photographs
photographs
Actions:
Reference number:
PH1985:0013:021
PH1985:0013:021
People:
Date:
1858
1858
Form:
photographs
photographs
Date:
1858
1858
People:
Form:
photographs
photographs
Actions:
Reference number:
PH1981:1268:015
PH1981:1268:015
People:
Subject:
architecture, interior design
architecture, interior design
Date:
11 March 1981
11 March 1981
Form:
photographs
photographs
Date:
11 March 1981
11 March 1981
People:
Subject:
architecture, interior design
architecture, interior design
Form:
photographs
photographs
Reference number:
PH1986:0431:049
PH1986:0431:049
People:
Subject:
architecture
architecture
Date:
1886
1886
Form:
photographs
photographs
Date:
1886
1886
People:
Subject:
architecture
architecture
Form:
photographs
photographs
Actions:
Reference number:
ARCH274004
ARCH274004
People:
Date:
1995
1995
Title:
Photographs of interior and exterior of the house, after completion of the project
Actions:
ARCH274004
Photographs of interior and exterior of the house, after completion of the project
Actions:
ARCH274004
Form:
photographs
photographs
Date:
1995
1995
People:


