


4375 Results
Form:
books
books
Actions:
Price:
$104.00
(available in store)
Summary:
This comparative history of American architecture, social spaces, and engineered environments — organized by style, and then by chronology — is for the general reader. Within its heavily illustrated pages, Tom Martinson traces two millennia of the built environment of this endlessly fascinating, extraordinarily expansive, and utterly diverse nation. Pairing vibrant(...)
$104.00
(available in store)
Summary:
This comparative history of American architecture, social spaces, and engineered environments — organized by style, and then by chronology — is for the general reader. Within its heavily illustrated pages, Tom Martinson traces two millennia of the built environment of this endlessly fascinating, extraordinarily expansive, and utterly diverse nation. Pairing vibrant(...)
Title:
The atlas of American architecture : 2000 years of architecture, city planning, landscape architecture and civil engineering
Actions:
Price:
$104.00
(available in store)
Summary:
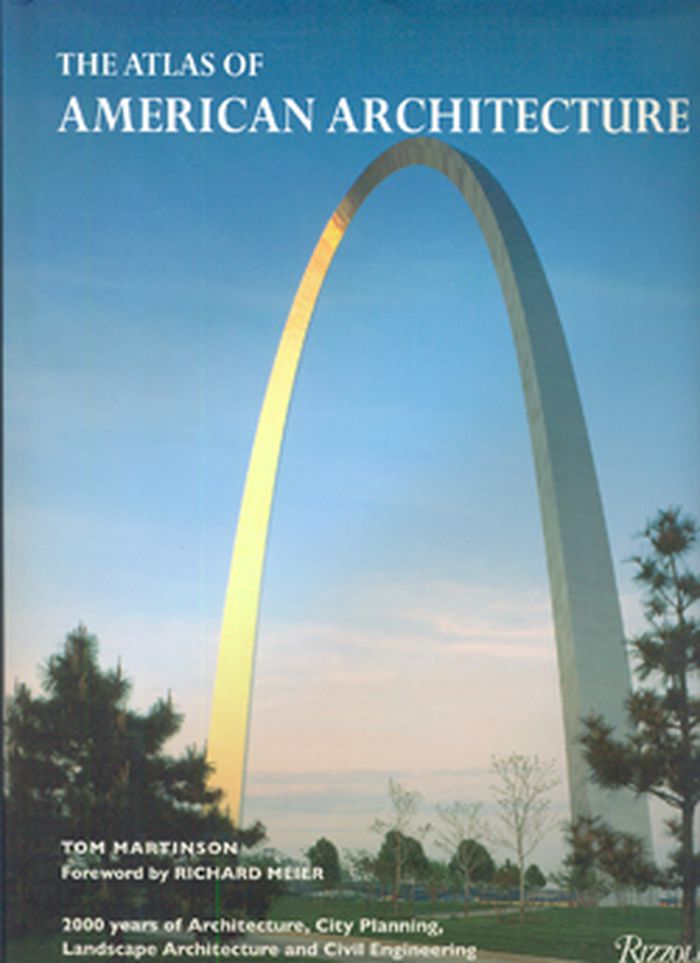
This comparative history of American architecture, social spaces, and engineered environments — organized by style, and then by chronology — is for the general reader. Within its heavily illustrated pages, Tom Martinson traces two millennia of the built environment of this endlessly fascinating, extraordinarily expansive, and utterly diverse nation. Pairing vibrant photography with a rich knowledge of the history of architecture in America — from the Hopi and Colonial years to neomodernism, Robert A. M. Stern, and Zaha Hadid — the book is a comprehensive overview of styles and developments, as well as telling the story of a country through its buildings.
The atlas of American architecture : 2000 years of architecture, city planning, landscape architecture and civil engineering
Actions:
Price:
$104.00
(available in store)
Summary:
This comparative history of American architecture, social spaces, and engineered environments — organized by style, and then by chronology — is for the general reader. Within its heavily illustrated pages, Tom Martinson traces two millennia of the built environment of this endlessly fascinating, extraordinarily expansive, and utterly diverse nation. Pairing vibrant photography with a rich knowledge of the history of architecture in America — from the Hopi and Colonial years to neomodernism, Robert A. M. Stern, and Zaha Hadid — the book is a comprehensive overview of styles and developments, as well as telling the story of a country through its buildings.
Form:
books
books
Publication:
December 2009
December 2009
Subject:
Architecture since 1900, Americas
Architecture since 1900, Americas
Form:
books
books
Actions:
Price:
$44.95
(available to order)
Summary:
Located at Kop van Zuid in Rotterdam, the new Ichthus University of Professional Education is clearly inspired by the architecture of the surrounding docklands. Designed by (EEA) Erick van Egeraat associated architects, it is a supremely transparent building of glass and steel. Nor is it only the building's(...)
$44.95
(available to order)
Summary:
Located at Kop van Zuid in Rotterdam, the new Ichthus University of Professional Education is clearly inspired by the architecture of the surrounding docklands. Designed by (EEA) Erick van Egeraat associated architects, it is a supremely transparent building of glass and steel. Nor is it only the building's(...)
Title:
Ichthus University of Professional Education Rotterdam
Actions:
Price:
$44.95
(available to order)
Summary:
Located at Kop van Zuid in Rotterdam, the new Ichthus University of Professional Education is clearly inspired by the architecture of the surrounding docklands. Designed by (EEA) Erick van Egeraat associated architects, it is a supremely transparent building of glass and steel. Nor is it only the building's transparency that is extraordinary. Behind the energy-efficient glazing resides a unique construction that includes an atrium, a 'learning platform', suspended 'studyscapes' and freely subdivisible floors. The building is therefore representative not only of the architect's qualities but equally of the client's vision of an open and flexible setting for higher education. Photography by Daria Scagliola, Stijn Brakkee Design by Reynoud Homan and Robbert Zweegman
Ichthus University of Professional Education Rotterdam
Actions:
Price:
$44.95
(available to order)
Summary:
Located at Kop van Zuid in Rotterdam, the new Ichthus University of Professional Education is clearly inspired by the architecture of the surrounding docklands. Designed by (EEA) Erick van Egeraat associated architects, it is a supremely transparent building of glass and steel. Nor is it only the building's transparency that is extraordinary. Behind the energy-efficient glazing resides a unique construction that includes an atrium, a 'learning platform', suspended 'studyscapes' and freely subdivisible floors. The building is therefore representative not only of the architect's qualities but equally of the client's vision of an open and flexible setting for higher education. Photography by Daria Scagliola, Stijn Brakkee Design by Reynoud Homan and Robbert Zweegman
Form:
books
books
Publication:
January 1900, Rotterdam
January 1900, Rotterdam
Subject:
Architecture Monographs
Architecture Monographs
Form:
books
books
Actions:
Price:
$60.00
(available to order)
Summary:
The best architects are often defined by a singular residential commission-for example, Fallingwater by Frank Lloyd Wright or the Farnsworth House by Mies van der Rohe. In Richard Meier's case, the Grotta House is the culmination of the styles and techniques that can be found in the best of his work. Designed and constructed in the second half of the 1980s, the house also(...)
$60.00
(available to order)
Summary:
The best architects are often defined by a singular residential commission-for example, Fallingwater by Frank Lloyd Wright or the Farnsworth House by Mies van der Rohe. In Richard Meier's case, the Grotta House is the culmination of the styles and techniques that can be found in the best of his work. Designed and constructed in the second half of the 1980s, the house also(...)
Subject:
Architecture Monographs
Architecture Monographs
Publication:
September 2007, New York
September 2007, New York
Title:
The Grotta House by Richard Meier
Actions:
Price:
$60.00
(available to order)
Summary:
The best architects are often defined by a singular residential commission-for example, Fallingwater by Frank Lloyd Wright or the Farnsworth House by Mies van der Rohe. In Richard Meier's case, the Grotta House is the culmination of the styles and techniques that can be found in the best of his work. Designed and constructed in the second half of the 1980s, the house also exhibits the Grottas' exceptional collection of crafts and furniture. This book, which includes an extensive interview with the Grottas as well as detailed photography and text commenting on every facet of the residence, is essential reading for the modern architect or anyone who aspires to commission a house.
The Grotta House by Richard Meier
Actions:
Price:
$60.00
(available to order)
Summary:
The best architects are often defined by a singular residential commission-for example, Fallingwater by Frank Lloyd Wright or the Farnsworth House by Mies van der Rohe. In Richard Meier's case, the Grotta House is the culmination of the styles and techniques that can be found in the best of his work. Designed and constructed in the second half of the 1980s, the house also exhibits the Grottas' exceptional collection of crafts and furniture. This book, which includes an extensive interview with the Grottas as well as detailed photography and text commenting on every facet of the residence, is essential reading for the modern architect or anyone who aspires to commission a house.
Form:
books
books
Publication:
September 2007, New York
September 2007, New York
Subject:
Architecture Monographs
Architecture Monographs
Form:
books
books
Price:
$68.95
(available to order)
Summary:
Russian artist El Lissitzky’s work spans painting, photography, theatrical and exhibition design, architecture, graphic design, typography, and literature. He was active in the Jewish cultural renaissance, formed an artists’ collective with Kazimir Malevich, was a key figure in the dissemination of early Soviet art in Western Europe, and designed propaganda for the Stalin(...)
$68.95
(available to order)
Summary:
Russian artist El Lissitzky’s work spans painting, photography, theatrical and exhibition design, architecture, graphic design, typography, and literature. He was active in the Jewish cultural renaissance, formed an artists’ collective with Kazimir Malevich, was a key figure in the dissemination of early Soviet art in Western Europe, and designed propaganda for the Stalin(...)
Title:
El Lissitzky on paper: Print culture, architecture, politics, 1919-1933
Actions:
Price:
$68.95
(available to order)
Summary:
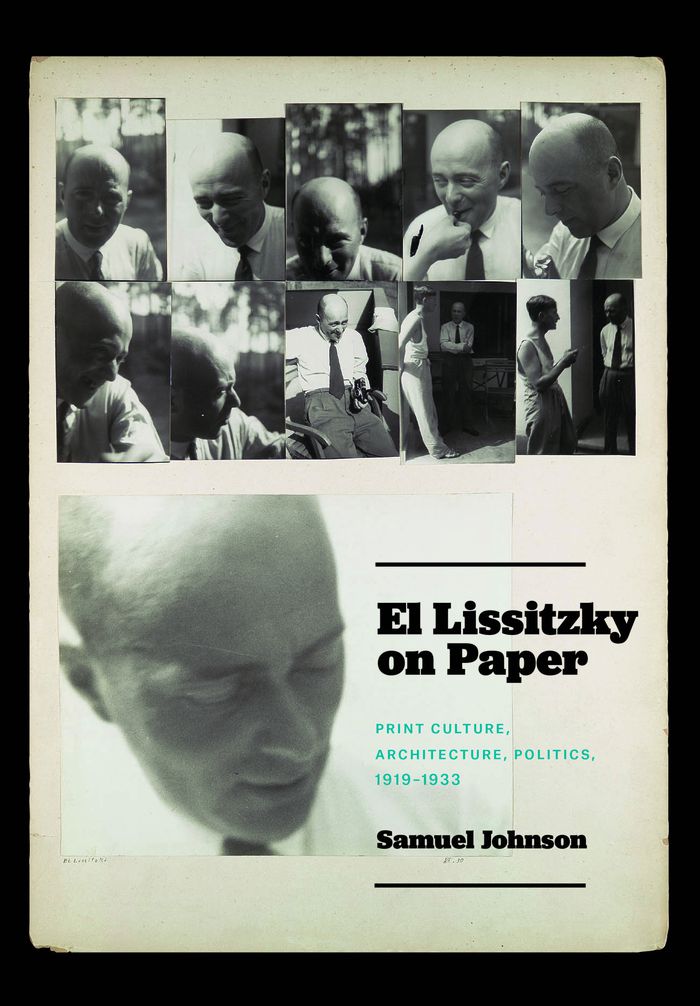
Russian artist El Lissitzky’s work spans painting, photography, theatrical and exhibition design, architecture, graphic design, typography, and literature. He was active in the Jewish cultural renaissance, formed an artists’ collective with Kazimir Malevich, was a key figure in the dissemination of early Soviet art in Western Europe, and designed propaganda for the Stalin regime. With such a varied history and body of work, scholars have often struggled to identify the core principles that tied his diverse oeuvre together. With this book, Johnson presents a significant contribution to scholarship on this major artist, revealing new connections between Lissitzky’s work in architecture and visual art and bringing to light sources from largely unstudied Russian archives.
El Lissitzky on paper: Print culture, architecture, politics, 1919-1933
Actions:
Price:
$68.95
(available to order)
Summary:
Russian artist El Lissitzky’s work spans painting, photography, theatrical and exhibition design, architecture, graphic design, typography, and literature. He was active in the Jewish cultural renaissance, formed an artists’ collective with Kazimir Malevich, was a key figure in the dissemination of early Soviet art in Western Europe, and designed propaganda for the Stalin regime. With such a varied history and body of work, scholars have often struggled to identify the core principles that tied his diverse oeuvre together. With this book, Johnson presents a significant contribution to scholarship on this major artist, revealing new connections between Lissitzky’s work in architecture and visual art and bringing to light sources from largely unstudied Russian archives.
Form:
books
books
Publication:
May 2024
May 2024
Subject:
Architecture Monographs
Architecture Monographs
Form:
books
books
Title:
Shigeru Ban Architects
Shigeru Ban Architects
Actions:
Price:
$108.00
(available to order)
Summary:
This illustrated monograph delves into the innovative output of one of the world's most prolific international design and architecture practitioners, Tokyo-based Shigeru Ban. This book features an array of innovative projects, from commercial and residential innovation strategies to humanitarian works, such as emergency shelters made from paper and modular shelters for(...)
$108.00
(available to order)
Summary:
This illustrated monograph delves into the innovative output of one of the world's most prolific international design and architecture practitioners, Tokyo-based Shigeru Ban. This book features an array of innovative projects, from commercial and residential innovation strategies to humanitarian works, such as emergency shelters made from paper and modular shelters for(...)
Title:
Shigeru Ban Architects
Actions:
Price:
$108.00
(available to order)
Summary:
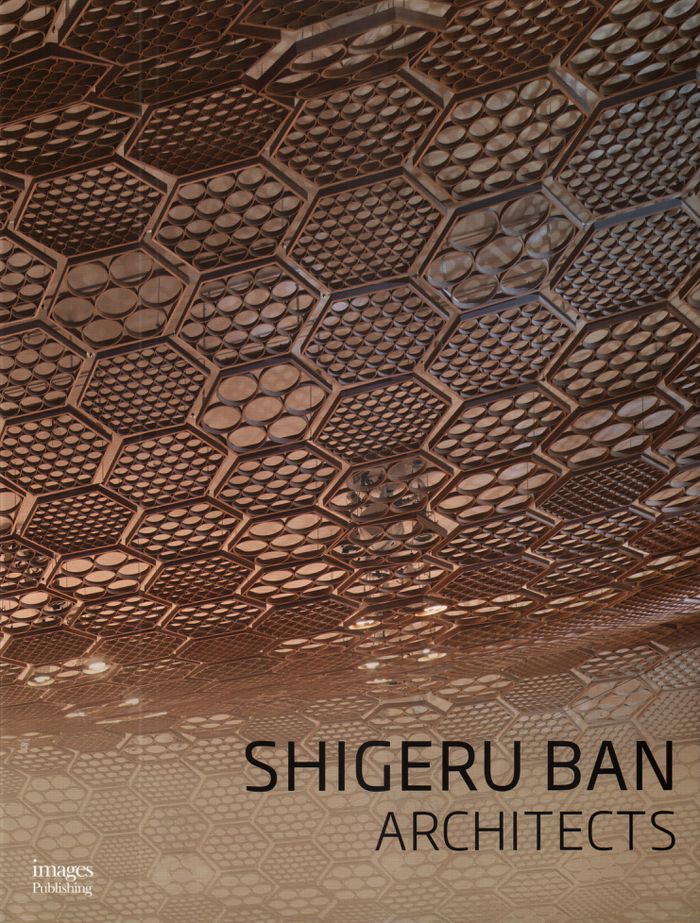
This illustrated monograph delves into the innovative output of one of the world's most prolific international design and architecture practitioners, Tokyo-based Shigeru Ban. This book features an array of innovative projects, from commercial and residential innovation strategies to humanitarian works, such as emergency shelters made from paper and modular shelters for earthquake victims. Shigeru Ban's visionary residential design philosophies encompass timber hybrid structures, including a building constructed from cardboard tubes; the tallest hybrid timber structure in the world for a residential tower in Vancouver; as well as the new home designed for the Aspen Art Museum, which features woven wooden cladding. This book includes plans, illustrations, sketches, diagrams, and photography throughout.
Shigeru Ban Architects
Actions:
Price:
$108.00
(available to order)
Summary:
This illustrated monograph delves into the innovative output of one of the world's most prolific international design and architecture practitioners, Tokyo-based Shigeru Ban. This book features an array of innovative projects, from commercial and residential innovation strategies to humanitarian works, such as emergency shelters made from paper and modular shelters for earthquake victims. Shigeru Ban's visionary residential design philosophies encompass timber hybrid structures, including a building constructed from cardboard tubes; the tallest hybrid timber structure in the world for a residential tower in Vancouver; as well as the new home designed for the Aspen Art Museum, which features woven wooden cladding. This book includes plans, illustrations, sketches, diagrams, and photography throughout.
Form:
books
books
Publication:
October 2018
October 2018
Subject:
Architecture Monographs
Architecture Monographs
Form:
books
books
Actions:
Price:
$110.00
(available to order)
Summary:
The Tugendhat House in Brno (Czech Republic) was named by UNESCO in 2001 as one of the most important buildings of modern architecture and as a World Heritage Site. Mies van der Rohe designed and built it in 1928-1930 and it is beyond any doubt one of the pinnacles in his career. The authors describe the complex aspects of this house: personal, historical, art historical,(...)
$110.00
(available to order)
Summary:
The Tugendhat House in Brno (Czech Republic) was named by UNESCO in 2001 as one of the most important buildings of modern architecture and as a World Heritage Site. Mies van der Rohe designed and built it in 1928-1930 and it is beyond any doubt one of the pinnacles in his career. The authors describe the complex aspects of this house: personal, historical, art historical,(...)
Subject:
Architecture Monographs
Architecture Monographs
Publication:
December 2014
December 2014
Title:
Tugendhat House. Mies van der Rohe
Actions:
Price:
$110.00
(available to order)
Summary:
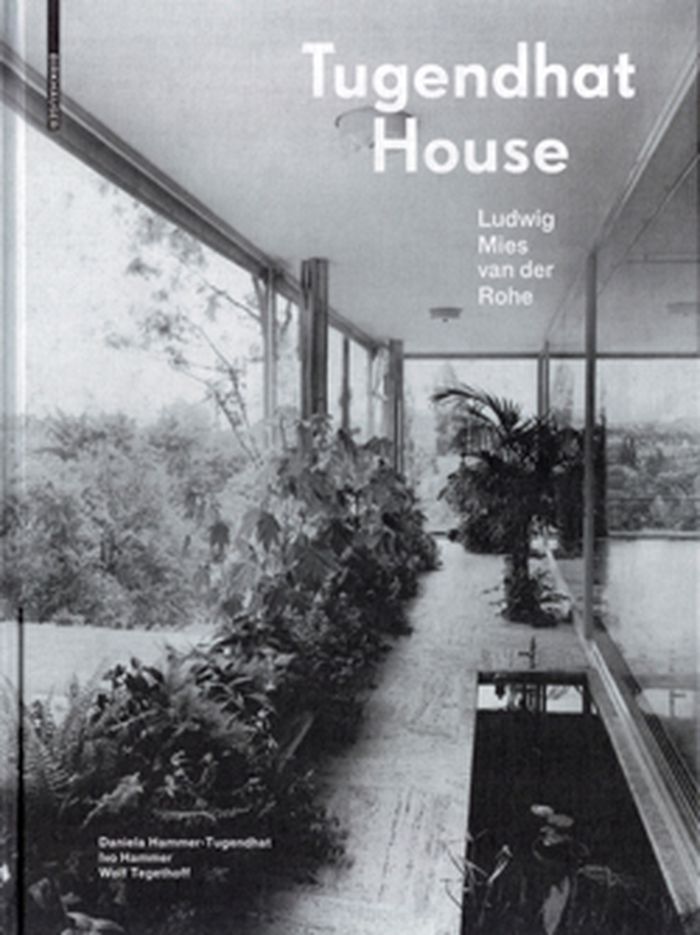
The Tugendhat House in Brno (Czech Republic) was named by UNESCO in 2001 as one of the most important buildings of modern architecture and as a World Heritage Site. Mies van der Rohe designed and built it in 1928-1930 and it is beyond any doubt one of the pinnacles in his career. The authors describe the complex aspects of this house: personal, historical, art historical, architecture theoretical and restoration scientific ones. Most recent additions include personal reminiscences, photography experiments by Fritz Tugendhat and previously unpublished footage from the family mansion, the house's history after 1997, the conservation of scientifically important materiality of the house and comments on the methodology and techniques of restoration in 2010-2012.
Tugendhat House. Mies van der Rohe
Actions:
Price:
$110.00
(available to order)
Summary:
The Tugendhat House in Brno (Czech Republic) was named by UNESCO in 2001 as one of the most important buildings of modern architecture and as a World Heritage Site. Mies van der Rohe designed and built it in 1928-1930 and it is beyond any doubt one of the pinnacles in his career. The authors describe the complex aspects of this house: personal, historical, art historical, architecture theoretical and restoration scientific ones. Most recent additions include personal reminiscences, photography experiments by Fritz Tugendhat and previously unpublished footage from the family mansion, the house's history after 1997, the conservation of scientifically important materiality of the house and comments on the methodology and techniques of restoration in 2010-2012.
Form:
books
books
Publication:
December 2014
December 2014
Subject:
Architecture Monographs
Architecture Monographs
Form:
books
books
Actions:
Price:
$45.00
(available to order)
Summary:
At the turn of the twentieth century numerous Canadian architects, artisans and artists set out to modify the esthetic and social environment through the integration of the arts. Painters produced murals; architects designed furniture; clubs formed to bring together writers, artists and architects; collectors and governments commissioned paintings, furnishings and(...)
$45.00
(available to order)
Summary:
At the turn of the twentieth century numerous Canadian architects, artisans and artists set out to modify the esthetic and social environment through the integration of the arts. Painters produced murals; architects designed furniture; clubs formed to bring together writers, artists and architects; collectors and governments commissioned paintings, furnishings and(...)
Title:
Artists, architects and artisans: canadian art 1890-1918
Actions:
Price:
$45.00
(available to order)
Summary:
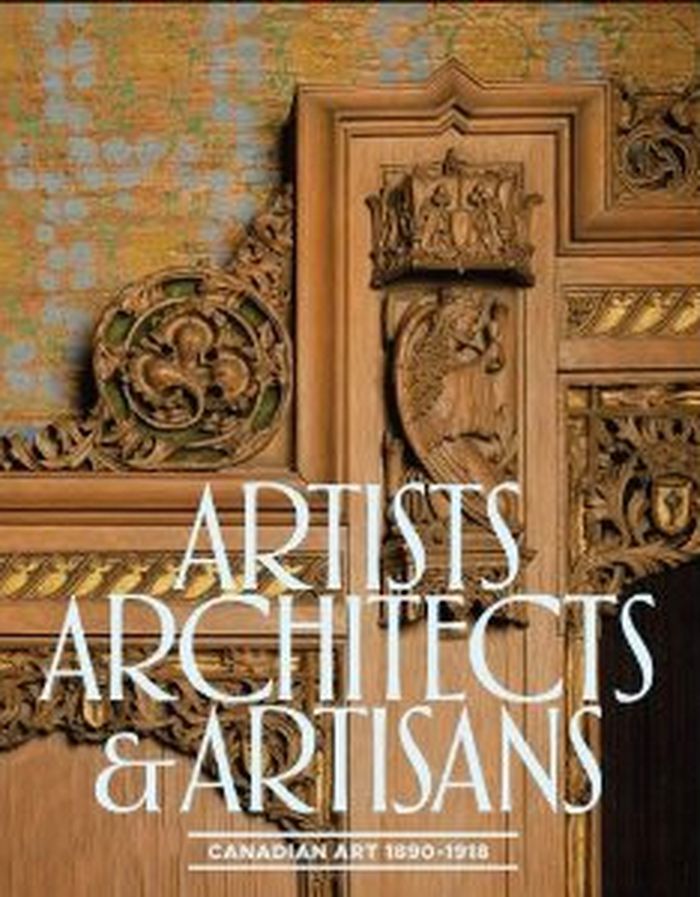
At the turn of the twentieth century numerous Canadian architects, artisans and artists set out to modify the esthetic and social environment through the integration of the arts. Painters produced murals; architects designed furniture; clubs formed to bring together writers, artists and architects; collectors and governments commissioned paintings, furnishings and sculpture for public and private buildings; photography rivaled painting; and crafts became applied design. Building on both the Beaux-Arts movement in France and the Arts and Crafts movement in Britain and the United States, Canadian art practitioners met the challenge of obtaining patronage - which had until then looked abroad - to create a unique aesthetic that shot through all aspects of daily life.
Artists, architects and artisans: canadian art 1890-1918
Actions:
Price:
$45.00
(available to order)
Summary:
At the turn of the twentieth century numerous Canadian architects, artisans and artists set out to modify the esthetic and social environment through the integration of the arts. Painters produced murals; architects designed furniture; clubs formed to bring together writers, artists and architects; collectors and governments commissioned paintings, furnishings and sculpture for public and private buildings; photography rivaled painting; and crafts became applied design. Building on both the Beaux-Arts movement in France and the Arts and Crafts movement in Britain and the United States, Canadian art practitioners met the challenge of obtaining patronage - which had until then looked abroad - to create a unique aesthetic that shot through all aspects of daily life.
Form:
books
books
Publication:
November 2013
November 2013
Subject:
Architecture in Canada
Architecture in Canada
Form:
books
books
Actions:
Holdings:
Description:
111, [1] p. : illustrations (some color), facsimiles, maps, plans ; 27 cm
Description:
111, [1] p. : illustrations (some color), facsimiles, maps, plans ; 27 cm
Author:
Subject:
Publication:
[Gétigné] : Édition du Conseil général de Loire-Atlantique, 1998.
[Gétigné] : Édition du Conseil général de Loire-Atlantique, 1998.
Title:
Le viticulteur architecte : domaines, demeures, dépendances / les dessins et les relevés ont été réalisés a la Garenne Lemot durant les cours d'été d'architecture dirigés par Jean-Philippe Garric et Valérie Nègre ; assistés de Pascal Filâtre ; les recherches historiques et les cartes ont été réalisées par Christine Toulier et Thierry Doré ; les photographies ont été réalisées par Denis Pillet.
Actions:
Holdings:
Description:
111, [1] p. : illustrations (some color), facsimiles, maps, plans ; 27 cm
Le viticulteur architecte : domaines, demeures, dépendances / les dessins et les relevés ont été réalisés a la Garenne Lemot durant les cours d'été d'architecture dirigés par Jean-Philippe Garric et Valérie Nègre ; assistés de Pascal Filâtre ; les recherches historiques et les cartes ont été réalisées par Christine Toulier et Thierry Doré ; les photographies ont été réalisées par Denis Pillet.
Actions:
Holdings:
Description:
111, [1] p. : illustrations (some color), facsimiles, maps, plans ; 27 cm
Form:
books
books
Publication:
[Gétigné] : Édition du Conseil général de Loire-Atlantique, 1998.
[Gétigné] : Édition du Conseil général de Loire-Atlantique, 1998.
Author:
Subject:
Form:
books
books
Actions:
Holdings:
Description:
303 pages : illustrations (some color) ; 27 cm.
Description:
303 pages : illustrations (some color) ; 27 cm.
Author:
Subject:
Publication:
[Bordeaux] : Le Festin, [2023]
[Bordeaux] : Le Festin, [2023]
Title:
Habiter Pau : du Moyen Âge au XXe siècle / textes, Cécile Devos avec la collaboration de Claude Laroche ; photographies, Sébastien Arnouts, Adrienne Barroche, Michel Dubau.
Actions:
Holdings:
Description:
303 pages : illustrations (some color) ; 27 cm.
Habiter Pau : du Moyen Âge au XXe siècle / textes, Cécile Devos avec la collaboration de Claude Laroche ; photographies, Sébastien Arnouts, Adrienne Barroche, Michel Dubau.
Actions:
Holdings:
Description:
303 pages : illustrations (some color) ; 27 cm.
Form:
books
books
Publication:
[Bordeaux] : Le Festin, [2023]
[Bordeaux] : Le Festin, [2023]
Author:
Subject:
Form:
books
books
Actions:
Price:
$90.00
(available to order)
Summary:
Poetic spaces, surreal structures and dramatic visions. The extraordinary career of Ricardo Bofill is collected in this monograph, which reveals his inspiring approach to architecture, and to life. Ricardo Bofill is one of the 20th century’s most unique architects and radical visionaries. His visions for urban and communal life challenged preconceived notions of shared(...)
$90.00
(available to order)
Summary:
Poetic spaces, surreal structures and dramatic visions. The extraordinary career of Ricardo Bofill is collected in this monograph, which reveals his inspiring approach to architecture, and to life. Ricardo Bofill is one of the 20th century’s most unique architects and radical visionaries. His visions for urban and communal life challenged preconceived notions of shared(...)
Title:
Ricardo Bofill: Visions of architecture
Actions:
Price:
$90.00
(available to order)
Summary:
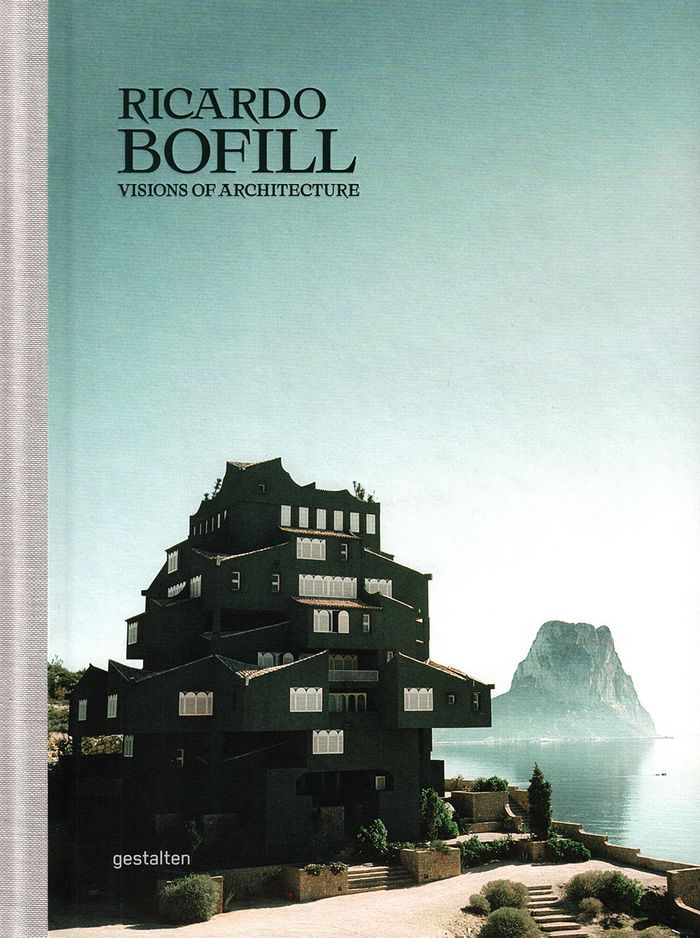
Poetic spaces, surreal structures and dramatic visions. The extraordinary career of Ricardo Bofill is collected in this monograph, which reveals his inspiring approach to architecture, and to life. Ricardo Bofill is one of the 20th century’s most unique architects and radical visionaries. His visions for urban and communal life challenged preconceived notions of shared space and proposed alternative styles of living. This monograph explores his revolutionary approach by profiling his greatest projects like La Fábrica, Walden 7, La Muralla Roja or Abraxas. New photography by Salva López, texts by experts like Nacho Alegre and Douglas Murphy as well as by Bofill himself are complemented with sketches and floor plans. Bofill’s fantastic creations satisfy a longing for originality, personality and progressive ideals.
Ricardo Bofill: Visions of architecture
Actions:
Price:
$90.00
(available to order)
Summary:
Poetic spaces, surreal structures and dramatic visions. The extraordinary career of Ricardo Bofill is collected in this monograph, which reveals his inspiring approach to architecture, and to life. Ricardo Bofill is one of the 20th century’s most unique architects and radical visionaries. His visions for urban and communal life challenged preconceived notions of shared space and proposed alternative styles of living. This monograph explores his revolutionary approach by profiling his greatest projects like La Fábrica, Walden 7, La Muralla Roja or Abraxas. New photography by Salva López, texts by experts like Nacho Alegre and Douglas Murphy as well as by Bofill himself are complemented with sketches and floor plans. Bofill’s fantastic creations satisfy a longing for originality, personality and progressive ideals.
Form:
books
books
Publication:
May 2019
May 2019
Subject:
Architecture Monographs
Architecture Monographs


