


4375 Results
Form:
books
books
Actions:
Price:
$90.00
(available to order)
Summary:
Antoni Gaudí is celebrated as one of the most important architects of the early 20th century. His unbelievable Art Nouveau buildings were marked by their whimsical design and fantastic details. While much has been written on this extraordinary figure, "Living Gaudí" is one of the few books to consider his gardens, parks and residential projects as a body of work, and one(...)
$90.00
(available to order)
Summary:
Antoni Gaudí is celebrated as one of the most important architects of the early 20th century. His unbelievable Art Nouveau buildings were marked by their whimsical design and fantastic details. While much has been written on this extraordinary figure, "Living Gaudí" is one of the few books to consider his gardens, parks and residential projects as a body of work, and one(...)
Title:
Living Gaudi : the architect's complete vision
Actions:
Price:
$90.00
(available to order)
Summary:
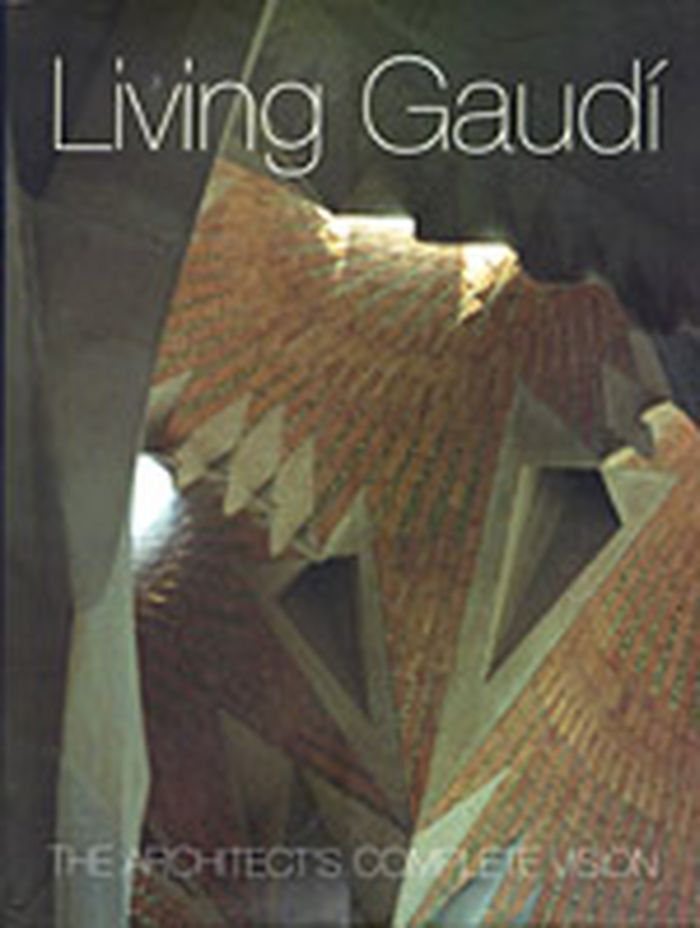
Antoni Gaudí is celebrated as one of the most important architects of the early 20th century. His unbelievable Art Nouveau buildings were marked by their whimsical design and fantastic details. While much has been written on this extraordinary figure, "Living Gaudí" is one of the few books to consider his gardens, parks and residential projects as a body of work, and one of the few to particularly focus on his designs for interior furnishings, which were part and parcel of his overall vision for a building. This littleknown aspect of his work is surveyed in this book with stunning photography and exquisite detail. The volume also includes a selection of the architect's own writings, which give the reader a revealing look at his incomparable genius. Complete with archival photographs and more than 150 fullcolor contemporary photographs, Gaudí's amazing talent is revealed in this landmark work.
Living Gaudi : the architect's complete vision
Actions:
Price:
$90.00
(available to order)
Summary:
Antoni Gaudí is celebrated as one of the most important architects of the early 20th century. His unbelievable Art Nouveau buildings were marked by their whimsical design and fantastic details. While much has been written on this extraordinary figure, "Living Gaudí" is one of the few books to consider his gardens, parks and residential projects as a body of work, and one of the few to particularly focus on his designs for interior furnishings, which were part and parcel of his overall vision for a building. This littleknown aspect of his work is surveyed in this book with stunning photography and exquisite detail. The volume also includes a selection of the architect's own writings, which give the reader a revealing look at his incomparable genius. Complete with archival photographs and more than 150 fullcolor contemporary photographs, Gaudí's amazing talent is revealed in this landmark work.
Form:
books
books
Publication:
June 2002, New York
June 2002, New York
Subject:
Architecture Monographs
Architecture Monographs
Form:
books
books
Actions:
Price:
$30.00
(available to order)
Summary:
The Limestone Barrens Project is an international multidisciplinary investigation of the limestone cliffs and alvars in three areas: Ontario's Bruce Peninsula, Newfoundland's Great Northern Peninsula and the Burren in County Clare Ireland. Artists working in lens-based media (photography, video, video projection and video installation), writers, a composer and(...)
$30.00
(available to order)
Summary:
The Limestone Barrens Project is an international multidisciplinary investigation of the limestone cliffs and alvars in three areas: Ontario's Bruce Peninsula, Newfoundland's Great Northern Peninsula and the Burren in County Clare Ireland. Artists working in lens-based media (photography, video, video projection and video installation), writers, a composer and(...)
Subject:
Architecture in Canada
Architecture in Canada
Publication:
April 2005, Corner Brook, Newfoundland
April 2005, Corner Brook, Newfoundland
Title:
The Limestone barrens project
Actions:
Price:
$30.00
(available to order)
Summary:
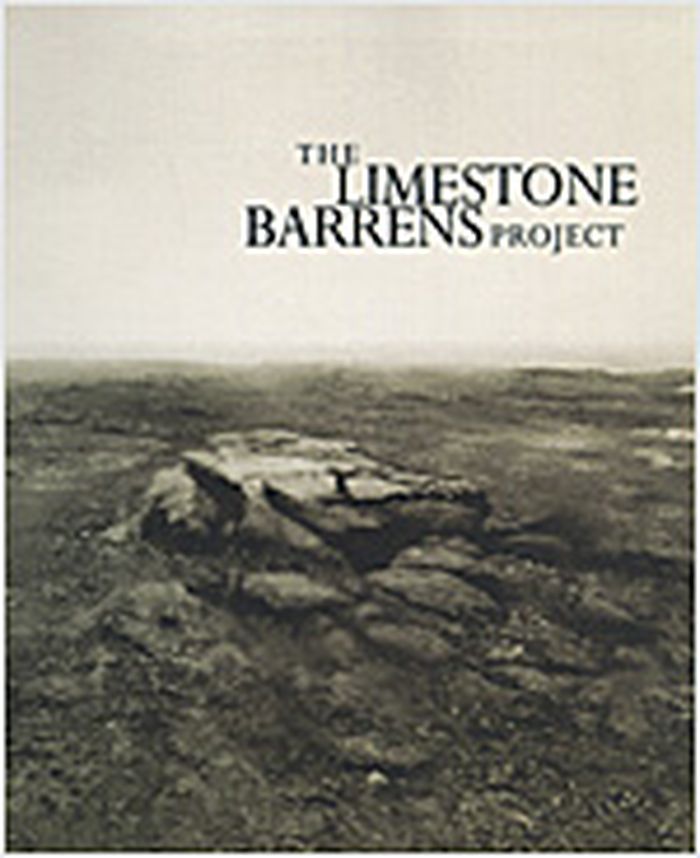
The Limestone Barrens Project is an international multidisciplinary investigation of the limestone cliffs and alvars in three areas: Ontario's Bruce Peninsula, Newfoundland's Great Northern Peninsula and the Burren in County Clare Ireland. Artists working in lens-based media (photography, video, video projection and video installation), writers, a composer and researchers walked and documented the sites so as to explore links between science, visual art, creative writing, sound and music. The project's publication is a stunning tribute to the fragile nature of these sites and their importance to our environment. Three essays, artist statements, poetry and sound recordings are accompanied by magnificent illustrations by some of the world's most distinguished landscape photographers, notably Marlene Creates, Har-Prakash Khalsa and Greg Staats. Accompanied by an audio CD. Produced in collaboration with Sir Wilfred Grenville College of Art Gallery, Newfoundland and Model Arts and Niland Gallery, Ireland.
The Limestone barrens project
Actions:
Price:
$30.00
(available to order)
Summary:
The Limestone Barrens Project is an international multidisciplinary investigation of the limestone cliffs and alvars in three areas: Ontario's Bruce Peninsula, Newfoundland's Great Northern Peninsula and the Burren in County Clare Ireland. Artists working in lens-based media (photography, video, video projection and video installation), writers, a composer and researchers walked and documented the sites so as to explore links between science, visual art, creative writing, sound and music. The project's publication is a stunning tribute to the fragile nature of these sites and their importance to our environment. Three essays, artist statements, poetry and sound recordings are accompanied by magnificent illustrations by some of the world's most distinguished landscape photographers, notably Marlene Creates, Har-Prakash Khalsa and Greg Staats. Accompanied by an audio CD. Produced in collaboration with Sir Wilfred Grenville College of Art Gallery, Newfoundland and Model Arts and Niland Gallery, Ireland.
Form:
books
books
Publication:
April 2005, Corner Brook, Newfoundland
April 2005, Corner Brook, Newfoundland
Subject:
Architecture in Canada
Architecture in Canada
Form:
books
books
Actions:
Price:
$22.95
(available to order)
Summary:
The only residence built by Ludwig Mies van der Rohe in America, Farnsworth House (1948-51) exemplifies the central tenet both of the International Style, be inverting the conventions of traditional architecture, and of Mies` own design philosophy. Commissioned by Dr Edith Farnsworth to build a weekend retreat, Mies designed the house as an envelope of glass and steel(...)
$22.95
(available to order)
Summary:
The only residence built by Ludwig Mies van der Rohe in America, Farnsworth House (1948-51) exemplifies the central tenet both of the International Style, be inverting the conventions of traditional architecture, and of Mies` own design philosophy. Commissioned by Dr Edith Farnsworth to build a weekend retreat, Mies designed the house as an envelope of glass and steel(...)
Title:
Ludwig Mies van der Rohe : Farnsworth house
Actions:
Price:
$22.95
(available to order)
Summary:
The only residence built by Ludwig Mies van der Rohe in America, Farnsworth House (1948-51) exemplifies the central tenet both of the International Style, be inverting the conventions of traditional architecture, and of Mies` own design philosophy. Commissioned by Dr Edith Farnsworth to build a weekend retreat, Mies designed the house as an envelope of glass and steel floating over the Illinois Fox River flood plain. Its spare interior was intended for a simpler, cleaner, and healthier lifestyle. Even before its completion, however, architect and client had fallen out over expenses and practical problems with the house, and by the time Lord Palumbo bought it in 1972, Farnsworth had changed many of the interior elements dictated so precisely by Mies. Following a ruinous flood in 1996, the house has been faithfully reconstructed to its original conception. Richly illustrated with detailed drawings and specially commissioned photography, this latest book provides an in depth account of this icon of twentieth century Modernist architecture.
Ludwig Mies van der Rohe : Farnsworth house
Actions:
Price:
$22.95
(available to order)
Summary:
The only residence built by Ludwig Mies van der Rohe in America, Farnsworth House (1948-51) exemplifies the central tenet both of the International Style, be inverting the conventions of traditional architecture, and of Mies` own design philosophy. Commissioned by Dr Edith Farnsworth to build a weekend retreat, Mies designed the house as an envelope of glass and steel floating over the Illinois Fox River flood plain. Its spare interior was intended for a simpler, cleaner, and healthier lifestyle. Even before its completion, however, architect and client had fallen out over expenses and practical problems with the house, and by the time Lord Palumbo bought it in 1972, Farnsworth had changed many of the interior elements dictated so precisely by Mies. Following a ruinous flood in 1996, the house has been faithfully reconstructed to its original conception. Richly illustrated with detailed drawings and specially commissioned photography, this latest book provides an in depth account of this icon of twentieth century Modernist architecture.
Form:
books
books
Publication:
September 2005, London
September 2005, London
Subject:
Architecture Monographs
Architecture Monographs
Form:
books
books
Price:
$98.00
(available to order)
Summary:
The new de Young museum in San Francisco’s Golden Gate Park has been designed by the Swiss firm of Herzog & de Meuron. This book is a case study in design and urban planning, documenting the complex five-year process that has resulted in this outstanding contribution to contemporary museum architecture. Founded by San Francisco Chronicle publisher Michael de Young,(...)
$98.00
(available to order)
Summary:
The new de Young museum in San Francisco’s Golden Gate Park has been designed by the Swiss firm of Herzog & de Meuron. This book is a case study in design and urban planning, documenting the complex five-year process that has resulted in this outstanding contribution to contemporary museum architecture. Founded by San Francisco Chronicle publisher Michael de Young,(...)
Subject:
Architecture Monographs
Architecture Monographs
Publication:
October 2005, San Francisco
October 2005, San Francisco
Title:
The de Young in the 21st century : a museum by Herzog & de Meuron
Actions:
Price:
$98.00
(available to order)
Summary:
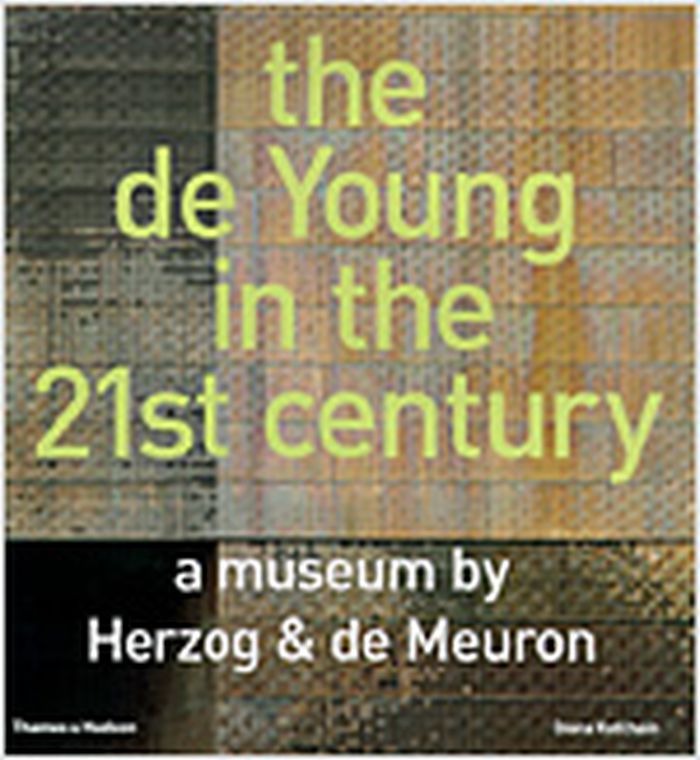
The new de Young museum in San Francisco’s Golden Gate Park has been designed by the Swiss firm of Herzog & de Meuron. This book is a case study in design and urban planning, documenting the complex five-year process that has resulted in this outstanding contribution to contemporary museum architecture. Founded by San Francisco Chronicle publisher Michael de Young, the museum's permanent collection includes the art of Africa, Oceania and traditional cultures of the Americas; American painting and sculpture from the colonial period to the present; and both Western and non-Western textiles. After the museum was damaged in a 1989 earthquake, its fate became the focus of intense public debate, in which issues of environmental sensitivity and the role of cultural institutions in urban parks were paramount. Illustrated with colour photographs as well as plans, drawings and models, this book traces the architects’ creative process in detail. Principal photography by Mark Darley.
The de Young in the 21st century : a museum by Herzog & de Meuron
Actions:
Price:
$98.00
(available to order)
Summary:
The new de Young museum in San Francisco’s Golden Gate Park has been designed by the Swiss firm of Herzog & de Meuron. This book is a case study in design and urban planning, documenting the complex five-year process that has resulted in this outstanding contribution to contemporary museum architecture. Founded by San Francisco Chronicle publisher Michael de Young, the museum's permanent collection includes the art of Africa, Oceania and traditional cultures of the Americas; American painting and sculpture from the colonial period to the present; and both Western and non-Western textiles. After the museum was damaged in a 1989 earthquake, its fate became the focus of intense public debate, in which issues of environmental sensitivity and the role of cultural institutions in urban parks were paramount. Illustrated with colour photographs as well as plans, drawings and models, this book traces the architects’ creative process in detail. Principal photography by Mark Darley.
Form:
books
books
Publication:
October 2005, San Francisco
October 2005, San Francisco
Subject:
Architecture Monographs
Architecture Monographs
Form:
books
books
Actions:
Price:
$67.50
(available to order)
Summary:
Although Frank Lloyd Wright designed more than 1,000 projects during his long and prolific career, Auldbrass Plantation, in Yemassee, South Carolina, is the only plantation he ever designed. It is also one of the largest and most complex projects he ever undertook. Wright had an unusually intense commitment to Auldbrass and worked on it, off and on, for more than twenty(...)
$67.50
(available to order)
Summary:
Although Frank Lloyd Wright designed more than 1,000 projects during his long and prolific career, Auldbrass Plantation, in Yemassee, South Carolina, is the only plantation he ever designed. It is also one of the largest and most complex projects he ever undertook. Wright had an unusually intense commitment to Auldbrass and worked on it, off and on, for more than twenty(...)
Title:
Auldbrass : Frank Lloyd Wright's southern plantation
Actions:
Price:
$67.50
(available to order)
Summary:
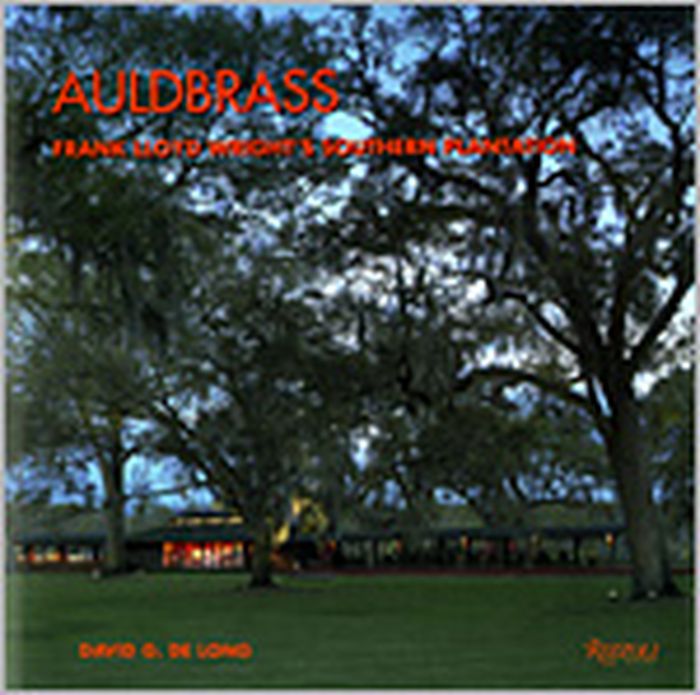
Although Frank Lloyd Wright designed more than 1,000 projects during his long and prolific career, Auldbrass Plantation, in Yemassee, South Carolina, is the only plantation he ever designed. It is also one of the largest and most complex projects he ever undertook. Wright had an unusually intense commitment to Auldbrass and worked on it, off and on, for more than twenty years, from 1938 until his death in 1959. Because Auldbrass was private and because it fell into disrepair in the 1960's after the owners' death, it was rarely photographed or studied, and as a consequence little has been known about this major work. Now, with the completed restoration and new photography, this book affords the first opportunity to see one of Wright's greatest works, as the master himself originally envisioned it. Through photos, plans, and drawings, we see what Wright planned, and how it has finally all been either restored or realized for the first time.
Auldbrass : Frank Lloyd Wright's southern plantation
Actions:
Price:
$67.50
(available to order)
Summary:
Although Frank Lloyd Wright designed more than 1,000 projects during his long and prolific career, Auldbrass Plantation, in Yemassee, South Carolina, is the only plantation he ever designed. It is also one of the largest and most complex projects he ever undertook. Wright had an unusually intense commitment to Auldbrass and worked on it, off and on, for more than twenty years, from 1938 until his death in 1959. Because Auldbrass was private and because it fell into disrepair in the 1960's after the owners' death, it was rarely photographed or studied, and as a consequence little has been known about this major work. Now, with the completed restoration and new photography, this book affords the first opportunity to see one of Wright's greatest works, as the master himself originally envisioned it. Through photos, plans, and drawings, we see what Wright planned, and how it has finally all been either restored or realized for the first time.
Form:
books
books
Publication:
June 2003, New York
June 2003, New York
Subject:
Architecture Monographs
Architecture Monographs
Form:
books
books
Actions:
Price:
$67.00
(available to order)
Summary:
With the advent of Prairie style architecture, Frank Lloyd Wright embarked on a journey that would forever change the course of architecture. During this extraordinarily prolific period, roughly the first quarter of the twentieth century, Wright built the first great modern American houses. He cast aside many of the conventions of the past, opening up interior spaces so(...)
$67.00
(available to order)
Summary:
With the advent of Prairie style architecture, Frank Lloyd Wright embarked on a journey that would forever change the course of architecture. During this extraordinarily prolific period, roughly the first quarter of the twentieth century, Wright built the first great modern American houses. He cast aside many of the conventions of the past, opening up interior spaces so(...)
Subject:
Architecture Monographs
Architecture Monographs
Publication:
November 2006, New York
November 2006, New York
Title:
Frank Lloyd Wright : prairie houses
Actions:
Price:
$67.00
(available to order)
Summary:
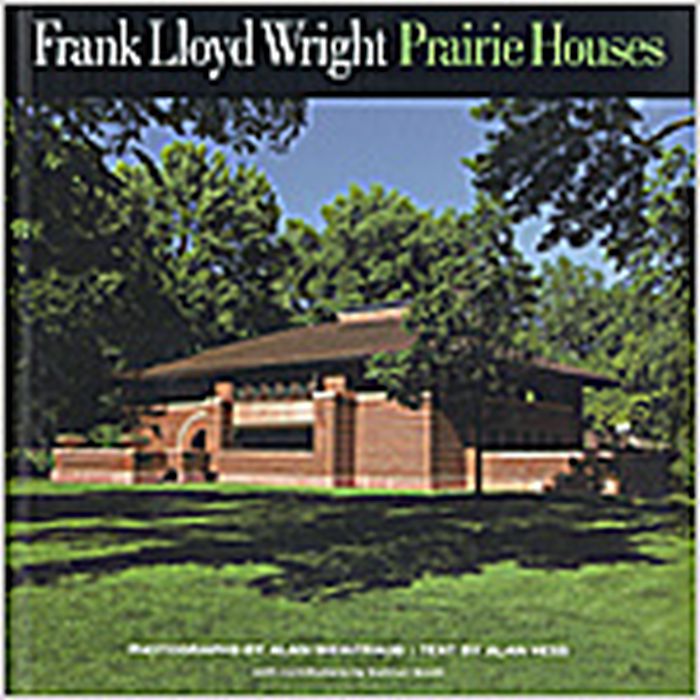
With the advent of Prairie style architecture, Frank Lloyd Wright embarked on a journey that would forever change the course of architecture. During this extraordinarily prolific period, roughly the first quarter of the twentieth century, Wright built the first great modern American houses. He cast aside many of the conventions of the past, opening up interior spaces so that there might be a more subtle flow of rooms. The plans for Prairie style architecture were based on a tartan plaid of main spaces and secondary spaces, of public rooms and circulation spaces. Their decentralized asymmetry did not follow the Beaux Arts insistence on a primary, often dominating, focal point—a vestige of its roots as a symbolic architecture for divine-right royalty. Following Wright's philosophy, Prairie design was emphatically democratic and non-hierarchical. Frank Lloyd Wright Prairie Houses comprehensively demonstrates this philosophy. Focusing on interiors and details, the book features more than 70 Prairie style houses and other buildings, still extant, in lavish, full-color photography.
Frank Lloyd Wright : prairie houses
Actions:
Price:
$67.00
(available to order)
Summary:
With the advent of Prairie style architecture, Frank Lloyd Wright embarked on a journey that would forever change the course of architecture. During this extraordinarily prolific period, roughly the first quarter of the twentieth century, Wright built the first great modern American houses. He cast aside many of the conventions of the past, opening up interior spaces so that there might be a more subtle flow of rooms. The plans for Prairie style architecture were based on a tartan plaid of main spaces and secondary spaces, of public rooms and circulation spaces. Their decentralized asymmetry did not follow the Beaux Arts insistence on a primary, often dominating, focal point—a vestige of its roots as a symbolic architecture for divine-right royalty. Following Wright's philosophy, Prairie design was emphatically democratic and non-hierarchical. Frank Lloyd Wright Prairie Houses comprehensively demonstrates this philosophy. Focusing on interiors and details, the book features more than 70 Prairie style houses and other buildings, still extant, in lavish, full-color photography.
Form:
books
books
Publication:
November 2006, New York
November 2006, New York
Subject:
Architecture Monographs
Architecture Monographs
Form:
books
books
Actions:
Price:
$29.95
(available to order)
Summary:
The only residence built by Ludwig Mies van der Rohe in America, Farnsworth House (1948-51) exemplifies the central tenet both of the International Style, be inverting the conventions of traditional architecture, and of Mies' own design philosophy. Commissioned by Dr. Edith Farnsworth to build a weekend retreat, Mies designed the house as an envelope of glass and steel(...)
$29.95
(available to order)
Summary:
The only residence built by Ludwig Mies van der Rohe in America, Farnsworth House (1948-51) exemplifies the central tenet both of the International Style, be inverting the conventions of traditional architecture, and of Mies' own design philosophy. Commissioned by Dr. Edith Farnsworth to build a weekend retreat, Mies designed the house as an envelope of glass and steel(...)
Title:
Farnsworth House : Ludwig Mies van der Rohe
Actions:
Price:
$29.95
(available to order)
Summary:
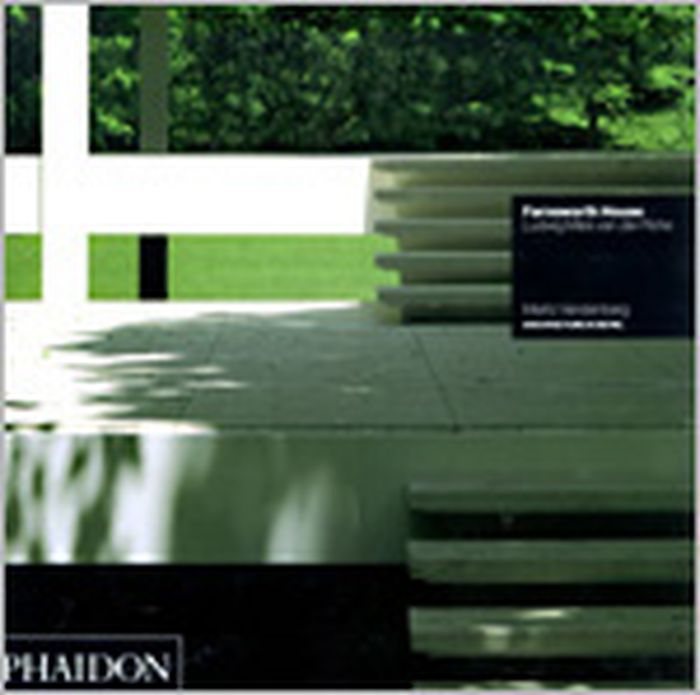
The only residence built by Ludwig Mies van der Rohe in America, Farnsworth House (1948-51) exemplifies the central tenet both of the International Style, be inverting the conventions of traditional architecture, and of Mies' own design philosophy. Commissioned by Dr. Edith Farnsworth to build a weekend retreat, Mies designed the house as an envelope of glass and steel floating over the Illinois Fox River flood plain. Its spare interior was intended for a simpler, cleaner, and healthier lifestyle. Even before its completion, however, architect and client had fallen out over expenses and practical problems with the house, and by the time Lord Palumbo bought it in 1972, Farnsworth had changed many of the interior elements dictated so precisely by Mies. Following a ruinous flood in 1996, the house has been faithfully reconstructed to its original conception. Richly illustrated with detailed drawings and specially commissioned photography, this latest book in an award winning series provides an in depth account of this icon of twentieth century Modernist architecture.
Farnsworth House : Ludwig Mies van der Rohe
Actions:
Price:
$29.95
(available to order)
Summary:
The only residence built by Ludwig Mies van der Rohe in America, Farnsworth House (1948-51) exemplifies the central tenet both of the International Style, be inverting the conventions of traditional architecture, and of Mies' own design philosophy. Commissioned by Dr. Edith Farnsworth to build a weekend retreat, Mies designed the house as an envelope of glass and steel floating over the Illinois Fox River flood plain. Its spare interior was intended for a simpler, cleaner, and healthier lifestyle. Even before its completion, however, architect and client had fallen out over expenses and practical problems with the house, and by the time Lord Palumbo bought it in 1972, Farnsworth had changed many of the interior elements dictated so precisely by Mies. Following a ruinous flood in 1996, the house has been faithfully reconstructed to its original conception. Richly illustrated with detailed drawings and specially commissioned photography, this latest book in an award winning series provides an in depth account of this icon of twentieth century Modernist architecture.
Form:
books
books
Publication:
May 2003, London / New York
May 2003, London / New York
Subject:
Architecture Monographs
Architecture Monographs
Form:
books
books
Actions:
Price:
$161.00
(available in store)
Summary:
The complete works of Pritzker Prize–winning Swiss architects Herzog & de Meuron comprise around 600 buildings in nearly 40 countries. This book is a personal selection by art historian Stanislaus von Moos and architect Arthur Rüegg of 25 of the most important projects from throughout Herzog & de Meuron’s career from the Park Avenue Armory in New York, Tate Modern in(...)
$161.00
(available in store)
Summary:
The complete works of Pritzker Prize–winning Swiss architects Herzog & de Meuron comprise around 600 buildings in nearly 40 countries. This book is a personal selection by art historian Stanislaus von Moos and architect Arthur Rüegg of 25 of the most important projects from throughout Herzog & de Meuron’s career from the Park Avenue Armory in New York, Tate Modern in(...)
Publication:
November 2024
November 2024
Title:
Twentyfive x Herzog & de Meuron
Actions:
Price:
$161.00
(available in store)
Summary:
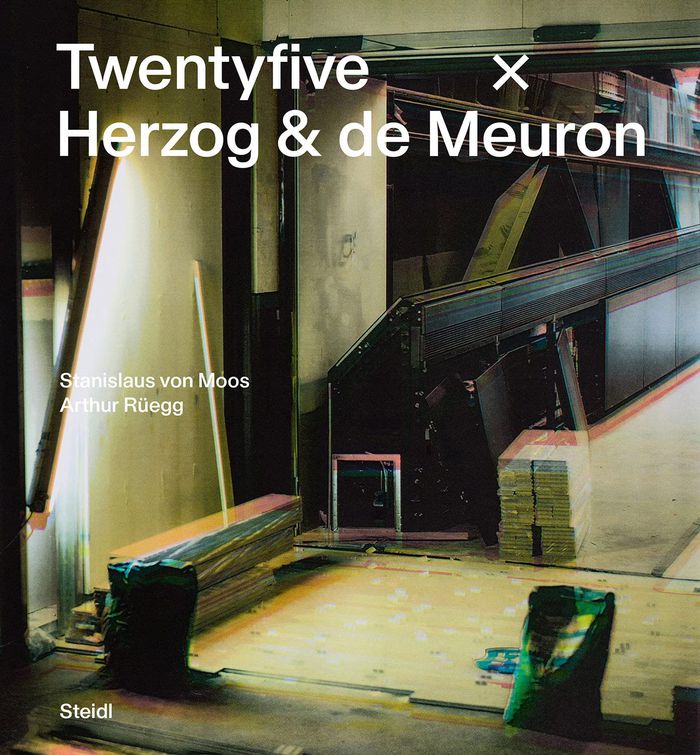
The complete works of Pritzker Prize–winning Swiss architects Herzog & de Meuron comprise around 600 buildings in nearly 40 countries. This book is a personal selection by art historian Stanislaus von Moos and architect Arthur Rüegg of 25 of the most important projects from throughout Herzog & de Meuron’s career from the Park Avenue Armory in New York, Tate Modern in London, Parrish Art Museum in Water Mill, New York and the Elbphilharmonie in Hamburg to the National Stadium Beijing and 1111 Lincoln Road in Miami. Through photographs by Balthasar Burkhard, Hannah Villiger, Margherita Spiluttini, Iwan Baan, Thomas Ruff and Wolfgang Tillmans, along with detailed technical data, plans and bibliographic references, "Twentyfive x Herzog & de Meuron" encapsulates all central aspects of the work of these influential architects.
Twentyfive x Herzog & de Meuron
Actions:
Price:
$161.00
(available in store)
Summary:
The complete works of Pritzker Prize–winning Swiss architects Herzog & de Meuron comprise around 600 buildings in nearly 40 countries. This book is a personal selection by art historian Stanislaus von Moos and architect Arthur Rüegg of 25 of the most important projects from throughout Herzog & de Meuron’s career from the Park Avenue Armory in New York, Tate Modern in London, Parrish Art Museum in Water Mill, New York and the Elbphilharmonie in Hamburg to the National Stadium Beijing and 1111 Lincoln Road in Miami. Through photographs by Balthasar Burkhard, Hannah Villiger, Margherita Spiluttini, Iwan Baan, Thomas Ruff and Wolfgang Tillmans, along with detailed technical data, plans and bibliographic references, "Twentyfive x Herzog & de Meuron" encapsulates all central aspects of the work of these influential architects.
Form:
books
books
Publication:
November 2024
November 2024
Form:
books
books
Price:
$54.00
(available to order)
Summary:
Emotional Landscapes is a collection of photographs of plants, gardens and designs of Brazilian landscape architect Roberto Burle Marx. The book is comprised of more than 100 photographs in 17 different Burle Marx's projects in Rio de Janeiro, Brasilia and Sao Paulo, taken between 2011 and 2017 by Jonás Romo. With contributions (English and Portuguese) by Evangelos(...)
$54.00
(available to order)
Summary:
Emotional Landscapes is a collection of photographs of plants, gardens and designs of Brazilian landscape architect Roberto Burle Marx. The book is comprised of more than 100 photographs in 17 different Burle Marx's projects in Rio de Janeiro, Brasilia and Sao Paulo, taken between 2011 and 2017 by Jonás Romo. With contributions (English and Portuguese) by Evangelos(...)
Publication:
January 2019
January 2019
Title:
Jonás Romo on Burle Marx: Emotional landscapes / paisagens para emocionar
Actions:
Price:
$54.00
(available to order)
Summary:
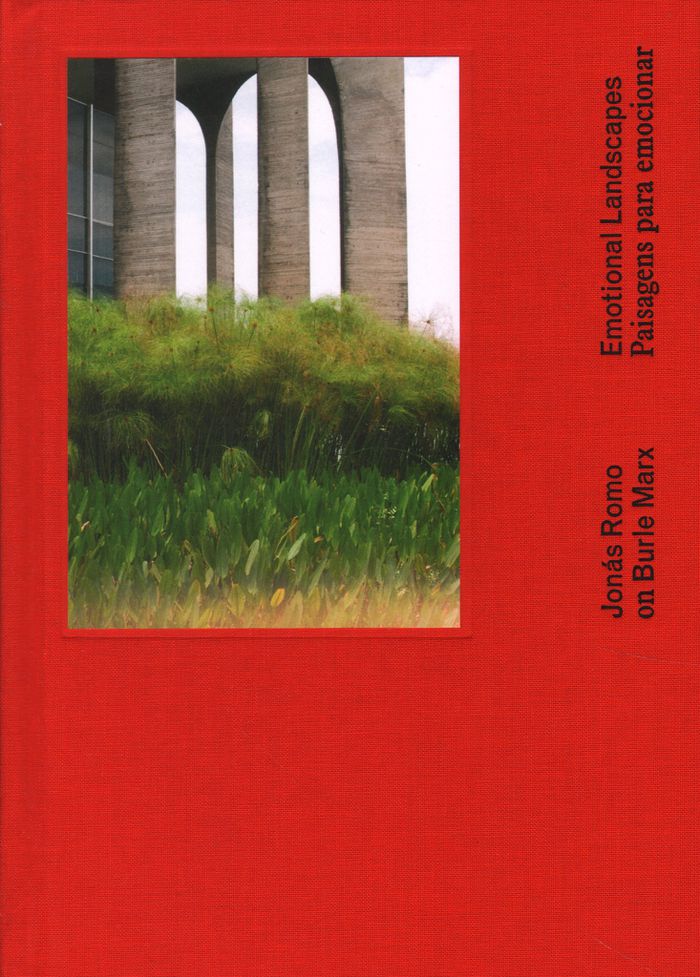
Emotional Landscapes is a collection of photographs of plants, gardens and designs of Brazilian landscape architect Roberto Burle Marx. The book is comprised of more than 100 photographs in 17 different Burle Marx's projects in Rio de Janeiro, Brasilia and Sao Paulo, taken between 2011 and 2017 by Jonás Romo. With contributions (English and Portuguese) by Evangelos Kotsioris, Marcel Steiner, Victor M. Rico Espínola, Daniel Rauchwerger, Pedro Ribeiro, Antonio Cobo and Sergio Rebelo. Illustrations by Jon Koko, Guillermo Santoma, Gabriel Ebensperger, Alexander Medel, Ana Montiel and Elliott Arndt.
Jonás Romo on Burle Marx: Emotional landscapes / paisagens para emocionar
Actions:
Price:
$54.00
(available to order)
Summary:
Emotional Landscapes is a collection of photographs of plants, gardens and designs of Brazilian landscape architect Roberto Burle Marx. The book is comprised of more than 100 photographs in 17 different Burle Marx's projects in Rio de Janeiro, Brasilia and Sao Paulo, taken between 2011 and 2017 by Jonás Romo. With contributions (English and Portuguese) by Evangelos Kotsioris, Marcel Steiner, Victor M. Rico Espínola, Daniel Rauchwerger, Pedro Ribeiro, Antonio Cobo and Sergio Rebelo. Illustrations by Jon Koko, Guillermo Santoma, Gabriel Ebensperger, Alexander Medel, Ana Montiel and Elliott Arndt.
Form:
books
books
Publication:
January 2019
January 2019
Form:
books
books
Actions:
Price:
$214.95
(available to order)
Summary:
Acclaimed Japanese photographer Yoshihiko Ueda embarks upon an introspective pilgrimage to discover the architecture of Mies van der Rohe in this elegant photo book. His passion for the famed Modernist’s work is palpable, as he approaches each subject with loving, almost ritualistic care. Ueda’s camera often focuses on the details: textures and grains, doorknobs and(...)
$214.95
(available to order)
Summary:
Acclaimed Japanese photographer Yoshihiko Ueda embarks upon an introspective pilgrimage to discover the architecture of Mies van der Rohe in this elegant photo book. His passion for the famed Modernist’s work is palpable, as he approaches each subject with loving, almost ritualistic care. Ueda’s camera often focuses on the details: textures and grains, doorknobs and(...)
Publication:
February 2013
February 2013
Title:
Mies van der Rohe: photographs by Yoshihiko Ueda
Actions:
Price:
$214.95
(available to order)
Summary:
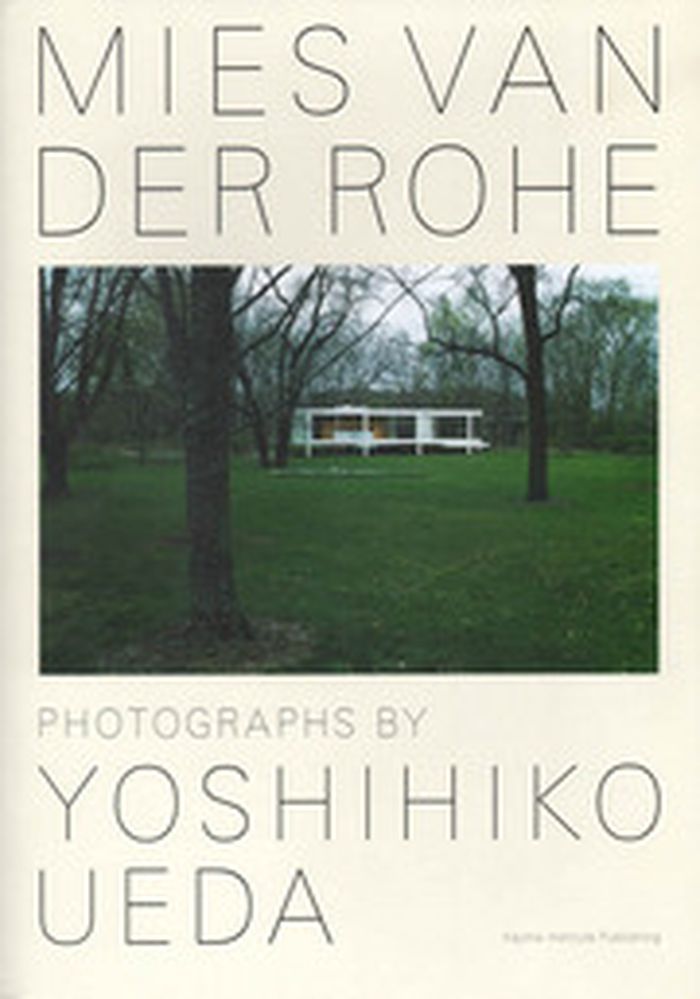
Acclaimed Japanese photographer Yoshihiko Ueda embarks upon an introspective pilgrimage to discover the architecture of Mies van der Rohe in this elegant photo book. His passion for the famed Modernist’s work is palpable, as he approaches each subject with loving, almost ritualistic care. Ueda’s camera often focuses on the details: textures and grains, doorknobs and furniture, the natural surroundings, the way the light falls, or overlooked corners and unexpected views. He guides us with a sense of physically moving through the place, glancing around, taking it all in with the repetition and progression of viewpoints. In short, a masterful presentation.
Mies van der Rohe: photographs by Yoshihiko Ueda
Actions:
Price:
$214.95
(available to order)
Summary:
Acclaimed Japanese photographer Yoshihiko Ueda embarks upon an introspective pilgrimage to discover the architecture of Mies van der Rohe in this elegant photo book. His passion for the famed Modernist’s work is palpable, as he approaches each subject with loving, almost ritualistic care. Ueda’s camera often focuses on the details: textures and grains, doorknobs and furniture, the natural surroundings, the way the light falls, or overlooked corners and unexpected views. He guides us with a sense of physically moving through the place, glancing around, taking it all in with the repetition and progression of viewpoints. In short, a masterful presentation.
Form:
books
books
Publication:
February 2013
February 2013


