


37475 Results
Form:
photographs
photographs
Title:
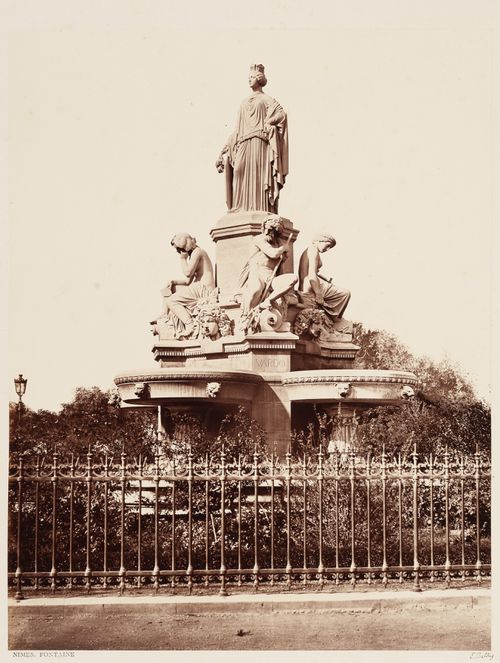
Nîmes. Fontaine
Nîmes. Fontaine
Actions:
Reference number:
PH1981:0816:039
Description:
This fountain was designed by Questel, architect and sculpted by Pradier. The figures represent the rivers Gardon (Vardo), Eure (Vra) Rhône (Rhonadvs) and the Gallo-Roman city Némausa (Nemavsa). It was inaugurated on 1st of June, 1851 on the Esplanade de Nîmes. (Pieyre, Adolphe, Extrait de la Revue du Midi, 1er novembre 1899, http://www.nimausensis.com/Nimes/FontPradPieyre.htm)
PH1981:0816:039
Description:
This fountain was designed by Questel, architect and sculpted by Pradier. The figures represent the rivers Gardon (Vardo), Eure (Vra) Rhône (Rhonadvs) and the Gallo-Roman city Némausa (Nemavsa). It was inaugurated on 1st of June, 1851 on the Esplanade de Nîmes. (Pieyre, Adolphe, Extrait de la Revue du Midi, 1er novembre 1899, http://www.nimausensis.com/Nimes/FontPradPieyre.htm)
People:
Subject:
architecture, sculpture
architecture, sculpture
Date:
ca. 1861
ca. 1861
Title:
Nîmes. Fontaine
Actions:
PH1981:0816:039
Description:
This fountain was designed by Questel, architect and sculpted by Pradier. The figures represent the rivers Gardon (Vardo), Eure (Vra) Rhône (Rhonadvs) and the Gallo-Roman city Némausa (Nemavsa). It was inaugurated on 1st of June, 1851 on the Esplanade de Nîmes. (Pieyre, Adolphe, Extrait de la Revue du Midi, 1er novembre 1899, http://www.nimausensis.com/Nimes/FontPradPieyre.htm)
Nîmes. Fontaine
Actions:
PH1981:0816:039
Description:
This fountain was designed by Questel, architect and sculpted by Pradier. The figures represent the rivers Gardon (Vardo), Eure (Vra) Rhône (Rhonadvs) and the Gallo-Roman city Némausa (Nemavsa). It was inaugurated on 1st of June, 1851 on the Esplanade de Nîmes. (Pieyre, Adolphe, Extrait de la Revue du Midi, 1er novembre 1899, http://www.nimausensis.com/Nimes/FontPradPieyre.htm)
Form:
photographs
photographs
Date:
ca. 1861
ca. 1861
People:
Subject:
architecture, sculpture
architecture, sculpture
Form:
textual records
textual records
Actions:
Reference number:
ARCH254133
Description:
correspondence, call for proposal, draft copies of proposal, proposal: Proposal for Comprehensive Community Survey for Metropolitan Saint John, New Brunswick by Saint John Metropolitan Consultants [Foundation of Canada Engineering Corporation Limited, van Ginkel Associates, and Traffic Research Corporation Limited], submitted on January 31, 1964 to Town Planning Commission, City of Saint John, N.B.
ARCH254133
Description:
correspondence, call for proposal, draft copies of proposal, proposal: Proposal for Comprehensive Community Survey for Metropolitan Saint John, New Brunswick by Saint John Metropolitan Consultants [Foundation of Canada Engineering Corporation Limited, van Ginkel Associates, and Traffic Research Corporation Limited], submitted on January 31, 1964 to Town Planning Commission, City of Saint John, N.B.
People:
Date:
1963-1965
1963-1965
Title:
St. John, N.B. Study of Metropolitan
Actions:
ARCH254133
Description:
correspondence, call for proposal, draft copies of proposal, proposal: Proposal for Comprehensive Community Survey for Metropolitan Saint John, New Brunswick by Saint John Metropolitan Consultants [Foundation of Canada Engineering Corporation Limited, van Ginkel Associates, and Traffic Research Corporation Limited], submitted on January 31, 1964 to Town Planning Commission, City of Saint John, N.B.
St. John, N.B. Study of Metropolitan
Actions:
ARCH254133
Description:
correspondence, call for proposal, draft copies of proposal, proposal: Proposal for Comprehensive Community Survey for Metropolitan Saint John, New Brunswick by Saint John Metropolitan Consultants [Foundation of Canada Engineering Corporation Limited, van Ginkel Associates, and Traffic Research Corporation Limited], submitted on January 31, 1964 to Town Planning Commission, City of Saint John, N.B.
Form:
textual records
textual records
Date:
1963-1965
1963-1965
People:
Form:
articles
articles
Title:
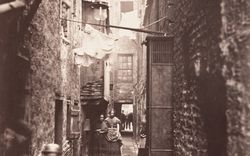
Glasgow Improvements Act
Glasgow Improvements Act
Actions:
Issue:
Take care
Take care
Keyword(s):
19th century, albumen silver print, carbon print, Écosse, épreuve argentique à l'albumine, épreuve au charbon, Glasgow, Glasgow City Improvement Trust, health, photoengraving, photographie, photography, photogravure, santé, Scotland, slum, taudis, Thomas Annan, XIXe siècle
19th century, albumen silver print, carbon print, Écosse, épreuve argentique à l'albumine, épreuve au charbon, Glasgow, Glasgow City Improvement Trust, health, photoengraving, photographie, photography, photogravure, santé, Scotland, slum, taudis, Thomas Annan, XIXe siècle
Published:
17 November 2011
17 November 2011
Issue:
Take care
Take care
Level of archival description:
Project
Project
Actions:
Reference number:
AP198.S1.1997.PR02
Description:
Project records document the design process for OCEAN North’s competition entry for the Jyväskylä Music and Arts Centre in 1997. The project was titled Terra Cultura by OCEAN North. The international competition called to create a multi-usage space that would include a venue for the symphonic orchestra, a music school, exhibition spaces, and the possibility to host a variety of small cultural events in the Finnish city of Jyväskylä. The proposed site is in the center of the town, across the street from the Jyväskylä city church and its park, and nearby buildings designed by Alvar Aalto. OCEAN North’s concept presents a topological surface as an extension of the surrounding urban scape with two masses that would host the formal functions of the building (concert hall, music school, exhibition halls). The two volumes, or raised blocks, are divided along a diagonal elevated space, which is the extension of the ground’s topological surface filled and dubbed “Liquid Flow Space” by the design team. In their interview with Greg Lynn, Johan Bettum and Kivi Sotamaa mentioned that the idea for Jyväskylä was that it was a cloud. Digital files, in particular, show the process to achieve the projected design. Drawings provide views of streamed particles and of resulting peels. They also include plans, elevations and axonometric views of the structure. Most files are raster or vector images, likely saved from CAD software. A few files are in CAD formats such as Microstation, 3D Studio and form*Z. Digital files also present sine wave analysis and resulting charts for each component of the program. The analysis and charts present the relationships between various components of the building’s program such as the Art Museum, the Concert Halls, the technical space, and the Common facilities. These files are raster images and spreadsheets. Photographs of the site in Jyväskylä and of models built by OCEAN North were digitized and are included with the digital working files. Physical drawings are chiefly floor plans for the building, but also include sections and sketches. Finally, project files include photographic prints of two built models. One of these models, a small model of the conceptual masses of the building structure, is itself in the archive. Photographs show the model in the context of a city scape model. The second model, not part of the archive at CCA, was built at a bigger scale and was an intricate cardboard and wooden stick structure. Sources: Softspace: from a representation of form to a simulation of space, Edited by Sean Lally and Jessica Young. London, New York: Routledge, 2007. Greg Lynn, ed. Archaeology of the Digital 17: OCEAN North, Jyväskylä Music and Arts Centre, Montréal: Canadian Centre for Architecture, 2017. ePub.
AP198.S1.1997.PR02
Description:
Project records document the design process for OCEAN North’s competition entry for the Jyväskylä Music and Arts Centre in 1997. The project was titled Terra Cultura by OCEAN North. The international competition called to create a multi-usage space that would include a venue for the symphonic orchestra, a music school, exhibition spaces, and the possibility to host a variety of small cultural events in the Finnish city of Jyväskylä. The proposed site is in the center of the town, across the street from the Jyväskylä city church and its park, and nearby buildings designed by Alvar Aalto. OCEAN North’s concept presents a topological surface as an extension of the surrounding urban scape with two masses that would host the formal functions of the building (concert hall, music school, exhibition halls). The two volumes, or raised blocks, are divided along a diagonal elevated space, which is the extension of the ground’s topological surface filled and dubbed “Liquid Flow Space” by the design team. In their interview with Greg Lynn, Johan Bettum and Kivi Sotamaa mentioned that the idea for Jyväskylä was that it was a cloud. Digital files, in particular, show the process to achieve the projected design. Drawings provide views of streamed particles and of resulting peels. They also include plans, elevations and axonometric views of the structure. Most files are raster or vector images, likely saved from CAD software. A few files are in CAD formats such as Microstation, 3D Studio and form*Z. Digital files also present sine wave analysis and resulting charts for each component of the program. The analysis and charts present the relationships between various components of the building’s program such as the Art Museum, the Concert Halls, the technical space, and the Common facilities. These files are raster images and spreadsheets. Photographs of the site in Jyväskylä and of models built by OCEAN North were digitized and are included with the digital working files. Physical drawings are chiefly floor plans for the building, but also include sections and sketches. Finally, project files include photographic prints of two built models. One of these models, a small model of the conceptual masses of the building structure, is itself in the archive. Photographs show the model in the context of a city scape model. The second model, not part of the archive at CCA, was built at a bigger scale and was an intricate cardboard and wooden stick structure. Sources: Softspace: from a representation of form to a simulation of space, Edited by Sean Lally and Jessica Young. London, New York: Routledge, 2007. Greg Lynn, ed. Archaeology of the Digital 17: OCEAN North, Jyväskylä Music and Arts Centre, Montréal: Canadian Centre for Architecture, 2017. ePub.
People:
Date:
1997
1997
Title:
Terra Cultura – Jyväskylä Music and Arts Centre, international competition entry
Actions:
AP198.S1.1997.PR02
Description:
Project records document the design process for OCEAN North’s competition entry for the Jyväskylä Music and Arts Centre in 1997. The project was titled Terra Cultura by OCEAN North. The international competition called to create a multi-usage space that would include a venue for the symphonic orchestra, a music school, exhibition spaces, and the possibility to host a variety of small cultural events in the Finnish city of Jyväskylä. The proposed site is in the center of the town, across the street from the Jyväskylä city church and its park, and nearby buildings designed by Alvar Aalto. OCEAN North’s concept presents a topological surface as an extension of the surrounding urban scape with two masses that would host the formal functions of the building (concert hall, music school, exhibition halls). The two volumes, or raised blocks, are divided along a diagonal elevated space, which is the extension of the ground’s topological surface filled and dubbed “Liquid Flow Space” by the design team. In their interview with Greg Lynn, Johan Bettum and Kivi Sotamaa mentioned that the idea for Jyväskylä was that it was a cloud. Digital files, in particular, show the process to achieve the projected design. Drawings provide views of streamed particles and of resulting peels. They also include plans, elevations and axonometric views of the structure. Most files are raster or vector images, likely saved from CAD software. A few files are in CAD formats such as Microstation, 3D Studio and form*Z. Digital files also present sine wave analysis and resulting charts for each component of the program. The analysis and charts present the relationships between various components of the building’s program such as the Art Museum, the Concert Halls, the technical space, and the Common facilities. These files are raster images and spreadsheets. Photographs of the site in Jyväskylä and of models built by OCEAN North were digitized and are included with the digital working files. Physical drawings are chiefly floor plans for the building, but also include sections and sketches. Finally, project files include photographic prints of two built models. One of these models, a small model of the conceptual masses of the building structure, is itself in the archive. Photographs show the model in the context of a city scape model. The second model, not part of the archive at CCA, was built at a bigger scale and was an intricate cardboard and wooden stick structure. Sources: Softspace: from a representation of form to a simulation of space, Edited by Sean Lally and Jessica Young. London, New York: Routledge, 2007. Greg Lynn, ed. Archaeology of the Digital 17: OCEAN North, Jyväskylä Music and Arts Centre, Montréal: Canadian Centre for Architecture, 2017. ePub.
Terra Cultura – Jyväskylä Music and Arts Centre, international competition entry
Actions:
AP198.S1.1997.PR02
Description:
Project records document the design process for OCEAN North’s competition entry for the Jyväskylä Music and Arts Centre in 1997. The project was titled Terra Cultura by OCEAN North. The international competition called to create a multi-usage space that would include a venue for the symphonic orchestra, a music school, exhibition spaces, and the possibility to host a variety of small cultural events in the Finnish city of Jyväskylä. The proposed site is in the center of the town, across the street from the Jyväskylä city church and its park, and nearby buildings designed by Alvar Aalto. OCEAN North’s concept presents a topological surface as an extension of the surrounding urban scape with two masses that would host the formal functions of the building (concert hall, music school, exhibition halls). The two volumes, or raised blocks, are divided along a diagonal elevated space, which is the extension of the ground’s topological surface filled and dubbed “Liquid Flow Space” by the design team. In their interview with Greg Lynn, Johan Bettum and Kivi Sotamaa mentioned that the idea for Jyväskylä was that it was a cloud. Digital files, in particular, show the process to achieve the projected design. Drawings provide views of streamed particles and of resulting peels. They also include plans, elevations and axonometric views of the structure. Most files are raster or vector images, likely saved from CAD software. A few files are in CAD formats such as Microstation, 3D Studio and form*Z. Digital files also present sine wave analysis and resulting charts for each component of the program. The analysis and charts present the relationships between various components of the building’s program such as the Art Museum, the Concert Halls, the technical space, and the Common facilities. These files are raster images and spreadsheets. Photographs of the site in Jyväskylä and of models built by OCEAN North were digitized and are included with the digital working files. Physical drawings are chiefly floor plans for the building, but also include sections and sketches. Finally, project files include photographic prints of two built models. One of these models, a small model of the conceptual masses of the building structure, is itself in the archive. Photographs show the model in the context of a city scape model. The second model, not part of the archive at CCA, was built at a bigger scale and was an intricate cardboard and wooden stick structure. Sources: Softspace: from a representation of form to a simulation of space, Edited by Sean Lally and Jessica Young. London, New York: Routledge, 2007. Greg Lynn, ed. Archaeology of the Digital 17: OCEAN North, Jyväskylä Music and Arts Centre, Montréal: Canadian Centre for Architecture, 2017. ePub.
Level of archival description:
Project
Project
Date:
1997
1997
People:
Form:
articles
articles
Issue:
The planet is the client
The planet is the client
Form:
research
research
Title:
Visiting Scholars 2006
Visiting Scholars 2006
Actions:
Description:
Jean Attali, École Nationale Supérieure dArchitecture de Paris-Malaquais, Paris, France Topic: Figures d’énonciation de la pensée architecturale et spatiale: manifestes et oppositions dans les oeuvres d’Aldo Rossi, Peter Eisenman et Rem Koolhaas Cammy Brothers, University of Virginia, Charlottesville, United States Topic: Drawing from Memory: Giuliano da Sangallo and(...)
Jean Attali, École Nationale Supérieure dArchitecture de Paris-Malaquais, Paris, France Topic: Figures d’énonciation de la pensée architecturale et spatiale: manifestes et oppositions dans les oeuvres d’Aldo Rossi, Peter Eisenman et Rem Koolhaas Cammy Brothers, University of Virginia, Charlottesville, United States Topic: Drawing from Memory: Giuliano da Sangallo and(...)
Date:
10 January 2006 to 15 September 2006
10 January 2006 to 15 September 2006
Title:
Visiting Scholars 2006
Actions:
Description:
Jean Attali, École Nationale Supérieure dArchitecture de Paris-Malaquais, Paris, France Topic: Figures d’énonciation de la pensée architecturale et spatiale: manifestes et oppositions dans les oeuvres d’Aldo Rossi, Peter Eisenman et Rem Koolhaas Cammy Brothers, University of Virginia, Charlottesville, United States Topic: Drawing from Memory: Giuliano da Sangallo and(...)
Visiting Scholars 2006
Actions:
Description:
Jean Attali, École Nationale Supérieure dArchitecture de Paris-Malaquais, Paris, France Topic: Figures d’énonciation de la pensée architecturale et spatiale: manifestes et oppositions dans les oeuvres d’Aldo Rossi, Peter Eisenman et Rem Koolhaas Cammy Brothers, University of Virginia, Charlottesville, United States Topic: Drawing from Memory: Giuliano da Sangallo and(...)
Form:
research
research
Date:
10 January 2006 to
15 September 2006
10 January 2006 to
15 September 2006
Level of archival description:
Sub-series
Sub-series
Title:
Exhibitions
Exhibitions
Reference number:
AP140.S2.SS3
Description:
Sub-series documents exhibitions of the projects of James Stirling, and the successive firms of James Stirling; Stirling and Gowan; James Stirling and Partner; James Stirling, Michael Wilford, and Associates; and Michael Wilford and Partners. Exhibitions were held in London, England and New York City, New York, and several other locations, including Dortmund, Germany; Venice, Rome, Bologna and Vicenza, Italy; and Arc-et-Senans, France. Material in this sub-series was produced between 1969 and 2000. Sub-series contains a few reference and design development drawings, presentation panels, and a small number of working drawings. Photographic materials include views of exhibitions by photographers George Cserna and Bevan Davies. It also contains textual records, including drawings for exhibition layouts, drafts of texts and layouts of exhibition catalogues, clippings and correspondence.
AP140.S2.SS3
Description:
Sub-series documents exhibitions of the projects of James Stirling, and the successive firms of James Stirling; Stirling and Gowan; James Stirling and Partner; James Stirling, Michael Wilford, and Associates; and Michael Wilford and Partners. Exhibitions were held in London, England and New York City, New York, and several other locations, including Dortmund, Germany; Venice, Rome, Bologna and Vicenza, Italy; and Arc-et-Senans, France. Material in this sub-series was produced between 1969 and 2000. Sub-series contains a few reference and design development drawings, presentation panels, and a small number of working drawings. Photographic materials include views of exhibitions by photographers George Cserna and Bevan Davies. It also contains textual records, including drawings for exhibition layouts, drafts of texts and layouts of exhibition catalogues, clippings and correspondence.
People:
Date:
1969-2000
1969-2000
Title:
Exhibitions
Actions:
AP140.S2.SS3
Description:
Sub-series documents exhibitions of the projects of James Stirling, and the successive firms of James Stirling; Stirling and Gowan; James Stirling and Partner; James Stirling, Michael Wilford, and Associates; and Michael Wilford and Partners. Exhibitions were held in London, England and New York City, New York, and several other locations, including Dortmund, Germany; Venice, Rome, Bologna and Vicenza, Italy; and Arc-et-Senans, France. Material in this sub-series was produced between 1969 and 2000. Sub-series contains a few reference and design development drawings, presentation panels, and a small number of working drawings. Photographic materials include views of exhibitions by photographers George Cserna and Bevan Davies. It also contains textual records, including drawings for exhibition layouts, drafts of texts and layouts of exhibition catalogues, clippings and correspondence.
Exhibitions
Actions:
AP140.S2.SS3
Description:
Sub-series documents exhibitions of the projects of James Stirling, and the successive firms of James Stirling; Stirling and Gowan; James Stirling and Partner; James Stirling, Michael Wilford, and Associates; and Michael Wilford and Partners. Exhibitions were held in London, England and New York City, New York, and several other locations, including Dortmund, Germany; Venice, Rome, Bologna and Vicenza, Italy; and Arc-et-Senans, France. Material in this sub-series was produced between 1969 and 2000. Sub-series contains a few reference and design development drawings, presentation panels, and a small number of working drawings. Photographic materials include views of exhibitions by photographers George Cserna and Bevan Davies. It also contains textual records, including drawings for exhibition layouts, drafts of texts and layouts of exhibition catalogues, clippings and correspondence.
Level of archival description:
Sub-Series 3
Sub-Series 3
Date:
1969-2000
1969-2000
People:
Form:
photographs
photographs
Title:
Nîmes. Fontaine
Nîmes. Fontaine
Actions:
Reference number:
PH1986:0054:022
Description:
This fountain was designed by Questel, architect and sculpted by Pradier. The figures represent the rivers Gardon (Vardo), Eure (Vra) Rhône (Rhonadvs) and the Gallo-Roman city Némausa (Nemavsa). It was inaugurated on 1st of June, 1851 on the Esplanade de Nîmes. (Pieyre, Adolphe, Extrait de la Revue du Midi, 1er novembre 1899, http://www.nimausensis.com/Nimes/FontPradPieyre.htm)
PH1986:0054:022
Description:
This fountain was designed by Questel, architect and sculpted by Pradier. The figures represent the rivers Gardon (Vardo), Eure (Vra) Rhône (Rhonadvs) and the Gallo-Roman city Némausa (Nemavsa). It was inaugurated on 1st of June, 1851 on the Esplanade de Nîmes. (Pieyre, Adolphe, Extrait de la Revue du Midi, 1er novembre 1899, http://www.nimausensis.com/Nimes/FontPradPieyre.htm)
People:
Subject:
architecture, sculpture
architecture, sculpture
Date:
ca. 1861
ca. 1861
Title:
Nîmes. Fontaine
Actions:
PH1986:0054:022
Description:
This fountain was designed by Questel, architect and sculpted by Pradier. The figures represent the rivers Gardon (Vardo), Eure (Vra) Rhône (Rhonadvs) and the Gallo-Roman city Némausa (Nemavsa). It was inaugurated on 1st of June, 1851 on the Esplanade de Nîmes. (Pieyre, Adolphe, Extrait de la Revue du Midi, 1er novembre 1899, http://www.nimausensis.com/Nimes/FontPradPieyre.htm)
Nîmes. Fontaine
Actions:
PH1986:0054:022
Description:
This fountain was designed by Questel, architect and sculpted by Pradier. The figures represent the rivers Gardon (Vardo), Eure (Vra) Rhône (Rhonadvs) and the Gallo-Roman city Némausa (Nemavsa). It was inaugurated on 1st of June, 1851 on the Esplanade de Nîmes. (Pieyre, Adolphe, Extrait de la Revue du Midi, 1er novembre 1899, http://www.nimausensis.com/Nimes/FontPradPieyre.htm)
Form:
photographs
photographs
Date:
ca. 1861
ca. 1861
People:
Subject:
architecture, sculpture
architecture, sculpture
Form:
textual records
textual records
Actions:
Reference number:
AP075.S3.SS3.016
Description:
Contains: . Award from the City of Vancouver for the Robson Square, ca 1971 . Certificat of the Commemorative Medal for the 125th Anniversary of the Conferedation of Canada in 1992 . Certificat of the Queen Elizabeth II Diamond Jubilee Medal in 2012 . Merit award from the Lieutenant-Governor of British Columbia for the VanDusen Botanical Garden Visitor Centre in 2012
AP075.S3.SS3.016
Description:
Contains: . Award from the City of Vancouver for the Robson Square, ca 1971 . Certificat of the Commemorative Medal for the 125th Anniversary of the Conferedation of Canada in 1992 . Certificat of the Queen Elizabeth II Diamond Jubilee Medal in 2012 . Merit award from the Lieutenant-Governor of British Columbia for the VanDusen Botanical Garden Visitor Centre in 2012
People:
Date:
circa 1971-2016
circa 1971-2016
Title:
Awards and certificates to Cornelia Hahn Oberlander from governmental entities
Actions:
AP075.S3.SS3.016
Description:
Contains: . Award from the City of Vancouver for the Robson Square, ca 1971 . Certificat of the Commemorative Medal for the 125th Anniversary of the Conferedation of Canada in 1992 . Certificat of the Queen Elizabeth II Diamond Jubilee Medal in 2012 . Merit award from the Lieutenant-Governor of British Columbia for the VanDusen Botanical Garden Visitor Centre in 2012
Awards and certificates to Cornelia Hahn Oberlander from governmental entities
Actions:
AP075.S3.SS3.016
Description:
Contains: . Award from the City of Vancouver for the Robson Square, ca 1971 . Certificat of the Commemorative Medal for the 125th Anniversary of the Conferedation of Canada in 1992 . Certificat of the Queen Elizabeth II Diamond Jubilee Medal in 2012 . Merit award from the Lieutenant-Governor of British Columbia for the VanDusen Botanical Garden Visitor Centre in 2012
Form:
textual records
textual records
Date:
circa 1971-2016
circa 1971-2016
People:
Form:
drawings
drawings
Actions:
Reference number:
AP178.S2.1993.001
Description:
This sketchbook contains sketches and notes of the Galician Centre of Contemporary Art in Santiago de Compostela, Spain, the Vitra International factory in Weil am Rhein, Germany, the urban plan for São João in Costa da Caparica, Portugal, and the urban plan for city centre of Montreuil in France. It also includes sketches of people and furniture.
AP178.S2.1993.001
Description:
This sketchbook contains sketches and notes of the Galician Centre of Contemporary Art in Santiago de Compostela, Spain, the Vitra International factory in Weil am Rhein, Germany, the urban plan for São João in Costa da Caparica, Portugal, and the urban plan for city centre of Montreuil in France. It also includes sketches of people and furniture.
People:
Date:
January 1993
January 1993
Title:
Sketchbook 341: Escritorio Filandia - Setubal - Chiado - Caparica - Metro - Santiago - Vitra
Actions:
AP178.S2.1993.001
Description:
This sketchbook contains sketches and notes of the Galician Centre of Contemporary Art in Santiago de Compostela, Spain, the Vitra International factory in Weil am Rhein, Germany, the urban plan for São João in Costa da Caparica, Portugal, and the urban plan for city centre of Montreuil in France. It also includes sketches of people and furniture.
Sketchbook 341: Escritorio Filandia - Setubal - Chiado - Caparica - Metro - Santiago - Vitra
Actions:
AP178.S2.1993.001
Description:
This sketchbook contains sketches and notes of the Galician Centre of Contemporary Art in Santiago de Compostela, Spain, the Vitra International factory in Weil am Rhein, Germany, the urban plan for São João in Costa da Caparica, Portugal, and the urban plan for city centre of Montreuil in France. It also includes sketches of people and furniture.
Form:
drawings
drawings
Date:
January 1993
January 1993
People:


