


18197 Results
Actions:
Reference number:
ARCH250413
ARCH250413
People:
Date:
ca. 1989
ca. 1989
Date:
ca. 1989
ca. 1989
People:
Form:
drawings
drawings
Actions:
Reference number:
ARCH168977
ARCH168977
People:
Form:
drawings
drawings
People:
Form:
drawings
drawings
Title:
Early scheme before Erol Argun - progress prints, Canadian Centre for Architecture, Montréal, Québec
Early scheme before Erol Argun - progress prints, Canadian Centre for Architecture, Montréal, Québec
Actions:
Reference number:
AP046.S1.1983.PR01.175
Description:
This file includes early floor plans, elevations, and site plan for the CCA.
AP046.S1.1983.PR01.175
Description:
This file includes early floor plans, elevations, and site plan for the CCA.
People:
Date:
September 1984 - December 1984
September 1984 - December 1984
Title:
Early scheme before Erol Argun - progress prints, Canadian Centre for Architecture, Montréal, Québec
Actions:
AP046.S1.1983.PR01.175
Description:
This file includes early floor plans, elevations, and site plan for the CCA.
Early scheme before Erol Argun - progress prints, Canadian Centre for Architecture, Montréal, Québec
Actions:
AP046.S1.1983.PR01.175
Description:
This file includes early floor plans, elevations, and site plan for the CCA.
Form:
drawings
drawings
Date:
September 1984 - December 1984
September 1984 - December 1984
People:
Form:
textual records
textual records
Title:
Coupures de presse, notes personnelles, et documents éphémères sur l'architecture et Montréal
Coupures de presse, notes personnelles, et documents éphémères sur l'architecture et Montréal
Actions:
Reference number:
ARCH276742
Description:
Plan directeur des espaces libres de la ville de Montréal (1955), deux carnets pour les concerts symphoniques de Montréal, des échantillons de tissus et deux esquisses. Le dossier textuel comprend des coupures de presse, des notes personelles et une carte du Québec produite par l'Ordre des Architectes du Québec.
ARCH276742
Description:
Plan directeur des espaces libres de la ville de Montréal (1955), deux carnets pour les concerts symphoniques de Montréal, des échantillons de tissus et deux esquisses. Le dossier textuel comprend des coupures de presse, des notes personelles et une carte du Québec produite par l'Ordre des Architectes du Québec.
People:
Date:
1900 - 1980
1900 - 1980
Title:
Coupures de presse, notes personnelles, et documents éphémères sur l'architecture et Montréal
Actions:
ARCH276742
Description:
Plan directeur des espaces libres de la ville de Montréal (1955), deux carnets pour les concerts symphoniques de Montréal, des échantillons de tissus et deux esquisses. Le dossier textuel comprend des coupures de presse, des notes personelles et une carte du Québec produite par l'Ordre des Architectes du Québec.
Coupures de presse, notes personnelles, et documents éphémères sur l'architecture et Montréal
Actions:
ARCH276742
Description:
Plan directeur des espaces libres de la ville de Montréal (1955), deux carnets pour les concerts symphoniques de Montréal, des échantillons de tissus et deux esquisses. Le dossier textuel comprend des coupures de presse, des notes personelles et une carte du Québec produite par l'Ordre des Architectes du Québec.
Form:
textual records
textual records
Date:
1900 - 1980
1900 - 1980
People:
Form:
photographs
photographs
Actions:
Reference number:
ARCH193299
Description:
Retaining walls, crushing plant, underpasses, overpasses, bridges, roadways, viaducts, near completion photos, general view complete June 9, 1961; also photos of Hôtel-Dieu and Motherhouse of the Grays Nuns. 1 extrait de quotidien: Lazarus, Charles. "Interchange Open at Pine and Park." 'The Montreal Star' (17 juillet 1961), 1.
ARCH193299
Description:
Retaining walls, crushing plant, underpasses, overpasses, bridges, roadways, viaducts, near completion photos, general view complete June 9, 1961; also photos of Hôtel-Dieu and Motherhouse of the Grays Nuns. 1 extrait de quotidien: Lazarus, Charles. "Interchange Open at Pine and Park." 'The Montreal Star' (17 juillet 1961), 1.
People:
Date:
entre octobre 1959 et juin 1961
entre octobre 1959 et juin 1961
Title:
Album de photographies relatives à l'échangeur du Parc-des Pins, Montréal, Québec
Actions:
ARCH193299
Description:
Retaining walls, crushing plant, underpasses, overpasses, bridges, roadways, viaducts, near completion photos, general view complete June 9, 1961; also photos of Hôtel-Dieu and Motherhouse of the Grays Nuns. 1 extrait de quotidien: Lazarus, Charles. "Interchange Open at Pine and Park." 'The Montreal Star' (17 juillet 1961), 1.
Album de photographies relatives à l'échangeur du Parc-des Pins, Montréal, Québec
Actions:
ARCH193299
Description:
Retaining walls, crushing plant, underpasses, overpasses, bridges, roadways, viaducts, near completion photos, general view complete June 9, 1961; also photos of Hôtel-Dieu and Motherhouse of the Grays Nuns. 1 extrait de quotidien: Lazarus, Charles. "Interchange Open at Pine and Park." 'The Montreal Star' (17 juillet 1961), 1.
Form:
photographs
photographs
Date:
entre octobre 1959 et juin 1961
entre octobre 1959 et juin 1961
People:
Form:
photographs
photographs
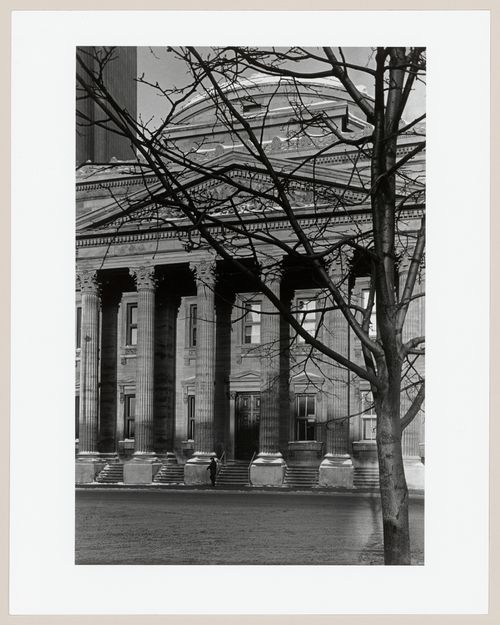
Actions:
Reference number:
PH1981:1267:029
PH1981:1267:029
People:
Subject:
architecture, sculpture
architecture, sculpture
Date:
4 February 1971
4 February 1971
Form:
photographs
photographs
Date:
4 February 1971
4 February 1971
People:
Subject:
architecture, sculpture
architecture, sculpture
Form:
photographs
photographs

Actions:
Reference number:
PH1986:1196
Description:
Commissioned by the Canadian Centre for Architecture, Montréal, for "Lachine Canal," 1985-1986.
PH1986:1196
Description:
Commissioned by the Canadian Centre for Architecture, Montréal, for "Lachine Canal," 1985-1986.
People:
Subject:
architecture
architecture
Date:
May 1985
May 1985
Title:
View of the Bonaventure Expressway and the Five Roses Flour Mill at Wellington Basin, Montréal, Québec
Actions:
PH1986:1196
Description:
Commissioned by the Canadian Centre for Architecture, Montréal, for "Lachine Canal," 1985-1986.
View of the Bonaventure Expressway and the Five Roses Flour Mill at Wellington Basin, Montréal, Québec
Actions:
PH1986:1196
Description:
Commissioned by the Canadian Centre for Architecture, Montréal, for "Lachine Canal," 1985-1986.
Form:
photographs
photographs
Date:
May 1985
May 1985
People:
Subject:
architecture
architecture
Form:
photographs
photographs
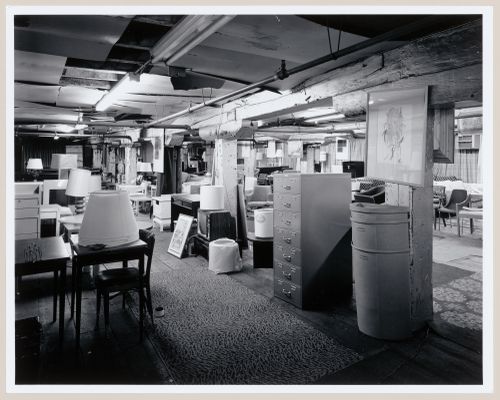
Title:
Interior view of the display room on the second floor of Smith Street Warehouse, Montréal, Québec
Interior view of the display room on the second floor of Smith Street Warehouse, Montréal, Québec
Actions:
Reference number:
PH1986:1209
Description:
Commissioned by the Canadian Centre for Architecture, Montréal, for "Lachine Canal," 1985-1986.
PH1986:1209
Description:
Commissioned by the Canadian Centre for Architecture, Montréal, for "Lachine Canal," 1985-1986.
People:
Subject:
architecture
architecture
Date:
October 1985
October 1985
Title:
Interior view of the display room on the second floor of Smith Street Warehouse, Montréal, Québec
Actions:
PH1986:1209
Description:
Commissioned by the Canadian Centre for Architecture, Montréal, for "Lachine Canal," 1985-1986.
Interior view of the display room on the second floor of Smith Street Warehouse, Montréal, Québec
Actions:
PH1986:1209
Description:
Commissioned by the Canadian Centre for Architecture, Montréal, for "Lachine Canal," 1985-1986.
Form:
photographs
photographs
Date:
October 1985
October 1985
People:
Subject:
architecture
architecture
Form:
photographs
photographs
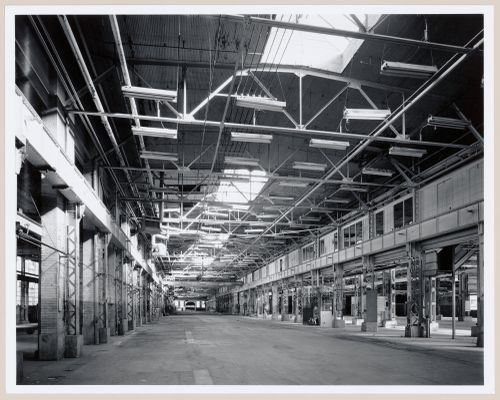
Title:
Interior view of the main floor of the Canadian Switch & Spring Company Building, Montréal, Québec
Interior view of the main floor of the Canadian Switch & Spring Company Building, Montréal, Québec
Actions:
Reference number:
PH1986:1236
Description:
Commissioned by the Canadian Centre for Architecture, Montréal, for "Lachine Canal," 1985-1986.
PH1986:1236
Description:
Commissioned by the Canadian Centre for Architecture, Montréal, for "Lachine Canal," 1985-1986.
People:
Subject:
architecture
architecture
Date:
November 1985
November 1985
Title:
Interior view of the main floor of the Canadian Switch & Spring Company Building, Montréal, Québec
Actions:
PH1986:1236
Description:
Commissioned by the Canadian Centre for Architecture, Montréal, for "Lachine Canal," 1985-1986.
Interior view of the main floor of the Canadian Switch & Spring Company Building, Montréal, Québec
Actions:
PH1986:1236
Description:
Commissioned by the Canadian Centre for Architecture, Montréal, for "Lachine Canal," 1985-1986.
Form:
photographs
photographs
Date:
November 1985
November 1985
People:
Subject:
architecture
architecture
Form:
photographs
photographs
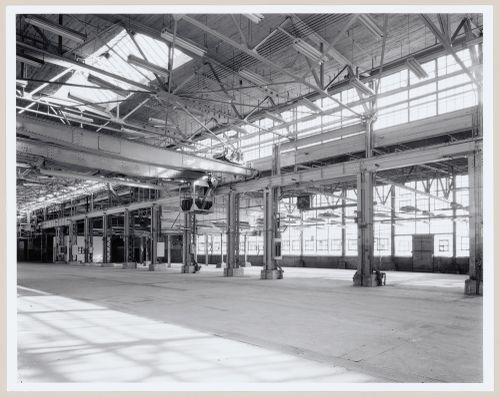
Title:
Interior view of the main floor of the Canadian Switch & Spring Company Building, Montréal, Québec
Interior view of the main floor of the Canadian Switch & Spring Company Building, Montréal, Québec
Actions:
Reference number:
PH1986:1238
Description:
Commissioned by the Canadian Centre for Architecture, Montréal, for "Lachine Canal," 1985-1986.
PH1986:1238
Description:
Commissioned by the Canadian Centre for Architecture, Montréal, for "Lachine Canal," 1985-1986.
People:
Subject:
architecture
architecture
Date:
November 1985
November 1985
Title:
Interior view of the main floor of the Canadian Switch & Spring Company Building, Montréal, Québec
Actions:
PH1986:1238
Description:
Commissioned by the Canadian Centre for Architecture, Montréal, for "Lachine Canal," 1985-1986.
Interior view of the main floor of the Canadian Switch & Spring Company Building, Montréal, Québec
Actions:
PH1986:1238
Description:
Commissioned by the Canadian Centre for Architecture, Montréal, for "Lachine Canal," 1985-1986.
Form:
photographs
photographs
Date:
November 1985
November 1985
People:
Subject:
architecture
architecture


