


10718 Results
Form:
archives
Level of archival description:
Fonds
archives
Level of archival description:
Fonds
Reference number:
AP056
Synopsis:
The Kuwabara Payne McKenna Blumberg fonds documents the architectural projects of the firm from 1984-2003. 125 projects are recorded through drawings, photographs, models, textual records, periodicals and paintings. These projects include built work, proposals and competition entries.
AP056
Synopsis:
The Kuwabara Payne McKenna Blumberg fonds documents the architectural projects of the firm from 1984-2003. 125 projects are recorded through drawings, photographs, models, textual records, periodicals and paintings. These projects include built work, proposals and competition entries.
People:
Date:
1984-2003
1984-2003
Title:
Kuwabara Payne Mckenna Blumberg fonds
Actions:
AP056
Synopsis:
The Kuwabara Payne McKenna Blumberg fonds documents the architectural projects of the firm from 1984-2003. 125 projects are recorded through drawings, photographs, models, textual records, periodicals and paintings. These projects include built work, proposals and competition entries.
Kuwabara Payne Mckenna Blumberg fonds
Actions:
AP056
Synopsis:
The Kuwabara Payne McKenna Blumberg fonds documents the architectural projects of the firm from 1984-2003. 125 projects are recorded through drawings, photographs, models, textual records, periodicals and paintings. These projects include built work, proposals and competition entries.
Form:
archives
Level of archival description:
Fonds
archives
Level of archival description:
Fonds
Date:
1984-2003
1984-2003
People:
Level of archival description:
Project
Project
Reference number:
AP178.S1.1980.PR02
Description:
The project series documents Block 121, better known as Bonjour Tristesse. While the records were held in the office’s archives this project was assigned the number 2/80. This project was one of several projects Siza submitted to the International Architectural Exhibition Berlin competition (International Bauaustellung, IBA, circa 1979-1987), and was Siza’s first international built project. The IBA was an urban renewal strategy for West Berlin and received submissions from several international architects. The IBA divided West Berlin into two parts: IBA Neubau ('new building'), led by Josef Paul Kleihues and IBA Altbau ('old building') led by Hardt-Walherr Hämer. IBA Nuebau's focus was to build new buildings while IBA Altbau's was to renovate existing buildings. The project site for Block 121 was in the district of Kreuzberg, a district on the eastern side of then West Berlin. Due to low rents, there was an influx of immigrants and students to Kreuzberg in the late 1970s. Bonjour Tristesse would serve as a residential complex for a predominantly Turkish immigrant population. In 1980, Hämer invited Siza to submit an entry for this complex to be built on the east side of Kreuzberg beside the Schlesisches Tor train station. Hämer encouraged the participatory model which Siza had become known for from his work with the Servicio Ambulatorio de Apoio Local (SAAL) in Portugal. This project series is arranged in four subseries: AP178.S1.1980.PR02.SS1, Competition, Block 121 (identified as 2/80); AP178.S1.1980.PR02.SS2, Bonjour Tristesse (identified as 2/80 A); AP178.S1.1980.PR02.SS3, Kita [Kindergarten] (identified as 2/80 B); and AP178.S1.1980.PR02.SS4, Senior Club Anziani [Senior citizens’ clubhouse] (identified as 2/80 C). The office’s archivist assigned the number 2/80 to materials related to the competition phase of this project; letters (A, B, and C) were then assigned to each subsequent portion of the project following the competition. All documentation for this project series, including the project subseries, has been kept together to maintain the order of the office’s arrangement.
AP178.S1.1980.PR02
Description:
The project series documents Block 121, better known as Bonjour Tristesse. While the records were held in the office’s archives this project was assigned the number 2/80. This project was one of several projects Siza submitted to the International Architectural Exhibition Berlin competition (International Bauaustellung, IBA, circa 1979-1987), and was Siza’s first international built project. The IBA was an urban renewal strategy for West Berlin and received submissions from several international architects. The IBA divided West Berlin into two parts: IBA Neubau ('new building'), led by Josef Paul Kleihues and IBA Altbau ('old building') led by Hardt-Walherr Hämer. IBA Nuebau's focus was to build new buildings while IBA Altbau's was to renovate existing buildings. The project site for Block 121 was in the district of Kreuzberg, a district on the eastern side of then West Berlin. Due to low rents, there was an influx of immigrants and students to Kreuzberg in the late 1970s. Bonjour Tristesse would serve as a residential complex for a predominantly Turkish immigrant population. In 1980, Hämer invited Siza to submit an entry for this complex to be built on the east side of Kreuzberg beside the Schlesisches Tor train station. Hämer encouraged the participatory model which Siza had become known for from his work with the Servicio Ambulatorio de Apoio Local (SAAL) in Portugal. This project series is arranged in four subseries: AP178.S1.1980.PR02.SS1, Competition, Block 121 (identified as 2/80); AP178.S1.1980.PR02.SS2, Bonjour Tristesse (identified as 2/80 A); AP178.S1.1980.PR02.SS3, Kita [Kindergarten] (identified as 2/80 B); and AP178.S1.1980.PR02.SS4, Senior Club Anziani [Senior citizens’ clubhouse] (identified as 2/80 C). The office’s archivist assigned the number 2/80 to materials related to the competition phase of this project; letters (A, B, and C) were then assigned to each subsequent portion of the project following the competition. All documentation for this project series, including the project subseries, has been kept together to maintain the order of the office’s arrangement.
People:
Date:
circa 1980-1990
circa 1980-1990
Title:
Block 121, Schlesisches Tor [Block 121, Schlesisches Tor residential complex], Berlin, Germany (1980-1990)
Actions:
AP178.S1.1980.PR02
Description:
The project series documents Block 121, better known as Bonjour Tristesse. While the records were held in the office’s archives this project was assigned the number 2/80. This project was one of several projects Siza submitted to the International Architectural Exhibition Berlin competition (International Bauaustellung, IBA, circa 1979-1987), and was Siza’s first international built project. The IBA was an urban renewal strategy for West Berlin and received submissions from several international architects. The IBA divided West Berlin into two parts: IBA Neubau ('new building'), led by Josef Paul Kleihues and IBA Altbau ('old building') led by Hardt-Walherr Hämer. IBA Nuebau's focus was to build new buildings while IBA Altbau's was to renovate existing buildings. The project site for Block 121 was in the district of Kreuzberg, a district on the eastern side of then West Berlin. Due to low rents, there was an influx of immigrants and students to Kreuzberg in the late 1970s. Bonjour Tristesse would serve as a residential complex for a predominantly Turkish immigrant population. In 1980, Hämer invited Siza to submit an entry for this complex to be built on the east side of Kreuzberg beside the Schlesisches Tor train station. Hämer encouraged the participatory model which Siza had become known for from his work with the Servicio Ambulatorio de Apoio Local (SAAL) in Portugal. This project series is arranged in four subseries: AP178.S1.1980.PR02.SS1, Competition, Block 121 (identified as 2/80); AP178.S1.1980.PR02.SS2, Bonjour Tristesse (identified as 2/80 A); AP178.S1.1980.PR02.SS3, Kita [Kindergarten] (identified as 2/80 B); and AP178.S1.1980.PR02.SS4, Senior Club Anziani [Senior citizens’ clubhouse] (identified as 2/80 C). The office’s archivist assigned the number 2/80 to materials related to the competition phase of this project; letters (A, B, and C) were then assigned to each subsequent portion of the project following the competition. All documentation for this project series, including the project subseries, has been kept together to maintain the order of the office’s arrangement.
Block 121, Schlesisches Tor [Block 121, Schlesisches Tor residential complex], Berlin, Germany (1980-1990)
Actions:
AP178.S1.1980.PR02
Description:
The project series documents Block 121, better known as Bonjour Tristesse. While the records were held in the office’s archives this project was assigned the number 2/80. This project was one of several projects Siza submitted to the International Architectural Exhibition Berlin competition (International Bauaustellung, IBA, circa 1979-1987), and was Siza’s first international built project. The IBA was an urban renewal strategy for West Berlin and received submissions from several international architects. The IBA divided West Berlin into two parts: IBA Neubau ('new building'), led by Josef Paul Kleihues and IBA Altbau ('old building') led by Hardt-Walherr Hämer. IBA Nuebau's focus was to build new buildings while IBA Altbau's was to renovate existing buildings. The project site for Block 121 was in the district of Kreuzberg, a district on the eastern side of then West Berlin. Due to low rents, there was an influx of immigrants and students to Kreuzberg in the late 1970s. Bonjour Tristesse would serve as a residential complex for a predominantly Turkish immigrant population. In 1980, Hämer invited Siza to submit an entry for this complex to be built on the east side of Kreuzberg beside the Schlesisches Tor train station. Hämer encouraged the participatory model which Siza had become known for from his work with the Servicio Ambulatorio de Apoio Local (SAAL) in Portugal. This project series is arranged in four subseries: AP178.S1.1980.PR02.SS1, Competition, Block 121 (identified as 2/80); AP178.S1.1980.PR02.SS2, Bonjour Tristesse (identified as 2/80 A); AP178.S1.1980.PR02.SS3, Kita [Kindergarten] (identified as 2/80 B); and AP178.S1.1980.PR02.SS4, Senior Club Anziani [Senior citizens’ clubhouse] (identified as 2/80 C). The office’s archivist assigned the number 2/80 to materials related to the competition phase of this project; letters (A, B, and C) were then assigned to each subsequent portion of the project following the competition. All documentation for this project series, including the project subseries, has been kept together to maintain the order of the office’s arrangement.
Level of archival description:
Project
Project
Date:
circa 1980-1990
circa 1980-1990
People:
Form:
photographs
photographs
Reference number:
ARCH268727
Description:
Contains photographic materials related to various architects, like Marcel Breuer, Charles and Ray Eames, Rem Koolhaas, Mies van der Rohe, Jean Nouvel, I.M. Pei, Renzo Piano, Skidmore, Owings & Merrill (SOM), Bernard Tschumi, Federico Soriano and Francisco Javier Sáenz de Oiza. Includes as well 2 textual records.
ARCH268727
Description:
Contains photographic materials related to various architects, like Marcel Breuer, Charles and Ray Eames, Rem Koolhaas, Mies van der Rohe, Jean Nouvel, I.M. Pei, Renzo Piano, Skidmore, Owings & Merrill (SOM), Bernard Tschumi, Federico Soriano and Francisco Javier Sáenz de Oiza. Includes as well 2 textual records.
People:
Date:
n.d.
n.d.
Title:
Ring binder with photographic materials related to various architects
Actions:
ARCH268727
Description:
Contains photographic materials related to various architects, like Marcel Breuer, Charles and Ray Eames, Rem Koolhaas, Mies van der Rohe, Jean Nouvel, I.M. Pei, Renzo Piano, Skidmore, Owings & Merrill (SOM), Bernard Tschumi, Federico Soriano and Francisco Javier Sáenz de Oiza. Includes as well 2 textual records.
Ring binder with photographic materials related to various architects
Actions:
ARCH268727
Description:
Contains photographic materials related to various architects, like Marcel Breuer, Charles and Ray Eames, Rem Koolhaas, Mies van der Rohe, Jean Nouvel, I.M. Pei, Renzo Piano, Skidmore, Owings & Merrill (SOM), Bernard Tschumi, Federico Soriano and Francisco Javier Sáenz de Oiza. Includes as well 2 textual records.
Form:
photographs
photographs
Date:
n.d.
n.d.
People:
Level of archival description:
Project
Project
Title:
Tone Vale Hospital, Taunton
Tone Vale Hospital, Taunton
Reference number:
AP144.S2.D47
Description:
File documents an executed renovation project for the Tone Vale Hospital in Taunton, Somerset, England, United Kingdom. The clients are the South Western Regional Hospital Board and the Tone Vale Group Hospital Management Committee. The renovation includes modifications to the entrance, lobby, and several corridors of the Hospital. Existing conditions drawings, survey drawings, and field notes include a ground plan of the hospital and dimensioned drawings of hospital office furniture and cabinets. Design development and working drawings show alterations to the corridors, the main entrance hall, and porch. Other drawings include: axonometric drawings for the main entrance hall and corridors; perspectives of corridors and proposed alterations, main entrance hall and porch; and interior elevations of new display and notice boards. Detail drawings include an elevation of recessed display areas for the corridor walls, a new freestanding information booth, and lighting reflectors for the corridors. Also included are three sets of annotated reprographic copies which may have been used by consulting engineers for preliminary review and reference purposes (DR1995:0210:061-063); annotated reprographic copies of original design development and working drawings; and a mock-up of details for publication, with dimensions for reduction purposes (DR1995:0210:088). Material in this file was produced between 1962 and 1967. A 1963 invoice by Cedric Price is on Lyster & Grillet letterhead. File contains measured drawings, design development drawings, working drawings, photographic materials, and textual records.
AP144.S2.D47
Description:
File documents an executed renovation project for the Tone Vale Hospital in Taunton, Somerset, England, United Kingdom. The clients are the South Western Regional Hospital Board and the Tone Vale Group Hospital Management Committee. The renovation includes modifications to the entrance, lobby, and several corridors of the Hospital. Existing conditions drawings, survey drawings, and field notes include a ground plan of the hospital and dimensioned drawings of hospital office furniture and cabinets. Design development and working drawings show alterations to the corridors, the main entrance hall, and porch. Other drawings include: axonometric drawings for the main entrance hall and corridors; perspectives of corridors and proposed alterations, main entrance hall and porch; and interior elevations of new display and notice boards. Detail drawings include an elevation of recessed display areas for the corridor walls, a new freestanding information booth, and lighting reflectors for the corridors. Also included are three sets of annotated reprographic copies which may have been used by consulting engineers for preliminary review and reference purposes (DR1995:0210:061-063); annotated reprographic copies of original design development and working drawings; and a mock-up of details for publication, with dimensions for reduction purposes (DR1995:0210:088). Material in this file was produced between 1962 and 1967. A 1963 invoice by Cedric Price is on Lyster & Grillet letterhead. File contains measured drawings, design development drawings, working drawings, photographic materials, and textual records.
People:
Date:
1962-1967
1962-1967
Title:
Tone Vale Hospital, Taunton
Actions:
AP144.S2.D47
Description:
File documents an executed renovation project for the Tone Vale Hospital in Taunton, Somerset, England, United Kingdom. The clients are the South Western Regional Hospital Board and the Tone Vale Group Hospital Management Committee. The renovation includes modifications to the entrance, lobby, and several corridors of the Hospital. Existing conditions drawings, survey drawings, and field notes include a ground plan of the hospital and dimensioned drawings of hospital office furniture and cabinets. Design development and working drawings show alterations to the corridors, the main entrance hall, and porch. Other drawings include: axonometric drawings for the main entrance hall and corridors; perspectives of corridors and proposed alterations, main entrance hall and porch; and interior elevations of new display and notice boards. Detail drawings include an elevation of recessed display areas for the corridor walls, a new freestanding information booth, and lighting reflectors for the corridors. Also included are three sets of annotated reprographic copies which may have been used by consulting engineers for preliminary review and reference purposes (DR1995:0210:061-063); annotated reprographic copies of original design development and working drawings; and a mock-up of details for publication, with dimensions for reduction purposes (DR1995:0210:088). Material in this file was produced between 1962 and 1967. A 1963 invoice by Cedric Price is on Lyster & Grillet letterhead. File contains measured drawings, design development drawings, working drawings, photographic materials, and textual records.
Tone Vale Hospital, Taunton
Actions:
AP144.S2.D47
Description:
File documents an executed renovation project for the Tone Vale Hospital in Taunton, Somerset, England, United Kingdom. The clients are the South Western Regional Hospital Board and the Tone Vale Group Hospital Management Committee. The renovation includes modifications to the entrance, lobby, and several corridors of the Hospital. Existing conditions drawings, survey drawings, and field notes include a ground plan of the hospital and dimensioned drawings of hospital office furniture and cabinets. Design development and working drawings show alterations to the corridors, the main entrance hall, and porch. Other drawings include: axonometric drawings for the main entrance hall and corridors; perspectives of corridors and proposed alterations, main entrance hall and porch; and interior elevations of new display and notice boards. Detail drawings include an elevation of recessed display areas for the corridor walls, a new freestanding information booth, and lighting reflectors for the corridors. Also included are three sets of annotated reprographic copies which may have been used by consulting engineers for preliminary review and reference purposes (DR1995:0210:061-063); annotated reprographic copies of original design development and working drawings; and a mock-up of details for publication, with dimensions for reduction purposes (DR1995:0210:088). Material in this file was produced between 1962 and 1967. A 1963 invoice by Cedric Price is on Lyster & Grillet letterhead. File contains measured drawings, design development drawings, working drawings, photographic materials, and textual records.
Level of archival description:
File 47
File 47
Date:
1962-1967
1962-1967
People:
Level of archival description:
Project
Project
Reference number:
AP056.S1.1997.PR04
Description:
This project series documents Richmond City Hall in Richmond, British Columbia from 1997-2000. The office identified the project number as 9710, although some project materials also refer to the project number as 9709. This project, headed by Bruce Kuwabara, was a joint venture between Kuwabara Payne McKenna Blumberg Architects and Vancouver-based Hotson Bakker Architects. The project consisted of a new civic space at the corner of Granville Avenue and No 3 Road, built on the grounds of the original city hall, that included a three-component building. These components included the circular Council Chamber at the forefront, an eight-storey administrative tower, and a long, two-storey Meeting House all surrounding a new civic square. The Meeting House connected the interior elements to outdoor spaces, which include a series of courtyards, gardens and water features. [1] The material palette for the building's exterior included an aluminum curtain wall with several types of glass finishes and wood accents. This project is recorded through drawings, photographic materials, paintings, textual records and a project model dating from 1997-1999. The drawings are mostly original sketches, but some plans, elevations, sections, perspectives and details are also included. There are also a number of presentation materials, which include text on the design concept, digital renderings, photographs of the model and paintings. [1]“Richmond City Hall,” The Architecture of Kuwabara Payne McKenna Blumberg, 92 (Basel: Birkhäuser, 2004), 92.
AP056.S1.1997.PR04
Description:
This project series documents Richmond City Hall in Richmond, British Columbia from 1997-2000. The office identified the project number as 9710, although some project materials also refer to the project number as 9709. This project, headed by Bruce Kuwabara, was a joint venture between Kuwabara Payne McKenna Blumberg Architects and Vancouver-based Hotson Bakker Architects. The project consisted of a new civic space at the corner of Granville Avenue and No 3 Road, built on the grounds of the original city hall, that included a three-component building. These components included the circular Council Chamber at the forefront, an eight-storey administrative tower, and a long, two-storey Meeting House all surrounding a new civic square. The Meeting House connected the interior elements to outdoor spaces, which include a series of courtyards, gardens and water features. [1] The material palette for the building's exterior included an aluminum curtain wall with several types of glass finishes and wood accents. This project is recorded through drawings, photographic materials, paintings, textual records and a project model dating from 1997-1999. The drawings are mostly original sketches, but some plans, elevations, sections, perspectives and details are also included. There are also a number of presentation materials, which include text on the design concept, digital renderings, photographs of the model and paintings. [1]“Richmond City Hall,” The Architecture of Kuwabara Payne McKenna Blumberg, 92 (Basel: Birkhäuser, 2004), 92.
People:
Date:
1997-1999
1997-1999
Title:
Richmond City Hall, British Columbia (1997-2000)
Actions:
AP056.S1.1997.PR04
Description:
This project series documents Richmond City Hall in Richmond, British Columbia from 1997-2000. The office identified the project number as 9710, although some project materials also refer to the project number as 9709. This project, headed by Bruce Kuwabara, was a joint venture between Kuwabara Payne McKenna Blumberg Architects and Vancouver-based Hotson Bakker Architects. The project consisted of a new civic space at the corner of Granville Avenue and No 3 Road, built on the grounds of the original city hall, that included a three-component building. These components included the circular Council Chamber at the forefront, an eight-storey administrative tower, and a long, two-storey Meeting House all surrounding a new civic square. The Meeting House connected the interior elements to outdoor spaces, which include a series of courtyards, gardens and water features. [1] The material palette for the building's exterior included an aluminum curtain wall with several types of glass finishes and wood accents. This project is recorded through drawings, photographic materials, paintings, textual records and a project model dating from 1997-1999. The drawings are mostly original sketches, but some plans, elevations, sections, perspectives and details are also included. There are also a number of presentation materials, which include text on the design concept, digital renderings, photographs of the model and paintings. [1]“Richmond City Hall,” The Architecture of Kuwabara Payne McKenna Blumberg, 92 (Basel: Birkhäuser, 2004), 92.
Richmond City Hall, British Columbia (1997-2000)
Actions:
AP056.S1.1997.PR04
Description:
This project series documents Richmond City Hall in Richmond, British Columbia from 1997-2000. The office identified the project number as 9710, although some project materials also refer to the project number as 9709. This project, headed by Bruce Kuwabara, was a joint venture between Kuwabara Payne McKenna Blumberg Architects and Vancouver-based Hotson Bakker Architects. The project consisted of a new civic space at the corner of Granville Avenue and No 3 Road, built on the grounds of the original city hall, that included a three-component building. These components included the circular Council Chamber at the forefront, an eight-storey administrative tower, and a long, two-storey Meeting House all surrounding a new civic square. The Meeting House connected the interior elements to outdoor spaces, which include a series of courtyards, gardens and water features. [1] The material palette for the building's exterior included an aluminum curtain wall with several types of glass finishes and wood accents. This project is recorded through drawings, photographic materials, paintings, textual records and a project model dating from 1997-1999. The drawings are mostly original sketches, but some plans, elevations, sections, perspectives and details are also included. There are also a number of presentation materials, which include text on the design concept, digital renderings, photographs of the model and paintings. [1]“Richmond City Hall,” The Architecture of Kuwabara Payne McKenna Blumberg, 92 (Basel: Birkhäuser, 2004), 92.
Level of archival description:
Project
Project
Date:
1997-1999
1997-1999
People:
Level of archival description:
Project
Project
Actions:
Reference number:
AP018.S1.1972.PR02
Description:
This project series documents a feasibility study for a convention centre in Toronto from 1972-1973. The office identified the project number as 7228. This project consisted of a study to evaluate the feasibility of various downtown sites to build a convention centre, particularly sites close to the CN Tower and Union Station. The project also included the design of the convention centre, establishing realistic project costs and testing the building criteria with governments and committees. The debate on whether the convention centre should be constructed lasted throughout the 1970s and into the 1980s. Parkin Architects Planners also investigated specific sites and refined the design in the late 1970s, under a different project number (see project series AP018.S1.1978.PR05 described in this fonds), and the project was later referred to as the Ontario Congress and Trade Centre. It should be noted that Congress Centre and Convention Centre are used interchangeably in the materials. Eventually, the building contract was given to another architectural firm and today is known as the Metropolitan Toronto Convention Centre. The project is recorded through drawings, presentation boards and textual records dating from around 1972-1977. The drawings consist of plans, elevations, sections, diagrams and sketches, while the textual records include press clippings, project notes, correspondence, the feasibility report, conference reports, and the project proposal. The presentation boards consist of photographs of the project model, site investigation plans, and a painting of the project by Dawson.
AP018.S1.1972.PR02
Description:
This project series documents a feasibility study for a convention centre in Toronto from 1972-1973. The office identified the project number as 7228. This project consisted of a study to evaluate the feasibility of various downtown sites to build a convention centre, particularly sites close to the CN Tower and Union Station. The project also included the design of the convention centre, establishing realistic project costs and testing the building criteria with governments and committees. The debate on whether the convention centre should be constructed lasted throughout the 1970s and into the 1980s. Parkin Architects Planners also investigated specific sites and refined the design in the late 1970s, under a different project number (see project series AP018.S1.1978.PR05 described in this fonds), and the project was later referred to as the Ontario Congress and Trade Centre. It should be noted that Congress Centre and Convention Centre are used interchangeably in the materials. Eventually, the building contract was given to another architectural firm and today is known as the Metropolitan Toronto Convention Centre. The project is recorded through drawings, presentation boards and textual records dating from around 1972-1977. The drawings consist of plans, elevations, sections, diagrams and sketches, while the textual records include press clippings, project notes, correspondence, the feasibility report, conference reports, and the project proposal. The presentation boards consist of photographs of the project model, site investigation plans, and a painting of the project by Dawson.
People:
Date:
circa 1972-1977
circa 1972-1977
Title:
Convention Centre for Metropolitan Toronto, Feasibility Study, Toronto (1972)
Actions:
AP018.S1.1972.PR02
Description:
This project series documents a feasibility study for a convention centre in Toronto from 1972-1973. The office identified the project number as 7228. This project consisted of a study to evaluate the feasibility of various downtown sites to build a convention centre, particularly sites close to the CN Tower and Union Station. The project also included the design of the convention centre, establishing realistic project costs and testing the building criteria with governments and committees. The debate on whether the convention centre should be constructed lasted throughout the 1970s and into the 1980s. Parkin Architects Planners also investigated specific sites and refined the design in the late 1970s, under a different project number (see project series AP018.S1.1978.PR05 described in this fonds), and the project was later referred to as the Ontario Congress and Trade Centre. It should be noted that Congress Centre and Convention Centre are used interchangeably in the materials. Eventually, the building contract was given to another architectural firm and today is known as the Metropolitan Toronto Convention Centre. The project is recorded through drawings, presentation boards and textual records dating from around 1972-1977. The drawings consist of plans, elevations, sections, diagrams and sketches, while the textual records include press clippings, project notes, correspondence, the feasibility report, conference reports, and the project proposal. The presentation boards consist of photographs of the project model, site investigation plans, and a painting of the project by Dawson.
Convention Centre for Metropolitan Toronto, Feasibility Study, Toronto (1972)
Actions:
AP018.S1.1972.PR02
Description:
This project series documents a feasibility study for a convention centre in Toronto from 1972-1973. The office identified the project number as 7228. This project consisted of a study to evaluate the feasibility of various downtown sites to build a convention centre, particularly sites close to the CN Tower and Union Station. The project also included the design of the convention centre, establishing realistic project costs and testing the building criteria with governments and committees. The debate on whether the convention centre should be constructed lasted throughout the 1970s and into the 1980s. Parkin Architects Planners also investigated specific sites and refined the design in the late 1970s, under a different project number (see project series AP018.S1.1978.PR05 described in this fonds), and the project was later referred to as the Ontario Congress and Trade Centre. It should be noted that Congress Centre and Convention Centre are used interchangeably in the materials. Eventually, the building contract was given to another architectural firm and today is known as the Metropolitan Toronto Convention Centre. The project is recorded through drawings, presentation boards and textual records dating from around 1972-1977. The drawings consist of plans, elevations, sections, diagrams and sketches, while the textual records include press clippings, project notes, correspondence, the feasibility report, conference reports, and the project proposal. The presentation boards consist of photographs of the project model, site investigation plans, and a painting of the project by Dawson.
Level of archival description:
Project
Project
Date:
circa 1972-1977
circa 1972-1977
People:
Level of archival description:
Project
Project
Actions:
Reference number:
AP075.S1.2001.PR05
Description:
Project series documents Cornelia Hahn Oberlander's landscape for the two gardens for the New York Times Building, in New York. The office tower, located on 8th Avenue between 40th and 41st Streets, was designed by Renzo Piano Building Workshop in association with Fox & Fowle (subsequently FXFowle) and opened in 2007. HM White Site Architects and Cornelia Hahn Oberlander collaborated on the design of the building's courtyard and rooftop gardens. The project series also includes another landscaping project for the New York Times Building Loby Garden in the first half of 2010s. Oberlander worked on this project as landscape architect with Henry M White III from HM White Site Architects firm. The project series contains design development, presentation drawings, and working drawings, including landscape sections and details, site plans, planting plans, irrigation plans, and plant schedule. The drawings also includes sets of plans of the building used as reference by Oberlander. The project is also documented through textual records, such as research material, correspondence with contractors, clients and architects, contracts, and specifications. The project series also contains documents related to the restoration of the Garden Court, such as scope of work, landscape specifications, and correspondence with contractors. A few documents also relates to the project for the Loby Garden of the building, including digital photographs of the plant selection, digital photographs of the complete landscape work, physical and digital files of an application for ASLA award and proposal for a 2016 addition of trees.
AP075.S1.2001.PR05
Description:
Project series documents Cornelia Hahn Oberlander's landscape for the two gardens for the New York Times Building, in New York. The office tower, located on 8th Avenue between 40th and 41st Streets, was designed by Renzo Piano Building Workshop in association with Fox & Fowle (subsequently FXFowle) and opened in 2007. HM White Site Architects and Cornelia Hahn Oberlander collaborated on the design of the building's courtyard and rooftop gardens. The project series also includes another landscaping project for the New York Times Building Loby Garden in the first half of 2010s. Oberlander worked on this project as landscape architect with Henry M White III from HM White Site Architects firm. The project series contains design development, presentation drawings, and working drawings, including landscape sections and details, site plans, planting plans, irrigation plans, and plant schedule. The drawings also includes sets of plans of the building used as reference by Oberlander. The project is also documented through textual records, such as research material, correspondence with contractors, clients and architects, contracts, and specifications. The project series also contains documents related to the restoration of the Garden Court, such as scope of work, landscape specifications, and correspondence with contractors. A few documents also relates to the project for the Loby Garden of the building, including digital photographs of the plant selection, digital photographs of the complete landscape work, physical and digital files of an application for ASLA award and proposal for a 2016 addition of trees.
People:
Date:
2001-2016
2001-2016
Title:
New York Times Building, New York City, New York (2001)
Actions:
AP075.S1.2001.PR05
Description:
Project series documents Cornelia Hahn Oberlander's landscape for the two gardens for the New York Times Building, in New York. The office tower, located on 8th Avenue between 40th and 41st Streets, was designed by Renzo Piano Building Workshop in association with Fox & Fowle (subsequently FXFowle) and opened in 2007. HM White Site Architects and Cornelia Hahn Oberlander collaborated on the design of the building's courtyard and rooftop gardens. The project series also includes another landscaping project for the New York Times Building Loby Garden in the first half of 2010s. Oberlander worked on this project as landscape architect with Henry M White III from HM White Site Architects firm. The project series contains design development, presentation drawings, and working drawings, including landscape sections and details, site plans, planting plans, irrigation plans, and plant schedule. The drawings also includes sets of plans of the building used as reference by Oberlander. The project is also documented through textual records, such as research material, correspondence with contractors, clients and architects, contracts, and specifications. The project series also contains documents related to the restoration of the Garden Court, such as scope of work, landscape specifications, and correspondence with contractors. A few documents also relates to the project for the Loby Garden of the building, including digital photographs of the plant selection, digital photographs of the complete landscape work, physical and digital files of an application for ASLA award and proposal for a 2016 addition of trees.
New York Times Building, New York City, New York (2001)
Actions:
AP075.S1.2001.PR05
Description:
Project series documents Cornelia Hahn Oberlander's landscape for the two gardens for the New York Times Building, in New York. The office tower, located on 8th Avenue between 40th and 41st Streets, was designed by Renzo Piano Building Workshop in association with Fox & Fowle (subsequently FXFowle) and opened in 2007. HM White Site Architects and Cornelia Hahn Oberlander collaborated on the design of the building's courtyard and rooftop gardens. The project series also includes another landscaping project for the New York Times Building Loby Garden in the first half of 2010s. Oberlander worked on this project as landscape architect with Henry M White III from HM White Site Architects firm. The project series contains design development, presentation drawings, and working drawings, including landscape sections and details, site plans, planting plans, irrigation plans, and plant schedule. The drawings also includes sets of plans of the building used as reference by Oberlander. The project is also documented through textual records, such as research material, correspondence with contractors, clients and architects, contracts, and specifications. The project series also contains documents related to the restoration of the Garden Court, such as scope of work, landscape specifications, and correspondence with contractors. A few documents also relates to the project for the Loby Garden of the building, including digital photographs of the plant selection, digital photographs of the complete landscape work, physical and digital files of an application for ASLA award and proposal for a 2016 addition of trees.
Level of archival description:
Project
Project
Date:
2001-2016
2001-2016
People:
Form:
exhibitions
exhibitions
Actions:
Description:
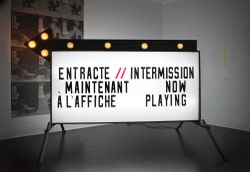
The CCA galleries are transformed into cinematic screening rooms to present a range of artistic, scientific, and experimental films on speed and space. Selected by curators from the archives of NASA, the Smithsonian National Air and Space Museum (NASM), the National Film Board of Canada (NFB), and UbuWeb, the films explore the impact of velocity and technology on our(...)
The CCA galleries are transformed into cinematic screening rooms to present a range of artistic, scientific, and experimental films on speed and space. Selected by curators from the archives of NASA, the Smithsonian National Air and Space Museum (NASM), the National Film Board of Canada (NFB), and UbuWeb, the films explore the impact of velocity and technology on our(...)
Location:
Main galleries
Main galleries
Date:
25 November 2009 to 28 February 2010
25 November 2009 to 28 February 2010
Title:
Intermission: Films From a Heroic Future
Actions:
Description:
The CCA galleries are transformed into cinematic screening rooms to present a range of artistic, scientific, and experimental films on speed and space. Selected by curators from the archives of NASA, the Smithsonian National Air and Space Museum (NASM), the National Film Board of Canada (NFB), and UbuWeb, the films explore the impact of velocity and technology on our(...)
Intermission: Films From a Heroic Future
Actions:
Description:
The CCA galleries are transformed into cinematic screening rooms to present a range of artistic, scientific, and experimental films on speed and space. Selected by curators from the archives of NASA, the Smithsonian National Air and Space Museum (NASM), the National Film Board of Canada (NFB), and UbuWeb, the films explore the impact of velocity and technology on our(...)
Form:
exhibitions
exhibitions
Date:
25 November 2009 to
28 February 2010
25 November 2009 to
28 February 2010
Location:
Main galleries
Main galleries
Level of archival description:
Project
Project
Actions:
Reference number:
AP056.S1.1990.PR03
Description:
This project series documents the Joseph Stauffer Library at Queen's University in Kingston, Ontario from 1990-1994. The office identified the project number as 9011. This project was the winning entry of a national design competition and was completed with Thomas Payne at its head and with the firm Moffat Kinoshita Associates acting as consulting architects. Located at the corner of Alfred and University Streets, the project consisted of a new 200,000 square foot library for the campus. Influenced by the surrounding gothic collegiate buildings, the library's exteriors focused on vertical, upward movement and had rich textures created by limestone, copper flashing and wood window frames and entrance screens. The library's main entrance at the Union Street and University Street corner was a rotunda that featured a fireplace-lined reading room on the second floor. Other reading rooms and a café lined the building's exterior, while the main library stacks were housed in the core of the building. Wood panelling was disbursed amongst the walls to add warmth to the buildings interior. This project also included plans to expand the library in the following decades. This project received a Governor General's Award in Architecture in 1997. This project is recorded through drawings, photographs, presentation paintings and textual records dating from 1990-1994. The drawings are mostly originals and include sketches, presentation drawings, plans, elevations, sections, perspectives, details and axonometric drawings. The photographs show the finished building, while the textual records consist of publicity on the building and the program description.
AP056.S1.1990.PR03
Description:
This project series documents the Joseph Stauffer Library at Queen's University in Kingston, Ontario from 1990-1994. The office identified the project number as 9011. This project was the winning entry of a national design competition and was completed with Thomas Payne at its head and with the firm Moffat Kinoshita Associates acting as consulting architects. Located at the corner of Alfred and University Streets, the project consisted of a new 200,000 square foot library for the campus. Influenced by the surrounding gothic collegiate buildings, the library's exteriors focused on vertical, upward movement and had rich textures created by limestone, copper flashing and wood window frames and entrance screens. The library's main entrance at the Union Street and University Street corner was a rotunda that featured a fireplace-lined reading room on the second floor. Other reading rooms and a café lined the building's exterior, while the main library stacks were housed in the core of the building. Wood panelling was disbursed amongst the walls to add warmth to the buildings interior. This project also included plans to expand the library in the following decades. This project received a Governor General's Award in Architecture in 1997. This project is recorded through drawings, photographs, presentation paintings and textual records dating from 1990-1994. The drawings are mostly originals and include sketches, presentation drawings, plans, elevations, sections, perspectives, details and axonometric drawings. The photographs show the finished building, while the textual records consist of publicity on the building and the program description.
People:
Date:
1990-1994
1990-1994
Title:
Joseph Stauffer Library, Queen's University, Kingston, Ontario (1990-1994)
Actions:
AP056.S1.1990.PR03
Description:
This project series documents the Joseph Stauffer Library at Queen's University in Kingston, Ontario from 1990-1994. The office identified the project number as 9011. This project was the winning entry of a national design competition and was completed with Thomas Payne at its head and with the firm Moffat Kinoshita Associates acting as consulting architects. Located at the corner of Alfred and University Streets, the project consisted of a new 200,000 square foot library for the campus. Influenced by the surrounding gothic collegiate buildings, the library's exteriors focused on vertical, upward movement and had rich textures created by limestone, copper flashing and wood window frames and entrance screens. The library's main entrance at the Union Street and University Street corner was a rotunda that featured a fireplace-lined reading room on the second floor. Other reading rooms and a café lined the building's exterior, while the main library stacks were housed in the core of the building. Wood panelling was disbursed amongst the walls to add warmth to the buildings interior. This project also included plans to expand the library in the following decades. This project received a Governor General's Award in Architecture in 1997. This project is recorded through drawings, photographs, presentation paintings and textual records dating from 1990-1994. The drawings are mostly originals and include sketches, presentation drawings, plans, elevations, sections, perspectives, details and axonometric drawings. The photographs show the finished building, while the textual records consist of publicity on the building and the program description.
Joseph Stauffer Library, Queen's University, Kingston, Ontario (1990-1994)
Actions:
AP056.S1.1990.PR03
Description:
This project series documents the Joseph Stauffer Library at Queen's University in Kingston, Ontario from 1990-1994. The office identified the project number as 9011. This project was the winning entry of a national design competition and was completed with Thomas Payne at its head and with the firm Moffat Kinoshita Associates acting as consulting architects. Located at the corner of Alfred and University Streets, the project consisted of a new 200,000 square foot library for the campus. Influenced by the surrounding gothic collegiate buildings, the library's exteriors focused on vertical, upward movement and had rich textures created by limestone, copper flashing and wood window frames and entrance screens. The library's main entrance at the Union Street and University Street corner was a rotunda that featured a fireplace-lined reading room on the second floor. Other reading rooms and a café lined the building's exterior, while the main library stacks were housed in the core of the building. Wood panelling was disbursed amongst the walls to add warmth to the buildings interior. This project also included plans to expand the library in the following decades. This project received a Governor General's Award in Architecture in 1997. This project is recorded through drawings, photographs, presentation paintings and textual records dating from 1990-1994. The drawings are mostly originals and include sketches, presentation drawings, plans, elevations, sections, perspectives, details and axonometric drawings. The photographs show the finished building, while the textual records consist of publicity on the building and the program description.
Level of archival description:
Project
Project
Date:
1990-1994
1990-1994
People:
Form:
drawings
Quantity:
18 File
drawings
Quantity:
18 File
Actions:
Reference number:
ARCH23886
Description:
details of electric sign, offices, lighting, coat of arms, plans of shops and offices
ARCH23886
Description:
details of electric sign, offices, lighting, coat of arms, plans of shops and offices
People:
Title:
Details of electric sign, offices, lighting, coat of arms, plans of shops and offices
Actions:
ARCH23886
Description:
details of electric sign, offices, lighting, coat of arms, plans of shops and offices
Details of electric sign, offices, lighting, coat of arms, plans of shops and offices
Actions:
ARCH23886
Description:
details of electric sign, offices, lighting, coat of arms, plans of shops and offices
Form:
drawings
Quantity:
18 File
drawings
Quantity:
18 File
People:


