


406226 Results
Form:
drawings
Quantity:
14 File
drawings
Quantity:
14 File
Actions:
Reference number:
ARCH50291
ARCH50291
People:
Form:
drawings
Quantity:
14 File
drawings
Quantity:
14 File
People:
Form:
drawings
drawings
Actions:
Reference number:
DR1983:0009 R/V
Description:
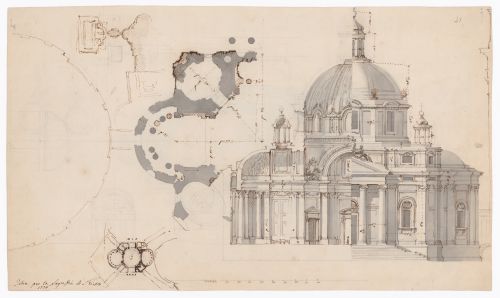
- This sheet of drawings for the sacristy for St. Peter's includes thumbnail sketches for the plan and the site, a molding profile, partial plans, and a sectional elevation which is detailed with grey wash. The sectional elevation and one of the partial plans include measurements. A compass has been used in executing one of the partial plans.
DR1983:0009 R/V
Description:
- This sheet of drawings for the sacristy for St. Peter's includes thumbnail sketches for the plan and the site, a molding profile, partial plans, and a sectional elevation which is detailed with grey wash. The sectional elevation and one of the partial plans include measurements. A compass has been used in executing one of the partial plans.
People:
Subject:
architecture
architecture
Date:
1776
1776
Title:
Partial plans, cross section, and elevation for the sacristy for Saint Peter's, Rome
Actions:
DR1983:0009 R/V
Description:
- This sheet of drawings for the sacristy for St. Peter's includes thumbnail sketches for the plan and the site, a molding profile, partial plans, and a sectional elevation which is detailed with grey wash. The sectional elevation and one of the partial plans include measurements. A compass has been used in executing one of the partial plans.
Partial plans, cross section, and elevation for the sacristy for Saint Peter's, Rome
Actions:
DR1983:0009 R/V
Description:
- This sheet of drawings for the sacristy for St. Peter's includes thumbnail sketches for the plan and the site, a molding profile, partial plans, and a sectional elevation which is detailed with grey wash. The sectional elevation and one of the partial plans include measurements. A compass has been used in executing one of the partial plans.
Form:
drawings
drawings
Date:
1776
1776
People:
Subject:
architecture
architecture
Form:
drawings
drawings
Form:
drawings
drawings
People:
Form:
drawings
Quantity:
2 File
drawings
Quantity:
2 File
Actions:
Reference number:
ARCH50306
ARCH50306
People:
Form:
drawings
Quantity:
2 File
drawings
Quantity:
2 File
People:
Form:
photographs
Quantity:
3 File
photographs
Quantity:
3 File
Actions:
Reference number:
ARCH50308
ARCH50308
People:
Form:
photographs
Quantity:
3 File
photographs
Quantity:
3 File
People:
Form:
photographs
Quantity:
4 File
photographs
Quantity:
4 File
Actions:
Reference number:
ARCH50311
ARCH50311
People:
Date:
March 1961
March 1961
Form:
photographs
Quantity:
4 File
photographs
Quantity:
4 File
Date:
March 1961
March 1961
People:
Form:
photographs
Quantity:
2 File
photographs
Quantity:
2 File
Actions:
Reference number:
ARCH50315
ARCH50315
People:
Title:
Westfield Golf and Country Club, negatives of prints -04 and 05. 13-590-03P
Actions:
ARCH50315
Westfield Golf and Country Club, negatives of prints -04 and 05. 13-590-03P
Actions:
ARCH50315
Form:
photographs
Quantity:
2 File
photographs
Quantity:
2 File
People:
Form:
photographs
Quantity:
2 File
photographs
Quantity:
2 File
Actions:
Reference number:
ARCH50317
Description:
Negatives of prints-06 and 07 13-590-03P
ARCH50317
Description:
Negatives of prints-06 and 07 13-590-03P
People:
Title:
Westfield Golf and Country Club
Actions:
ARCH50317
Description:
Negatives of prints-06 and 07 13-590-03P
Westfield Golf and Country Club
Actions:
ARCH50317
Description:
Negatives of prints-06 and 07 13-590-03P
Form:
photographs
Quantity:
2 File
photographs
Quantity:
2 File
People:
Form:
photographs
photographs
Form:
photographs
photographs
People:
Form:
photographs
Quantity:
4 File
photographs
Quantity:
4 File
Reference number:
ARCH50320
ARCH50320
People:
Date:
May 1977
May 1977
Form:
photographs
Quantity:
4 File
photographs
Quantity:
4 File
Date:
May 1977
May 1977
People:


