


26739 Results
Form:
drawings
drawings
Actions:
Reference number:
DR1974:0002:034:058
DR1974:0002:034:058
People:
Subject:
architecture
architecture
Date:
between 1836 and 1840
between 1836 and 1840
Title:
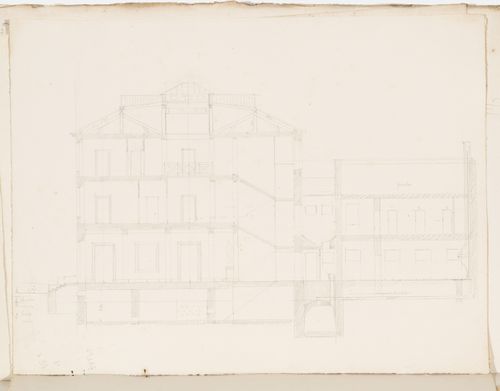
Project no. 8 for a country house for comte Treilhard: Longitudinal section
Actions:
DR1974:0002:034:058
Project no. 8 for a country house for comte Treilhard: Longitudinal section
Actions:
DR1974:0002:034:058
Form:
drawings
drawings
Date:
between 1836 and 1840
between 1836 and 1840
People:
Subject:
architecture
architecture
Form:
drawings
drawings
Actions:
Reference number:
DR1974:0002:034:062
DR1974:0002:034:062
People:
Subject:
architecture
architecture
Date:
between 1836 and 1840
between 1836 and 1840
Title:
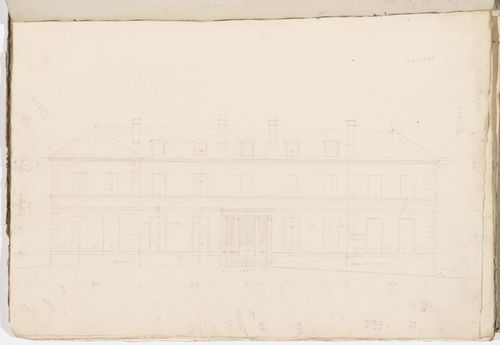
Project no. 9 for a country house for comte Treilhard: Principal elevation
Actions:
DR1974:0002:034:062
Project no. 9 for a country house for comte Treilhard: Principal elevation
Actions:
DR1974:0002:034:062
Form:
drawings
drawings
Date:
between 1836 and 1840
between 1836 and 1840
People:
Subject:
architecture
architecture
Form:
drawings
drawings
Reference number:
DR1974:0002:034:063
DR1974:0002:034:063
People:
Subject:
architecture
architecture
Date:
between 1836 and 1840
between 1836 and 1840
Title:
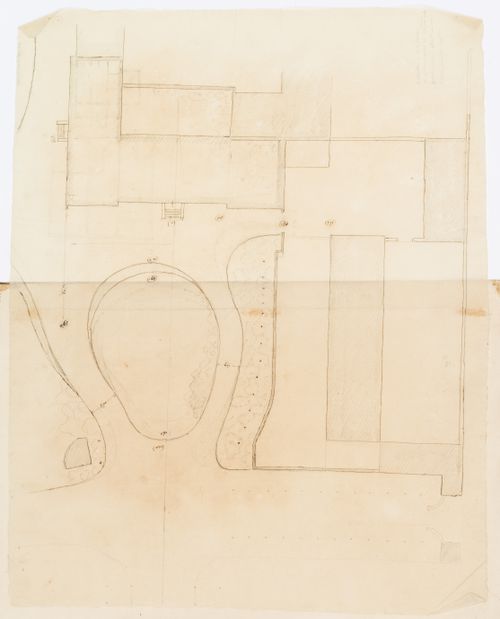
Project no. 9 for a country house for comte Treilhard: Site plan
Actions:
DR1974:0002:034:063
Project no. 9 for a country house for comte Treilhard: Site plan
Actions:
DR1974:0002:034:063
Form:
drawings
drawings
Date:
between 1836 and 1840
between 1836 and 1840
People:
Subject:
architecture
architecture
Form:
drawings
drawings
Actions:
Reference number:
DR1974:0002:034:066
DR1974:0002:034:066
People:
Subject:
architecture
architecture
Date:
between 1836 and 1840
between 1836 and 1840
Title:
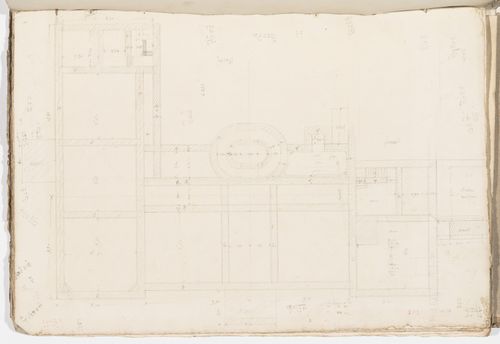
Project no. 9 for a country house for comte Treilhard: Foundation plan
Actions:
DR1974:0002:034:066
Project no. 9 for a country house for comte Treilhard: Foundation plan
Actions:
DR1974:0002:034:066
Form:
drawings
drawings
Date:
between 1836 and 1840
between 1836 and 1840
People:
Subject:
architecture
architecture
Form:
drawings
drawings
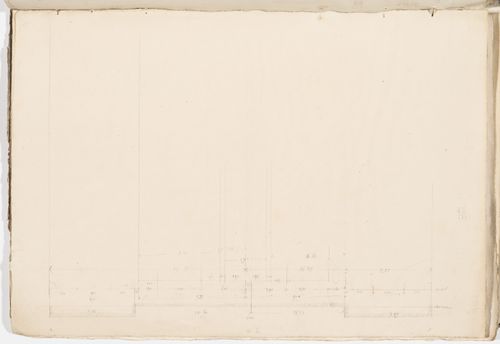
Reference number:
DR1974:0002:034:071
DR1974:0002:034:071
People:
Subject:
architecture
architecture
Date:
between 1836 and 1840
between 1836 and 1840
Title:
Project no. 9 for a country house for comte Treilhard: Partial plan
Actions:
DR1974:0002:034:071
Project no. 9 for a country house for comte Treilhard: Partial plan
Actions:
DR1974:0002:034:071
Form:
drawings
drawings
Date:
between 1836 and 1840
between 1836 and 1840
People:
Subject:
architecture
architecture
Form:
drawings
drawings
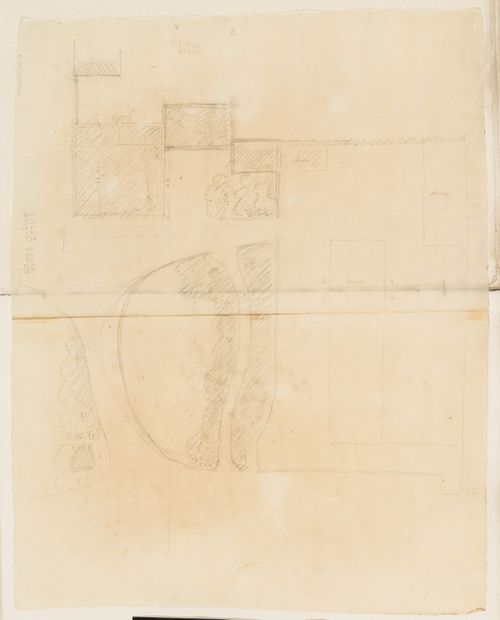
Reference number:
DR1974:0002:034:073
DR1974:0002:034:073
People:
Subject:
architecture
architecture
Date:
between 1836 and 1840
between 1836 and 1840
Title:
Project no. 10 for a country house for comte Treilhard: Site plan
Actions:
DR1974:0002:034:073
Project no. 10 for a country house for comte Treilhard: Site plan
Actions:
DR1974:0002:034:073
Form:
drawings
drawings
Date:
between 1836 and 1840
between 1836 and 1840
People:
Subject:
architecture
architecture
Form:
photographs
photographs
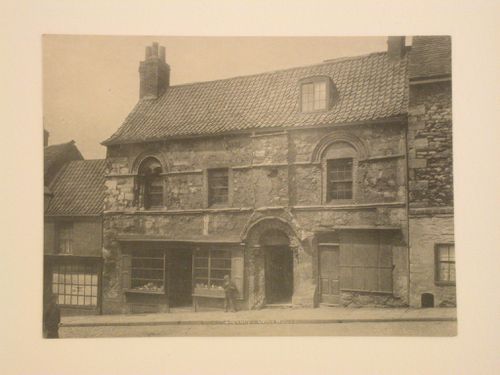
Reference number:
PH1986:1041:006
PH1986:1041:006
People:
Date:
circa 1890
circa 1890
Title:
View of the Jew's House with shops at street level, Lincoln, England
Actions:
PH1986:1041:006
View of the Jew's House with shops at street level, Lincoln, England
Actions:
PH1986:1041:006
Form:
photographs
photographs
Date:
circa 1890
circa 1890
People:
Form:
drawings
drawings
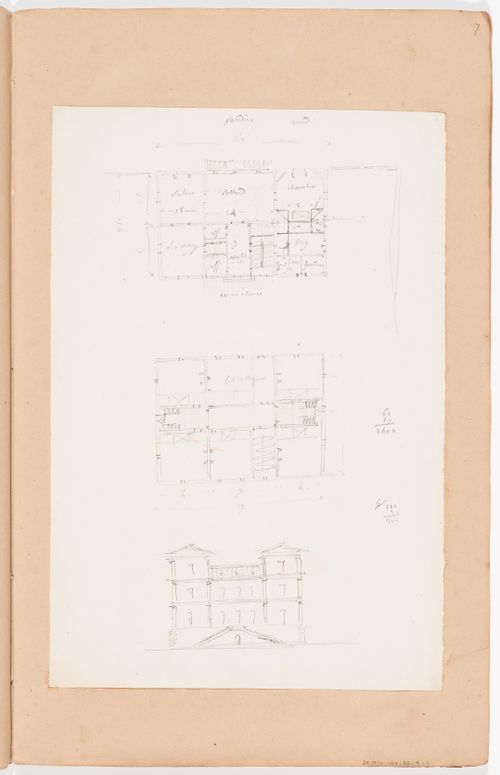
Actions:
Reference number:
DR1974:0002:035:009
DR1974:0002:035:009
People:
Subject:
architecture
architecture
Date:
early 19th century
early 19th century
Title:
Ground and first floor sketch plans and elevation for an unidentified house
Actions:
DR1974:0002:035:009
Ground and first floor sketch plans and elevation for an unidentified house
Actions:
DR1974:0002:035:009
Form:
drawings
drawings
Date:
early 19th century
early 19th century
People:
Subject:
architecture
architecture
Form:
drawings
drawings
Reference number:
DR1974:0002:038:018
DR1974:0002:038:018
People:
Subject:
architecture
architecture
Date:
early 19th century
early 19th century
Title:
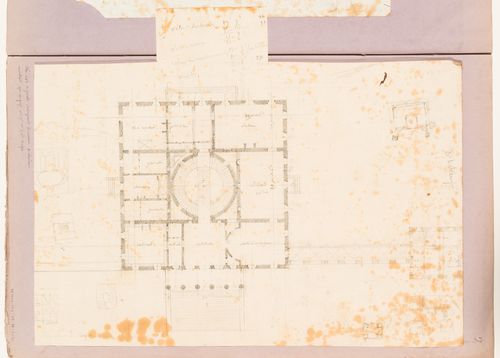
Ground floor plan and sketches for a country house for comte Anglès
Actions:
DR1974:0002:038:018
Ground floor plan and sketches for a country house for comte Anglès
Actions:
DR1974:0002:038:018
Form:
drawings
drawings
Date:
early 19th century
early 19th century
People:
Subject:
architecture
architecture
Form:
drawings
drawings
Actions:
Reference number:
DR1974:0002:036:001:001
DR1974:0002:036:001:001
People:
Subject:
architecture
architecture
Date:
7 July 1847
7 July 1847
Title:
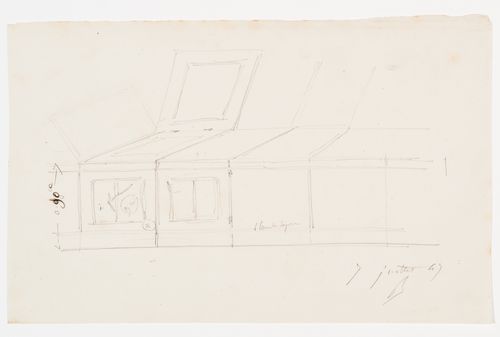
Sketch, probably for an opera house for the Académie royale de musique
Actions:
DR1974:0002:036:001:001
Sketch, probably for an opera house for the Académie royale de musique
Actions:
DR1974:0002:036:001:001
Form:
drawings
drawings
Date:
7 July 1847
7 July 1847
People:
Subject:
architecture
architecture


