


18413 Results
Form:
photographs
photographs
Actions:
Reference number:
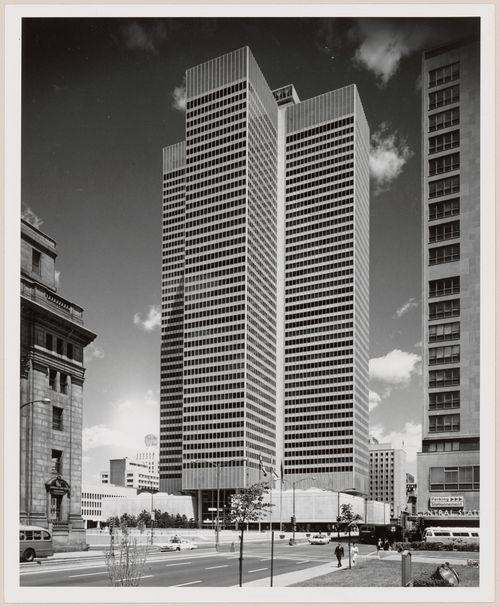
PH2011:0002
PH2011:0002
People:
Date:
1964
1964
Form:
photographs
photographs
Date:
1964
1964
People:
Form:
photographs
photographs
Actions:
Reference number:
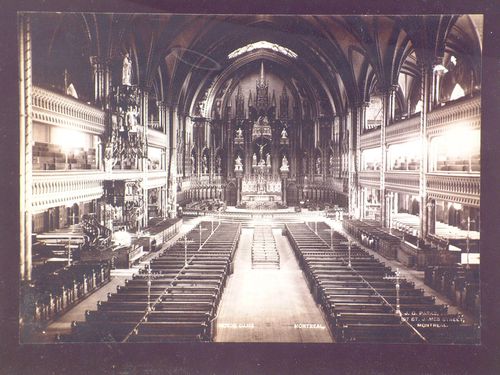
PH1978:0110:002
PH1978:0110:002
People:
Date:
ca. 1875
ca. 1875
Form:
photographs
photographs
Date:
ca. 1875
ca. 1875
People:
Form:
photographs
photographs
Reference number:
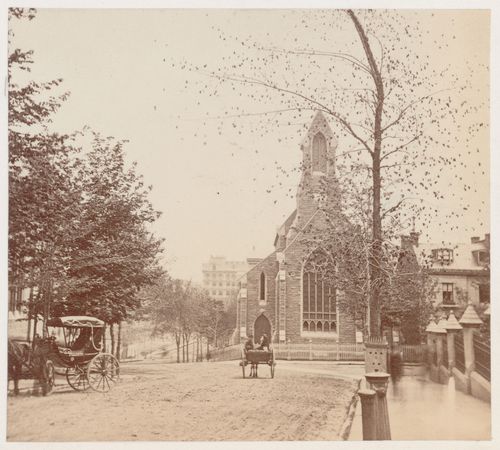
PH1976:0060:006
PH1976:0060:006
People:
Date:
ca. 1872
ca. 1872
Form:
photographs
photographs
Date:
ca. 1872
ca. 1872
People:
Form:
photographs
photographs
Actions:
Reference number:
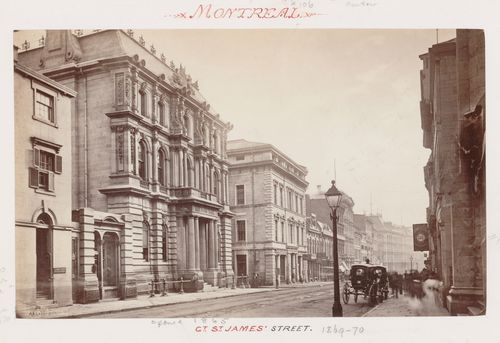
PH1976:0060:007
PH1976:0060:007
People:
Date:
1869-1870
1869-1870
Form:
photographs
photographs
Date:
1869-1870
1869-1870
People:
Form:
drawings
Quantity:
3 reprographic copy(ies)
drawings
Quantity:
3 reprographic copy(ies)
Actions:
Reference number:
ARCH265469
Description:
This group consists of a plan, a section and two perspectives for development of Île St-Paul (present-day Île-des-Soeurs) in Verdun, Québec.
ARCH265469
Description:
This group consists of a plan, a section and two perspectives for development of Île St-Paul (present-day Île-des-Soeurs) in Verdun, Québec.
People:
Title:
A plan, a section and two perspectives for development of Île St-Paul (present-day Île-des-Soeurs) in Verdun, Québec
Actions:
ARCH265469
Description:
This group consists of a plan, a section and two perspectives for development of Île St-Paul (present-day Île-des-Soeurs) in Verdun, Québec.
A plan, a section and two perspectives for development of Île St-Paul (present-day Île-des-Soeurs) in Verdun, Québec
Actions:
ARCH265469
Description:
This group consists of a plan, a section and two perspectives for development of Île St-Paul (present-day Île-des-Soeurs) in Verdun, Québec.
Form:
drawings
Quantity:
3 reprographic copy(ies)
drawings
Quantity:
3 reprographic copy(ies)
People:
Form:
photographs
photographs
Actions:
Reference number:
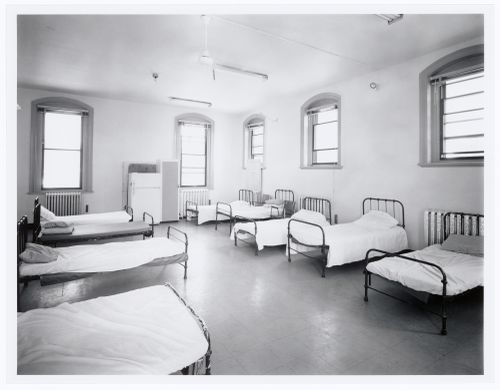
PH1986:1267
Description:
Commissioned by the Canadian Centre for Architecture, Montréal, for "Lachine Canal," 1985-1986.
PH1986:1267
Description:
Commissioned by the Canadian Centre for Architecture, Montréal, for "Lachine Canal," 1985-1986.
People:
Subject:
architecture
architecture
Date:
July 1985
July 1985
Title:
Interior view of the dormitory on the second floor of Fire Station no. 15, Richmond Street, Montréal, Québec
Actions:
PH1986:1267
Description:
Commissioned by the Canadian Centre for Architecture, Montréal, for "Lachine Canal," 1985-1986.
Interior view of the dormitory on the second floor of Fire Station no. 15, Richmond Street, Montréal, Québec
Actions:
PH1986:1267
Description:
Commissioned by the Canadian Centre for Architecture, Montréal, for "Lachine Canal," 1985-1986.
Form:
photographs
photographs
Date:
July 1985
July 1985
People:
Subject:
architecture
architecture
Form:
photographs
photographs
Actions:
Reference number:
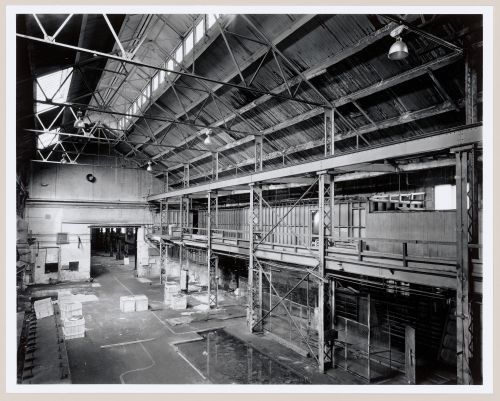
PH1986:1315
Description:
Commissioned by the Canadian Centre for Architecture, Montréal, for "Lachine Canal," 1985-1986.
PH1986:1315
Description:
Commissioned by the Canadian Centre for Architecture, Montréal, for "Lachine Canal," 1985-1986.
People:
Subject:
architecture
architecture
Date:
June 1985
June 1985
Title:
Interior view of workshops on the main floor of the Caledonian Ironworks Building from the mezzanine, Montréal, Québec
Actions:
PH1986:1315
Description:
Commissioned by the Canadian Centre for Architecture, Montréal, for "Lachine Canal," 1985-1986.
Interior view of workshops on the main floor of the Caledonian Ironworks Building from the mezzanine, Montréal, Québec
Actions:
PH1986:1315
Description:
Commissioned by the Canadian Centre for Architecture, Montréal, for "Lachine Canal," 1985-1986.
Form:
photographs
photographs
Date:
June 1985
June 1985
People:
Subject:
architecture
architecture
Form:
photographs
photographs
Actions:
Reference number:
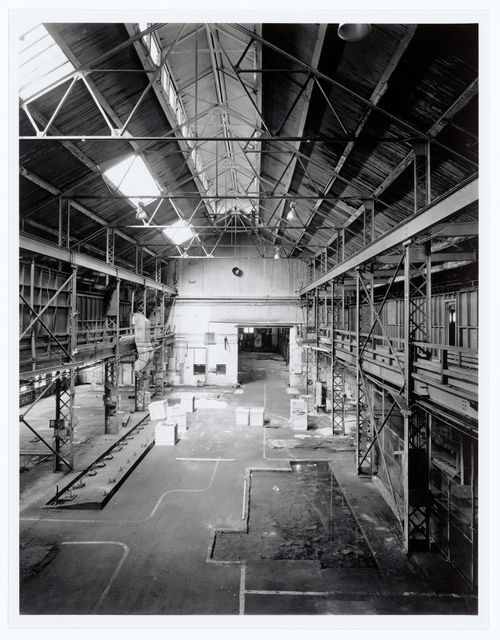
PH1986:1316
Description:
Commissioned by the Canadian Centre for Architecture, Montréal, for "Lachine Canal," 1985-1986.
PH1986:1316
Description:
Commissioned by the Canadian Centre for Architecture, Montréal, for "Lachine Canal," 1985-1986.
People:
Subject:
architecture
architecture
Date:
June 1985
June 1985
Title:
Interior view of workshops on the main floor of the Caledonian Ironworks Building from the mezzanine, Montréal, Québec
Actions:
PH1986:1316
Description:
Commissioned by the Canadian Centre for Architecture, Montréal, for "Lachine Canal," 1985-1986.
Interior view of workshops on the main floor of the Caledonian Ironworks Building from the mezzanine, Montréal, Québec
Actions:
PH1986:1316
Description:
Commissioned by the Canadian Centre for Architecture, Montréal, for "Lachine Canal," 1985-1986.
Form:
photographs
photographs
Date:
June 1985
June 1985
People:
Subject:
architecture
architecture
Form:
photographs
photographs
Actions:
Reference number:
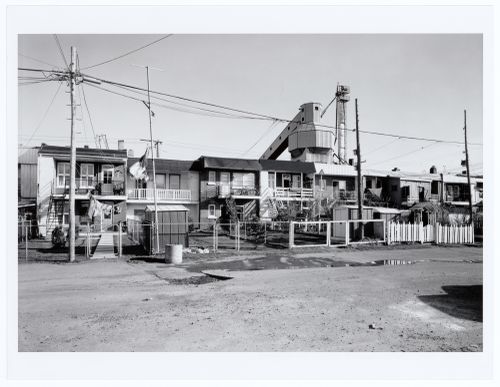
PH1986:1396
Description:
Commissioned by the Canadian Centre for Architecture, Montréal, for "Lachine Canal," 1985-1986.
PH1986:1396
Description:
Commissioned by the Canadian Centre for Architecture, Montréal, for "Lachine Canal," 1985-1986.
People:
Subject:
architecture
architecture
Date:
May 1985
May 1985
Title:
View of the lane behind St. Ambroise Street with the Francon Company Building in the background, Montréal, Québec
Actions:
PH1986:1396
Description:
Commissioned by the Canadian Centre for Architecture, Montréal, for "Lachine Canal," 1985-1986.
View of the lane behind St. Ambroise Street with the Francon Company Building in the background, Montréal, Québec
Actions:
PH1986:1396
Description:
Commissioned by the Canadian Centre for Architecture, Montréal, for "Lachine Canal," 1985-1986.
Form:
photographs
photographs
Date:
May 1985
May 1985
People:
Subject:
architecture
architecture
Form:
photographs
photographs
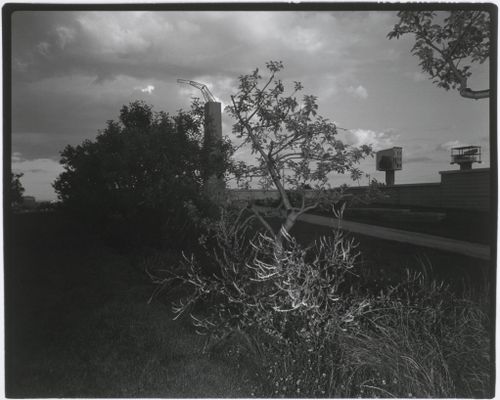
Actions:
Reference number:
PH1992:0013
PH1992:0013
People:
Subject:
architecture, landscape architecture, sculpture
architecture, landscape architecture, sculpture
Date:
1991
1991
Form:
photographs
photographs
Date:
1991
1991
People:
Subject:
architecture, landscape architecture, sculpture
architecture, landscape architecture, sculpture


