


26739 Results
Form:
drawings
drawings
Actions:
Reference number:
DR1974:0002:036:003:007
DR1974:0002:036:003:007
People:
Subject:
architecture
architecture
Date:
1847 ?
1847 ?
Title:
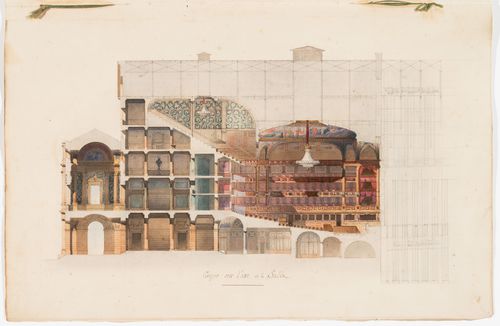
Longitudinal section for an opera house for the Académie royale de musique
Actions:
DR1974:0002:036:003:007
Longitudinal section for an opera house for the Académie royale de musique
Actions:
DR1974:0002:036:003:007
Form:
drawings
drawings
Date:
1847 ?
1847 ?
People:
Subject:
architecture
architecture
Form:
drawings
drawings
Reference number:
DR1974:0002:036:003:010
DR1974:0002:036:003:010
People:
Subject:
architecture
architecture
Date:
1847 ?
1847 ?
Title:
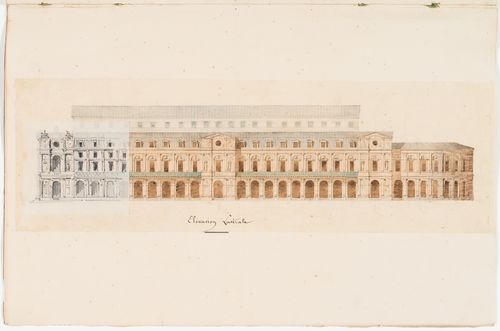
Side elevation for an opera house for the Académie royale de musique
Actions:
DR1974:0002:036:003:010
Side elevation for an opera house for the Académie royale de musique
Actions:
DR1974:0002:036:003:010
Form:
drawings
drawings
Date:
1847 ?
1847 ?
People:
Subject:
architecture
architecture
Form:
photographs
photographs
Actions:
Reference number:
PH1985:0464
PH1985:0464
People:
Date:
ca. 1870s
ca. 1870s
Title:
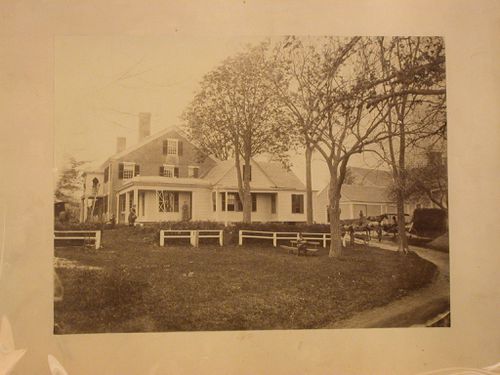
Brick house and barns, with figures in yard and driveway, Boston, Massachusetts
Actions:
PH1985:0464
Brick house and barns, with figures in yard and driveway, Boston, Massachusetts
Actions:
PH1985:0464
Form:
photographs
photographs
Date:
ca. 1870s
ca. 1870s
People:
Form:
drawings
drawings
Actions:
Reference number:
AP046.S1.1983.PR01.003
Description:
This file contains technical plans for Shaughnessy House by the ECE Group.
AP046.S1.1983.PR01.003
Description:
This file contains technical plans for Shaughnessy House by the ECE Group.
People:
Date:
circa 1982
circa 1982
Title:
Early mechanical and electrical room plans for Shaughnessy House and the Canadian Centre for Architecture, Montréal, Québec
Actions:
AP046.S1.1983.PR01.003
Description:
This file contains technical plans for Shaughnessy House by the ECE Group.
Early mechanical and electrical room plans for Shaughnessy House and the Canadian Centre for Architecture, Montréal, Québec
Actions:
AP046.S1.1983.PR01.003
Description:
This file contains technical plans for Shaughnessy House by the ECE Group.
Form:
drawings
drawings
Date:
circa 1982
circa 1982
People:
Level of archival description:
Project
Project
Reference number:
AP178.S1.1972.PR07
Description:
This project series documents the Casa de Férias em Azeitão in Setúbal, Portugal. While the records were held in the office’s archives this project was assigned the number 15/70. In the past the office identified the project as number 137. The office assigned the dates 1972-1974 to this project. The Férias em Azeitão house was a single-storey summer house. It included five bedrooms, an antechamber, a game room, a swimming pool, a tennis court and a portico for cars. Documenting this project are sketches, studies and plans. Photographs and slides document the model. Textual documentation includes project documentation.
AP178.S1.1972.PR07
Description:
This project series documents the Casa de Férias em Azeitão in Setúbal, Portugal. While the records were held in the office’s archives this project was assigned the number 15/70. In the past the office identified the project as number 137. The office assigned the dates 1972-1974 to this project. The Férias em Azeitão house was a single-storey summer house. It included five bedrooms, an antechamber, a game room, a swimming pool, a tennis court and a portico for cars. Documenting this project are sketches, studies and plans. Photographs and slides document the model. Textual documentation includes project documentation.
People:
Date:
1972-1974
1972-1974
Title:
Casa de Férias em Azeitão [Azeitão summer house], Setúbal, Portugal (1972-1974)
Actions:
AP178.S1.1972.PR07
Description:
This project series documents the Casa de Férias em Azeitão in Setúbal, Portugal. While the records were held in the office’s archives this project was assigned the number 15/70. In the past the office identified the project as number 137. The office assigned the dates 1972-1974 to this project. The Férias em Azeitão house was a single-storey summer house. It included five bedrooms, an antechamber, a game room, a swimming pool, a tennis court and a portico for cars. Documenting this project are sketches, studies and plans. Photographs and slides document the model. Textual documentation includes project documentation.
Casa de Férias em Azeitão [Azeitão summer house], Setúbal, Portugal (1972-1974)
Actions:
AP178.S1.1972.PR07
Description:
This project series documents the Casa de Férias em Azeitão in Setúbal, Portugal. While the records were held in the office’s archives this project was assigned the number 15/70. In the past the office identified the project as number 137. The office assigned the dates 1972-1974 to this project. The Férias em Azeitão house was a single-storey summer house. It included five bedrooms, an antechamber, a game room, a swimming pool, a tennis court and a portico for cars. Documenting this project are sketches, studies and plans. Photographs and slides document the model. Textual documentation includes project documentation.
Level of archival description:
Project
Project
Date:
1972-1974
1972-1974
People:
Form:
drawings
drawings
Actions:
Reference number:
AP046.S1.1983.PR01.380
Description:
This file should be viewed with AP046.S1.1983.PR01.381 for complete set of revised Shaughnessy House restoration plans.
AP046.S1.1983.PR01.380
Description:
This file should be viewed with AP046.S1.1983.PR01.381 for complete set of revised Shaughnessy House restoration plans.
People:
Date:
1988
1988
Title:
Shaughnessy House Phase 3 interior and exterior restoration plans, Canadian Centre for Architecture, Montréal, Québec
Actions:
AP046.S1.1983.PR01.380
Description:
This file should be viewed with AP046.S1.1983.PR01.381 for complete set of revised Shaughnessy House restoration plans.
Shaughnessy House Phase 3 interior and exterior restoration plans, Canadian Centre for Architecture, Montréal, Québec
Actions:
AP046.S1.1983.PR01.380
Description:
This file should be viewed with AP046.S1.1983.PR01.381 for complete set of revised Shaughnessy House restoration plans.
Form:
drawings
drawings
Date:
1988
1988
People:
Form:
drawings
drawings
Actions:
Reference number:
AP046.S1.1983.PR01.381
Description:
This file should be viewed with AP046.S1.1983.PR01.380 for complete set of revised Shaughnessy House restoration plans.
AP046.S1.1983.PR01.381
Description:
This file should be viewed with AP046.S1.1983.PR01.380 for complete set of revised Shaughnessy House restoration plans.
People:
Date:
1988
1988
Title:
Shaughnessy House Phase 3 interior and exterior restoration plans, Canadian Centre for Architecture, Montréal, Québec
Actions:
AP046.S1.1983.PR01.381
Description:
This file should be viewed with AP046.S1.1983.PR01.380 for complete set of revised Shaughnessy House restoration plans.
Shaughnessy House Phase 3 interior and exterior restoration plans, Canadian Centre for Architecture, Montréal, Québec
Actions:
AP046.S1.1983.PR01.381
Description:
This file should be viewed with AP046.S1.1983.PR01.380 for complete set of revised Shaughnessy House restoration plans.
Form:
drawings
drawings
Date:
1988
1988
People:
Form:
textual records
textual records
Actions:
Reference number:
ARCH254197
ARCH254197
People:
Date:
ca. 1975
ca. 1975
Form:
textual records
textual records
Date:
ca. 1975
ca. 1975
People:
Form:
drawings
drawings
Actions:
Reference number:
ARCH254200
ARCH254200
People:
Date:
circa 1975
circa 1975
Title:
Sketch and notes for the Kelbaugh House greenhouse in Princeton, New Jersey
Actions:
ARCH254200
Sketch and notes for the Kelbaugh House greenhouse in Princeton, New Jersey
Actions:
ARCH254200
Form:
drawings
drawings
Date:
circa 1975
circa 1975
People:
Form:
photographs
photographs
Actions:
Reference number:
PH1982:0347:062
PH1982:0347:062
People:
Subject:
architecture
architecture
Date:
ca. 1870
ca. 1870
Title:
View of the principal and lateral façades of Goodfield house, Inverness, Scotland
Actions:
PH1982:0347:062
View of the principal and lateral façades of Goodfield house, Inverness, Scotland
Actions:
PH1982:0347:062
Form:
photographs
photographs
Date:
ca. 1870
ca. 1870
People:
Subject:
architecture
architecture


