


18197 Results
Form:
drawings
drawings
Actions:
Reference number:
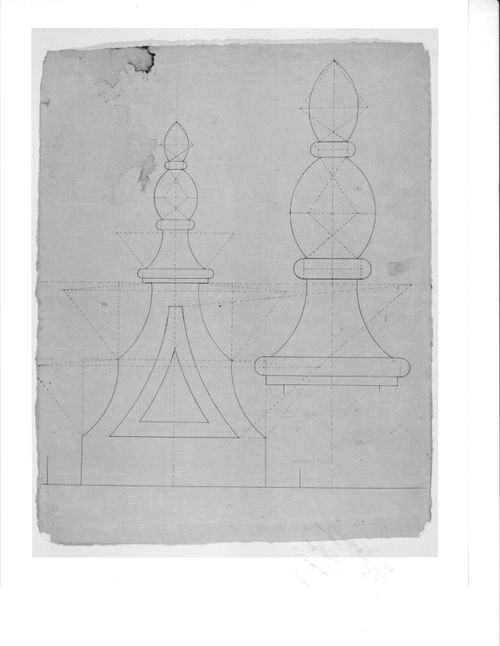
AR1996:1001:055
AR1996:1001:055
People:
Subject:
architecture, interior design
architecture, interior design
Date:
1823-1829
1823-1829
Title:
Elevations for decorative drop details for the ceiling for Notre-Dame de Montréal
Actions:
AR1996:1001:055
Elevations for decorative drop details for the ceiling for Notre-Dame de Montréal
Actions:
AR1996:1001:055
Form:
drawings
drawings
Date:
1823-1829
1823-1829
People:
Subject:
architecture, interior design
architecture, interior design
Form:
drawings
drawings
Actions:
Reference number:
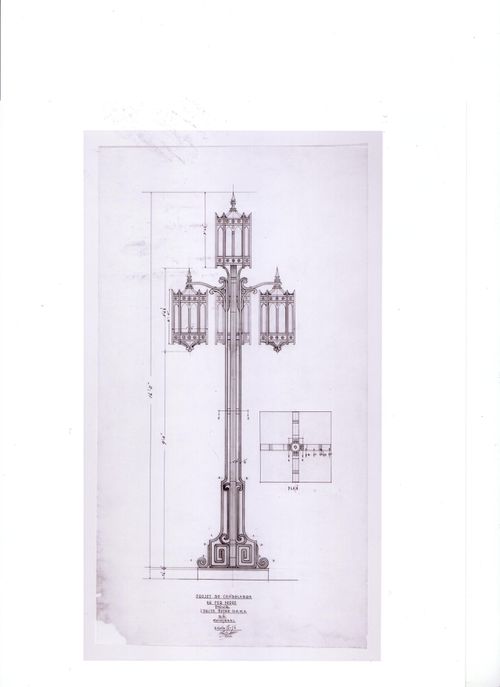
AR1996:1001:286
AR1996:1001:286
People:
Subject:
architecture
architecture
Date:
1929
1929
Title:
Plan and elevation for a wrought iron lamppost for Notre-Dame de Montréal
Actions:
AR1996:1001:286
Plan and elevation for a wrought iron lamppost for Notre-Dame de Montréal
Actions:
AR1996:1001:286
Form:
drawings
drawings
Date:
1929
1929
People:
Subject:
architecture
architecture
Form:
drawings
drawings
Actions:
Reference number:
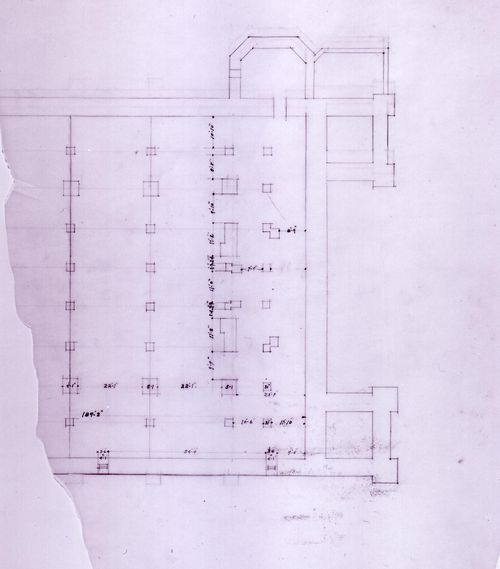
AR1996:1001:260:002
AR1996:1001:260:002
People:
Subject:
architecture
architecture
Date:
1 April 1942
1 April 1942
Title:
Plan of Notre-Dame de Montréal, apparently for the renovations of 1929-1949
Actions:
AR1996:1001:260:002
Plan of Notre-Dame de Montréal, apparently for the renovations of 1929-1949
Actions:
AR1996:1001:260:002
Form:
drawings
drawings
Date:
1 April 1942
1 April 1942
People:
Subject:
architecture
architecture
Form:
drawings
drawings
Actions:
Reference number:
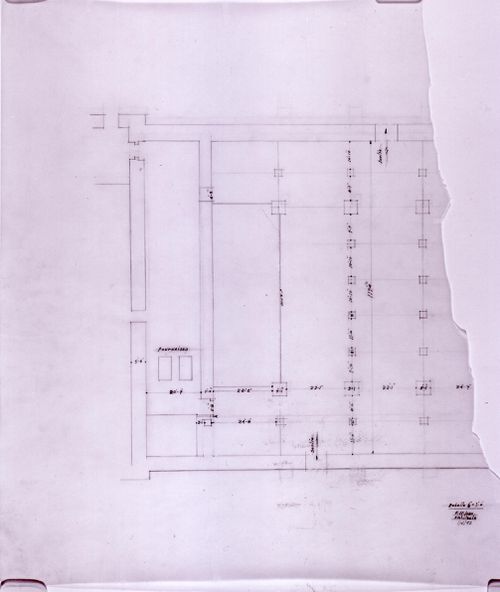
AR1996:1001:260:001
AR1996:1001:260:001
People:
Subject:
architecture
architecture
Date:
1 April 1942
1 April 1942
Title:
Plan of Notre-Dame de Montréal, apparently for the renovations of 1929-1949
Actions:
AR1996:1001:260:001
Plan of Notre-Dame de Montréal, apparently for the renovations of 1929-1949
Actions:
AR1996:1001:260:001
Form:
drawings
drawings
Date:
1 April 1942
1 April 1942
People:
Subject:
architecture
architecture
Form:
drawings
drawings
![Elevations for details for the high altar [?] cross for Notre-Dame de Montréal](/img-collection/xomQybeSj1iNvaZmC1jsK5cvwV4=/500x646/353563.jpg)
Actions:
Reference number:
AR1996:1001:029
AR1996:1001:029
People:
Subject:
architecture, interior design
architecture, interior design
Date:
1823-1829
1823-1829
Title:
Elevations for details for the high altar [?] cross for Notre-Dame de Montréal
Actions:
AR1996:1001:029
Elevations for details for the high altar [?] cross for Notre-Dame de Montréal
Actions:
AR1996:1001:029
Form:
drawings
drawings
Date:
1823-1829
1823-1829
People:
Subject:
architecture, interior design
architecture, interior design
Form:
drawings
drawings
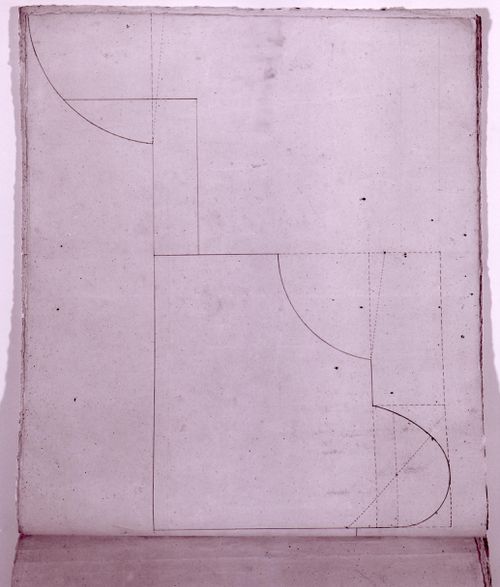
Actions:
Reference number:
AR1996:1001:159
AR1996:1001:159
People:
Subject:
architecture
architecture
Date:
1826-1829
1826-1829
Title:
Section for masonry mouldings for the tower windows for Notre-Dame de Montréal
Actions:
AR1996:1001:159
Section for masonry mouldings for the tower windows for Notre-Dame de Montréal
Actions:
AR1996:1001:159
Form:
drawings
drawings
Date:
1826-1829
1826-1829
People:
Subject:
architecture
architecture
Form:
drawings
drawings
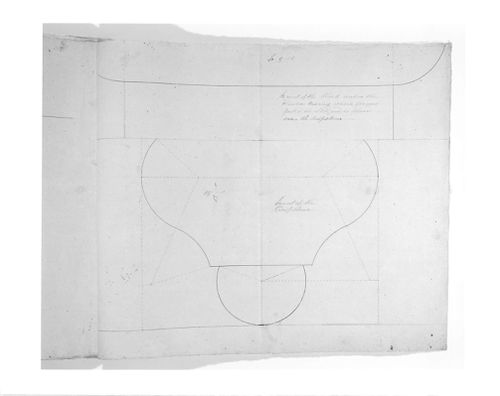
Actions:
Reference number:
AR1996:1001:163
AR1996:1001:163
People:
Subject:
architecture
architecture
Date:
1826-1829
1826-1829
Title:
Elevation for masonry mouldings for the tower windows for Notre-Dame de Montréal
Actions:
AR1996:1001:163
Elevation for masonry mouldings for the tower windows for Notre-Dame de Montréal
Actions:
AR1996:1001:163
Form:
drawings
drawings
Date:
1826-1829
1826-1829
People:
Subject:
architecture
architecture
Form:
drawings
drawings
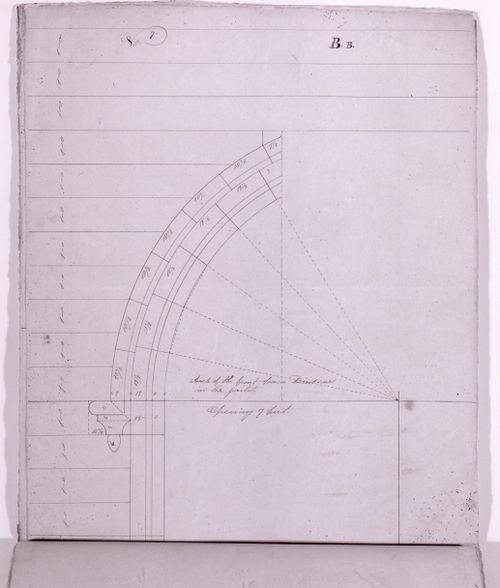
Actions:
Reference number:
AR1996:1001:148
AR1996:1001:148
People:
Subject:
architecture
architecture
Date:
1826-1829
1826-1829
Title:
Elevation for masonry mouldings for the tower windows for Notre-Dame de Montréal
Actions:
AR1996:1001:148
Elevation for masonry mouldings for the tower windows for Notre-Dame de Montréal
Actions:
AR1996:1001:148
Form:
drawings
drawings
Date:
1826-1829
1826-1829
People:
Subject:
architecture
architecture
Form:
drawings
drawings
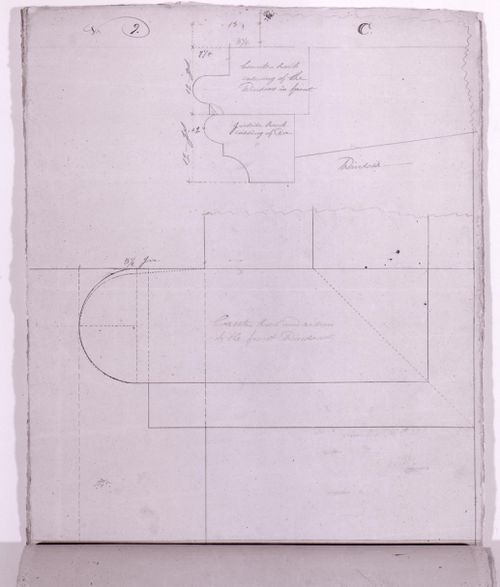
Actions:
Reference number:
AR1996:1001:150
AR1996:1001:150
People:
Subject:
architecture
architecture
Date:
1826-1829
1826-1829
Title:
Sections for masonry mouldings for the tower windows for Notre-Dame de Montréal
Actions:
AR1996:1001:150
Sections for masonry mouldings for the tower windows for Notre-Dame de Montréal
Actions:
AR1996:1001:150
Form:
drawings
drawings
Date:
1826-1829
1826-1829
People:
Subject:
architecture
architecture
Form:
drawings
drawings
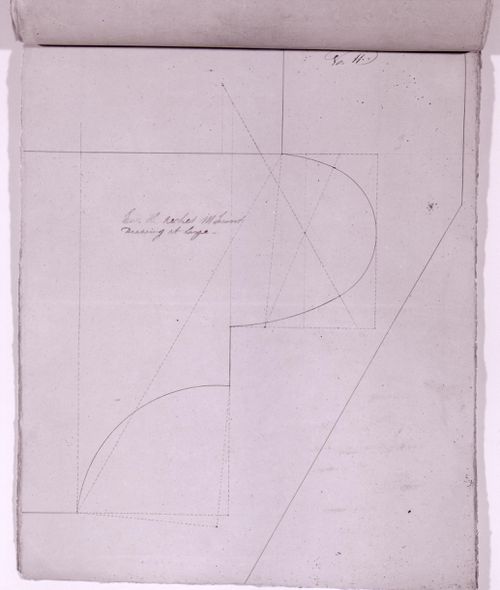
Actions:
Reference number:
AR1996:1001:152
AR1996:1001:152
People:
Subject:
architecture
architecture
Date:
1826-1829
1826-1829
Title:
Section for masonry mouldings for the tower windows for Notre-Dame de Montréal
Actions:
AR1996:1001:152
Section for masonry mouldings for the tower windows for Notre-Dame de Montréal
Actions:
AR1996:1001:152
Form:
drawings
drawings
Date:
1826-1829
1826-1829
People:
Subject:
architecture
architecture


