


12670 Results
Form:
exhibitions
exhibitions
Actions:
Description:
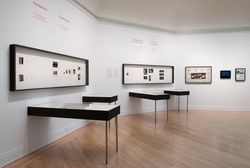
After a period of decline, the architectural model gained new prominence when it became a popular tool for design education and practice in the early twentieth century. This revival is usually associated with the turn towards objectivity and the search for expressive means to communicate ideas in three dimensions—but how was the model transformed in the age of its(...)
After a period of decline, the architectural model gained new prominence when it became a popular tool for design education and practice in the early twentieth century. This revival is usually associated with the turn towards objectivity and the search for expressive means to communicate ideas in three dimensions—but how was the model transformed in the age of its(...)
Location:
Octagonal gallery
Octagonal gallery
Date:
22 September 2011 to 8 January 2012
22 September 2011 to 8 January 2012
Title:
Modernism in Miniature: Points of View
Actions:
Description:
After a period of decline, the architectural model gained new prominence when it became a popular tool for design education and practice in the early twentieth century. This revival is usually associated with the turn towards objectivity and the search for expressive means to communicate ideas in three dimensions—but how was the model transformed in the age of its(...)
Modernism in Miniature: Points of View
Actions:
Description:
After a period of decline, the architectural model gained new prominence when it became a popular tool for design education and practice in the early twentieth century. This revival is usually associated with the turn towards objectivity and the search for expressive means to communicate ideas in three dimensions—but how was the model transformed in the age of its(...)
Form:
exhibitions
exhibitions
Date:
22 September 2011 to
8 January 2012
22 September 2011 to
8 January 2012
Location:
Octagonal gallery
Octagonal gallery
Level of archival description:
Project
Project
Actions:
Reference number:
CI007.S1.1952.PR01
Description:
This project series contains a photograph of Mies van der Rohe and his team working on the competition model for Manheim Theatre competition design in 1952. The material in this series was produced between 1952 and 1953.
CI007.S1.1952.PR01
Description:
This project series contains a photograph of Mies van der Rohe and his team working on the competition model for Manheim Theatre competition design in 1952. The material in this series was produced between 1952 and 1953.
People:
Date:
1952-1953
1952-1953
Title:
Nationaltheater Manheim Wettberb [Manheim Theatre Competition], Manheim, Germany (1952-1953)
Actions:
CI007.S1.1952.PR01
Description:
This project series contains a photograph of Mies van der Rohe and his team working on the competition model for Manheim Theatre competition design in 1952. The material in this series was produced between 1952 and 1953.
Nationaltheater Manheim Wettberb [Manheim Theatre Competition], Manheim, Germany (1952-1953)
Actions:
CI007.S1.1952.PR01
Description:
This project series contains a photograph of Mies van der Rohe and his team working on the competition model for Manheim Theatre competition design in 1952. The material in this series was produced between 1952 and 1953.
Level of archival description:
project
project
Date:
1952-1953
1952-1953
People:
Form:
archives
Level of archival description:
Fonds
archives
Level of archival description:
Fonds
Title:
R&Sie(n) project records
R&Sie(n) project records
Actions:
Reference number:
AP193
Synopsis:
R&Sie(n) project records, 2002-2015, document the development and design process of four projects of the firm: Water Flux (2002-2010), I’ve heard about (2004-2006), Olzweg (2006) and Une architecture des humeurs (2008-2011). The records consist of original born-digital material in addition to two models for Water Flux.
AP193
Synopsis:
R&Sie(n) project records, 2002-2015, document the development and design process of four projects of the firm: Water Flux (2002-2010), I’ve heard about (2004-2006), Olzweg (2006) and Une architecture des humeurs (2008-2011). The records consist of original born-digital material in addition to two models for Water Flux.
People:
Date:
2005-2015
2005-2015
Title:
R&Sie(n) project records
Actions:
AP193
Synopsis:
R&Sie(n) project records, 2002-2015, document the development and design process of four projects of the firm: Water Flux (2002-2010), I’ve heard about (2004-2006), Olzweg (2006) and Une architecture des humeurs (2008-2011). The records consist of original born-digital material in addition to two models for Water Flux.
R&Sie(n) project records
Actions:
AP193
Synopsis:
R&Sie(n) project records, 2002-2015, document the development and design process of four projects of the firm: Water Flux (2002-2010), I’ve heard about (2004-2006), Olzweg (2006) and Une architecture des humeurs (2008-2011). The records consist of original born-digital material in addition to two models for Water Flux.
Form:
archives
Level of archival description:
Fonds
archives
Level of archival description:
Fonds
Date:
2005-2015
2005-2015
People:
Form:
archives
Level of archival description:
Fonds
archives
Level of archival description:
Fonds
Title:
KOL/MAC project records
KOL/MAC project records
Reference number:
AP185
Synopsis:
The KOL/MAC project records, 1994-2001, document the conceptualization, design, and installation of two projects: the Ost/Kuttner Apartment and Housings. The records consist of physical drawings, textual records, Hi-8 cassette tapes, and material samples, as well as a substantial body of digital materials. These primarily document the design, construction and installation of the O/K Apartment and Housings through drawings, 3D models, photographs, still images, construction documentation, and material samples.
AP185
Synopsis:
The KOL/MAC project records, 1994-2001, document the conceptualization, design, and installation of two projects: the Ost/Kuttner Apartment and Housings. The records consist of physical drawings, textual records, Hi-8 cassette tapes, and material samples, as well as a substantial body of digital materials. These primarily document the design, construction and installation of the O/K Apartment and Housings through drawings, 3D models, photographs, still images, construction documentation, and material samples.
People:
Date:
1994-2001
1994-2001
Title:
KOL/MAC project records
Actions:
AP185
Synopsis:
The KOL/MAC project records, 1994-2001, document the conceptualization, design, and installation of two projects: the Ost/Kuttner Apartment and Housings. The records consist of physical drawings, textual records, Hi-8 cassette tapes, and material samples, as well as a substantial body of digital materials. These primarily document the design, construction and installation of the O/K Apartment and Housings through drawings, 3D models, photographs, still images, construction documentation, and material samples.
KOL/MAC project records
Actions:
AP185
Synopsis:
The KOL/MAC project records, 1994-2001, document the conceptualization, design, and installation of two projects: the Ost/Kuttner Apartment and Housings. The records consist of physical drawings, textual records, Hi-8 cassette tapes, and material samples, as well as a substantial body of digital materials. These primarily document the design, construction and installation of the O/K Apartment and Housings through drawings, 3D models, photographs, still images, construction documentation, and material samples.
Form:
archives
Level of archival description:
Fonds
archives
Level of archival description:
Fonds
Date:
1994-2001
1994-2001
People:
Form:
textual records
textual records
Actions:
Reference number:
ARCH258718
Description:
mock-up pages for presentation brochure, including title page, project description texts, plans, elevation, section, photos of model (photocopies)
ARCH258718
Description:
mock-up pages for presentation brochure, including title page, project description texts, plans, elevation, section, photos of model (photocopies)
People:
Date:
circa 1947-2002
circa 1947-2002
Title:
Mock-up pages for presentation brochure, including title page
Actions:
ARCH258718
Description:
mock-up pages for presentation brochure, including title page, project description texts, plans, elevation, section, photos of model (photocopies)
Mock-up pages for presentation brochure, including title page
Actions:
ARCH258718
Description:
mock-up pages for presentation brochure, including title page, project description texts, plans, elevation, section, photos of model (photocopies)
Form:
textual records
textual records
Date:
circa 1947-2002
circa 1947-2002
People:
Form:
drawings
drawings
Actions:
Reference number:
ARCH260868
Description:
Block schematic design - title sheets, perspectives, site plan, floor plans, elevations, sections, mechanical and structural plans, photo of model.
ARCH260868
Description:
Block schematic design - title sheets, perspectives, site plan, floor plans, elevations, sections, mechanical and structural plans, photo of model.
People:
Date:
1985
1985
Title:
Block schematic design - title sheets, perspectives
Actions:
ARCH260868
Description:
Block schematic design - title sheets, perspectives, site plan, floor plans, elevations, sections, mechanical and structural plans, photo of model.
Block schematic design - title sheets, perspectives
Actions:
ARCH260868
Description:
Block schematic design - title sheets, perspectives, site plan, floor plans, elevations, sections, mechanical and structural plans, photo of model.
Form:
drawings
drawings
Date:
1985
1985
People:
Level of archival description:
Series
Series
Reference number:
AP179.S2
Description:
Series 2, Witte Arts Center, Green Bay, Wisconsin, 2000 – 2002, documents the development of a project (unrealized) by Office d’A in response to a real estate brief for a floor of artists’ studios supported by a street level gallery in Green Bay, Wisconsin. The design for the Witte Arts Center addresses functional architectural concerns like light and circulation through elements such as suspended skylights and an open-air staircase. For the staircase in particular, corbelled brick patterning around the interior stairs creates a distortion of the building’s façade nicknamed “the smile.” The series consists of sketches, drawings and reprographic copies from the pre-design to design development phases of the project, a model, and photographic materials. Textual records in the series include correspondence, meeting notes and vendor catalogues. Digital material consists of CAD drawings, 3D models and renderings, images of the model and drawings, correspondence and other documents.
AP179.S2
Description:
Series 2, Witte Arts Center, Green Bay, Wisconsin, 2000 – 2002, documents the development of a project (unrealized) by Office d’A in response to a real estate brief for a floor of artists’ studios supported by a street level gallery in Green Bay, Wisconsin. The design for the Witte Arts Center addresses functional architectural concerns like light and circulation through elements such as suspended skylights and an open-air staircase. For the staircase in particular, corbelled brick patterning around the interior stairs creates a distortion of the building’s façade nicknamed “the smile.” The series consists of sketches, drawings and reprographic copies from the pre-design to design development phases of the project, a model, and photographic materials. Textual records in the series include correspondence, meeting notes and vendor catalogues. Digital material consists of CAD drawings, 3D models and renderings, images of the model and drawings, correspondence and other documents.
People:
Date:
2000 - 2002
2000 - 2002
Title:
Witte Arts Center, Green Bay, Wisconsin (2000 - 2002)
Actions:
AP179.S2
Description:
Series 2, Witte Arts Center, Green Bay, Wisconsin, 2000 – 2002, documents the development of a project (unrealized) by Office d’A in response to a real estate brief for a floor of artists’ studios supported by a street level gallery in Green Bay, Wisconsin. The design for the Witte Arts Center addresses functional architectural concerns like light and circulation through elements such as suspended skylights and an open-air staircase. For the staircase in particular, corbelled brick patterning around the interior stairs creates a distortion of the building’s façade nicknamed “the smile.” The series consists of sketches, drawings and reprographic copies from the pre-design to design development phases of the project, a model, and photographic materials. Textual records in the series include correspondence, meeting notes and vendor catalogues. Digital material consists of CAD drawings, 3D models and renderings, images of the model and drawings, correspondence and other documents.
Witte Arts Center, Green Bay, Wisconsin (2000 - 2002)
Actions:
AP179.S2
Description:
Series 2, Witte Arts Center, Green Bay, Wisconsin, 2000 – 2002, documents the development of a project (unrealized) by Office d’A in response to a real estate brief for a floor of artists’ studios supported by a street level gallery in Green Bay, Wisconsin. The design for the Witte Arts Center addresses functional architectural concerns like light and circulation through elements such as suspended skylights and an open-air staircase. For the staircase in particular, corbelled brick patterning around the interior stairs creates a distortion of the building’s façade nicknamed “the smile.” The series consists of sketches, drawings and reprographic copies from the pre-design to design development phases of the project, a model, and photographic materials. Textual records in the series include correspondence, meeting notes and vendor catalogues. Digital material consists of CAD drawings, 3D models and renderings, images of the model and drawings, correspondence and other documents.
Level of archival description:
Series
Series
Date:
2000 - 2002
2000 - 2002
People:
Form:
archives
Level of archival description:
Fonds
archives
Level of archival description:
Fonds
Reference number:
AP056
Synopsis:
The Kuwabara Payne McKenna Blumberg fonds documents the architectural projects of the firm from 1984-2003. 125 projects are recorded through drawings, photographs, models, textual records, periodicals and paintings. These projects include built work, proposals and competition entries.
AP056
Synopsis:
The Kuwabara Payne McKenna Blumberg fonds documents the architectural projects of the firm from 1984-2003. 125 projects are recorded through drawings, photographs, models, textual records, periodicals and paintings. These projects include built work, proposals and competition entries.
People:
Date:
1984-2003
1984-2003
Title:
Kuwabara Payne Mckenna Blumberg fonds
Actions:
AP056
Synopsis:
The Kuwabara Payne McKenna Blumberg fonds documents the architectural projects of the firm from 1984-2003. 125 projects are recorded through drawings, photographs, models, textual records, periodicals and paintings. These projects include built work, proposals and competition entries.
Kuwabara Payne Mckenna Blumberg fonds
Actions:
AP056
Synopsis:
The Kuwabara Payne McKenna Blumberg fonds documents the architectural projects of the firm from 1984-2003. 125 projects are recorded through drawings, photographs, models, textual records, periodicals and paintings. These projects include built work, proposals and competition entries.
Form:
archives
Level of archival description:
Fonds
archives
Level of archival description:
Fonds
Date:
1984-2003
1984-2003
People:
Level of archival description:
Project
Project
Actions:
Reference number:
AP142.S1.D170
Description:
File documents an executed project for a portal for the Biennale di Venezia held in 1991 in Venice, Italy. Material in this file was produced in 1991. File contains a conceptual drawing, presentation drawings, and a presentation model.
AP142.S1.D170
Description:
File documents an executed project for a portal for the Biennale di Venezia held in 1991 in Venice, Italy. Material in this file was produced in 1991. File contains a conceptual drawing, presentation drawings, and a presentation model.
People:
Date:
1991
1991
Title:
Progetto per la porta della Biennale
Actions:
AP142.S1.D170
Description:
File documents an executed project for a portal for the Biennale di Venezia held in 1991 in Venice, Italy. Material in this file was produced in 1991. File contains a conceptual drawing, presentation drawings, and a presentation model.
Progetto per la porta della Biennale
Actions:
AP142.S1.D170
Description:
File documents an executed project for a portal for the Biennale di Venezia held in 1991 in Venice, Italy. Material in this file was produced in 1991. File contains a conceptual drawing, presentation drawings, and a presentation model.
Level of archival description:
File 170
File 170
Date:
1991
1991
People:
Level of archival description:
Project
Project
Reference number:
AP142.S1.D122
Description:
File documents a successful competition entry for the German History Museum in Berlin, Germany. This competition marked the 750th anniversary of the city of Berlin in 1987. Material in this file was produced between 1987 and 1990. File contains reference drawings, conceptual drawings, design development drawings, presentation drawings, one study model and one presentation model. File also contains textual records, including correspondence, administrative records, financial records, competition programmes, a competition entry, architect's reports, contract documents, a schedule, publications, periodicals, clippings, promotional material, cartographic material, sketches, drawings, transparencies, photographic material.
AP142.S1.D122
Description:
File documents a successful competition entry for the German History Museum in Berlin, Germany. This competition marked the 750th anniversary of the city of Berlin in 1987. Material in this file was produced between 1987 and 1990. File contains reference drawings, conceptual drawings, design development drawings, presentation drawings, one study model and one presentation model. File also contains textual records, including correspondence, administrative records, financial records, competition programmes, a competition entry, architect's reports, contract documents, a schedule, publications, periodicals, clippings, promotional material, cartographic material, sketches, drawings, transparencies, photographic material.
People:
Date:
1987-1990
1987-1990
Title:
Deutsches Historisches Museum
Actions:
AP142.S1.D122
Description:
File documents a successful competition entry for the German History Museum in Berlin, Germany. This competition marked the 750th anniversary of the city of Berlin in 1987. Material in this file was produced between 1987 and 1990. File contains reference drawings, conceptual drawings, design development drawings, presentation drawings, one study model and one presentation model. File also contains textual records, including correspondence, administrative records, financial records, competition programmes, a competition entry, architect's reports, contract documents, a schedule, publications, periodicals, clippings, promotional material, cartographic material, sketches, drawings, transparencies, photographic material.
Deutsches Historisches Museum
Actions:
AP142.S1.D122
Description:
File documents a successful competition entry for the German History Museum in Berlin, Germany. This competition marked the 750th anniversary of the city of Berlin in 1987. Material in this file was produced between 1987 and 1990. File contains reference drawings, conceptual drawings, design development drawings, presentation drawings, one study model and one presentation model. File also contains textual records, including correspondence, administrative records, financial records, competition programmes, a competition entry, architect's reports, contract documents, a schedule, publications, periodicals, clippings, promotional material, cartographic material, sketches, drawings, transparencies, photographic material.
Level of archival description:
File 122
File 122
Date:
1987-1990
1987-1990
People:


