


6058 Results
Form:
drawings
drawings
Actions:
Reference number:
DR1987:0646
Description:
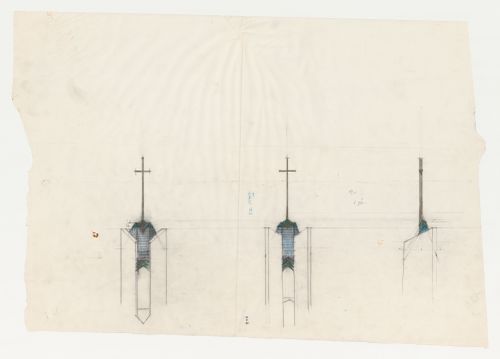
- All three of these elevations for the top of the campanile for Wayfarers' Chapel, Palos Verdes, California, show the decoration of the inner section and the cross at the top.
DR1987:0646
Description:
- All three of these elevations for the top of the campanile for Wayfarers' Chapel, Palos Verdes, California, show the decoration of the inner section and the cross at the top.
People:
Subject:
architecture
architecture
Date:
January 1953
January 1953
Title:
Wayfarers' Chapel, Palos Verdes, California: Three elevations for the top of the campanile
Actions:
DR1987:0646
Description:
- All three of these elevations for the top of the campanile for Wayfarers' Chapel, Palos Verdes, California, show the decoration of the inner section and the cross at the top.
Wayfarers' Chapel, Palos Verdes, California: Three elevations for the top of the campanile
Actions:
DR1987:0646
Description:
- All three of these elevations for the top of the campanile for Wayfarers' Chapel, Palos Verdes, California, show the decoration of the inner section and the cross at the top.
Form:
drawings
drawings
Date:
January 1953
January 1953
People:
Subject:
architecture
architecture
Form:
photographs
photographs
Reference number:
PH1980:0115:016
PH1980:0115:016
People:
Subject:
topographic
topographic
Date:
ca. 1880s
ca. 1880s
Form:
photographs
photographs
Date:
ca. 1880s
ca. 1880s
People:
Subject:
topographic
topographic
Form:
drawings
drawings
Actions:
Reference number:
DR1987:0634
Description:
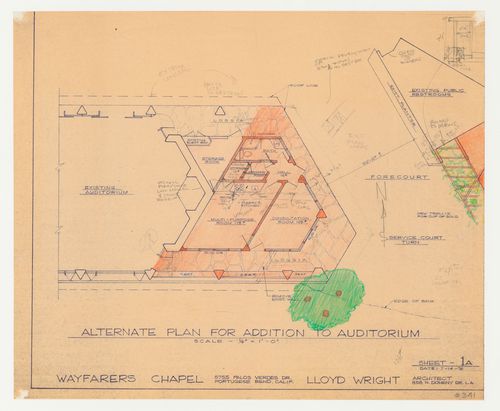
- This drawing was probably part of a larger sheet because the public rest rooms are cut off on the right side.
DR1987:0634
Description:
- This drawing was probably part of a larger sheet because the public rest rooms are cut off on the right side.
People:
Subject:
architecture
architecture
Date:
after 14 July 1976
after 14 July 1976
Title:
Wayfarers' Chapel, Palos Verdes, California: Plan for the auditorium addition
Actions:
DR1987:0634
Description:
- This drawing was probably part of a larger sheet because the public rest rooms are cut off on the right side.
Wayfarers' Chapel, Palos Verdes, California: Plan for the auditorium addition
Actions:
DR1987:0634
Description:
- This drawing was probably part of a larger sheet because the public rest rooms are cut off on the right side.
Form:
drawings
drawings
Date:
after 14 July 1976
after 14 July 1976
People:
Subject:
architecture
architecture
Form:
drawings
drawings
Actions:
Reference number:
DR1987:0642
DR1987:0642
People:
Subject:
architecture
architecture
Date:
August 1954
August 1954
Title:
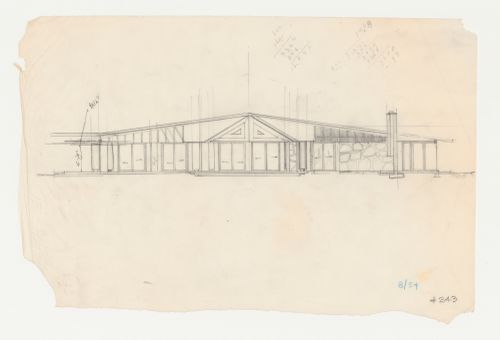
Wayfarers' Chapel, Palos Verdes, California: Elevation for the parish house
Actions:
DR1987:0642
Wayfarers' Chapel, Palos Verdes, California: Elevation for the parish house
Actions:
DR1987:0642
Form:
drawings
drawings
Date:
August 1954
August 1954
People:
Subject:
architecture
architecture
Form:
drawings
drawings

Actions:
Reference number:
DR1987:0668
DR1987:0668
People:
Subject:
architecture
architecture
Date:
1954
1954
Form:
drawings
drawings
Date:
1954
1954
People:
Subject:
architecture
architecture
Form:
photographs
photographs
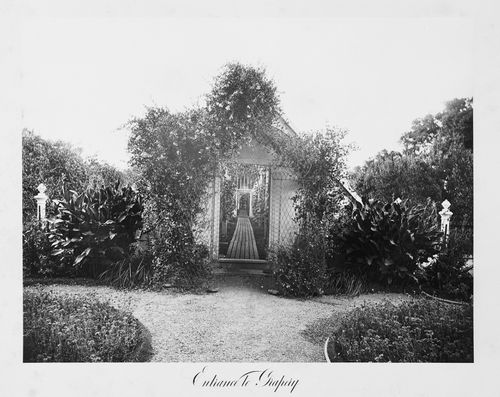
Reference number:
PH1980:1171.01:025
PH1980:1171.01:025
People:
Date:
1874 ?
1874 ?
Title:
View of the estate outbuilding, Thurlow Lodge, Menlo Park, California
Actions:
PH1980:1171.01:025
View of the estate outbuilding, Thurlow Lodge, Menlo Park, California
Actions:
PH1980:1171.01:025
Form:
photographs
photographs
Date:
1874 ?
1874 ?
People:
Form:
photographs
photographs
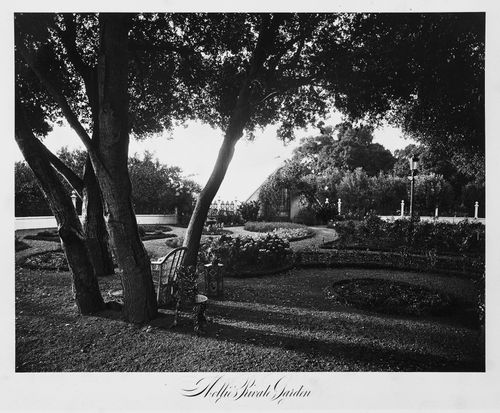
Reference number:
PH1980:1171.01:026
PH1980:1171.01:026
People:
Date:
1874 ?
1874 ?
Title:
View of the estate grounds, Thurlow Lodge, Menlo Park, California
Actions:
PH1980:1171.01:026
View of the estate grounds, Thurlow Lodge, Menlo Park, California
Actions:
PH1980:1171.01:026
Form:
photographs
photographs
Date:
1874 ?
1874 ?
People:
Form:
photographs
photographs
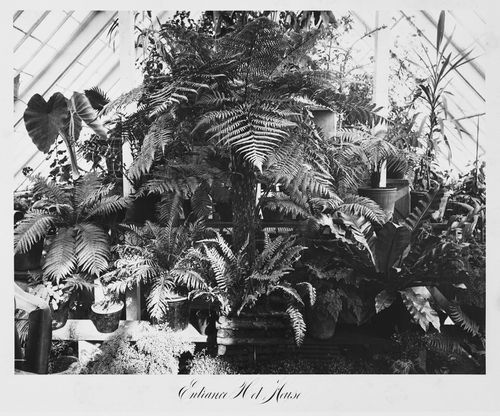
Reference number:
PH1980:1171.01:027
PH1980:1171.01:027
People:
Date:
1874 ?
1874 ?
Form:
photographs
photographs
Date:
1874 ?
1874 ?
People:
Form:
photographs
photographs
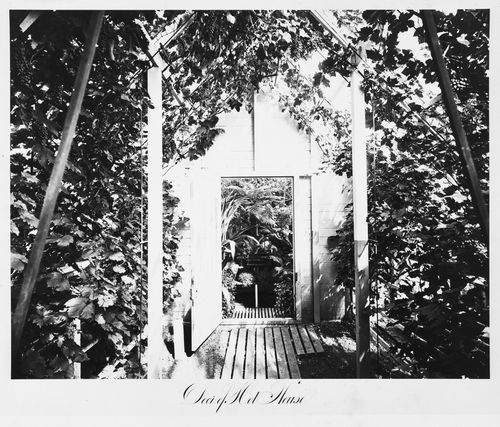
Reference number:
PH1980:1171.01:028
PH1980:1171.01:028
People:
Date:
1874 ?
1874 ?
Form:
photographs
photographs
Date:
1874 ?
1874 ?
People:
Form:
photographs
photographs
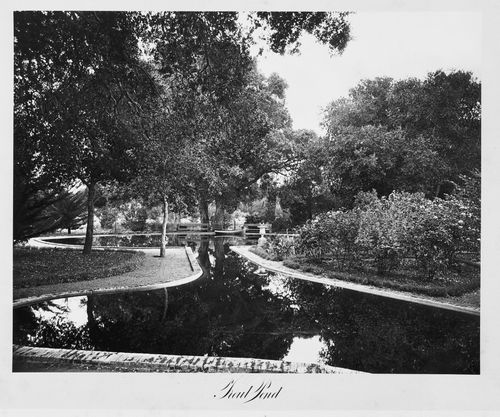
Reference number:
PH1980:1171.01:029
PH1980:1171.01:029
People:
Date:
1874 ?
1874 ?
Form:
photographs
photographs
Date:
1874 ?
1874 ?
People:


