


873 Results
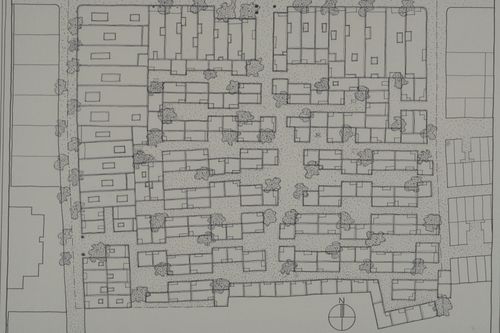
Form:
photographs
photographs
Actions:
Reference number:
ARCH293195
ARCH293195
People:
Date:
circa 1988
circa 1988
Form:
photographs
photographs
Date:
circa 1988
circa 1988
People:
Form:
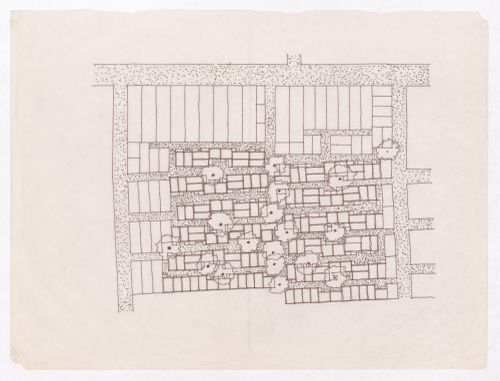
drawings
drawings
Actions:
Reference number:
ARCH293409
ARCH293409
People:
Date:
circa 1989
circa 1989
Form:
drawings
drawings
Date:
circa 1989
circa 1989
People:
Form:
drawings
drawings
Actions:
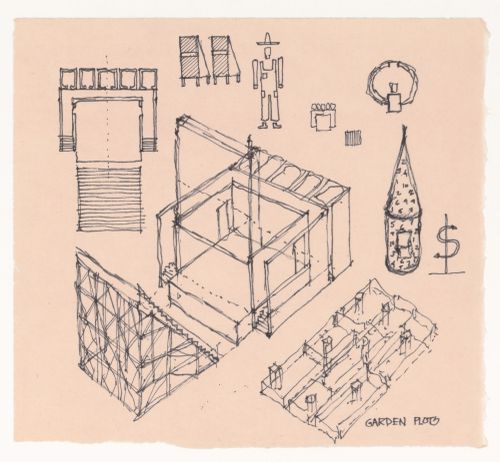
Reference number:
DR1988:0291:010
Description:
- This drawing is one of a group of 45 drawings and 4 collages, DR1988:0291:001 - DR1988:0291:049, for John Hejduk's 'Lancaster/Hanover Masque'. These include nine large, final drawings, DR1988:0291:041 - DR1988:0291:049, in which all of the structures that constitute the masque are represented, and forty smaller sketches and collages, DR1988:0291:001 - DR1988:0291:040, mostly for individual structures. All of the drawings and collages are published and illustrated, along with Hejduk's descriptions of the structures, in 'The Lancaster/Hanover Masque' (London: Architectural Association and Montréal: CCA, 1992).
DR1988:0291:010
Description:
- This drawing is one of a group of 45 drawings and 4 collages, DR1988:0291:001 - DR1988:0291:049, for John Hejduk's 'Lancaster/Hanover Masque'. These include nine large, final drawings, DR1988:0291:041 - DR1988:0291:049, in which all of the structures that constitute the masque are represented, and forty smaller sketches and collages, DR1988:0291:001 - DR1988:0291:040, mostly for individual structures. All of the drawings and collages are published and illustrated, along with Hejduk's descriptions of the structures, in 'The Lancaster/Hanover Masque' (London: Architectural Association and Montréal: CCA, 1992).
People:
Subject:
architecture, theatre design
architecture, theatre design
Date:
1980-1982
1980-1982
Title:
Retired Actor's Place, Garden Plots, Observer Units and Accountant's Office
Actions:
DR1988:0291:010
Description:
- This drawing is one of a group of 45 drawings and 4 collages, DR1988:0291:001 - DR1988:0291:049, for John Hejduk's 'Lancaster/Hanover Masque'. These include nine large, final drawings, DR1988:0291:041 - DR1988:0291:049, in which all of the structures that constitute the masque are represented, and forty smaller sketches and collages, DR1988:0291:001 - DR1988:0291:040, mostly for individual structures. All of the drawings and collages are published and illustrated, along with Hejduk's descriptions of the structures, in 'The Lancaster/Hanover Masque' (London: Architectural Association and Montréal: CCA, 1992).
Retired Actor's Place, Garden Plots, Observer Units and Accountant's Office
Actions:
DR1988:0291:010
Description:
- This drawing is one of a group of 45 drawings and 4 collages, DR1988:0291:001 - DR1988:0291:049, for John Hejduk's 'Lancaster/Hanover Masque'. These include nine large, final drawings, DR1988:0291:041 - DR1988:0291:049, in which all of the structures that constitute the masque are represented, and forty smaller sketches and collages, DR1988:0291:001 - DR1988:0291:040, mostly for individual structures. All of the drawings and collages are published and illustrated, along with Hejduk's descriptions of the structures, in 'The Lancaster/Hanover Masque' (London: Architectural Association and Montréal: CCA, 1992).
Form:
drawings
drawings
Date:
1980-1982
1980-1982
People:
Subject:
architecture, theatre design
architecture, theatre design
Level of archival description:
Project
Project
Reference number:
AP178.S1.1976.PR02
Description:
This project series documents the Parcelas 191 e 192 in Porto, Portugal. While the records were held in the office’s archives this project was assigned the number 34/70. The office assigned the date 1976 for this project. The Comissariado para a Renovação Urbana da Área de Ribeira/Barredo was an organization responsible for the rehabilitation of the historic district of Porto. Alvaro Siza was selected to study the area and to propose architectural solutions for the Mercado da Ribeira (see project series AP178.S1.1976.PR01 in this fonds) Parcelas 191 e 192, and Largo da Lada (see project series AP178.S1.1976.PR03 in this fonds). For this project, Siza worked on two houses. Special attention was paid to the windows. This project was realized. Drawings include studies, elevations, sections and working drawings. Textual materials include project documentation. Photographic materials include photographs of drawings.
AP178.S1.1976.PR02
Description:
This project series documents the Parcelas 191 e 192 in Porto, Portugal. While the records were held in the office’s archives this project was assigned the number 34/70. The office assigned the date 1976 for this project. The Comissariado para a Renovação Urbana da Área de Ribeira/Barredo was an organization responsible for the rehabilitation of the historic district of Porto. Alvaro Siza was selected to study the area and to propose architectural solutions for the Mercado da Ribeira (see project series AP178.S1.1976.PR01 in this fonds) Parcelas 191 e 192, and Largo da Lada (see project series AP178.S1.1976.PR03 in this fonds). For this project, Siza worked on two houses. Special attention was paid to the windows. This project was realized. Drawings include studies, elevations, sections and working drawings. Textual materials include project documentation. Photographic materials include photographs of drawings.
People:
Date:
1962-1974
1962-1974
Title:
Parcelas 191 e 192 [Plots 191 and 192], Porto, Portugal (1976)
Actions:
AP178.S1.1976.PR02
Description:
This project series documents the Parcelas 191 e 192 in Porto, Portugal. While the records were held in the office’s archives this project was assigned the number 34/70. The office assigned the date 1976 for this project. The Comissariado para a Renovação Urbana da Área de Ribeira/Barredo was an organization responsible for the rehabilitation of the historic district of Porto. Alvaro Siza was selected to study the area and to propose architectural solutions for the Mercado da Ribeira (see project series AP178.S1.1976.PR01 in this fonds) Parcelas 191 e 192, and Largo da Lada (see project series AP178.S1.1976.PR03 in this fonds). For this project, Siza worked on two houses. Special attention was paid to the windows. This project was realized. Drawings include studies, elevations, sections and working drawings. Textual materials include project documentation. Photographic materials include photographs of drawings.
Parcelas 191 e 192 [Plots 191 and 192], Porto, Portugal (1976)
Actions:
AP178.S1.1976.PR02
Description:
This project series documents the Parcelas 191 e 192 in Porto, Portugal. While the records were held in the office’s archives this project was assigned the number 34/70. The office assigned the date 1976 for this project. The Comissariado para a Renovação Urbana da Área de Ribeira/Barredo was an organization responsible for the rehabilitation of the historic district of Porto. Alvaro Siza was selected to study the area and to propose architectural solutions for the Mercado da Ribeira (see project series AP178.S1.1976.PR01 in this fonds) Parcelas 191 e 192, and Largo da Lada (see project series AP178.S1.1976.PR03 in this fonds). For this project, Siza worked on two houses. Special attention was paid to the windows. This project was realized. Drawings include studies, elevations, sections and working drawings. Textual materials include project documentation. Photographic materials include photographs of drawings.
Level of archival description:
Project
Project
Date:
1962-1974
1962-1974
People:
Form:
textual records, photographs
textual records, photographs
Actions:
Reference number:
DR1999:0510
Description:
documents include 53 photographs, financial records, jury, computer plots, filing index, correspondence, floor plans/elevations, competition brief, associate architects, programs, site plans, maps, publications
DR1999:0510
Description:
documents include 53 photographs, financial records, jury, computer plots, filing index, correspondence, floor plans/elevations, competition brief, associate architects, programs, site plans, maps, publications
People:
Title:
Photographs, financial records, jury, computer plots, filing index, correspondence, floor plans/elevations
Actions:
DR1999:0510
Description:
documents include 53 photographs, financial records, jury, computer plots, filing index, correspondence, floor plans/elevations, competition brief, associate architects, programs, site plans, maps, publications
Photographs, financial records, jury, computer plots, filing index, correspondence, floor plans/elevations
Actions:
DR1999:0510
Description:
documents include 53 photographs, financial records, jury, computer plots, filing index, correspondence, floor plans/elevations, competition brief, associate architects, programs, site plans, maps, publications
Form:
textual records, photographs
textual records, photographs
People:
Form:
drawings, born digital
drawings, born digital
Actions:
Reference number:
AP192.S2.006
Description:
Original directory name: "HYP_CD5_Part2_09_16_03_DWG_RECEIVED". Most common file formats: AutoCAD Drawing, Unidentified, Hewlett Packard Vector Graphic Plotter File, Drawing Interchange File Format (ASCII), Microsoft Print File.
AP192.S2.006
Description:
Original directory name: "HYP_CD5_Part2_09_16_03_DWG_RECEIVED". Most common file formats: AutoCAD Drawing, Unidentified, Hewlett Packard Vector Graphic Plotter File, Drawing Interchange File Format (ASCII), Microsoft Print File.
People:
Date:
9 November 2000 - 11 December 2002
9 November 2000 - 11 December 2002
Title:
AutoCAD and Microstation drawings with related plotter files by engineers and contractors for Hypo Alpe-Adria Center
Actions:
AP192.S2.006
Description:
Original directory name: "HYP_CD5_Part2_09_16_03_DWG_RECEIVED". Most common file formats: AutoCAD Drawing, Unidentified, Hewlett Packard Vector Graphic Plotter File, Drawing Interchange File Format (ASCII), Microsoft Print File.
AutoCAD and Microstation drawings with related plotter files by engineers and contractors for Hypo Alpe-Adria Center
Actions:
AP192.S2.006
Description:
Original directory name: "HYP_CD5_Part2_09_16_03_DWG_RECEIVED". Most common file formats: AutoCAD Drawing, Unidentified, Hewlett Packard Vector Graphic Plotter File, Drawing Interchange File Format (ASCII), Microsoft Print File.
Form:
drawings, born digital
drawings, born digital
Date:
9 November 2000 - 11 December 2002
9 November 2000 - 11 December 2002
People:
Form:
textual records
textual records
Actions:
Reference number:
DR1999:0504
DR1999:0504
People:
Form:
textual records
textual records
People:
Form:
drawings
drawings
Actions:
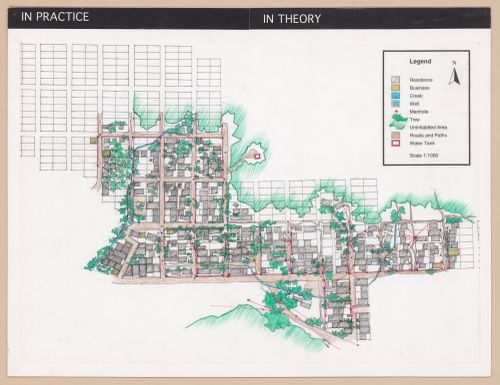
Reference number:
ARCH293140
ARCH293140
People:
Date:
circa 1995
circa 1995
Form:
drawings
drawings
Date:
circa 1995
circa 1995
People:
Form:
drawings
drawings
Actions:
Reference number:
ARCH293141
ARCH293141
People:
Date:
circa 1995
circa 1995
Form:
drawings
drawings
Date:
circa 1995
circa 1995
People:
Form:
books
books
Reference number:
AP149.S1.1986.PR01.026
AP149.S1.1986.PR01.026
People:
Date:
1986
1986
Title:
How the Other Half Builds, volume 2: Plots / Publication about the human settlements development
Actions:
AP149.S1.1986.PR01.026
How the Other Half Builds, volume 2: Plots / Publication about the human settlements development
Actions:
AP149.S1.1986.PR01.026
Form:
books
books
Date:
1986
1986
People:


