


3584 Results
Level of archival description:
Project
Project
Reference number:
AP018.S1.1958.PR04
Description:
This project series documents the control tower at the Toronto International Airport in Mississauga from 1958-1964. The office identified the project number as 5872. This project consisted of a 100 foot high control tower built onto a single storey building totalling 30,600 square feet in size. The reinforced concrete tower was hexagonal in shape with a steel frame and reinforced concrete slab floor. A transparent skydome forms the ceiling of the central lobby, providing a view of the floor and supporting shafts of the tower. This project won a Silver Massey Medal for Architecture in 1964 and recognition from Canadian Architect magazine and the Beautify Toronto Campaign for its significance. The project is recorded through a presentation board of a photo of the skydome dating from around 1964.
AP018.S1.1958.PR04
Description:
This project series documents the control tower at the Toronto International Airport in Mississauga from 1958-1964. The office identified the project number as 5872. This project consisted of a 100 foot high control tower built onto a single storey building totalling 30,600 square feet in size. The reinforced concrete tower was hexagonal in shape with a steel frame and reinforced concrete slab floor. A transparent skydome forms the ceiling of the central lobby, providing a view of the floor and supporting shafts of the tower. This project won a Silver Massey Medal for Architecture in 1964 and recognition from Canadian Architect magazine and the Beautify Toronto Campaign for its significance. The project is recorded through a presentation board of a photo of the skydome dating from around 1964.
People:
Date:
circa 1964
circa 1964
Title:
Control Tower, Toronto International Airport, Mississauga, Ontario (1958-1964)
Actions:
AP018.S1.1958.PR04
Description:
This project series documents the control tower at the Toronto International Airport in Mississauga from 1958-1964. The office identified the project number as 5872. This project consisted of a 100 foot high control tower built onto a single storey building totalling 30,600 square feet in size. The reinforced concrete tower was hexagonal in shape with a steel frame and reinforced concrete slab floor. A transparent skydome forms the ceiling of the central lobby, providing a view of the floor and supporting shafts of the tower. This project won a Silver Massey Medal for Architecture in 1964 and recognition from Canadian Architect magazine and the Beautify Toronto Campaign for its significance. The project is recorded through a presentation board of a photo of the skydome dating from around 1964.
Control Tower, Toronto International Airport, Mississauga, Ontario (1958-1964)
Actions:
AP018.S1.1958.PR04
Description:
This project series documents the control tower at the Toronto International Airport in Mississauga from 1958-1964. The office identified the project number as 5872. This project consisted of a 100 foot high control tower built onto a single storey building totalling 30,600 square feet in size. The reinforced concrete tower was hexagonal in shape with a steel frame and reinforced concrete slab floor. A transparent skydome forms the ceiling of the central lobby, providing a view of the floor and supporting shafts of the tower. This project won a Silver Massey Medal for Architecture in 1964 and recognition from Canadian Architect magazine and the Beautify Toronto Campaign for its significance. The project is recorded through a presentation board of a photo of the skydome dating from around 1964.
Level of archival description:
Project
Project
Date:
circa 1964
circa 1964
People:
Form:
drawings
drawings
Actions:
Reference number:
AP140.S2.SS1.D31.P34
Description:
site plan, floor plans, sections, details and diagrams, including for structure, reinforced concrete, drainage and mechanical systems and boiler room
AP140.S2.SS1.D31.P34
Description:
site plan, floor plans, sections, details and diagrams, including for structure, reinforced concrete, drainage and mechanical systems and boiler room
People:
Title:
Site plan, floor plans, sections, details and diagrams
Actions:
AP140.S2.SS1.D31.P34
Description:
site plan, floor plans, sections, details and diagrams, including for structure, reinforced concrete, drainage and mechanical systems and boiler room
Site plan, floor plans, sections, details and diagrams
Actions:
AP140.S2.SS1.D31.P34
Description:
site plan, floor plans, sections, details and diagrams, including for structure, reinforced concrete, drainage and mechanical systems and boiler room
Form:
drawings
drawings
People:
Level of archival description:
Project
Project
Title:
Khosla House
Khosla House
Reference number:
AP022.S1.1986.PR17
Description:
File documents a concrete-frame, 14.000 square-foot residence and the renovation of an existing library addition into a guest house, constructed at 630 Los Trancos Road, Portola Valley (west of Palo Alto), California. File contains design development drawings, working drawings, reference drawings, shop drawings and textual documents.
AP022.S1.1986.PR17
Description:
File documents a concrete-frame, 14.000 square-foot residence and the renovation of an existing library addition into a guest house, constructed at 630 Los Trancos Road, Portola Valley (west of Palo Alto), California. File contains design development drawings, working drawings, reference drawings, shop drawings and textual documents.
People:
Date:
1986-1991
1986-1991
Title:
Khosla House
Actions:
AP022.S1.1986.PR17
Description:
File documents a concrete-frame, 14.000 square-foot residence and the renovation of an existing library addition into a guest house, constructed at 630 Los Trancos Road, Portola Valley (west of Palo Alto), California. File contains design development drawings, working drawings, reference drawings, shop drawings and textual documents.
Khosla House
Actions:
AP022.S1.1986.PR17
Description:
File documents a concrete-frame, 14.000 square-foot residence and the renovation of an existing library addition into a guest house, constructed at 630 Los Trancos Road, Portola Valley (west of Palo Alto), California. File contains design development drawings, working drawings, reference drawings, shop drawings and textual documents.
Level of archival description:
Project
Project
Date:
1986-1991
1986-1991
People:
Form:
photographs
photographs
Actions:
Reference number:
PH1980:0115:017
Description:
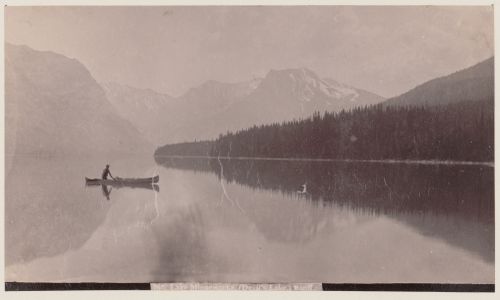
- The landscape includes Hoodoos or concrete pillars and Devil's Gap ('Resorts in the Canadian Rockies: Canadian Pacific Railway Hotel System', 3).
PH1980:0115:017
Description:
- The landscape includes Hoodoos or concrete pillars and Devil's Gap ('Resorts in the Canadian Rockies: Canadian Pacific Railway Hotel System', 3).
People:
Subject:
topographic
topographic
Date:
ca. 1880s
ca. 1880s
Title:
View of Lake Minnewanka (Devil's Lake) with a canoeist in the foreground and mountains in the background, Banff, Alberta
Actions:
PH1980:0115:017
Description:
- The landscape includes Hoodoos or concrete pillars and Devil's Gap ('Resorts in the Canadian Rockies: Canadian Pacific Railway Hotel System', 3).
View of Lake Minnewanka (Devil's Lake) with a canoeist in the foreground and mountains in the background, Banff, Alberta
Actions:
PH1980:0115:017
Description:
- The landscape includes Hoodoos or concrete pillars and Devil's Gap ('Resorts in the Canadian Rockies: Canadian Pacific Railway Hotel System', 3).
Form:
photographs
photographs
Date:
ca. 1880s
ca. 1880s
People:
Subject:
topographic
topographic
Form:
drawings
drawings
Actions:
Reference number:
DR1984:0548
Description:
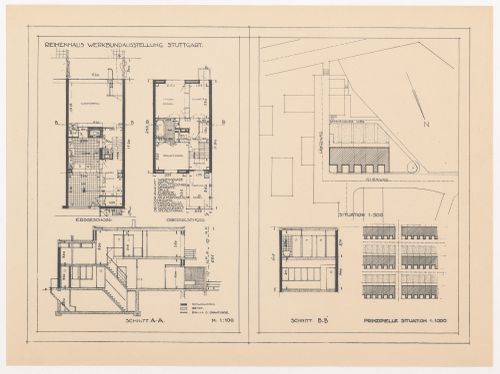
- A legend at bottom of the sheet indicates building materials "schwemmstein" floating brick, "beton" concrete, and "bakula o. drahtziegel" term untranslated.
DR1984:0548
Description:
- A legend at bottom of the sheet indicates building materials "schwemmstein" floating brick, "beton" concrete, and "bakula o. drahtziegel" term untranslated.
People:
Subject:
architecture
architecture
Date:
printed 1927
printed 1927
Title:
Site plans, plans, and sections for terraced housing, Weissenhofsiedlung, Stuttgart, Germany
Actions:
DR1984:0548
Description:
- A legend at bottom of the sheet indicates building materials "schwemmstein" floating brick, "beton" concrete, and "bakula o. drahtziegel" term untranslated.
Site plans, plans, and sections for terraced housing, Weissenhofsiedlung, Stuttgart, Germany
Actions:
DR1984:0548
Description:
- A legend at bottom of the sheet indicates building materials "schwemmstein" floating brick, "beton" concrete, and "bakula o. drahtziegel" term untranslated.
Form:
drawings
drawings
Date:
printed 1927
printed 1927
People:
Subject:
architecture
architecture
Form:
drawings
drawings
Title:
Portfolio containing mostly plans from the project Sala municipal y plaza en Colmenarejo, Spain
Portfolio containing mostly plans from the project Sala municipal y plaza en Colmenarejo, Spain
Actions:
Reference number:
ARCH270766
Description:
Contains elevations, plans, sections and concrete and metalic structure plans. Includes as well a short project description and a budget/estimate.
ARCH270766
Description:
Contains elevations, plans, sections and concrete and metalic structure plans. Includes as well a short project description and a budget/estimate.
People:
Date:
April 1999
April 1999
Title:
Portfolio containing mostly plans from the project Sala municipal y plaza en Colmenarejo, Spain
Actions:
ARCH270766
Description:
Contains elevations, plans, sections and concrete and metalic structure plans. Includes as well a short project description and a budget/estimate.
Portfolio containing mostly plans from the project Sala municipal y plaza en Colmenarejo, Spain
Actions:
ARCH270766
Description:
Contains elevations, plans, sections and concrete and metalic structure plans. Includes as well a short project description and a budget/estimate.
Form:
drawings
drawings
Date:
April 1999
April 1999
People:
Form:
photographs
photographs
Actions:
Reference number:
ARCH193295
Description:
Piers, concrete abutments, cofferdams, falsework, formwork, concrete work, winter housing, piles, employees; photos of official opening with political dignitaries (June 4, 1960). - 62 photographies (mars à octobre 1959); - 1 extrait de périodique: "Concrete Arch Bridge at Hartland, New Brunswick." 'The Engineering Journal' (Avril 1961), 77-82; - 10 photographies de l'ouverture officielle du pont Hugh John Fleming (4 juin 1960); - 56 photographies de la construction d'un pont dont la documentation disponible à ce jour ne permet pas d'identifier (décembre 1967 à juin 1968).
ARCH193295
Description:
Piers, concrete abutments, cofferdams, falsework, formwork, concrete work, winter housing, piles, employees; photos of official opening with political dignitaries (June 4, 1960). - 62 photographies (mars à octobre 1959); - 1 extrait de périodique: "Concrete Arch Bridge at Hartland, New Brunswick." 'The Engineering Journal' (Avril 1961), 77-82; - 10 photographies de l'ouverture officielle du pont Hugh John Fleming (4 juin 1960); - 56 photographies de la construction d'un pont dont la documentation disponible à ce jour ne permet pas d'identifier (décembre 1967 à juin 1968).
People:
Date:
1959-1968
1959-1968
Title:
Album de photographies relatives au pont Hugh-John-Flemming, Hartland, Nouveau-Brunswick
Actions:
ARCH193295
Description:
Piers, concrete abutments, cofferdams, falsework, formwork, concrete work, winter housing, piles, employees; photos of official opening with political dignitaries (June 4, 1960). - 62 photographies (mars à octobre 1959); - 1 extrait de périodique: "Concrete Arch Bridge at Hartland, New Brunswick." 'The Engineering Journal' (Avril 1961), 77-82; - 10 photographies de l'ouverture officielle du pont Hugh John Fleming (4 juin 1960); - 56 photographies de la construction d'un pont dont la documentation disponible à ce jour ne permet pas d'identifier (décembre 1967 à juin 1968).
Album de photographies relatives au pont Hugh-John-Flemming, Hartland, Nouveau-Brunswick
Actions:
ARCH193295
Description:
Piers, concrete abutments, cofferdams, falsework, formwork, concrete work, winter housing, piles, employees; photos of official opening with political dignitaries (June 4, 1960). - 62 photographies (mars à octobre 1959); - 1 extrait de périodique: "Concrete Arch Bridge at Hartland, New Brunswick." 'The Engineering Journal' (Avril 1961), 77-82; - 10 photographies de l'ouverture officielle du pont Hugh John Fleming (4 juin 1960); - 56 photographies de la construction d'un pont dont la documentation disponible à ce jour ne permet pas d'identifier (décembre 1967 à juin 1968).
Form:
photographs
photographs
Date:
1959-1968
1959-1968
People:
Form:
textual records
textual records
Actions:
Reference number:
ARCH255676
Description:
17 specifications books - mechanical, electrical, landscaping, granite/marble, cafeteria, demolition/preparatory work, phase 2/renovations, excavations, concrete reinforcement, colour schedule.
ARCH255676
Description:
17 specifications books - mechanical, electrical, landscaping, granite/marble, cafeteria, demolition/preparatory work, phase 2/renovations, excavations, concrete reinforcement, colour schedule.
People:
Date:
1976-1979
1976-1979
Title:
Specifications books - mechanical, electrical, landscaping
Actions:
ARCH255676
Description:
17 specifications books - mechanical, electrical, landscaping, granite/marble, cafeteria, demolition/preparatory work, phase 2/renovations, excavations, concrete reinforcement, colour schedule.
Specifications books - mechanical, electrical, landscaping
Actions:
ARCH255676
Description:
17 specifications books - mechanical, electrical, landscaping, granite/marble, cafeteria, demolition/preparatory work, phase 2/renovations, excavations, concrete reinforcement, colour schedule.
Form:
textual records
textual records
Date:
1976-1979
1976-1979
People:
Level of archival description:
Project
Project
Title:
Vancouver Civic Theatre
Vancouver Civic Theatre
Actions:
Reference number:
AP137.D3
Description:
File documents a performing arts centre comprised of a 2,800-seat auditorium, a 650-seat auditorium, underground parking, restaurant, and a paved and landscaped plaza. The complex was constructed with a concrete exterior and glass and aluminum curtain wall in Vancouver, British Columbia. File contains design development drawings, working drawings, and presentation panels of photographs.
AP137.D3
Description:
File documents a performing arts centre comprised of a 2,800-seat auditorium, a 650-seat auditorium, underground parking, restaurant, and a paved and landscaped plaza. The complex was constructed with a concrete exterior and glass and aluminum curtain wall in Vancouver, British Columbia. File contains design development drawings, working drawings, and presentation panels of photographs.
People:
Date:
1958-1962
1958-1962
Title:
Vancouver Civic Theatre
Actions:
AP137.D3
Description:
File documents a performing arts centre comprised of a 2,800-seat auditorium, a 650-seat auditorium, underground parking, restaurant, and a paved and landscaped plaza. The complex was constructed with a concrete exterior and glass and aluminum curtain wall in Vancouver, British Columbia. File contains design development drawings, working drawings, and presentation panels of photographs.
Vancouver Civic Theatre
Actions:
AP137.D3
Description:
File documents a performing arts centre comprised of a 2,800-seat auditorium, a 650-seat auditorium, underground parking, restaurant, and a paved and landscaped plaza. The complex was constructed with a concrete exterior and glass and aluminum curtain wall in Vancouver, British Columbia. File contains design development drawings, working drawings, and presentation panels of photographs.
Level of archival description:
File 3
File 3
Date:
1958-1962
1958-1962
People:
Form:
drawings
drawings
Actions:
Reference number:
DR1984:0547
Description:
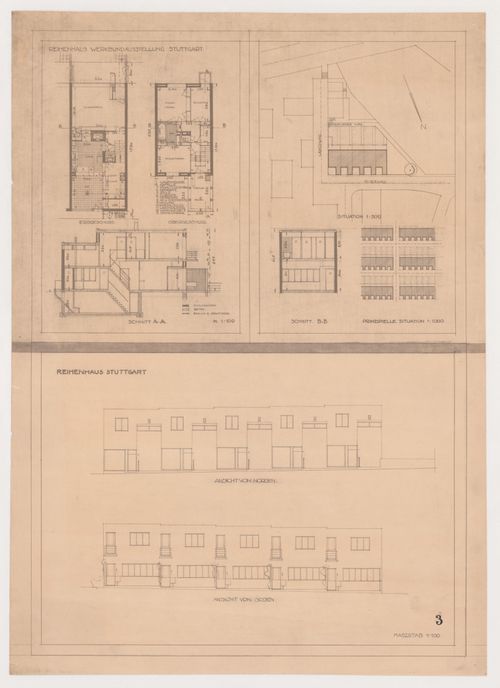
- A legend at centre left of the sheet indicates building materials "schwemmstein" floating brick, "beton" concrete, and "bakula o. drahtziegel" term untranslated.
DR1984:0547
Description:
- A legend at centre left of the sheet indicates building materials "schwemmstein" floating brick, "beton" concrete, and "bakula o. drahtziegel" term untranslated.
People:
Subject:
architecture
architecture
Date:
printed 1927
printed 1927
Title:
Site plans, plans, sections, and elevations for terraced housing, Weissenhofsiedlung, Stuttgart, Germany
Actions:
DR1984:0547
Description:
- A legend at centre left of the sheet indicates building materials "schwemmstein" floating brick, "beton" concrete, and "bakula o. drahtziegel" term untranslated.
Site plans, plans, sections, and elevations for terraced housing, Weissenhofsiedlung, Stuttgart, Germany
Actions:
DR1984:0547
Description:
- A legend at centre left of the sheet indicates building materials "schwemmstein" floating brick, "beton" concrete, and "bakula o. drahtziegel" term untranslated.
Form:
drawings
drawings
Date:
printed 1927
printed 1927
People:
Subject:
architecture
architecture


