


31543 Results
Form:
drawings
drawings
Actions:
Reference number:
AP140.S1.SS1.D4.P1.1
Description:
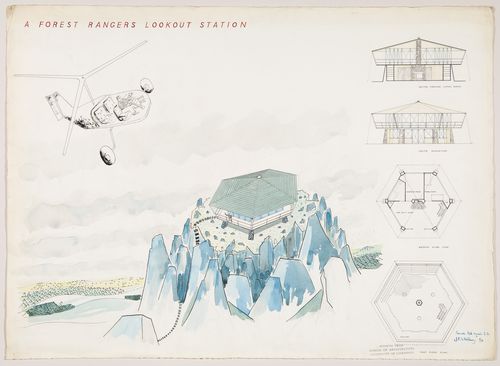
plans for ground and first floor plans, south elevation, a section and a hand-coloured bird's-eye perspective
AP140.S1.SS1.D4.P1.1
Description:
plans for ground and first floor plans, south elevation, a section and a hand-coloured bird's-eye perspective
People:
Date:
Spring 1949
Spring 1949
Title:
Student drawing for a Forest Rangers Lookout Station
Actions:
AP140.S1.SS1.D4.P1.1
Description:
plans for ground and first floor plans, south elevation, a section and a hand-coloured bird's-eye perspective
Student drawing for a Forest Rangers Lookout Station
Actions:
AP140.S1.SS1.D4.P1.1
Description:
plans for ground and first floor plans, south elevation, a section and a hand-coloured bird's-eye perspective
Form:
drawings
drawings
Date:
Spring 1949
Spring 1949
People:
Form:
drawings
drawings

Actions:
Reference number:
DR1998:0044:002
DR1998:0044:002
People:
Date:
between 1963 and 1985
between 1963 and 1985
Form:
drawings
drawings
Date:
between 1963 and 1985
between 1963 and 1985
People:
Form:
drawings
drawings

Actions:
Reference number:
DR1998:0044:004
DR1998:0044:004
People:
Date:
between 1963 and 1985
between 1963 and 1985
Form:
drawings
drawings
Date:
between 1963 and 1985
between 1963 and 1985
People:
Form:
drawings
drawings
Actions:
Reference number:
DR1974:0002:032:013
DR1974:0002:032:013
People:
Subject:
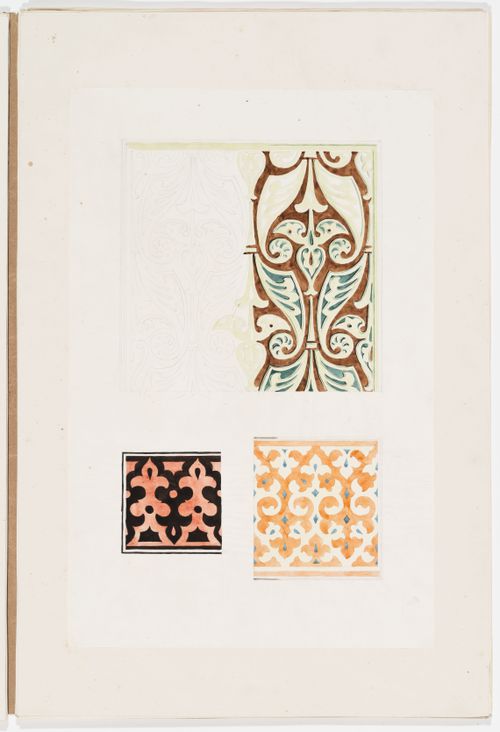
ornament
ornament
Date:
between 1800 and 1868
between 1800 and 1868
Form:
drawings
drawings
Date:
between 1800 and 1868
between 1800 and 1868
People:
Subject:
ornament
ornament
Form:
photographs
photographs
Actions:
Reference number:
PH1987:0582
PH1987:0582
People:
Form:
photographs
photographs
People:
Form:
drawings
drawings
Actions:
Reference number:
ARCH400178
ARCH400178
People:
Date:
ca. 1971-1972
ca. 1971-1972
Form:
drawings
drawings
Date:
ca. 1971-1972
ca. 1971-1972
People:
Form:
drawings
drawings
Actions:
Reference number:
DR1983:0981
DR1983:0981
People:
Date:
1980
1980
Form:
drawings
drawings
Date:
1980
1980
People:
Form:
drawings
drawings
Actions:
Reference number:
DR1983:0982
DR1983:0982
People:
Date:
1980
1980
Form:
drawings
drawings
Date:
1980
1980
People:
Form:
artefacts
artefacts
Actions:
Reference number:
DR1986:0100:001-008
DR1986:0100:001-008
People:
Subject:
architecture
architecture
Date:
first half of the 19th century
first half of the 19th century
Form:
artefacts
artefacts
Date:
first half of the 19th century
first half of the 19th century
People:
Subject:
architecture
architecture
Form:
drawings, textual records, photographs
drawings, textual records, photographs
Actions:
Reference number:
DR2004:1060
DR2004:1060
People:
Form:
drawings, textual records, photographs
drawings, textual records, photographs
People:


