


5582 Results
Form:
drawings
drawings
Actions:
Reference number:
DR1990:0091:007
Description:
An original competition study and design drawing. Drawing number A-7.
DR1990:0091:007
Description:
An original competition study and design drawing. Drawing number A-7.
People:
Date:
June 1987
June 1987
Title:
Site study of sculpture column grid 3, CCA garden, Montréal, Québec
Actions:
DR1990:0091:007
Description:
An original competition study and design drawing. Drawing number A-7.
Site study of sculpture column grid 3, CCA garden, Montréal, Québec
Actions:
DR1990:0091:007
Description:
An original competition study and design drawing. Drawing number A-7.
Form:
drawings
drawings
Date:
June 1987
June 1987
People:
Form:
drawings
drawings
Title:
A bound booklet of plans, elevations and sections relating to the development of the CCA garden
A bound booklet of plans, elevations and sections relating to the development of the CCA garden
Actions:
Reference number:
DR2012:0012:046:026
Description:
A bound booklet of plans, elevations and sections relating to the development of the CCA garden, Montréal, Québec. The roll is labelled "CCA Garden - Arcade Final Working Drawings".
DR2012:0012:046:026
Description:
A bound booklet of plans, elevations and sections relating to the development of the CCA garden, Montréal, Québec. The roll is labelled "CCA Garden - Arcade Final Working Drawings".
People:
Date:
ca. 1986
ca. 1986
Title:
A bound booklet of plans, elevations and sections relating to the development of the CCA garden
Actions:
DR2012:0012:046:026
Description:
A bound booklet of plans, elevations and sections relating to the development of the CCA garden, Montréal, Québec. The roll is labelled "CCA Garden - Arcade Final Working Drawings".
A bound booklet of plans, elevations and sections relating to the development of the CCA garden
Actions:
DR2012:0012:046:026
Description:
A bound booklet of plans, elevations and sections relating to the development of the CCA garden, Montréal, Québec. The roll is labelled "CCA Garden - Arcade Final Working Drawings".
Form:
drawings
drawings
Date:
ca. 1986
ca. 1986
People:
Form:
drawings
drawings
Title:
The location map for the information panel and removable bollard, CCA garden, Montréal, Québec
The location map for the information panel and removable bollard, CCA garden, Montréal, Québec
Actions:
Reference number:
DR1991:0060:109
Description:
A contract drawing used for the execution of the construction of the CCA garden. Drawing number GA-30-1.
DR1991:0060:109
Description:
A contract drawing used for the execution of the construction of the CCA garden. Drawing number GA-30-1.
People:
Date:
28 August 1990
28 August 1990
Title:
The location map for the information panel and removable bollard, CCA garden, Montréal, Québec
Actions:
DR1991:0060:109
Description:
A contract drawing used for the execution of the construction of the CCA garden. Drawing number GA-30-1.
The location map for the information panel and removable bollard, CCA garden, Montréal, Québec
Actions:
DR1991:0060:109
Description:
A contract drawing used for the execution of the construction of the CCA garden. Drawing number GA-30-1.
Form:
drawings
drawings
Date:
28 August 1990
28 August 1990
People:
Form:
drawings
drawings
Title:
A preliminary plan and elevation drawing of the information panel, CCA garden, Montréal, Québec
A preliminary plan and elevation drawing of the information panel, CCA garden, Montréal, Québec
Actions:
Reference number:
DR1991:0060:061
Description:
A design development drawing of the information panel placed at the enterance to the CCA garden. Drawing number GA-30/23.
DR1991:0060:061
Description:
A design development drawing of the information panel placed at the enterance to the CCA garden. Drawing number GA-30/23.
People:
Date:
August 1990
August 1990
Title:
A preliminary plan and elevation drawing of the information panel, CCA garden, Montréal, Québec
Actions:
DR1991:0060:061
Description:
A design development drawing of the information panel placed at the enterance to the CCA garden. Drawing number GA-30/23.
A preliminary plan and elevation drawing of the information panel, CCA garden, Montréal, Québec
Actions:
DR1991:0060:061
Description:
A design development drawing of the information panel placed at the enterance to the CCA garden. Drawing number GA-30/23.
Form:
drawings
drawings
Date:
August 1990
August 1990
People:
Form:
drawings
drawings
Actions:
Reference number:
DR1991:0060:007
Description:
A design development drawing of arcades "A" and "B". Drawing number GA-9/16.
DR1991:0060:007
Description:
A design development drawing of arcades "A" and "B". Drawing number GA-9/16.
People:
Date:
21 January 1988
21 January 1988
Title:
The juxtaposition of arcades A and B as a grid, CCA garden, Montréal, Québec
Actions:
DR1991:0060:007
Description:
A design development drawing of arcades "A" and "B". Drawing number GA-9/16.
The juxtaposition of arcades A and B as a grid, CCA garden, Montréal, Québec
Actions:
DR1991:0060:007
Description:
A design development drawing of arcades "A" and "B". Drawing number GA-9/16.
Form:
drawings
drawings
Date:
21 January 1988
21 January 1988
People:
Form:
drawings
drawings
Actions:
Reference number:
DR1991:0060:008
Description:
A design development drawing of arcades "A" and "B". Drawing number GA-9/17.
DR1991:0060:008
Description:
A design development drawing of arcades "A" and "B". Drawing number GA-9/17.
People:
Date:
21 January 1988
21 January 1988
Title:
The juxtaposition of arcades A and B as a grid, CCA garden, Montréal, Québec
Actions:
DR1991:0060:008
Description:
A design development drawing of arcades "A" and "B". Drawing number GA-9/17.
The juxtaposition of arcades A and B as a grid, CCA garden, Montréal, Québec
Actions:
DR1991:0060:008
Description:
A design development drawing of arcades "A" and "B". Drawing number GA-9/17.
Form:
drawings
drawings
Date:
21 January 1988
21 January 1988
People:
Form:
drawings
drawings
Actions:
Reference number:
DR1990:0091:062-081
DR1990:0091:062-081
People:
Date:
1987
1987
Title:
Development studies and working drawings for the “Portique” (Arcade A) in the CCA garden
Actions:
DR1990:0091:062-081
Development studies and working drawings for the “Portique” (Arcade A) in the CCA garden
Actions:
DR1990:0091:062-081
Form:
drawings
drawings
Date:
1987
1987
People:
Form:
photographs
photographs
Actions:
Reference number:
PH2015:0004:001-008
PH2015:0004:001-008
People:
Date:
December 2014
December 2014
Title:
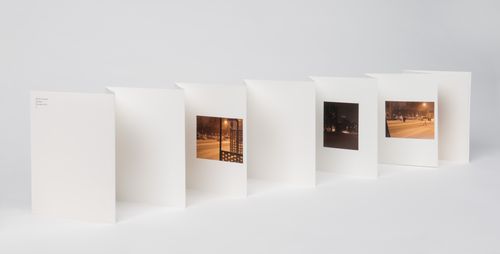
Leporello comprising views of the CCA building and its neighbourhood at nightime, Montreal
Actions:
PH2015:0004:001-008
Leporello comprising views of the CCA building and its neighbourhood at nightime, Montreal
Actions:
PH2015:0004:001-008
Form:
photographs
photographs
Date:
December 2014
December 2014
People:
Form:
drawings
drawings
Actions:
Reference number:
DR1990:0091:072
Description:
A design development drawing for the arcades. Drawing number GA-10-9.
DR1990:0091:072
Description:
A design development drawing for the arcades. Drawing number GA-10-9.
People:
Date:
6 October 1987
6 October 1987
Title:
Elevation drawing of the window section of the portique, CCA garden, Montréal, Québec
Actions:
DR1990:0091:072
Description:
A design development drawing for the arcades. Drawing number GA-10-9.
Elevation drawing of the window section of the portique, CCA garden, Montréal, Québec
Actions:
DR1990:0091:072
Description:
A design development drawing for the arcades. Drawing number GA-10-9.
Form:
drawings
drawings
Date:
6 October 1987
6 October 1987
People:
Form:
drawings
drawings
Actions:
Reference number:
DR1990:0091:014-029
DR1990:0091:014-029
People:
Date:
1987-1988
1987-1988
Title:
Design development and preliminary working drawings of landscape design at the CCA garden
Actions:
DR1990:0091:014-029
Design development and preliminary working drawings of landscape design at the CCA garden
Actions:
DR1990:0091:014-029
Form:
drawings
drawings
Date:
1987-1988
1987-1988
People:


