


18197 Results
Form:
drawings
drawings
Actions:
Reference number:
AR1996:1001:153
AR1996:1001:153
People:
Subject:
architecture
architecture
Date:
1826-1829
1826-1829
Title:
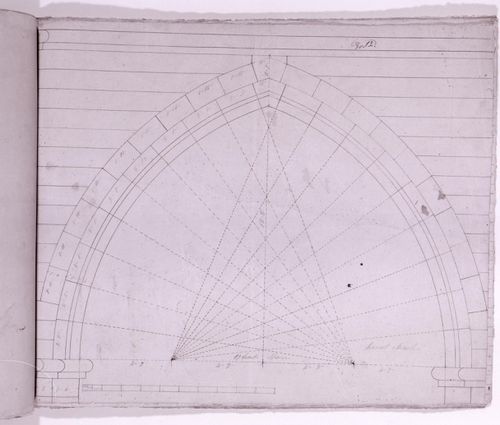
Elevation for masonry mouldings for the tower windows for Notre-Dame de Montréal
Actions:
AR1996:1001:153
Elevation for masonry mouldings for the tower windows for Notre-Dame de Montréal
Actions:
AR1996:1001:153
Form:
drawings
drawings
Date:
1826-1829
1826-1829
People:
Subject:
architecture
architecture
Form:
drawings
drawings
Actions:
Reference number:
AR1996:1001:154
AR1996:1001:154
People:
Subject:
architecture
architecture
Date:
1826-1829
1826-1829
Title:
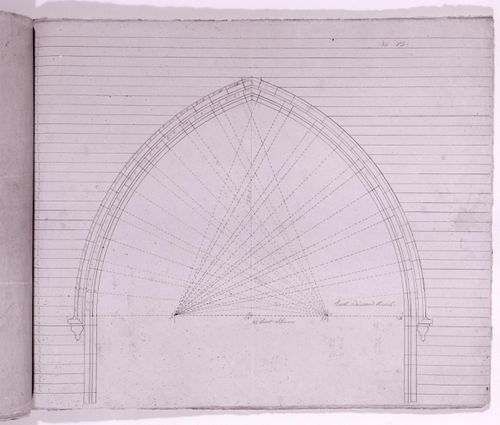
Elevation for masonry mouldings for the tower windows for Notre-Dame de Montréal
Actions:
AR1996:1001:154
Elevation for masonry mouldings for the tower windows for Notre-Dame de Montréal
Actions:
AR1996:1001:154
Form:
drawings
drawings
Date:
1826-1829
1826-1829
People:
Subject:
architecture
architecture
Form:
drawings
drawings
![Elevation for masonry mouldings for the tower windows [?] for Notre-Dame de Montréal](/img-collection/lQj4HIqrG6If6ZutTmL-Mx8QuSk=/500x587/362118.jpg)
Actions:
Reference number:
AR1996:1001:158
AR1996:1001:158
People:
Subject:
architecture
architecture
Date:
1826-1829
1826-1829
Title:
Elevation for masonry mouldings for the tower windows [?] for Notre-Dame de Montréal
Actions:
AR1996:1001:158
Elevation for masonry mouldings for the tower windows [?] for Notre-Dame de Montréal
Actions:
AR1996:1001:158
Form:
drawings
drawings
Date:
1826-1829
1826-1829
People:
Subject:
architecture
architecture
Form:
photographs
photographs
Actions:
Reference number:
ARCH250438
ARCH250438
People:
Date:
Spring 1967
Spring 1967
Title:
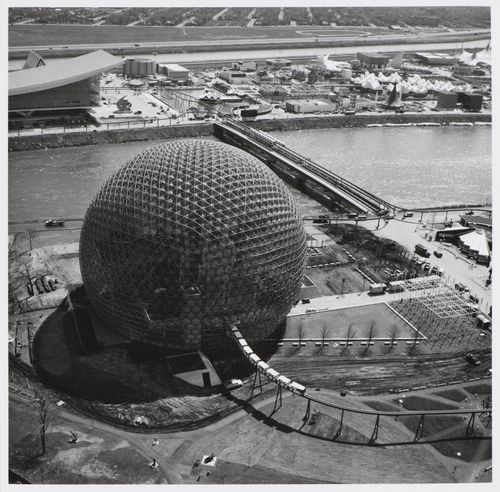
Aerial view of the Pavilion of the United States, Expo 67, Montréal, Québec
Actions:
ARCH250438
Aerial view of the Pavilion of the United States, Expo 67, Montréal, Québec
Actions:
ARCH250438
Form:
photographs
photographs
Date:
Spring 1967
Spring 1967
People:
Form:
photographs
photographs
Actions:
Reference number:
ARCH255831
ARCH255831
People:
Date:
1967
1967
Form:
photographs
photographs
Date:
1967
1967
People:
Form:
photographs
photographs
Actions:
Reference number:
PH2012:0001:060
PH2012:0001:060
People:
Date:
c. 1966
c. 1966
Title:
Close up view of construction with a worker on ladder, Expo 67, Montréal
Actions:
PH2012:0001:060
Close up view of construction with a worker on ladder, Expo 67, Montréal
Actions:
PH2012:0001:060
Form:
photographs
photographs
Date:
c. 1966
c. 1966
People:
Form:
photographs
photographs
Actions:
Reference number:
CD041.S3.005
CD041.S3.005
People:
Date:
circa 1974-1980
circa 1974-1980
Title:
Photographs of model and of La Cité and its outdoor pool, Montréal, Québec
Actions:
CD041.S3.005
Photographs of model and of La Cité and its outdoor pool, Montréal, Québec
Actions:
CD041.S3.005
Form:
photographs
photographs
Date:
circa 1974-1980
circa 1974-1980
People:
Form:
drawings
drawings
Actions:
Reference number:
CD041.S3.012
Description:
Original file entitled: "La Cité, plan d'ensemble, Apr 1974" Also includes window and door schedules, and apartment bathroom key plan.
CD041.S3.012
Description:
Original file entitled: "La Cité, plan d'ensemble, Apr 1974" Also includes window and door schedules, and apartment bathroom key plan.
People:
Date:
1975-1976
1975-1976
Title:
Details and plans for apartments "A", "D", and "E", La Cité, Montréal, Québec
Actions:
CD041.S3.012
Description:
Original file entitled: "La Cité, plan d'ensemble, Apr 1974" Also includes window and door schedules, and apartment bathroom key plan.
Details and plans for apartments "A", "D", and "E", La Cité, Montréal, Québec
Actions:
CD041.S3.012
Description:
Original file entitled: "La Cité, plan d'ensemble, Apr 1974" Also includes window and door schedules, and apartment bathroom key plan.
Form:
drawings
drawings
Date:
1975-1976
1975-1976
People:
Form:
photographs
photographs
Actions:
Reference number:
ARCH256140
ARCH256140
People:
Date:
1967
1967
Title:
Interior view of the Pavilion of the United States, Expo 67, Montréal, Québec
Actions:
ARCH256140
Interior view of the Pavilion of the United States, Expo 67, Montréal, Québec
Actions:
ARCH256140
Form:
photographs
photographs
Date:
1967
1967
People:
Form:
photographs
photographs
Actions:
Reference number:
ARCH256142
ARCH256142
People:
Date:
1967
1967
Title:
Interior view of the Pavilion of the United States, Expo 67, Montréal, Québec
Actions:
ARCH256142
Interior view of the Pavilion of the United States, Expo 67, Montréal, Québec
Actions:
ARCH256142
Form:
photographs
photographs
Date:
1967
1967
People:


