


18450 Results
Form:
photographs
photographs
Actions:
Reference number:
PH1986:1275
Description:
Commissioned by the Canadian Centre for Architecture, Montréal, for "Lachine Canal," 1985-1986.
PH1986:1275
Description:
Commissioned by the Canadian Centre for Architecture, Montréal, for "Lachine Canal," 1985-1986.
People:
Subject:
architecture
architecture
Date:
June 1985
June 1985
Title:
View of the principal façade of the Belding Corticelli Spinning Mill at the Saint-Gabriel Locks, Montréal, Québec
Actions:
PH1986:1275
Description:
Commissioned by the Canadian Centre for Architecture, Montréal, for "Lachine Canal," 1985-1986.
View of the principal façade of the Belding Corticelli Spinning Mill at the Saint-Gabriel Locks, Montréal, Québec
Actions:
PH1986:1275
Description:
Commissioned by the Canadian Centre for Architecture, Montréal, for "Lachine Canal," 1985-1986.
Form:
photographs
photographs
Date:
June 1985
June 1985
People:
Subject:
architecture
architecture
Form:
photographs
photographs
Actions:
Reference number:
PH1986:1276
Description:
Commissioned by the Canadian Centre for Architecture, Montréal, for "Lachine Canal," 1985-1986.
PH1986:1276
Description:
Commissioned by the Canadian Centre for Architecture, Montréal, for "Lachine Canal," 1985-1986.
People:
Subject:
architecture
architecture
Date:
2 June 1985
2 June 1985
Title:
View of the principal façade of the Belding Corticelli Spinning Mill at the Saint-Gabriel Locks, Montréal, Québec
Actions:
PH1986:1276
Description:
Commissioned by the Canadian Centre for Architecture, Montréal, for "Lachine Canal," 1985-1986.
View of the principal façade of the Belding Corticelli Spinning Mill at the Saint-Gabriel Locks, Montréal, Québec
Actions:
PH1986:1276
Description:
Commissioned by the Canadian Centre for Architecture, Montréal, for "Lachine Canal," 1985-1986.
Form:
photographs
photographs
Date:
2 June 1985
2 June 1985
People:
Subject:
architecture
architecture
Form:
photographs
photographs
Actions:
Reference number:
PH1986:1338
Description:
Commissioned by the Canadian Centre for Architecture, Montréal, for "Lachine Canal," 1985-1986.
PH1986:1338
Description:
Commissioned by the Canadian Centre for Architecture, Montréal, for "Lachine Canal," 1985-1986.
People:
Subject:
architecture
architecture
Date:
July 1985
July 1985
Title:
View of the Stelco Inc. industrial complex at the intersection of Vinet and Saint Cunégonde Streets, Montréal, Québec
Actions:
PH1986:1338
Description:
Commissioned by the Canadian Centre for Architecture, Montréal, for "Lachine Canal," 1985-1986.
View of the Stelco Inc. industrial complex at the intersection of Vinet and Saint Cunégonde Streets, Montréal, Québec
Actions:
PH1986:1338
Description:
Commissioned by the Canadian Centre for Architecture, Montréal, for "Lachine Canal," 1985-1986.
Form:
photographs
photographs
Date:
July 1985
July 1985
People:
Subject:
architecture
architecture
Form:
photographs
photographs
Actions:
Reference number:
PH1986:1339
Description:
Commissioned by the Canadian Centre for Architecture, Montréal, for "Lachine Canal," 1985-1986.
PH1986:1339
Description:
Commissioned by the Canadian Centre for Architecture, Montréal, for "Lachine Canal," 1985-1986.
People:
Subject:
architecture
architecture
Date:
8 April 1985
8 April 1985
Title:
View of the Charlevoix Street façade of the main building of the Stelco Inc. industrial complex, Montréal, Québec
Actions:
PH1986:1339
Description:
Commissioned by the Canadian Centre for Architecture, Montréal, for "Lachine Canal," 1985-1986.
View of the Charlevoix Street façade of the main building of the Stelco Inc. industrial complex, Montréal, Québec
Actions:
PH1986:1339
Description:
Commissioned by the Canadian Centre for Architecture, Montréal, for "Lachine Canal," 1985-1986.
Form:
photographs
photographs
Date:
8 April 1985
8 April 1985
People:
Subject:
architecture
architecture
Form:
drawings
drawings
Actions:
Reference number:
ARCH31891
ARCH31891
People:
Subject:
architecture
architecture
Date:
1929
1929
Form:
drawings
drawings
Date:
1929
1929
People:
Subject:
architecture
architecture
Form:
textual records
textual records
Actions:
Reference number:
DR2012:0015:025:029
Description:
File containing documents in English and French, including calendars and correspondence related to the Canadian Artists' Representation and Le regroupement des artistes en arts visuels du Québec. Original folder inscribed in graphite: RAAV 2011-2012
DR2012:0015:025:029
Description:
File containing documents in English and French, including calendars and correspondence related to the Canadian Artists' Representation and Le regroupement des artistes en arts visuels du Québec. Original folder inscribed in graphite: RAAV 2011-2012
People:
Date:
2009
2009
Title:
Calendars and correspondence related to the Canadian Artists' Representation and Le regroupement des artistes en arts visuels du Québec
Actions:
DR2012:0015:025:029
Description:
File containing documents in English and French, including calendars and correspondence related to the Canadian Artists' Representation and Le regroupement des artistes en arts visuels du Québec. Original folder inscribed in graphite: RAAV 2011-2012
Calendars and correspondence related to the Canadian Artists' Representation and Le regroupement des artistes en arts visuels du Québec
Actions:
DR2012:0015:025:029
Description:
File containing documents in English and French, including calendars and correspondence related to the Canadian Artists' Representation and Le regroupement des artistes en arts visuels du Québec. Original folder inscribed in graphite: RAAV 2011-2012
Form:
textual records
textual records
Date:
2009
2009
People:
Form:
photographs
photographs
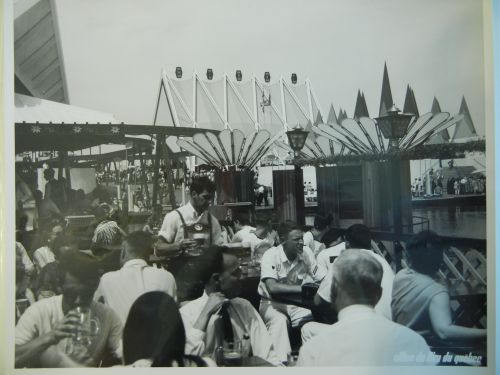
Actions:
Reference number:
ARCH255991
ARCH255991
People:
Date:
1967
1967
Form:
photographs
photographs
Date:
1967
1967
People:
Form:
drawings
Quantity:
3 reprographic copy(ies)
drawings
Quantity:
3 reprographic copy(ies)
Actions:
Reference number:
ARCH265469
Description:
This group consists of a plan, a section and two perspectives for development of Île St-Paul (present-day Île-des-Soeurs) in Verdun, Québec.
ARCH265469
Description:
This group consists of a plan, a section and two perspectives for development of Île St-Paul (present-day Île-des-Soeurs) in Verdun, Québec.
People:
Title:
A plan, a section and two perspectives for development of Île St-Paul (present-day Île-des-Soeurs) in Verdun, Québec
Actions:
ARCH265469
Description:
This group consists of a plan, a section and two perspectives for development of Île St-Paul (present-day Île-des-Soeurs) in Verdun, Québec.
A plan, a section and two perspectives for development of Île St-Paul (present-day Île-des-Soeurs) in Verdun, Québec
Actions:
ARCH265469
Description:
This group consists of a plan, a section and two perspectives for development of Île St-Paul (present-day Île-des-Soeurs) in Verdun, Québec.
Form:
drawings
Quantity:
3 reprographic copy(ies)
drawings
Quantity:
3 reprographic copy(ies)
People:
Level of archival description:
Project
Project
Actions:
Reference number:
AP111.S1.D9
Description:
Le dossier est constitué de photographies et d'un extrait de périodique relatifs au projet du 'Chute-aux-Outardes Powerhouse & Intake Tunnel'.
AP111.S1.D9
Description:
Le dossier est constitué de photographies et d'un extrait de périodique relatifs au projet du 'Chute-aux-Outardes Powerhouse & Intake Tunnel'.
People:
Date:
1975-1976
1975-1976
Title:
Centrale Chute-aux-Outardes et au tunnel de prise, Rivière aux Outardes, à l'ouest de Baie Comeau, Québec
Actions:
AP111.S1.D9
Description:
Le dossier est constitué de photographies et d'un extrait de périodique relatifs au projet du 'Chute-aux-Outardes Powerhouse & Intake Tunnel'.
Centrale Chute-aux-Outardes et au tunnel de prise, Rivière aux Outardes, à l'ouest de Baie Comeau, Québec
Actions:
AP111.S1.D9
Description:
Le dossier est constitué de photographies et d'un extrait de périodique relatifs au projet du 'Chute-aux-Outardes Powerhouse & Intake Tunnel'.
Level of archival description:
Dossier 9
Dossier 9
Date:
1975-1976
1975-1976
People:
Form:
photographs
photographs
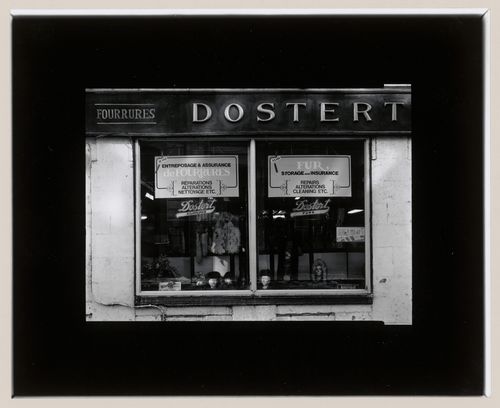
Title:
View of display windows of the Dostert Fourrures store, 372 rue Saint-Paul Ouest, Montréal, Québec
View of display windows of the Dostert Fourrures store, 372 rue Saint-Paul Ouest, Montréal, Québec
Actions:
Reference number:
PH1980:0641
PH1980:0641
People:
Subject:
architecture
architecture
Date:
March 1980
March 1980
Title:
View of display windows of the Dostert Fourrures store, 372 rue Saint-Paul Ouest, Montréal, Québec
Actions:
PH1980:0641
View of display windows of the Dostert Fourrures store, 372 rue Saint-Paul Ouest, Montréal, Québec
Actions:
PH1980:0641
Form:
photographs
photographs
Date:
March 1980
March 1980
People:
Subject:
architecture
architecture


