


10699 Results
Actions:
Reference number:
PH1981:1286:001-036
Description:
Album PH1981:1286:001-036 and its component photographs by Richard Broadbridge were taken after 1911 when the Canadian Pacific Railway Company (C.P.R.) decided to supplement the Vancouver terminus with a second terminus in Coquitlam. Eleven of the photographs are related to the Canadian Pacific Railroad Company, and many show structures under construction, including: five views of the freight yards, one of which also shows the Roundhouse; two views of the Roundhouse; two views of bridges; and one view each of the Terminal office and the construction camp. Also included are views of the district of Coquitlam's rapid development into the city of Port Coquitlam in 1913, including: four views of roads; three views of houses; two views of the First Division and one view of the Second Division; two views of a commerical building; two views of the Agricultural Hall; two views of the Provincial Government Farm (also known as the Colony Farm); two views of roads to housing developments; and one view each of the Old Business Center, the Provincial Asylum, the Pitt River Dyke, the Pitt River with Coquitlam in background, a hotel, a factory, and the original Indigenous village.
PH1981:1286:001-036
Description:
Album PH1981:1286:001-036 and its component photographs by Richard Broadbridge were taken after 1911 when the Canadian Pacific Railway Company (C.P.R.) decided to supplement the Vancouver terminus with a second terminus in Coquitlam. Eleven of the photographs are related to the Canadian Pacific Railroad Company, and many show structures under construction, including: five views of the freight yards, one of which also shows the Roundhouse; two views of the Roundhouse; two views of bridges; and one view each of the Terminal office and the construction camp. Also included are views of the district of Coquitlam's rapid development into the city of Port Coquitlam in 1913, including: four views of roads; three views of houses; two views of the First Division and one view of the Second Division; two views of a commerical building; two views of the Agricultural Hall; two views of the Provincial Government Farm (also known as the Colony Farm); two views of roads to housing developments; and one view each of the Old Business Center, the Provincial Asylum, the Pitt River Dyke, the Pitt River with Coquitlam in background, a hotel, a factory, and the original Indigenous village.
People:
Subject:
architecture, engineering, urban planning
architecture, engineering, urban planning
Date:
1912-1914
1912-1914
Title:
Album of views compiled by the Canadian Pacific Railroad Company (C.P.R.) showing the construction of the new Operating Terminus and the development of the district of Coquitlam (now Port Coquitlam), British Columbia, Canada
Actions:
PH1981:1286:001-036
Description:
Album PH1981:1286:001-036 and its component photographs by Richard Broadbridge were taken after 1911 when the Canadian Pacific Railway Company (C.P.R.) decided to supplement the Vancouver terminus with a second terminus in Coquitlam. Eleven of the photographs are related to the Canadian Pacific Railroad Company, and many show structures under construction, including: five views of the freight yards, one of which also shows the Roundhouse; two views of the Roundhouse; two views of bridges; and one view each of the Terminal office and the construction camp. Also included are views of the district of Coquitlam's rapid development into the city of Port Coquitlam in 1913, including: four views of roads; three views of houses; two views of the First Division and one view of the Second Division; two views of a commerical building; two views of the Agricultural Hall; two views of the Provincial Government Farm (also known as the Colony Farm); two views of roads to housing developments; and one view each of the Old Business Center, the Provincial Asylum, the Pitt River Dyke, the Pitt River with Coquitlam in background, a hotel, a factory, and the original Indigenous village.
Album of views compiled by the Canadian Pacific Railroad Company (C.P.R.) showing the construction of the new Operating Terminus and the development of the district of Coquitlam (now Port Coquitlam), British Columbia, Canada
Actions:
PH1981:1286:001-036
Description:
Album PH1981:1286:001-036 and its component photographs by Richard Broadbridge were taken after 1911 when the Canadian Pacific Railway Company (C.P.R.) decided to supplement the Vancouver terminus with a second terminus in Coquitlam. Eleven of the photographs are related to the Canadian Pacific Railroad Company, and many show structures under construction, including: five views of the freight yards, one of which also shows the Roundhouse; two views of the Roundhouse; two views of bridges; and one view each of the Terminal office and the construction camp. Also included are views of the district of Coquitlam's rapid development into the city of Port Coquitlam in 1913, including: four views of roads; three views of houses; two views of the First Division and one view of the Second Division; two views of a commerical building; two views of the Agricultural Hall; two views of the Provincial Government Farm (also known as the Colony Farm); two views of roads to housing developments; and one view each of the Old Business Center, the Provincial Asylum, the Pitt River Dyke, the Pitt River with Coquitlam in background, a hotel, a factory, and the original Indigenous village.
Date:
1912-1914
1912-1914
People:
Subject:
architecture, engineering, urban planning
architecture, engineering, urban planning
Form:
photographs
Quantity:
105 File
photographs
Quantity:
105 File
Actions:
Reference number:
ARCH275752
Description:
The materials were assembled at the offices of Arthur Erickson Architects in 1990.
ARCH275752
Description:
The materials were assembled at the offices of Arthur Erickson Architects in 1990.
People:
Date:
1 October 1990
1 October 1990
Title:
Photographic documentation of the Main Mall including views into the mall, entrance, renderings and project information sheets.
Actions:
ARCH275752
Description:
The materials were assembled at the offices of Arthur Erickson Architects in 1990.
Photographic documentation of the Main Mall including views into the mall, entrance, renderings and project information sheets.
Actions:
ARCH275752
Description:
The materials were assembled at the offices of Arthur Erickson Architects in 1990.
Form:
photographs
Quantity:
105 File
photographs
Quantity:
105 File
Date:
1 October 1990
1 October 1990
People:
Form:
drawings, textual records
drawings, textual records
Title:
Journal: Italy
Journal: Italy
Actions:
Reference number:
ARCH216211
Description:
notes of visits to architect's offices, studies on Gori and Nervi, notes and sketches
ARCH216211
Description:
notes of visits to architect's offices, studies on Gori and Nervi, notes and sketches
People:
Date:
1951
1951
Title:
Journal: Italy
Actions:
ARCH216211
Description:
notes of visits to architect's offices, studies on Gori and Nervi, notes and sketches
Journal: Italy
Actions:
ARCH216211
Description:
notes of visits to architect's offices, studies on Gori and Nervi, notes and sketches
Form:
drawings, textual records
drawings, textual records
Date:
1951
1951
People:
Form:
drawings, textual records
drawings, textual records
Title:
Journal: Italy
Journal: Italy
Actions:
Reference number:
ARCH216212
Description:
notes of visits to architect's offices, studies on Gori and Nervi, notes and sketches
ARCH216212
Description:
notes of visits to architect's offices, studies on Gori and Nervi, notes and sketches
People:
Date:
1951
1951
Title:
Journal: Italy
Actions:
ARCH216212
Description:
notes of visits to architect's offices, studies on Gori and Nervi, notes and sketches
Journal: Italy
Actions:
ARCH216212
Description:
notes of visits to architect's offices, studies on Gori and Nervi, notes and sketches
Form:
drawings, textual records
drawings, textual records
Date:
1951
1951
People:
Form:
drawings
drawings
Actions:
Reference number:
ARCH50538
Description:
Floor plan showing offices, reception room, store room and sample room. Commercial building.
ARCH50538
Description:
Floor plan showing offices, reception room, store room and sample room. Commercial building.
People:
Subject:
architecture
architecture
Date:
ca. 1913
ca. 1913
Title:
Floor plan for an unidentified commercial building
Actions:
ARCH50538
Description:
Floor plan showing offices, reception room, store room and sample room. Commercial building.
Floor plan for an unidentified commercial building
Actions:
ARCH50538
Description:
Floor plan showing offices, reception room, store room and sample room. Commercial building.
Form:
drawings
drawings
Date:
ca. 1913
ca. 1913
People:
Subject:
architecture
architecture
Form:
archives
Level of archival description:
Fonds
archives
Level of archival description:
Fonds
Reference number:
CP138
Synopsis:
The Gordon Matta-Clark collection documents the personal and professional activities of Gordon Matta-Clark through his correspondence, texts, library, artwork and films, created predominantly between 1969 and 1978. Additionally the collection contains correspondence and photographs collected by Anne Alpert, Matta-Clark's mother, and documentation on his work collected by his widow Jane Crawford following his death.
CP138
Synopsis:
The Gordon Matta-Clark collection documents the personal and professional activities of Gordon Matta-Clark through his correspondence, texts, library, artwork and films, created predominantly between 1969 and 1978. Additionally the collection contains correspondence and photographs collected by Anne Alpert, Matta-Clark's mother, and documentation on his work collected by his widow Jane Crawford following his death.
People:
Date:
1914-2008
1914-2008
Title:
Gordon Matta-Clark collection
Actions:
CP138
Synopsis:
The Gordon Matta-Clark collection documents the personal and professional activities of Gordon Matta-Clark through his correspondence, texts, library, artwork and films, created predominantly between 1969 and 1978. Additionally the collection contains correspondence and photographs collected by Anne Alpert, Matta-Clark's mother, and documentation on his work collected by his widow Jane Crawford following his death.
Gordon Matta-Clark collection
Actions:
CP138
Synopsis:
The Gordon Matta-Clark collection documents the personal and professional activities of Gordon Matta-Clark through his correspondence, texts, library, artwork and films, created predominantly between 1969 and 1978. Additionally the collection contains correspondence and photographs collected by Anne Alpert, Matta-Clark's mother, and documentation on his work collected by his widow Jane Crawford following his death.
Form:
archives
Level of archival description:
Collection
archives
Level of archival description:
Collection
Date:
1914-2008
1914-2008
People:
Form:
textual records
textual records
Actions:
Reference number:
ARCH273928
Description:
File contains correspondence primarily from the offices of Nick Milkovich Architects, Vancouver, British Columbia.
ARCH273928
Description:
File contains correspondence primarily from the offices of Nick Milkovich Architects, Vancouver, British Columbia.
People:
Date:
2005-2008
2005-2008
Title:
Correspondence primarily from the offices of Nick Milkovich Architects
Actions:
ARCH273928
Description:
File contains correspondence primarily from the offices of Nick Milkovich Architects, Vancouver, British Columbia.
Correspondence primarily from the offices of Nick Milkovich Architects
Actions:
ARCH273928
Description:
File contains correspondence primarily from the offices of Nick Milkovich Architects, Vancouver, British Columbia.
Form:
textual records
textual records
Date:
2005-2008
2005-2008
People:
Form:
drawings
drawings
Title:
Functional plans for rehearsal rooms and offices, reflected ceiling plans, mechanical section
Functional plans for rehearsal rooms and offices, reflected ceiling plans, mechanical section
Actions:
Reference number:
ARCH261101
Description:
5 drawings - functional plans for rehearsal rooms and offices, reflected ceiling plans, mechanical section.
ARCH261101
Description:
5 drawings - functional plans for rehearsal rooms and offices, reflected ceiling plans, mechanical section.
People:
Date:
1982
1982
Title:
Functional plans for rehearsal rooms and offices, reflected ceiling plans, mechanical section
Actions:
ARCH261101
Description:
5 drawings - functional plans for rehearsal rooms and offices, reflected ceiling plans, mechanical section.
Functional plans for rehearsal rooms and offices, reflected ceiling plans, mechanical section
Actions:
ARCH261101
Description:
5 drawings - functional plans for rehearsal rooms and offices, reflected ceiling plans, mechanical section.
Form:
drawings
drawings
Date:
1982
1982
People:
Form:
drawings
drawings
Actions:
Reference number:
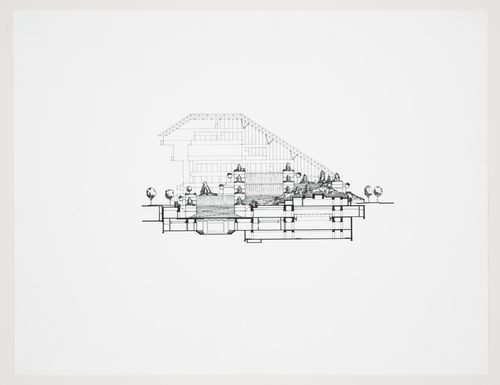
ARCH82141
Description:
presentation drawing (reduced), east / west section, Provincial Government Offices Draftsman: Daryl Plater Photomechanical transfer 8 ½ x 11
ARCH82141
Description:
presentation drawing (reduced), east / west section, Provincial Government Offices Draftsman: Daryl Plater Photomechanical transfer 8 ½ x 11
People:
Date:
after 1973
after 1973
Title:
Presentation drawing, east-west section, Robson Square, Three Block Project, Vancouver, British Columbia
Actions:
ARCH82141
Description:
presentation drawing (reduced), east / west section, Provincial Government Offices Draftsman: Daryl Plater Photomechanical transfer 8 ½ x 11
Presentation drawing, east-west section, Robson Square, Three Block Project, Vancouver, British Columbia
Actions:
ARCH82141
Description:
presentation drawing (reduced), east / west section, Provincial Government Offices Draftsman: Daryl Plater Photomechanical transfer 8 ½ x 11
Form:
drawings
drawings
Date:
after 1973
after 1973
People:
Form:
textual records
textual records
Actions:
Reference number:
ARCH273845
Description:
Daily journals from the offices of Erickson/Massey (1965-1971), daily journals of Arthur Erickson's assistant Mildred Wood (1973, 1975), a guestbook from the offices of Arthur Erickson Architects, Vancouver and Arthur Erickson's appointment books (1980, 1993).
ARCH273845
Description:
Daily journals from the offices of Erickson/Massey (1965-1971), daily journals of Arthur Erickson's assistant Mildred Wood (1973, 1975), a guestbook from the offices of Arthur Erickson Architects, Vancouver and Arthur Erickson's appointment books (1980, 1993).
People:
Date:
1967-1975
1967-1975
Title:
Daily journals, a guestbook and appointement books from Erickson's offices
Actions:
ARCH273845
Description:
Daily journals from the offices of Erickson/Massey (1965-1971), daily journals of Arthur Erickson's assistant Mildred Wood (1973, 1975), a guestbook from the offices of Arthur Erickson Architects, Vancouver and Arthur Erickson's appointment books (1980, 1993).
Daily journals, a guestbook and appointement books from Erickson's offices
Actions:
ARCH273845
Description:
Daily journals from the offices of Erickson/Massey (1965-1971), daily journals of Arthur Erickson's assistant Mildred Wood (1973, 1975), a guestbook from the offices of Arthur Erickson Architects, Vancouver and Arthur Erickson's appointment books (1980, 1993).
Form:
textual records
textual records
Date:
1967-1975
1967-1975
People:


