


21330 Results
Form:
textual records
textual records
Title:
Portfolio of projects
Portfolio of projects
Actions:
Reference number:
ARCH270971
Description:
The book is in English and presents projects by the firm Abalos & Herreros from 1993 to 2002. It includes these projects: - Recualificación del espacio público de Ramos, Rio de Janeiro, Brazil (AP164.S1.1997.D7); - Aula medioambiental y oficinas, Arico, Tenerife, Spain (AP164.S1.1998.D1); - Plaza y torre Woermann, Las Palmas, Canary Islands (AP164.S1.2001.D7); - Casa Mora, Cádiz (AP164.S1.2000.D10); - El mirador: torre mixta en la bahía de Algeciras (AP164.S1.1999.D10); - Delegación de hacienda, Almería (AP164.S1.1997.D8); - Es Pil•larí, Palma de Mallorca (AP164.S1.2000.D5); - Parque litroral nord-est, Barcelona (AP164.S1.2000.D9.SD1); - Biblioteca Usera, Madrid (AP164.S1.1995.D1); - Planta de reciclaje de residuos urbanos de Valdemingómez, Madrid (AP164.S1.1996.D4); - La Casa verde, Pozuelo, Madrid (AP164.S1.1997.D4); - Estudio Gordillo, Villanueva de la Cañada, Madrid (AP164.S1.1999.D6); - Planta de biometanización y compostaje de residuos urbanos, Pinto, Madrid (AP164.S1.2000.D6); - Sala municipal y plaza en Colmenarejo, Madrid (AP164.S1.1997.D11); - Centro universitario en Mérida (AP164.S1.1999.D4); - Torres mixtas bioclimáticas en el Humedal de Salburua, Vitoria (AP164.S1.2002.D2); - Ordenación del área de Abandoibarra, Bilbao (AP164.S1.1993.D5).
ARCH270971
Description:
The book is in English and presents projects by the firm Abalos & Herreros from 1993 to 2002. It includes these projects: - Recualificación del espacio público de Ramos, Rio de Janeiro, Brazil (AP164.S1.1997.D7); - Aula medioambiental y oficinas, Arico, Tenerife, Spain (AP164.S1.1998.D1); - Plaza y torre Woermann, Las Palmas, Canary Islands (AP164.S1.2001.D7); - Casa Mora, Cádiz (AP164.S1.2000.D10); - El mirador: torre mixta en la bahía de Algeciras (AP164.S1.1999.D10); - Delegación de hacienda, Almería (AP164.S1.1997.D8); - Es Pil•larí, Palma de Mallorca (AP164.S1.2000.D5); - Parque litroral nord-est, Barcelona (AP164.S1.2000.D9.SD1); - Biblioteca Usera, Madrid (AP164.S1.1995.D1); - Planta de reciclaje de residuos urbanos de Valdemingómez, Madrid (AP164.S1.1996.D4); - La Casa verde, Pozuelo, Madrid (AP164.S1.1997.D4); - Estudio Gordillo, Villanueva de la Cañada, Madrid (AP164.S1.1999.D6); - Planta de biometanización y compostaje de residuos urbanos, Pinto, Madrid (AP164.S1.2000.D6); - Sala municipal y plaza en Colmenarejo, Madrid (AP164.S1.1997.D11); - Centro universitario en Mérida (AP164.S1.1999.D4); - Torres mixtas bioclimáticas en el Humedal de Salburua, Vitoria (AP164.S1.2002.D2); - Ordenación del área de Abandoibarra, Bilbao (AP164.S1.1993.D5).
People:
Date:
2002 or after
2002 or after
Title:
Portfolio of projects
Actions:
ARCH270971
Description:
The book is in English and presents projects by the firm Abalos & Herreros from 1993 to 2002. It includes these projects: - Recualificación del espacio público de Ramos, Rio de Janeiro, Brazil (AP164.S1.1997.D7); - Aula medioambiental y oficinas, Arico, Tenerife, Spain (AP164.S1.1998.D1); - Plaza y torre Woermann, Las Palmas, Canary Islands (AP164.S1.2001.D7); - Casa Mora, Cádiz (AP164.S1.2000.D10); - El mirador: torre mixta en la bahía de Algeciras (AP164.S1.1999.D10); - Delegación de hacienda, Almería (AP164.S1.1997.D8); - Es Pil•larí, Palma de Mallorca (AP164.S1.2000.D5); - Parque litroral nord-est, Barcelona (AP164.S1.2000.D9.SD1); - Biblioteca Usera, Madrid (AP164.S1.1995.D1); - Planta de reciclaje de residuos urbanos de Valdemingómez, Madrid (AP164.S1.1996.D4); - La Casa verde, Pozuelo, Madrid (AP164.S1.1997.D4); - Estudio Gordillo, Villanueva de la Cañada, Madrid (AP164.S1.1999.D6); - Planta de biometanización y compostaje de residuos urbanos, Pinto, Madrid (AP164.S1.2000.D6); - Sala municipal y plaza en Colmenarejo, Madrid (AP164.S1.1997.D11); - Centro universitario en Mérida (AP164.S1.1999.D4); - Torres mixtas bioclimáticas en el Humedal de Salburua, Vitoria (AP164.S1.2002.D2); - Ordenación del área de Abandoibarra, Bilbao (AP164.S1.1993.D5).
Portfolio of projects
Actions:
ARCH270971
Description:
The book is in English and presents projects by the firm Abalos & Herreros from 1993 to 2002. It includes these projects: - Recualificación del espacio público de Ramos, Rio de Janeiro, Brazil (AP164.S1.1997.D7); - Aula medioambiental y oficinas, Arico, Tenerife, Spain (AP164.S1.1998.D1); - Plaza y torre Woermann, Las Palmas, Canary Islands (AP164.S1.2001.D7); - Casa Mora, Cádiz (AP164.S1.2000.D10); - El mirador: torre mixta en la bahía de Algeciras (AP164.S1.1999.D10); - Delegación de hacienda, Almería (AP164.S1.1997.D8); - Es Pil•larí, Palma de Mallorca (AP164.S1.2000.D5); - Parque litroral nord-est, Barcelona (AP164.S1.2000.D9.SD1); - Biblioteca Usera, Madrid (AP164.S1.1995.D1); - Planta de reciclaje de residuos urbanos de Valdemingómez, Madrid (AP164.S1.1996.D4); - La Casa verde, Pozuelo, Madrid (AP164.S1.1997.D4); - Estudio Gordillo, Villanueva de la Cañada, Madrid (AP164.S1.1999.D6); - Planta de biometanización y compostaje de residuos urbanos, Pinto, Madrid (AP164.S1.2000.D6); - Sala municipal y plaza en Colmenarejo, Madrid (AP164.S1.1997.D11); - Centro universitario en Mérida (AP164.S1.1999.D4); - Torres mixtas bioclimáticas en el Humedal de Salburua, Vitoria (AP164.S1.2002.D2); - Ordenación del área de Abandoibarra, Bilbao (AP164.S1.1993.D5).
Form:
textual records
textual records
Date:
2002 or after
2002 or after
People:
Form:
textual records
textual records
Title:
Portfolio of projects
Portfolio of projects
Actions:
Reference number:
ARCH270978
Description:
The book is in Spanish and presents projects by the firm Abalos & Herreros from 1995 to 2004. It includes these projects: - Plaza y torre Woermann, Las Palmas (AP164.S1.2001.D7); - Barcelona Forum 2004: Parque litroral nord-est, Barcelona (AP164.S1.2000.D9.SD1); - Barcelona Forum 2004: Tersa/Edificio de oficinas y planta integral de RSU (AP164.S1.2000.D9.SD2); - Planta de biometanización y compostaje de residuos urbanos, Pinto, Madrid (AP164.S1.2000.D6); - Biblioteca Usera, Madrid (AP164.S1.1995.D1); - Pabellón de gimnasia en el parque del Retiro, Madrid (AP164.S1.2000.D3); - Aula medioambiental y oficinas, Arico, Tenerife (AP164.S1.1998.D1); - Estudio Gordillo, Villanueva de la Cañada, Madrid (AP164.S1.1999.D6); - Planta de reciclaje de residuos urbanos de Valdemingómez, Madrid (AP164.S1.1996.D4); - Integración del ferrocarril, Logroño (AP164.S1.2004.D10); - The Collection building, Miami (AP164.S1.2003.D12); - Hotel Toyo, Almería (AP164.S1.2002.D11); - Urbanización del sector La Lastra, León (AP164.S1.2003.D10); - Edificio de equipamiento, Alcalá de Henares (AP164.S1.2004.D2); - EPFL learning center, Lausanne (AP164.S1.2004.D9); - Sagüés, San Sebastián (AP164.S1.2003.D5); - New Museum de Arte Contemporáneo, New York (AP164.S1.2003.D1); - Estación Zaragoza (AP164.S1.1999.D5).
ARCH270978
Description:
The book is in Spanish and presents projects by the firm Abalos & Herreros from 1995 to 2004. It includes these projects: - Plaza y torre Woermann, Las Palmas (AP164.S1.2001.D7); - Barcelona Forum 2004: Parque litroral nord-est, Barcelona (AP164.S1.2000.D9.SD1); - Barcelona Forum 2004: Tersa/Edificio de oficinas y planta integral de RSU (AP164.S1.2000.D9.SD2); - Planta de biometanización y compostaje de residuos urbanos, Pinto, Madrid (AP164.S1.2000.D6); - Biblioteca Usera, Madrid (AP164.S1.1995.D1); - Pabellón de gimnasia en el parque del Retiro, Madrid (AP164.S1.2000.D3); - Aula medioambiental y oficinas, Arico, Tenerife (AP164.S1.1998.D1); - Estudio Gordillo, Villanueva de la Cañada, Madrid (AP164.S1.1999.D6); - Planta de reciclaje de residuos urbanos de Valdemingómez, Madrid (AP164.S1.1996.D4); - Integración del ferrocarril, Logroño (AP164.S1.2004.D10); - The Collection building, Miami (AP164.S1.2003.D12); - Hotel Toyo, Almería (AP164.S1.2002.D11); - Urbanización del sector La Lastra, León (AP164.S1.2003.D10); - Edificio de equipamiento, Alcalá de Henares (AP164.S1.2004.D2); - EPFL learning center, Lausanne (AP164.S1.2004.D9); - Sagüés, San Sebastián (AP164.S1.2003.D5); - New Museum de Arte Contemporáneo, New York (AP164.S1.2003.D1); - Estación Zaragoza (AP164.S1.1999.D5).
People:
Date:
March 2005
March 2005
Title:
Portfolio of projects
Actions:
ARCH270978
Description:
The book is in Spanish and presents projects by the firm Abalos & Herreros from 1995 to 2004. It includes these projects: - Plaza y torre Woermann, Las Palmas (AP164.S1.2001.D7); - Barcelona Forum 2004: Parque litroral nord-est, Barcelona (AP164.S1.2000.D9.SD1); - Barcelona Forum 2004: Tersa/Edificio de oficinas y planta integral de RSU (AP164.S1.2000.D9.SD2); - Planta de biometanización y compostaje de residuos urbanos, Pinto, Madrid (AP164.S1.2000.D6); - Biblioteca Usera, Madrid (AP164.S1.1995.D1); - Pabellón de gimnasia en el parque del Retiro, Madrid (AP164.S1.2000.D3); - Aula medioambiental y oficinas, Arico, Tenerife (AP164.S1.1998.D1); - Estudio Gordillo, Villanueva de la Cañada, Madrid (AP164.S1.1999.D6); - Planta de reciclaje de residuos urbanos de Valdemingómez, Madrid (AP164.S1.1996.D4); - Integración del ferrocarril, Logroño (AP164.S1.2004.D10); - The Collection building, Miami (AP164.S1.2003.D12); - Hotel Toyo, Almería (AP164.S1.2002.D11); - Urbanización del sector La Lastra, León (AP164.S1.2003.D10); - Edificio de equipamiento, Alcalá de Henares (AP164.S1.2004.D2); - EPFL learning center, Lausanne (AP164.S1.2004.D9); - Sagüés, San Sebastián (AP164.S1.2003.D5); - New Museum de Arte Contemporáneo, New York (AP164.S1.2003.D1); - Estación Zaragoza (AP164.S1.1999.D5).
Portfolio of projects
Actions:
ARCH270978
Description:
The book is in Spanish and presents projects by the firm Abalos & Herreros from 1995 to 2004. It includes these projects: - Plaza y torre Woermann, Las Palmas (AP164.S1.2001.D7); - Barcelona Forum 2004: Parque litroral nord-est, Barcelona (AP164.S1.2000.D9.SD1); - Barcelona Forum 2004: Tersa/Edificio de oficinas y planta integral de RSU (AP164.S1.2000.D9.SD2); - Planta de biometanización y compostaje de residuos urbanos, Pinto, Madrid (AP164.S1.2000.D6); - Biblioteca Usera, Madrid (AP164.S1.1995.D1); - Pabellón de gimnasia en el parque del Retiro, Madrid (AP164.S1.2000.D3); - Aula medioambiental y oficinas, Arico, Tenerife (AP164.S1.1998.D1); - Estudio Gordillo, Villanueva de la Cañada, Madrid (AP164.S1.1999.D6); - Planta de reciclaje de residuos urbanos de Valdemingómez, Madrid (AP164.S1.1996.D4); - Integración del ferrocarril, Logroño (AP164.S1.2004.D10); - The Collection building, Miami (AP164.S1.2003.D12); - Hotel Toyo, Almería (AP164.S1.2002.D11); - Urbanización del sector La Lastra, León (AP164.S1.2003.D10); - Edificio de equipamiento, Alcalá de Henares (AP164.S1.2004.D2); - EPFL learning center, Lausanne (AP164.S1.2004.D9); - Sagüés, San Sebastián (AP164.S1.2003.D5); - New Museum de Arte Contemporáneo, New York (AP164.S1.2003.D1); - Estación Zaragoza (AP164.S1.1999.D5).
Form:
textual records
textual records
Date:
March 2005
March 2005
People:
Form:
events
events
Actions:
Description:
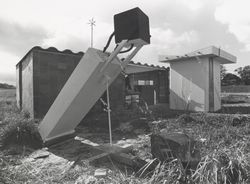
In the Yesterday Today lecture series, Canadian architect and author Witold Rybczynski discusses the roots of Ecol House, a prototype for an autonomous dwelling for use in developing countries. The project was created in Montréal in 1972 by Ecol Operation, a group of architects and students of which he was a member that became an international point of reference for(...)
In the Yesterday Today lecture series, Canadian architect and author Witold Rybczynski discusses the roots of Ecol House, a prototype for an autonomous dwelling for use in developing countries. The project was created in Montréal in 1972 by Ecol Operation, a group of architects and students of which he was a member that became an international point of reference for(...)
Location:
Paul-Desmarais Theatre
Paul-Desmarais Theatre
Date:
29 November 2007
29 November 2007
Title:
Witold Rybczynski: Green Before Green
Actions:
Description:
In the Yesterday Today lecture series, Canadian architect and author Witold Rybczynski discusses the roots of Ecol House, a prototype for an autonomous dwelling for use in developing countries. The project was created in Montréal in 1972 by Ecol Operation, a group of architects and students of which he was a member that became an international point of reference for(...)
Witold Rybczynski: Green Before Green
Actions:
Description:
In the Yesterday Today lecture series, Canadian architect and author Witold Rybczynski discusses the roots of Ecol House, a prototype for an autonomous dwelling for use in developing countries. The project was created in Montréal in 1972 by Ecol Operation, a group of architects and students of which he was a member that became an international point of reference for(...)
Form:
events
events
Date:
29 November 2007
29 November 2007
Location:
Paul-Desmarais Theatre
Paul-Desmarais Theatre
Actions:
Reference number:
ARCH273872
Description:
Massey Medals awarded to Erickson/Massey Architects: Simon Fraser University, Burnaby B.C. (1967), Smith Residence, West Vancouver, B.C. (1967), Canadian Pavilion for International Trade Fair Tokyo, Japan (1967) and Canadian Pavilion, Expo '70, Osaka, Japan; Beautification Award, Los Angeles Business Council, to Arthur Erickson Architect for the Los Angeles Public Library, Donald Bruce Kaufman Branch (3 April 1995).
ARCH273872
Description:
Massey Medals awarded to Erickson/Massey Architects: Simon Fraser University, Burnaby B.C. (1967), Smith Residence, West Vancouver, B.C. (1967), Canadian Pavilion for International Trade Fair Tokyo, Japan (1967) and Canadian Pavilion, Expo '70, Osaka, Japan; Beautification Award, Los Angeles Business Council, to Arthur Erickson Architect for the Los Angeles Public Library, Donald Bruce Kaufman Branch (3 April 1995).
People:
Date:
1967-1995
1967-1995
Title:
Massey Medals awarded to Erickson/Massey Architects
Actions:
ARCH273872
Description:
Massey Medals awarded to Erickson/Massey Architects: Simon Fraser University, Burnaby B.C. (1967), Smith Residence, West Vancouver, B.C. (1967), Canadian Pavilion for International Trade Fair Tokyo, Japan (1967) and Canadian Pavilion, Expo '70, Osaka, Japan; Beautification Award, Los Angeles Business Council, to Arthur Erickson Architect for the Los Angeles Public Library, Donald Bruce Kaufman Branch (3 April 1995).
Massey Medals awarded to Erickson/Massey Architects
Actions:
ARCH273872
Description:
Massey Medals awarded to Erickson/Massey Architects: Simon Fraser University, Burnaby B.C. (1967), Smith Residence, West Vancouver, B.C. (1967), Canadian Pavilion for International Trade Fair Tokyo, Japan (1967) and Canadian Pavilion, Expo '70, Osaka, Japan; Beautification Award, Los Angeles Business Council, to Arthur Erickson Architect for the Los Angeles Public Library, Donald Bruce Kaufman Branch (3 April 1995).
Date:
1967-1995
1967-1995
People:
Form:
photographs
photographs
Actions:
Reference number:
ARCH262088
Description:
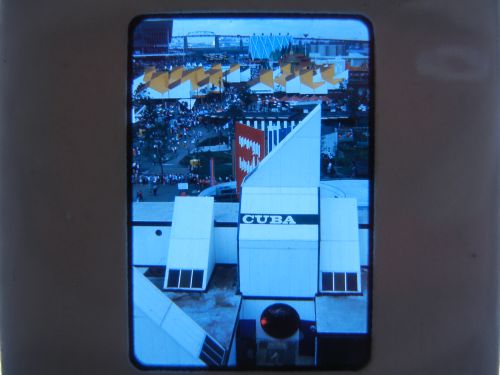
Bottom row: - Cuban Pavilion = Pavilion of Cuba. Middle row: - Africa Place. Back row (from left to right): - Pavilion of the Soviet Union = USSR Pavilion; - Steel Pavilion; - Canadian Pacific-Cominco Pavilion.
ARCH262088
Description:
Bottom row: - Cuban Pavilion = Pavilion of Cuba. Middle row: - Africa Place. Back row (from left to right): - Pavilion of the Soviet Union = USSR Pavilion; - Steel Pavilion; - Canadian Pacific-Cominco Pavilion.
People:
Date:
1967
1967
Title:
Partial view of the Île Notre-Dame site with the Cuban Pavilion in foreground, Expo 67, Montréal, Québec
Actions:
ARCH262088
Description:
Bottom row: - Cuban Pavilion = Pavilion of Cuba. Middle row: - Africa Place. Back row (from left to right): - Pavilion of the Soviet Union = USSR Pavilion; - Steel Pavilion; - Canadian Pacific-Cominco Pavilion.
Partial view of the Île Notre-Dame site with the Cuban Pavilion in foreground, Expo 67, Montréal, Québec
Actions:
ARCH262088
Description:
Bottom row: - Cuban Pavilion = Pavilion of Cuba. Middle row: - Africa Place. Back row (from left to right): - Pavilion of the Soviet Union = USSR Pavilion; - Steel Pavilion; - Canadian Pacific-Cominco Pavilion.
Form:
photographs
photographs
Date:
1967
1967
People:
Form:
photographs
photographs
Actions:
Reference number:
ARCH262091
Description:
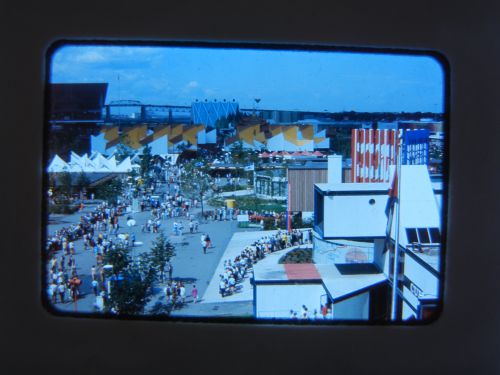
Bottom row: - Cuban Pavilion = Pavilion of Cuba. Middle row: - Africa Place. Back row (from left to right): - Pavilion of the Soviet Union = USSR Pavilion; - Steel Pavilion; - Canadian Pacific-Cominco Pavilion.
ARCH262091
Description:
Bottom row: - Cuban Pavilion = Pavilion of Cuba. Middle row: - Africa Place. Back row (from left to right): - Pavilion of the Soviet Union = USSR Pavilion; - Steel Pavilion; - Canadian Pacific-Cominco Pavilion.
People:
Date:
1967
1967
Title:
Partial view of the Île Notre-Dame site, Expo 67, Montréal, Québec
Actions:
ARCH262091
Description:
Bottom row: - Cuban Pavilion = Pavilion of Cuba. Middle row: - Africa Place. Back row (from left to right): - Pavilion of the Soviet Union = USSR Pavilion; - Steel Pavilion; - Canadian Pacific-Cominco Pavilion.
Partial view of the Île Notre-Dame site, Expo 67, Montréal, Québec
Actions:
ARCH262091
Description:
Bottom row: - Cuban Pavilion = Pavilion of Cuba. Middle row: - Africa Place. Back row (from left to right): - Pavilion of the Soviet Union = USSR Pavilion; - Steel Pavilion; - Canadian Pacific-Cominco Pavilion.
Form:
photographs
photographs
Date:
1967
1967
People:
Form:
drawings
drawings
Title:
Plan de montage d'acier
Plan de montage d'acier
Actions:
Reference number:
ARCH5420
Description:
Plan de montage d'acier (dessin E1) / Canadian Vickers, Montréal. Détails de pierre extérieure (dessins 1815-1, 1815-2) / Wallace Sandstone Quarries, Philipsburg, Québec.
ARCH5420
Description:
Plan de montage d'acier (dessin E1) / Canadian Vickers, Montréal. Détails de pierre extérieure (dessins 1815-1, 1815-2) / Wallace Sandstone Quarries, Philipsburg, Québec.
People:
Date:
1927
1927
Title:
Plan de montage d'acier
Actions:
ARCH5420
Description:
Plan de montage d'acier (dessin E1) / Canadian Vickers, Montréal. Détails de pierre extérieure (dessins 1815-1, 1815-2) / Wallace Sandstone Quarries, Philipsburg, Québec.
Plan de montage d'acier
Actions:
ARCH5420
Description:
Plan de montage d'acier (dessin E1) / Canadian Vickers, Montréal. Détails de pierre extérieure (dessins 1815-1, 1815-2) / Wallace Sandstone Quarries, Philipsburg, Québec.
Form:
drawings
drawings
Date:
1927
1927
People:
Form:
textual records
textual records
Title:
Stadium / Technical Data
Stadium / Technical Data
Actions:
Reference number:
ARCH267471
Description:
This group consists of a document by the Canadian Corporation for the 1967 World Exhibition presenting the design data and technical criteria, as well as correspondence and related documents concerning the Expo '67 Stadium in Montréal, Québec.
ARCH267471
Description:
This group consists of a document by the Canadian Corporation for the 1967 World Exhibition presenting the design data and technical criteria, as well as correspondence and related documents concerning the Expo '67 Stadium in Montréal, Québec.
People:
Date:
1966
1966
Title:
Stadium / Technical Data
Actions:
ARCH267471
Description:
This group consists of a document by the Canadian Corporation for the 1967 World Exhibition presenting the design data and technical criteria, as well as correspondence and related documents concerning the Expo '67 Stadium in Montréal, Québec.
Stadium / Technical Data
Actions:
ARCH267471
Description:
This group consists of a document by the Canadian Corporation for the 1967 World Exhibition presenting the design data and technical criteria, as well as correspondence and related documents concerning the Expo '67 Stadium in Montréal, Québec.
Form:
textual records
textual records
Date:
1966
1966
People:
Form:
photographs
photographs
Actions:
Reference number:
ARCH255750
ARCH255750
People:
Date:
1967?
1967?
Form:
photographs
photographs
Date:
1967?
1967?
People:
Form:
photographs
photographs
Actions:
Reference number:
ARCH255823
Description:
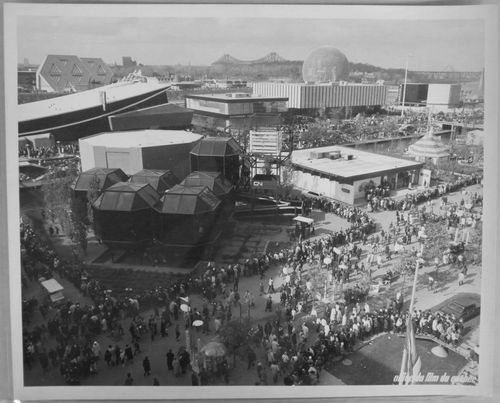
Front row (left to right): Notre-Dame Island: - CN Pavilion = C.N.R. Pavilion = Canadian National Pavilion; - Kodak Pavilion = Canadian Kodak Pavilion. Middle row (left to right): Notre-Dame Island: - Pavilion of Italy = Italian Pavilion; - Czechoslovak National Pavilion = Pavilion of Czechoslovakia; - Venezuelan Pavilion = Pavilion of Venezuela; - Pavilion of Ethiopia = Ethiopian Pavilion. Back row (left to right): Sainte-Hélène Island: - Man the Explorer Pavilion; - Pavilion of the United States = American Pavilion = USA Pavilion.
ARCH255823
Description:
Front row (left to right): Notre-Dame Island: - CN Pavilion = C.N.R. Pavilion = Canadian National Pavilion; - Kodak Pavilion = Canadian Kodak Pavilion. Middle row (left to right): Notre-Dame Island: - Pavilion of Italy = Italian Pavilion; - Czechoslovak National Pavilion = Pavilion of Czechoslovakia; - Venezuelan Pavilion = Pavilion of Venezuela; - Pavilion of Ethiopia = Ethiopian Pavilion. Back row (left to right): Sainte-Hélène Island: - Man the Explorer Pavilion; - Pavilion of the United States = American Pavilion = USA Pavilion.
People:
Date:
1967
1967
Title:
View of visitors standing in line on the Île Notre-Dame site, Expo 67, Montréal, Québec
Actions:
ARCH255823
Description:
Front row (left to right): Notre-Dame Island: - CN Pavilion = C.N.R. Pavilion = Canadian National Pavilion; - Kodak Pavilion = Canadian Kodak Pavilion. Middle row (left to right): Notre-Dame Island: - Pavilion of Italy = Italian Pavilion; - Czechoslovak National Pavilion = Pavilion of Czechoslovakia; - Venezuelan Pavilion = Pavilion of Venezuela; - Pavilion of Ethiopia = Ethiopian Pavilion. Back row (left to right): Sainte-Hélène Island: - Man the Explorer Pavilion; - Pavilion of the United States = American Pavilion = USA Pavilion.
View of visitors standing in line on the Île Notre-Dame site, Expo 67, Montréal, Québec
Actions:
ARCH255823
Description:
Front row (left to right): Notre-Dame Island: - CN Pavilion = C.N.R. Pavilion = Canadian National Pavilion; - Kodak Pavilion = Canadian Kodak Pavilion. Middle row (left to right): Notre-Dame Island: - Pavilion of Italy = Italian Pavilion; - Czechoslovak National Pavilion = Pavilion of Czechoslovakia; - Venezuelan Pavilion = Pavilion of Venezuela; - Pavilion of Ethiopia = Ethiopian Pavilion. Back row (left to right): Sainte-Hélène Island: - Man the Explorer Pavilion; - Pavilion of the United States = American Pavilion = USA Pavilion.
Form:
photographs
photographs
Date:
1967
1967
People:


