


15453 Results
Level of archival description:
Project
Project
Reference number:
AP075.S1.1992.PR01
Description:
Project series documents Cornelia Hahn Oberlander’s project for the landscape design for Library Square, the new central branch of the Vancouver’s public library on West Georgia Street. Oberlander worked on this project in 1992-1995 with architect Moshe Safdie and architectural firm Downs/Archambault & Patners. Oberlander landscape design included a roof garden, planned to be accessible by the public, and terraces with integral planting of cascading roses of the southeast edge of the building. She was also consulted for the landscape for the street-level spaces: “Along the streets bordering the site, Oberlander selected tulip trees, except on W. Georgia Street where the city required maples.” [1] The project was completed in 1995. The project series contains sketches, design development drawings, including planting plans, landscape plans for the green roof and the plaza, working drawings, such as site plans, planting plans, irrigation plans, landscape sections and elevations, and drawings of the building used as reference. The project is also recorded through textual records, such as concept notes by Oberlander, research material, specifications, including landscape specifications, correspondence, including correspondence with architects, client and contractors, contract, financial documents, documents for plan selection, and press and articles on the project. The project series also includes photographs of the construction and landscaping work, and photographs of the completed project. Source: [1] Herrington, Susan. Cornelia Hahn Oberlander: Making the Modern Landscape, University of Virginia Press, 2014, 304 pages. p. 176.
AP075.S1.1992.PR01
Description:
Project series documents Cornelia Hahn Oberlander’s project for the landscape design for Library Square, the new central branch of the Vancouver’s public library on West Georgia Street. Oberlander worked on this project in 1992-1995 with architect Moshe Safdie and architectural firm Downs/Archambault & Patners. Oberlander landscape design included a roof garden, planned to be accessible by the public, and terraces with integral planting of cascading roses of the southeast edge of the building. She was also consulted for the landscape for the street-level spaces: “Along the streets bordering the site, Oberlander selected tulip trees, except on W. Georgia Street where the city required maples.” [1] The project was completed in 1995. The project series contains sketches, design development drawings, including planting plans, landscape plans for the green roof and the plaza, working drawings, such as site plans, planting plans, irrigation plans, landscape sections and elevations, and drawings of the building used as reference. The project is also recorded through textual records, such as concept notes by Oberlander, research material, specifications, including landscape specifications, correspondence, including correspondence with architects, client and contractors, contract, financial documents, documents for plan selection, and press and articles on the project. The project series also includes photographs of the construction and landscaping work, and photographs of the completed project. Source: [1] Herrington, Susan. Cornelia Hahn Oberlander: Making the Modern Landscape, University of Virginia Press, 2014, 304 pages. p. 176.
People:
Date:
1989-2009
1989-2009
Title:
Library Square, Vancouver, British Columbia (1992-1995)
Actions:
AP075.S1.1992.PR01
Description:
Project series documents Cornelia Hahn Oberlander’s project for the landscape design for Library Square, the new central branch of the Vancouver’s public library on West Georgia Street. Oberlander worked on this project in 1992-1995 with architect Moshe Safdie and architectural firm Downs/Archambault & Patners. Oberlander landscape design included a roof garden, planned to be accessible by the public, and terraces with integral planting of cascading roses of the southeast edge of the building. She was also consulted for the landscape for the street-level spaces: “Along the streets bordering the site, Oberlander selected tulip trees, except on W. Georgia Street where the city required maples.” [1] The project was completed in 1995. The project series contains sketches, design development drawings, including planting plans, landscape plans for the green roof and the plaza, working drawings, such as site plans, planting plans, irrigation plans, landscape sections and elevations, and drawings of the building used as reference. The project is also recorded through textual records, such as concept notes by Oberlander, research material, specifications, including landscape specifications, correspondence, including correspondence with architects, client and contractors, contract, financial documents, documents for plan selection, and press and articles on the project. The project series also includes photographs of the construction and landscaping work, and photographs of the completed project. Source: [1] Herrington, Susan. Cornelia Hahn Oberlander: Making the Modern Landscape, University of Virginia Press, 2014, 304 pages. p. 176.
Library Square, Vancouver, British Columbia (1992-1995)
Actions:
AP075.S1.1992.PR01
Description:
Project series documents Cornelia Hahn Oberlander’s project for the landscape design for Library Square, the new central branch of the Vancouver’s public library on West Georgia Street. Oberlander worked on this project in 1992-1995 with architect Moshe Safdie and architectural firm Downs/Archambault & Patners. Oberlander landscape design included a roof garden, planned to be accessible by the public, and terraces with integral planting of cascading roses of the southeast edge of the building. She was also consulted for the landscape for the street-level spaces: “Along the streets bordering the site, Oberlander selected tulip trees, except on W. Georgia Street where the city required maples.” [1] The project was completed in 1995. The project series contains sketches, design development drawings, including planting plans, landscape plans for the green roof and the plaza, working drawings, such as site plans, planting plans, irrigation plans, landscape sections and elevations, and drawings of the building used as reference. The project is also recorded through textual records, such as concept notes by Oberlander, research material, specifications, including landscape specifications, correspondence, including correspondence with architects, client and contractors, contract, financial documents, documents for plan selection, and press and articles on the project. The project series also includes photographs of the construction and landscaping work, and photographs of the completed project. Source: [1] Herrington, Susan. Cornelia Hahn Oberlander: Making the Modern Landscape, University of Virginia Press, 2014, 304 pages. p. 176.
Level of archival description:
Project
Project
Date:
1989-2009
1989-2009
People:
Level of archival description:
Project
Project
Actions:
Reference number:
AP075.S1.1999.PR02
Description:
Project series documents Cornelia Hahn Oberlander's landscape project for the proposed Commonwealth Square of the Art Gallery of Hamilton, on Main Street West in Hamilton, Ontario. Oberlander worked on this project in 1999-2002 while the architectural firm Kuwabara, Payne, McKenna, Blumberg Architects was in charge of the building's renovations. The building was completed in 2005, but Oberlander's proposal for the landscaping redesign of Commonwealth Square was not realized. Oberlander's first proposal consisted in adding an oval-shaped mounded lawn in the centre of a paved plaza situated between the art gallery and Main Street West. A second proposal also documented in this project series included two curved access ramps leading to a terrace next to the building with trees planting at the far edge of the plaza and along the street and the underground parking entrance. The project series contains design development drawings for Oberlander's landscaping, such as sketches, sections, landscape plans and renderings. The project series also includes renderings and working drawings for the building by KPMB architectural firm, and building plans for the existing building used as reference. The project is also documented through correspondence, including with clients, architects and consultants, Oberlander's concept notes, documents related to the plant selection, financial documents, documentation on the art gallery, and press clippings and articles on the project. It also comprises photographs of the existing landscaping on Main Street West plaza, including the Irving Zucker Sculpture Court.
AP075.S1.1999.PR02
Description:
Project series documents Cornelia Hahn Oberlander's landscape project for the proposed Commonwealth Square of the Art Gallery of Hamilton, on Main Street West in Hamilton, Ontario. Oberlander worked on this project in 1999-2002 while the architectural firm Kuwabara, Payne, McKenna, Blumberg Architects was in charge of the building's renovations. The building was completed in 2005, but Oberlander's proposal for the landscaping redesign of Commonwealth Square was not realized. Oberlander's first proposal consisted in adding an oval-shaped mounded lawn in the centre of a paved plaza situated between the art gallery and Main Street West. A second proposal also documented in this project series included two curved access ramps leading to a terrace next to the building with trees planting at the far edge of the plaza and along the street and the underground parking entrance. The project series contains design development drawings for Oberlander's landscaping, such as sketches, sections, landscape plans and renderings. The project series also includes renderings and working drawings for the building by KPMB architectural firm, and building plans for the existing building used as reference. The project is also documented through correspondence, including with clients, architects and consultants, Oberlander's concept notes, documents related to the plant selection, financial documents, documentation on the art gallery, and press clippings and articles on the project. It also comprises photographs of the existing landscaping on Main Street West plaza, including the Irving Zucker Sculpture Court.
People:
Date:
1974-2002
1974-2002
Title:
Commonwealth Square, Art Gallery of Hamilton, Ontario (1999)
Actions:
AP075.S1.1999.PR02
Description:
Project series documents Cornelia Hahn Oberlander's landscape project for the proposed Commonwealth Square of the Art Gallery of Hamilton, on Main Street West in Hamilton, Ontario. Oberlander worked on this project in 1999-2002 while the architectural firm Kuwabara, Payne, McKenna, Blumberg Architects was in charge of the building's renovations. The building was completed in 2005, but Oberlander's proposal for the landscaping redesign of Commonwealth Square was not realized. Oberlander's first proposal consisted in adding an oval-shaped mounded lawn in the centre of a paved plaza situated between the art gallery and Main Street West. A second proposal also documented in this project series included two curved access ramps leading to a terrace next to the building with trees planting at the far edge of the plaza and along the street and the underground parking entrance. The project series contains design development drawings for Oberlander's landscaping, such as sketches, sections, landscape plans and renderings. The project series also includes renderings and working drawings for the building by KPMB architectural firm, and building plans for the existing building used as reference. The project is also documented through correspondence, including with clients, architects and consultants, Oberlander's concept notes, documents related to the plant selection, financial documents, documentation on the art gallery, and press clippings and articles on the project. It also comprises photographs of the existing landscaping on Main Street West plaza, including the Irving Zucker Sculpture Court.
Commonwealth Square, Art Gallery of Hamilton, Ontario (1999)
Actions:
AP075.S1.1999.PR02
Description:
Project series documents Cornelia Hahn Oberlander's landscape project for the proposed Commonwealth Square of the Art Gallery of Hamilton, on Main Street West in Hamilton, Ontario. Oberlander worked on this project in 1999-2002 while the architectural firm Kuwabara, Payne, McKenna, Blumberg Architects was in charge of the building's renovations. The building was completed in 2005, but Oberlander's proposal for the landscaping redesign of Commonwealth Square was not realized. Oberlander's first proposal consisted in adding an oval-shaped mounded lawn in the centre of a paved plaza situated between the art gallery and Main Street West. A second proposal also documented in this project series included two curved access ramps leading to a terrace next to the building with trees planting at the far edge of the plaza and along the street and the underground parking entrance. The project series contains design development drawings for Oberlander's landscaping, such as sketches, sections, landscape plans and renderings. The project series also includes renderings and working drawings for the building by KPMB architectural firm, and building plans for the existing building used as reference. The project is also documented through correspondence, including with clients, architects and consultants, Oberlander's concept notes, documents related to the plant selection, financial documents, documentation on the art gallery, and press clippings and articles on the project. It also comprises photographs of the existing landscaping on Main Street West plaza, including the Irving Zucker Sculpture Court.
Level of archival description:
Project
Project
Date:
1974-2002
1974-2002
People:
Level of archival description:
Project
Project
Actions:
Reference number:
AP018.S1.1976.PR19
Description:
This project series documents the design and construction of an office building and planning for additional projects in North York, Ontario from 1976-1983. The office identified the project number as 7626. The project consisted of a ten storey office building located at 1500 Don Mills Road with approximately 250,000 square feet of space. Owned and commissioned by Marathon Realty, the majority of the building's space was designed for rental. The ground floor of the building was to host retail spaces and a connection to local transit. The project was divided into two phases. Phase I was the construction of this office building and Phase II was the construction of an additional office building and a parking structure on the same property. Under this project number, only Phase I was realized, with the additional buildings receiving their own project numbers from the office later on. The project is recorded through drawings, construction progress photographs, textual records and a mounted work of art dating from 1974-1983. The textual records include correspondence, site reports, tests and inspections, meeting minutes and reports, specifications, tenders documents, detail planning records, change orders, supplementary instructions and financial records. Also included is an article written by John C. Parkin for Canadian Architect on the development of the property, which previously hosted his own offices until their demolition before the start of this project (see box AP018.S1.1976.PR19.025). Box AP018.S1.1976.PR19.025 contains an index to the textual records, which was created by the office.
AP018.S1.1976.PR19
Description:
This project series documents the design and construction of an office building and planning for additional projects in North York, Ontario from 1976-1983. The office identified the project number as 7626. The project consisted of a ten storey office building located at 1500 Don Mills Road with approximately 250,000 square feet of space. Owned and commissioned by Marathon Realty, the majority of the building's space was designed for rental. The ground floor of the building was to host retail spaces and a connection to local transit. The project was divided into two phases. Phase I was the construction of this office building and Phase II was the construction of an additional office building and a parking structure on the same property. Under this project number, only Phase I was realized, with the additional buildings receiving their own project numbers from the office later on. The project is recorded through drawings, construction progress photographs, textual records and a mounted work of art dating from 1974-1983. The textual records include correspondence, site reports, tests and inspections, meeting minutes and reports, specifications, tenders documents, detail planning records, change orders, supplementary instructions and financial records. Also included is an article written by John C. Parkin for Canadian Architect on the development of the property, which previously hosted his own offices until their demolition before the start of this project (see box AP018.S1.1976.PR19.025). Box AP018.S1.1976.PR19.025 contains an index to the textual records, which was created by the office.
People:
Date:
1974-1983
1974-1983
Title:
Office Building, 1500 Don Mills Road, North York, Ontario (1976)
Actions:
AP018.S1.1976.PR19
Description:
This project series documents the design and construction of an office building and planning for additional projects in North York, Ontario from 1976-1983. The office identified the project number as 7626. The project consisted of a ten storey office building located at 1500 Don Mills Road with approximately 250,000 square feet of space. Owned and commissioned by Marathon Realty, the majority of the building's space was designed for rental. The ground floor of the building was to host retail spaces and a connection to local transit. The project was divided into two phases. Phase I was the construction of this office building and Phase II was the construction of an additional office building and a parking structure on the same property. Under this project number, only Phase I was realized, with the additional buildings receiving their own project numbers from the office later on. The project is recorded through drawings, construction progress photographs, textual records and a mounted work of art dating from 1974-1983. The textual records include correspondence, site reports, tests and inspections, meeting minutes and reports, specifications, tenders documents, detail planning records, change orders, supplementary instructions and financial records. Also included is an article written by John C. Parkin for Canadian Architect on the development of the property, which previously hosted his own offices until their demolition before the start of this project (see box AP018.S1.1976.PR19.025). Box AP018.S1.1976.PR19.025 contains an index to the textual records, which was created by the office.
Office Building, 1500 Don Mills Road, North York, Ontario (1976)
Actions:
AP018.S1.1976.PR19
Description:
This project series documents the design and construction of an office building and planning for additional projects in North York, Ontario from 1976-1983. The office identified the project number as 7626. The project consisted of a ten storey office building located at 1500 Don Mills Road with approximately 250,000 square feet of space. Owned and commissioned by Marathon Realty, the majority of the building's space was designed for rental. The ground floor of the building was to host retail spaces and a connection to local transit. The project was divided into two phases. Phase I was the construction of this office building and Phase II was the construction of an additional office building and a parking structure on the same property. Under this project number, only Phase I was realized, with the additional buildings receiving their own project numbers from the office later on. The project is recorded through drawings, construction progress photographs, textual records and a mounted work of art dating from 1974-1983. The textual records include correspondence, site reports, tests and inspections, meeting minutes and reports, specifications, tenders documents, detail planning records, change orders, supplementary instructions and financial records. Also included is an article written by John C. Parkin for Canadian Architect on the development of the property, which previously hosted his own offices until their demolition before the start of this project (see box AP018.S1.1976.PR19.025). Box AP018.S1.1976.PR19.025 contains an index to the textual records, which was created by the office.
Level of archival description:
Project
Project
Date:
1974-1983
1974-1983
People:
Level of archival description:
Project
Project
Title:
Miller House
Miller House
Reference number:
AP143.S4.D11
Description:
File documents an executed project for the Miller House, Lakeville, Connecticut, a vacation and weekend house for Mr. Robert Miller constructed on a four and a half acre site on Wells Hill. Material in this file was produced between 1969 and 1971 and in 1974. Documents include 149 conceptual sketches (DR1994:0131:001-149); site plans (DR1994:0131:189-191); unnumbered working drawings (DR1994:0131:216-222); documents comprising excerpts of Eisenman's text "To Adolf Loos and Berthold Brecht", the architect's statement about House III (DR1994:0131:226-230); and a working model for House III (DR1994:0131:231). Conceptual drawings include plans, site plans, elevations, perspectives, and axonometrics - many black felt-tip pen and/or graphite on wove paper and many black felt-tip pen on tracing paper; and a manuscript - one pen and coloured ink on wove paper. Design development drawings include plans and site plans - mostly graphite on tracing vellum. Drawings for publication include axonometrics - many pen and black ink on wove paper; and a reprographic copy - one stat. Working drawings include plans, elevations, and details - all graphite on tracing vellum; and reprographic copies - one sepia print on vellum and one photocopy on mylar. Model includes one study model - beige paint on Fome-Cor. Notes include manuscripts - many black felt-tip pen on wove paper.
AP143.S4.D11
Description:
File documents an executed project for the Miller House, Lakeville, Connecticut, a vacation and weekend house for Mr. Robert Miller constructed on a four and a half acre site on Wells Hill. Material in this file was produced between 1969 and 1971 and in 1974. Documents include 149 conceptual sketches (DR1994:0131:001-149); site plans (DR1994:0131:189-191); unnumbered working drawings (DR1994:0131:216-222); documents comprising excerpts of Eisenman's text "To Adolf Loos and Berthold Brecht", the architect's statement about House III (DR1994:0131:226-230); and a working model for House III (DR1994:0131:231). Conceptual drawings include plans, site plans, elevations, perspectives, and axonometrics - many black felt-tip pen and/or graphite on wove paper and many black felt-tip pen on tracing paper; and a manuscript - one pen and coloured ink on wove paper. Design development drawings include plans and site plans - mostly graphite on tracing vellum. Drawings for publication include axonometrics - many pen and black ink on wove paper; and a reprographic copy - one stat. Working drawings include plans, elevations, and details - all graphite on tracing vellum; and reprographic copies - one sepia print on vellum and one photocopy on mylar. Model includes one study model - beige paint on Fome-Cor. Notes include manuscripts - many black felt-tip pen on wove paper.
People:
Date:
1969-1971, 1974, predominant 1969-1971
1969-1971, 1974, predominant 1969-1971
Title:
Miller House
Actions:
AP143.S4.D11
Description:
File documents an executed project for the Miller House, Lakeville, Connecticut, a vacation and weekend house for Mr. Robert Miller constructed on a four and a half acre site on Wells Hill. Material in this file was produced between 1969 and 1971 and in 1974. Documents include 149 conceptual sketches (DR1994:0131:001-149); site plans (DR1994:0131:189-191); unnumbered working drawings (DR1994:0131:216-222); documents comprising excerpts of Eisenman's text "To Adolf Loos and Berthold Brecht", the architect's statement about House III (DR1994:0131:226-230); and a working model for House III (DR1994:0131:231). Conceptual drawings include plans, site plans, elevations, perspectives, and axonometrics - many black felt-tip pen and/or graphite on wove paper and many black felt-tip pen on tracing paper; and a manuscript - one pen and coloured ink on wove paper. Design development drawings include plans and site plans - mostly graphite on tracing vellum. Drawings for publication include axonometrics - many pen and black ink on wove paper; and a reprographic copy - one stat. Working drawings include plans, elevations, and details - all graphite on tracing vellum; and reprographic copies - one sepia print on vellum and one photocopy on mylar. Model includes one study model - beige paint on Fome-Cor. Notes include manuscripts - many black felt-tip pen on wove paper.
Miller House
Actions:
AP143.S4.D11
Description:
File documents an executed project for the Miller House, Lakeville, Connecticut, a vacation and weekend house for Mr. Robert Miller constructed on a four and a half acre site on Wells Hill. Material in this file was produced between 1969 and 1971 and in 1974. Documents include 149 conceptual sketches (DR1994:0131:001-149); site plans (DR1994:0131:189-191); unnumbered working drawings (DR1994:0131:216-222); documents comprising excerpts of Eisenman's text "To Adolf Loos and Berthold Brecht", the architect's statement about House III (DR1994:0131:226-230); and a working model for House III (DR1994:0131:231). Conceptual drawings include plans, site plans, elevations, perspectives, and axonometrics - many black felt-tip pen and/or graphite on wove paper and many black felt-tip pen on tracing paper; and a manuscript - one pen and coloured ink on wove paper. Design development drawings include plans and site plans - mostly graphite on tracing vellum. Drawings for publication include axonometrics - many pen and black ink on wove paper; and a reprographic copy - one stat. Working drawings include plans, elevations, and details - all graphite on tracing vellum; and reprographic copies - one sepia print on vellum and one photocopy on mylar. Model includes one study model - beige paint on Fome-Cor. Notes include manuscripts - many black felt-tip pen on wove paper.
Level of archival description:
File 11
File 11
Date:
1969-1971, 1974, predominant 1969-1971
1969-1971, 1974, predominant 1969-1971
People:
Level of archival description:
Project
Project
Reference number:
AP164.S1.1999.D10
Description:
The project series documents the competition entry for the mixed-use tower “El Mirador” in the Bay of Algeciras. The firm was invited to submit their design proposal which won second prize. The competition was organised by the Algeciras City Council. The firm identified this project as number 123. “The project attempts to express, with an architectural gesture, the beauty of the geography of Algeciras: the bay, the port, the Rock and the Straits of Gibraltar, the proximity of Ceuta and Africa, the cork-oak forests that surround the town. For this [Abalos & Herreros] propose a building that, from a single body, opens out into two towers from one great public viewing platform. This form has strategic holes giving onto the more notable topographical features, establishing a physical relationship with them, while the section is organized as a gradient of privacy that increases with height. The competition […] proposed a mixed programme in a posture parallel to the great avenue of the harbour of Algeciras. An evanescent building apparently fragile appears to let one being stimulated by the effects of the climate and the atmospheric phenomenons with an appearance changing with the function of the hours of the day or the season. Its layered section attends ascending to the different landscapes of the city: first public space, second the cities skyline and at last the 360° horizon rising above the city.” (ARCH270975) Abalos & Herreros worked with Ángel Jaramillo, Renata Sentkiewicz, Jakob Hense. Documenting this project are conceptual, design development and presentation drawings, cartographic and graphic materials, and competition records.
AP164.S1.1999.D10
Description:
The project series documents the competition entry for the mixed-use tower “El Mirador” in the Bay of Algeciras. The firm was invited to submit their design proposal which won second prize. The competition was organised by the Algeciras City Council. The firm identified this project as number 123. “The project attempts to express, with an architectural gesture, the beauty of the geography of Algeciras: the bay, the port, the Rock and the Straits of Gibraltar, the proximity of Ceuta and Africa, the cork-oak forests that surround the town. For this [Abalos & Herreros] propose a building that, from a single body, opens out into two towers from one great public viewing platform. This form has strategic holes giving onto the more notable topographical features, establishing a physical relationship with them, while the section is organized as a gradient of privacy that increases with height. The competition […] proposed a mixed programme in a posture parallel to the great avenue of the harbour of Algeciras. An evanescent building apparently fragile appears to let one being stimulated by the effects of the climate and the atmospheric phenomenons with an appearance changing with the function of the hours of the day or the season. Its layered section attends ascending to the different landscapes of the city: first public space, second the cities skyline and at last the 360° horizon rising above the city.” (ARCH270975) Abalos & Herreros worked with Ángel Jaramillo, Renata Sentkiewicz, Jakob Hense. Documenting this project are conceptual, design development and presentation drawings, cartographic and graphic materials, and competition records.
People:
Date:
circa 1999
circa 1999
Title:
El mirador: torre mixta en la Bahía de Algeciras, Spain (1999)
Actions:
AP164.S1.1999.D10
Description:
The project series documents the competition entry for the mixed-use tower “El Mirador” in the Bay of Algeciras. The firm was invited to submit their design proposal which won second prize. The competition was organised by the Algeciras City Council. The firm identified this project as number 123. “The project attempts to express, with an architectural gesture, the beauty of the geography of Algeciras: the bay, the port, the Rock and the Straits of Gibraltar, the proximity of Ceuta and Africa, the cork-oak forests that surround the town. For this [Abalos & Herreros] propose a building that, from a single body, opens out into two towers from one great public viewing platform. This form has strategic holes giving onto the more notable topographical features, establishing a physical relationship with them, while the section is organized as a gradient of privacy that increases with height. The competition […] proposed a mixed programme in a posture parallel to the great avenue of the harbour of Algeciras. An evanescent building apparently fragile appears to let one being stimulated by the effects of the climate and the atmospheric phenomenons with an appearance changing with the function of the hours of the day or the season. Its layered section attends ascending to the different landscapes of the city: first public space, second the cities skyline and at last the 360° horizon rising above the city.” (ARCH270975) Abalos & Herreros worked with Ángel Jaramillo, Renata Sentkiewicz, Jakob Hense. Documenting this project are conceptual, design development and presentation drawings, cartographic and graphic materials, and competition records.
El mirador: torre mixta en la Bahía de Algeciras, Spain (1999)
Actions:
AP164.S1.1999.D10
Description:
The project series documents the competition entry for the mixed-use tower “El Mirador” in the Bay of Algeciras. The firm was invited to submit their design proposal which won second prize. The competition was organised by the Algeciras City Council. The firm identified this project as number 123. “The project attempts to express, with an architectural gesture, the beauty of the geography of Algeciras: the bay, the port, the Rock and the Straits of Gibraltar, the proximity of Ceuta and Africa, the cork-oak forests that surround the town. For this [Abalos & Herreros] propose a building that, from a single body, opens out into two towers from one great public viewing platform. This form has strategic holes giving onto the more notable topographical features, establishing a physical relationship with them, while the section is organized as a gradient of privacy that increases with height. The competition […] proposed a mixed programme in a posture parallel to the great avenue of the harbour of Algeciras. An evanescent building apparently fragile appears to let one being stimulated by the effects of the climate and the atmospheric phenomenons with an appearance changing with the function of the hours of the day or the season. Its layered section attends ascending to the different landscapes of the city: first public space, second the cities skyline and at last the 360° horizon rising above the city.” (ARCH270975) Abalos & Herreros worked with Ángel Jaramillo, Renata Sentkiewicz, Jakob Hense. Documenting this project are conceptual, design development and presentation drawings, cartographic and graphic materials, and competition records.
Level of archival description:
Project
Project
Date:
circa 1999
circa 1999
People:
Form:
archives
Level of archival description:
Fonds
archives
Level of archival description:
Fonds
Actions:
Reference number:
AP198
Synopsis:
The Kivi Sotamaa OCEAN North project records, 1997-2000, consist of born-digital files, drawings, photographs, and physical models that document two projects by the OCEAN North collective: Jyväskylä Music and Arts Centre (competition, 1997) and Tölöö Football Stadium (competition, 1997). The archive also includes born-digital reference materials on 14 projects from the collective, including the two projects mentioned above.
AP198
Synopsis:
The Kivi Sotamaa OCEAN North project records, 1997-2000, consist of born-digital files, drawings, photographs, and physical models that document two projects by the OCEAN North collective: Jyväskylä Music and Arts Centre (competition, 1997) and Tölöö Football Stadium (competition, 1997). The archive also includes born-digital reference materials on 14 projects from the collective, including the two projects mentioned above.
People:
Date:
1997-2000
1997-2000
Title:
Kivi Sotamaa OCEAN North project records
Actions:
AP198
Synopsis:
The Kivi Sotamaa OCEAN North project records, 1997-2000, consist of born-digital files, drawings, photographs, and physical models that document two projects by the OCEAN North collective: Jyväskylä Music and Arts Centre (competition, 1997) and Tölöö Football Stadium (competition, 1997). The archive also includes born-digital reference materials on 14 projects from the collective, including the two projects mentioned above.
Kivi Sotamaa OCEAN North project records
Actions:
AP198
Synopsis:
The Kivi Sotamaa OCEAN North project records, 1997-2000, consist of born-digital files, drawings, photographs, and physical models that document two projects by the OCEAN North collective: Jyväskylä Music and Arts Centre (competition, 1997) and Tölöö Football Stadium (competition, 1997). The archive also includes born-digital reference materials on 14 projects from the collective, including the two projects mentioned above.
Form:
archives
Level of archival description:
Fonds
archives
Level of archival description:
Fonds
Date:
1997-2000
1997-2000
People:
Level of archival description:
Project
Project
Actions:
Reference number:
AP066.S3.D8
Description:
Le dossier documente la soumission pour le concours international de la Place Jacques-Cartier, à Montreal, Québec, tenu pendant l'été 1990. Jacques Rousseau s'est mérité le premier rang ex-aequo. Le dossier contient des dessins, des documents textuels, des reprographies et des photographies. Objectifs du concours: "The competition objectives and evaluation criteria in the Place Jacques-Cartier competition neither separated programmatic issues from specific architectural ones nor did they establish a hierarchy for these issues. The competitors were asked to generate general attitudes towards development in the area at the same time as they were asked to design street furniture, lighting, and decorative ironwork (mentioned at least 8 times in the competition document.)" Gary Gilbert, "Ceci n'est pas un concours", Arcade, juin-juillet 1991, vol. 11, nº 1, p. 12. Description du projet par l'architecte: "Alors que partout les signes et les messages se sont multipliés et superposés, que la parole est devenue inintelligible et le sens dilué, le silence apparaît comme le seuil d'appréciation d'une mémoire en devenir. Le projet que nos déposons cherche à comprendre la complexité contemporaine qui touche le site mais se refuse à la surcharge. Aussi cherche-t-il à accueillir une mémoire construire de silences mais soutient que le silence n'est pas se taire." Jacques Rousseau, ARQ: Architecture-Québec, nº 59, février 1991, p. 17.
AP066.S3.D8
Description:
Le dossier documente la soumission pour le concours international de la Place Jacques-Cartier, à Montreal, Québec, tenu pendant l'été 1990. Jacques Rousseau s'est mérité le premier rang ex-aequo. Le dossier contient des dessins, des documents textuels, des reprographies et des photographies. Objectifs du concours: "The competition objectives and evaluation criteria in the Place Jacques-Cartier competition neither separated programmatic issues from specific architectural ones nor did they establish a hierarchy for these issues. The competitors were asked to generate general attitudes towards development in the area at the same time as they were asked to design street furniture, lighting, and decorative ironwork (mentioned at least 8 times in the competition document.)" Gary Gilbert, "Ceci n'est pas un concours", Arcade, juin-juillet 1991, vol. 11, nº 1, p. 12. Description du projet par l'architecte: "Alors que partout les signes et les messages se sont multipliés et superposés, que la parole est devenue inintelligible et le sens dilué, le silence apparaît comme le seuil d'appréciation d'une mémoire en devenir. Le projet que nos déposons cherche à comprendre la complexité contemporaine qui touche le site mais se refuse à la surcharge. Aussi cherche-t-il à accueillir une mémoire construire de silences mais soutient que le silence n'est pas se taire." Jacques Rousseau, ARQ: Architecture-Québec, nº 59, février 1991, p. 17.
People:
Date:
1990
1990
Title:
Concours international de la Place Jacques-Cartier
Actions:
AP066.S3.D8
Description:
Le dossier documente la soumission pour le concours international de la Place Jacques-Cartier, à Montreal, Québec, tenu pendant l'été 1990. Jacques Rousseau s'est mérité le premier rang ex-aequo. Le dossier contient des dessins, des documents textuels, des reprographies et des photographies. Objectifs du concours: "The competition objectives and evaluation criteria in the Place Jacques-Cartier competition neither separated programmatic issues from specific architectural ones nor did they establish a hierarchy for these issues. The competitors were asked to generate general attitudes towards development in the area at the same time as they were asked to design street furniture, lighting, and decorative ironwork (mentioned at least 8 times in the competition document.)" Gary Gilbert, "Ceci n'est pas un concours", Arcade, juin-juillet 1991, vol. 11, nº 1, p. 12. Description du projet par l'architecte: "Alors que partout les signes et les messages se sont multipliés et superposés, que la parole est devenue inintelligible et le sens dilué, le silence apparaît comme le seuil d'appréciation d'une mémoire en devenir. Le projet que nos déposons cherche à comprendre la complexité contemporaine qui touche le site mais se refuse à la surcharge. Aussi cherche-t-il à accueillir une mémoire construire de silences mais soutient que le silence n'est pas se taire." Jacques Rousseau, ARQ: Architecture-Québec, nº 59, février 1991, p. 17.
Concours international de la Place Jacques-Cartier
Actions:
AP066.S3.D8
Description:
Le dossier documente la soumission pour le concours international de la Place Jacques-Cartier, à Montreal, Québec, tenu pendant l'été 1990. Jacques Rousseau s'est mérité le premier rang ex-aequo. Le dossier contient des dessins, des documents textuels, des reprographies et des photographies. Objectifs du concours: "The competition objectives and evaluation criteria in the Place Jacques-Cartier competition neither separated programmatic issues from specific architectural ones nor did they establish a hierarchy for these issues. The competitors were asked to generate general attitudes towards development in the area at the same time as they were asked to design street furniture, lighting, and decorative ironwork (mentioned at least 8 times in the competition document.)" Gary Gilbert, "Ceci n'est pas un concours", Arcade, juin-juillet 1991, vol. 11, nº 1, p. 12. Description du projet par l'architecte: "Alors que partout les signes et les messages se sont multipliés et superposés, que la parole est devenue inintelligible et le sens dilué, le silence apparaît comme le seuil d'appréciation d'une mémoire en devenir. Le projet que nos déposons cherche à comprendre la complexité contemporaine qui touche le site mais se refuse à la surcharge. Aussi cherche-t-il à accueillir une mémoire construire de silences mais soutient que le silence n'est pas se taire." Jacques Rousseau, ARQ: Architecture-Québec, nº 59, février 1991, p. 17.
Level of archival description:
Dossier 8
Dossier 8
Date:
1990
1990
People:
Level of archival description:
Series
Series
Title:
Student Work
Student Work
Reference number:
AP144.S1
Description:
This series documents Cedric Price's student work and includes material from his studies at the University of Cambridge School of Architecture (now known as the Department of Architecture), at St. John's College in Cambridge, England, as well as the Architectural Association School of Architecture in London, including his thesis project for Oldham Town Centre in Oldham, Greater Manchester, England, United Kingdom. Price's professional memberships and lectures from this time are also documented, as well as RIBA examinations. The series also includes other material produced approximately during Price's student years, including artwork and textual materials. Materials in this series was produced between 1949 and 1960, but predominantly between 1953 and 1957. The series contains design development drawings, reference drawings, other drawings, presentation panels, photographic materials, posters, and textual records for various school projects. Price's time at the University of Cambridge is documented through notes, drawinexerciseses and some projects. Materials from the AA School of Architecture are mostly for projects, including an ice rink, the British Transport Commission offices, exhibition halls and restaurants, a wholesale gown showroom and offices, the Eel and Elephant pub and restaurant, and a design for the Auschwitz Memorial competition, entered jointly with Richard Padovan. Other materials show work-for-hire done by Price, such aillustrations,s; designs for letterheads, advertisements and brochures, and architectural sketches. Material relating to the AA School of Architecture's annual student exhibition in 1956, of which Price was director, are also included.
AP144.S1
Description:
This series documents Cedric Price's student work and includes material from his studies at the University of Cambridge School of Architecture (now known as the Department of Architecture), at St. John's College in Cambridge, England, as well as the Architectural Association School of Architecture in London, including his thesis project for Oldham Town Centre in Oldham, Greater Manchester, England, United Kingdom. Price's professional memberships and lectures from this time are also documented, as well as RIBA examinations. The series also includes other material produced approximately during Price's student years, including artwork and textual materials. Materials in this series was produced between 1949 and 1960, but predominantly between 1953 and 1957. The series contains design development drawings, reference drawings, other drawings, presentation panels, photographic materials, posters, and textual records for various school projects. Price's time at the University of Cambridge is documented through notes, drawinexerciseses and some projects. Materials from the AA School of Architecture are mostly for projects, including an ice rink, the British Transport Commission offices, exhibition halls and restaurants, a wholesale gown showroom and offices, the Eel and Elephant pub and restaurant, and a design for the Auschwitz Memorial competition, entered jointly with Richard Padovan. Other materials show work-for-hire done by Price, such aillustrations,s; designs for letterheads, advertisements and brochures, and architectural sketches. Material relating to the AA School of Architecture's annual student exhibition in 1956, of which Price was director, are also included.
People:
Date:
1949-1960, predominant 1953-1957
1949-1960, predominant 1953-1957
Title:
Student Work
Actions:
AP144.S1
Description:
This series documents Cedric Price's student work and includes material from his studies at the University of Cambridge School of Architecture (now known as the Department of Architecture), at St. John's College in Cambridge, England, as well as the Architectural Association School of Architecture in London, including his thesis project for Oldham Town Centre in Oldham, Greater Manchester, England, United Kingdom. Price's professional memberships and lectures from this time are also documented, as well as RIBA examinations. The series also includes other material produced approximately during Price's student years, including artwork and textual materials. Materials in this series was produced between 1949 and 1960, but predominantly between 1953 and 1957. The series contains design development drawings, reference drawings, other drawings, presentation panels, photographic materials, posters, and textual records for various school projects. Price's time at the University of Cambridge is documented through notes, drawinexerciseses and some projects. Materials from the AA School of Architecture are mostly for projects, including an ice rink, the British Transport Commission offices, exhibition halls and restaurants, a wholesale gown showroom and offices, the Eel and Elephant pub and restaurant, and a design for the Auschwitz Memorial competition, entered jointly with Richard Padovan. Other materials show work-for-hire done by Price, such aillustrations,s; designs for letterheads, advertisements and brochures, and architectural sketches. Material relating to the AA School of Architecture's annual student exhibition in 1956, of which Price was director, are also included.
Student Work
Actions:
AP144.S1
Description:
This series documents Cedric Price's student work and includes material from his studies at the University of Cambridge School of Architecture (now known as the Department of Architecture), at St. John's College in Cambridge, England, as well as the Architectural Association School of Architecture in London, including his thesis project for Oldham Town Centre in Oldham, Greater Manchester, England, United Kingdom. Price's professional memberships and lectures from this time are also documented, as well as RIBA examinations. The series also includes other material produced approximately during Price's student years, including artwork and textual materials. Materials in this series was produced between 1949 and 1960, but predominantly between 1953 and 1957. The series contains design development drawings, reference drawings, other drawings, presentation panels, photographic materials, posters, and textual records for various school projects. Price's time at the University of Cambridge is documented through notes, drawinexerciseses and some projects. Materials from the AA School of Architecture are mostly for projects, including an ice rink, the British Transport Commission offices, exhibition halls and restaurants, a wholesale gown showroom and offices, the Eel and Elephant pub and restaurant, and a design for the Auschwitz Memorial competition, entered jointly with Richard Padovan. Other materials show work-for-hire done by Price, such aillustrations,s; designs for letterheads, advertisements and brochures, and architectural sketches. Material relating to the AA School of Architecture's annual student exhibition in 1956, of which Price was director, are also included.
Level of archival description:
Series
Series
Date:
1949-1960, predominant 1953-1957
1949-1960, predominant 1953-1957
People:
Level of archival description:
Series
Series
Title:
Professional work in Canada
Professional work in Canada
Reference number:
AP163.S2
Description:
Series documents Victor Prus's projects, including his early work when he arrived in Canada, in 1952, and his projects dating from the time that he created his own pratice in Montréal in 1954 to the mid 1990s. Material includes competition entries, built and unbuilt projects and conceptual projects. The series contains commissions from the early 1950s, such as single-family residences for individual clients or friends, housing design competitions and building design competitions, including unrealized projects. The majority of the documents in the series are related to his major projects such as the Centre commercial Rockland (1960), the Mont-Royal and Bonaventure Metro Stations (1966), the Expo'67 Stadium (1967), St. Augustine's Church and James Lyng High School (1968), the Royal Canadian Air Force Memorial (1969), Brudenell River Recreational Park (1970), the Langelier Metro Station (1971), the Grand Théâtre de Québec (1971) and the Palais des Congrès de Montréal (1983). The series also documents Victor Prus's activities as visiting professor or professor at the École d'architecture de Québec or at McGill University as well as his lectures. Promotional documents from Victor Prus and Associates are also included in the series. The series contains conceptual, design development, working and presentation drawings, presentation panels (particularly for competitions), study and presentation models and photographs. A significant amount of textual records related to most of his projects are included. The series also contains publications, such as issues of periodicals, and index cards and microfiches listing some of Prus's architectural projects.
AP163.S2
Description:
Series documents Victor Prus's projects, including his early work when he arrived in Canada, in 1952, and his projects dating from the time that he created his own pratice in Montréal in 1954 to the mid 1990s. Material includes competition entries, built and unbuilt projects and conceptual projects. The series contains commissions from the early 1950s, such as single-family residences for individual clients or friends, housing design competitions and building design competitions, including unrealized projects. The majority of the documents in the series are related to his major projects such as the Centre commercial Rockland (1960), the Mont-Royal and Bonaventure Metro Stations (1966), the Expo'67 Stadium (1967), St. Augustine's Church and James Lyng High School (1968), the Royal Canadian Air Force Memorial (1969), Brudenell River Recreational Park (1970), the Langelier Metro Station (1971), the Grand Théâtre de Québec (1971) and the Palais des Congrès de Montréal (1983). The series also documents Victor Prus's activities as visiting professor or professor at the École d'architecture de Québec or at McGill University as well as his lectures. Promotional documents from Victor Prus and Associates are also included in the series. The series contains conceptual, design development, working and presentation drawings, presentation panels (particularly for competitions), study and presentation models and photographs. A significant amount of textual records related to most of his projects are included. The series also contains publications, such as issues of periodicals, and index cards and microfiches listing some of Prus's architectural projects.
People:
Date:
1952-1993
1952-1993
Title:
Professional work in Canada
Actions:
AP163.S2
Description:
Series documents Victor Prus's projects, including his early work when he arrived in Canada, in 1952, and his projects dating from the time that he created his own pratice in Montréal in 1954 to the mid 1990s. Material includes competition entries, built and unbuilt projects and conceptual projects. The series contains commissions from the early 1950s, such as single-family residences for individual clients or friends, housing design competitions and building design competitions, including unrealized projects. The majority of the documents in the series are related to his major projects such as the Centre commercial Rockland (1960), the Mont-Royal and Bonaventure Metro Stations (1966), the Expo'67 Stadium (1967), St. Augustine's Church and James Lyng High School (1968), the Royal Canadian Air Force Memorial (1969), Brudenell River Recreational Park (1970), the Langelier Metro Station (1971), the Grand Théâtre de Québec (1971) and the Palais des Congrès de Montréal (1983). The series also documents Victor Prus's activities as visiting professor or professor at the École d'architecture de Québec or at McGill University as well as his lectures. Promotional documents from Victor Prus and Associates are also included in the series. The series contains conceptual, design development, working and presentation drawings, presentation panels (particularly for competitions), study and presentation models and photographs. A significant amount of textual records related to most of his projects are included. The series also contains publications, such as issues of periodicals, and index cards and microfiches listing some of Prus's architectural projects.
Professional work in Canada
Actions:
AP163.S2
Description:
Series documents Victor Prus's projects, including his early work when he arrived in Canada, in 1952, and his projects dating from the time that he created his own pratice in Montréal in 1954 to the mid 1990s. Material includes competition entries, built and unbuilt projects and conceptual projects. The series contains commissions from the early 1950s, such as single-family residences for individual clients or friends, housing design competitions and building design competitions, including unrealized projects. The majority of the documents in the series are related to his major projects such as the Centre commercial Rockland (1960), the Mont-Royal and Bonaventure Metro Stations (1966), the Expo'67 Stadium (1967), St. Augustine's Church and James Lyng High School (1968), the Royal Canadian Air Force Memorial (1969), Brudenell River Recreational Park (1970), the Langelier Metro Station (1971), the Grand Théâtre de Québec (1971) and the Palais des Congrès de Montréal (1983). The series also documents Victor Prus's activities as visiting professor or professor at the École d'architecture de Québec or at McGill University as well as his lectures. Promotional documents from Victor Prus and Associates are also included in the series. The series contains conceptual, design development, working and presentation drawings, presentation panels (particularly for competitions), study and presentation models and photographs. A significant amount of textual records related to most of his projects are included. The series also contains publications, such as issues of periodicals, and index cards and microfiches listing some of Prus's architectural projects.
Level of archival description:
Series 2
Series 2
Date:
1952-1993
1952-1993
People:
Form:
exhibitions
exhibitions
Actions:
Description:
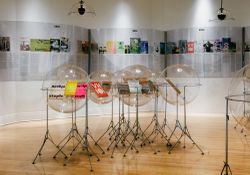
Coined in the early twentieth century to designate progressive literary journals, the term “little magazine” was remobilized during the 1960s to grapple with the contemporary proliferation of independent architectural periodicals that appeared in response to the political, social, and artistic changes of the period. Clip/Stamp/Fold 2 investigates how a diverse group of(...)
Coined in the early twentieth century to designate progressive literary journals, the term “little magazine” was remobilized during the 1960s to grapple with the contemporary proliferation of independent architectural periodicals that appeared in response to the political, social, and artistic changes of the period. Clip/Stamp/Fold 2 investigates how a diverse group of(...)
Location:
Octagonal gallery and library rotunda
Octagonal gallery and library rotunda
Date:
12 April 2007 to 9 September 2007
12 April 2007 to 9 September 2007
Title:
Clip/Stamp/Fold 2: The Radical Architecture of Little Magazines 196X - 197X
Actions:
Description:
Coined in the early twentieth century to designate progressive literary journals, the term “little magazine” was remobilized during the 1960s to grapple with the contemporary proliferation of independent architectural periodicals that appeared in response to the political, social, and artistic changes of the period. Clip/Stamp/Fold 2 investigates how a diverse group of(...)
Clip/Stamp/Fold 2: The Radical Architecture of Little Magazines 196X - 197X
Actions:
Description:
Coined in the early twentieth century to designate progressive literary journals, the term “little magazine” was remobilized during the 1960s to grapple with the contemporary proliferation of independent architectural periodicals that appeared in response to the political, social, and artistic changes of the period. Clip/Stamp/Fold 2 investigates how a diverse group of(...)
Form:
exhibitions
exhibitions
Date:
12 April 2007 to
9 September 2007
12 April 2007 to
9 September 2007
Location:
Octagonal gallery and library rotunda
Octagonal gallery and library rotunda


