


26739 Results
Form:
photographs
photographs
Actions:
Reference number:
AP140.S2.SS1.D11.P1.21
AP140.S2.SS1.D11.P1.21
People:
Date:
1956 or after
1956 or after
Title:
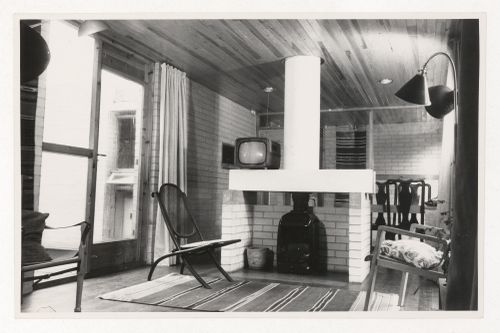
View of living room, House near Cowes, Isle of Wight, England
Actions:
AP140.S2.SS1.D11.P1.21
View of living room, House near Cowes, Isle of Wight, England
Actions:
AP140.S2.SS1.D11.P1.21
Form:
photographs
photographs
Date:
1956 or after
1956 or after
People:
Form:
drawings
drawings
Actions:
Reference number:
ARCH402095
ARCH402095
People:
Date:
ca. 1997
ca. 1997
Title:
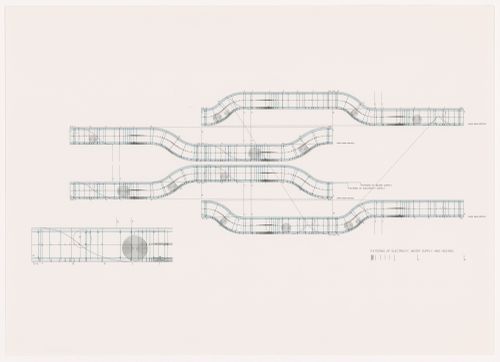
Electricity, water supply, and heating details for Virtual House, Berlin, Germany
Actions:
ARCH402095
Electricity, water supply, and heating details for Virtual House, Berlin, Germany
Actions:
ARCH402095
Form:
drawings
drawings
Date:
ca. 1997
ca. 1997
People:
Form:
photographs
photographs
Actions:
Reference number:
PH1980:0174
PH1980:0174
People:
Title:
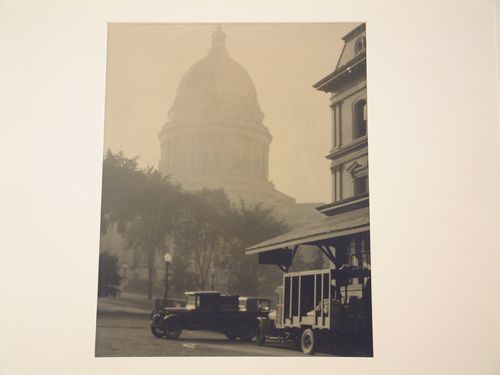
Capitol dome in distance, cars and house, right foreground, Madison, Wisconsin
Actions:
PH1980:0174
Capitol dome in distance, cars and house, right foreground, Madison, Wisconsin
Actions:
PH1980:0174
Form:
photographs
photographs
People:
Form:
photographs
photographs

Reference number:
PH2003:0292
PH2003:0292
People:
Subject:
architecture
architecture
Date:
ca. 1936
ca. 1936
Form:
photographs
photographs
Date:
ca. 1936
ca. 1936
People:
Subject:
architecture
architecture
Form:
photographs
photographs

Actions:
Reference number:
PH2003:0293
PH2003:0293
People:
Subject:
architecture
architecture
Date:
ca. 1936
ca. 1936
Title:
View of an apartment house, Avenida Insurgentes 411, Mexico City, Mexico
Actions:
PH2003:0293
View of an apartment house, Avenida Insurgentes 411, Mexico City, Mexico
Actions:
PH2003:0293
Form:
photographs
photographs
Date:
ca. 1936
ca. 1936
People:
Subject:
architecture
architecture
Form:
drawings
drawings

Actions:
Reference number:
ARCH289561
ARCH289561
People:
Date:
circa 1992
circa 1992
Form:
drawings
drawings
Date:
circa 1992
circa 1992
People:
Form:
drawings
drawings
Actions:
Reference number:
DR1995:0224:043
DR1995:0224:043
People:
Date:
1966
1966
Title:
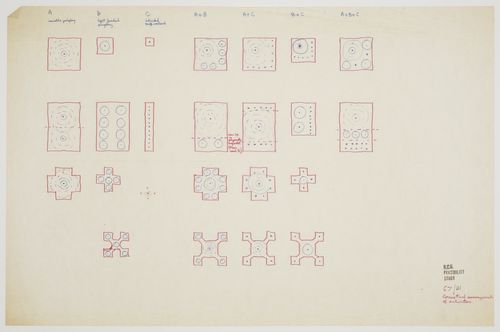
Diagrammatic plan illustrating possible arrangements of activities for Oxford Corner House
Actions:
DR1995:0224:043
Diagrammatic plan illustrating possible arrangements of activities for Oxford Corner House
Actions:
DR1995:0224:043
Form:
drawings
drawings
Date:
1966
1966
People:
Form:
drawings
drawings
Actions:
Reference number:
DR1995:0224:077
DR1995:0224:077
People:
Date:
1965
1965
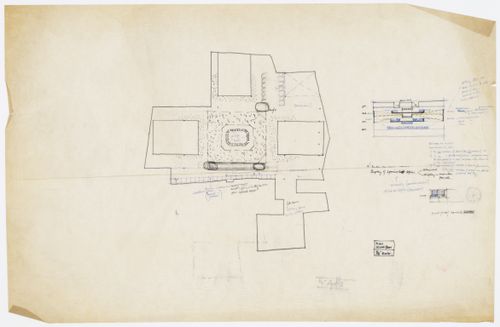
Title:
Sketch plan and section for second floor, Oxford Corner House, London
Actions:
DR1995:0224:077
Sketch plan and section for second floor, Oxford Corner House, London
Actions:
DR1995:0224:077
Form:
drawings
drawings
Date:
1965
1965
People:
Form:
drawings
drawings
Actions:
Reference number:
DR1995:0224:160
DR1995:0224:160
People:
Date:
1966
1966
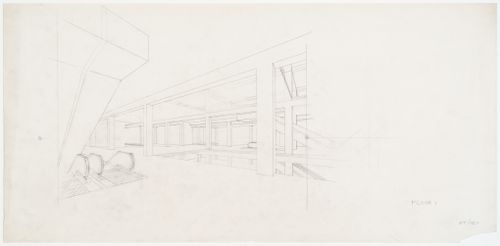
Title:
Perspective drawing for first floor of Oxford Corner House, London, England
Actions:
DR1995:0224:160
Perspective drawing for first floor of Oxford Corner House, London, England
Actions:
DR1995:0224:160
Form:
drawings
drawings
Date:
1966
1966
People:
Form:
drawings
drawings
Actions:
Reference number:
DR1995:0224:188
DR1995:0224:188
People:
Date:
28 August 1966
28 August 1966
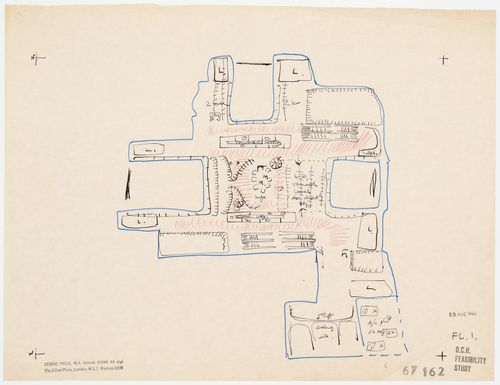
Title:
Conceptual plan for first floor of Oxford Corner House, London, England
Actions:
DR1995:0224:188
Conceptual plan for first floor of Oxford Corner House, London, England
Actions:
DR1995:0224:188
Form:
drawings
drawings
Date:
28 August 1966
28 August 1966
People:


