


37475 Results
Form:
archives
Level of archival description:
Collection
archives
Level of archival description:
Collection
Actions:
Reference number:
CD034
Synopsis:
The SAAL Process exhibition collection consists of reproductions of several objects used in the exhibition “The SAAL Process, Housing in Portugal 1974–76.” It was created by the Museu Serralves and travelled to the Canadian Center for Architecture (CCA) in 2015. The collection contains reproductions of drawings, presentation panels and photographs dating from 1974 to 1979. Born out of the Portuguese Revolution of 25 April 1974, the Serviço Ambulatório de Apoio Local (Local Ambulatory Support Service) was a pioneering architectural and political experiment designed to address extreme housing shortages and poor living conditions in Portuguese cities.
CD034
Synopsis:
The SAAL Process exhibition collection consists of reproductions of several objects used in the exhibition “The SAAL Process, Housing in Portugal 1974–76.” It was created by the Museu Serralves and travelled to the Canadian Center for Architecture (CCA) in 2015. The collection contains reproductions of drawings, presentation panels and photographs dating from 1974 to 1979. Born out of the Portuguese Revolution of 25 April 1974, the Serviço Ambulatório de Apoio Local (Local Ambulatory Support Service) was a pioneering architectural and political experiment designed to address extreme housing shortages and poor living conditions in Portuguese cities.
People:
Date:
1974-1979
1974-1979
Title:
The SAAL Process exhibition collection
Actions:
CD034
Synopsis:
The SAAL Process exhibition collection consists of reproductions of several objects used in the exhibition “The SAAL Process, Housing in Portugal 1974–76.” It was created by the Museu Serralves and travelled to the Canadian Center for Architecture (CCA) in 2015. The collection contains reproductions of drawings, presentation panels and photographs dating from 1974 to 1979. Born out of the Portuguese Revolution of 25 April 1974, the Serviço Ambulatório de Apoio Local (Local Ambulatory Support Service) was a pioneering architectural and political experiment designed to address extreme housing shortages and poor living conditions in Portuguese cities.
The SAAL Process exhibition collection
Actions:
CD034
Synopsis:
The SAAL Process exhibition collection consists of reproductions of several objects used in the exhibition “The SAAL Process, Housing in Portugal 1974–76.” It was created by the Museu Serralves and travelled to the Canadian Center for Architecture (CCA) in 2015. The collection contains reproductions of drawings, presentation panels and photographs dating from 1974 to 1979. Born out of the Portuguese Revolution of 25 April 1974, the Serviço Ambulatório de Apoio Local (Local Ambulatory Support Service) was a pioneering architectural and political experiment designed to address extreme housing shortages and poor living conditions in Portuguese cities.
Form:
archives
Level of archival description:
collection
archives
Level of archival description:
collection
Date:
1974-1979
1974-1979
People:
Level of archival description:
Series
Series
Title:
Photographies = Photographs
Photographies = Photographs
Reference number:
AP156.S4
Description:
La série documente la vie personnelle et professionnelle de Pierre Jeanneret, en Europe et en Inde, ainsi que le projet de la nouvelle ville de Chandigarh, en Inde. La série inclut principalement des photographies de Chandigarh, mais aussi des photographies de familles, des photographies de quelques projets qu'il a réalisé en Europe dans les années 1940. Le matériel de cette série a été produit entre la fin des années 1800 jusqu'au années 1970. La série contient principalement des photographies, donc des épreuves contacts ou des photocollages, ainsi que des négatifs. Series documents the personnal and professional life of Pierre Jeanneret, in Europe and in India, and also the project for the new city of Chandigarh, in India. The series includes predominantly photographs of Chandigarh, but also family photographs and photographs of a few of his projects in Europe in the 1940s. The material in this series was produced between the end of the 1800s to the 1970s. The series contains predominantly photographs, including contact sheets and photocollages, and also negatives.
AP156.S4
Description:
La série documente la vie personnelle et professionnelle de Pierre Jeanneret, en Europe et en Inde, ainsi que le projet de la nouvelle ville de Chandigarh, en Inde. La série inclut principalement des photographies de Chandigarh, mais aussi des photographies de familles, des photographies de quelques projets qu'il a réalisé en Europe dans les années 1940. Le matériel de cette série a été produit entre la fin des années 1800 jusqu'au années 1970. La série contient principalement des photographies, donc des épreuves contacts ou des photocollages, ainsi que des négatifs. Series documents the personnal and professional life of Pierre Jeanneret, in Europe and in India, and also the project for the new city of Chandigarh, in India. The series includes predominantly photographs of Chandigarh, but also family photographs and photographs of a few of his projects in Europe in the 1940s. The material in this series was produced between the end of the 1800s to the 1970s. The series contains predominantly photographs, including contact sheets and photocollages, and also negatives.
People:
Title:
Photographies = Photographs
Actions:
AP156.S4
Description:
La série documente la vie personnelle et professionnelle de Pierre Jeanneret, en Europe et en Inde, ainsi que le projet de la nouvelle ville de Chandigarh, en Inde. La série inclut principalement des photographies de Chandigarh, mais aussi des photographies de familles, des photographies de quelques projets qu'il a réalisé en Europe dans les années 1940. Le matériel de cette série a été produit entre la fin des années 1800 jusqu'au années 1970. La série contient principalement des photographies, donc des épreuves contacts ou des photocollages, ainsi que des négatifs. Series documents the personnal and professional life of Pierre Jeanneret, in Europe and in India, and also the project for the new city of Chandigarh, in India. The series includes predominantly photographs of Chandigarh, but also family photographs and photographs of a few of his projects in Europe in the 1940s. The material in this series was produced between the end of the 1800s to the 1970s. The series contains predominantly photographs, including contact sheets and photocollages, and also negatives.
Photographies = Photographs
Actions:
AP156.S4
Description:
La série documente la vie personnelle et professionnelle de Pierre Jeanneret, en Europe et en Inde, ainsi que le projet de la nouvelle ville de Chandigarh, en Inde. La série inclut principalement des photographies de Chandigarh, mais aussi des photographies de familles, des photographies de quelques projets qu'il a réalisé en Europe dans les années 1940. Le matériel de cette série a été produit entre la fin des années 1800 jusqu'au années 1970. La série contient principalement des photographies, donc des épreuves contacts ou des photocollages, ainsi que des négatifs. Series documents the personnal and professional life of Pierre Jeanneret, in Europe and in India, and also the project for the new city of Chandigarh, in India. The series includes predominantly photographs of Chandigarh, but also family photographs and photographs of a few of his projects in Europe in the 1940s. The material in this series was produced between the end of the 1800s to the 1970s. The series contains predominantly photographs, including contact sheets and photocollages, and also negatives.
Level of archival description:
Série 4
Série 4
People:
Form:
photographs
photographs
Reference number:
ARCH270328
Description:
"Walter Wick Shoot for Discovery Magazine". Images by Walter Wick and Mark Seliger. Depictions of Chuck Hoberman, the Hoberman Sphere, the Iris Dome, as well as a folding briefcase. Also includes images of the Expanding Geodesic Dome at Liberty State Park, Jersey City, New Jersey by Alec Harrison, images of the Projects 45 exhibition at the Museum of Modern Art (MoMA) by Steve Barker, and 1 image of the Hoberman Sphere at Liberty Science Center, New Jersey.
ARCH270328
Description:
"Walter Wick Shoot for Discovery Magazine". Images by Walter Wick and Mark Seliger. Depictions of Chuck Hoberman, the Hoberman Sphere, the Iris Dome, as well as a folding briefcase. Also includes images of the Expanding Geodesic Dome at Liberty State Park, Jersey City, New Jersey by Alec Harrison, images of the Projects 45 exhibition at the Museum of Modern Art (MoMA) by Steve Barker, and 1 image of the Hoberman Sphere at Liberty Science Center, New Jersey.
People:
Date:
1992-1994
1992-1994
Title:
"Walter Wick Shoot for Discovery Magazine"
Actions:
ARCH270328
Description:
"Walter Wick Shoot for Discovery Magazine". Images by Walter Wick and Mark Seliger. Depictions of Chuck Hoberman, the Hoberman Sphere, the Iris Dome, as well as a folding briefcase. Also includes images of the Expanding Geodesic Dome at Liberty State Park, Jersey City, New Jersey by Alec Harrison, images of the Projects 45 exhibition at the Museum of Modern Art (MoMA) by Steve Barker, and 1 image of the Hoberman Sphere at Liberty Science Center, New Jersey.
"Walter Wick Shoot for Discovery Magazine"
Actions:
ARCH270328
Description:
"Walter Wick Shoot for Discovery Magazine". Images by Walter Wick and Mark Seliger. Depictions of Chuck Hoberman, the Hoberman Sphere, the Iris Dome, as well as a folding briefcase. Also includes images of the Expanding Geodesic Dome at Liberty State Park, Jersey City, New Jersey by Alec Harrison, images of the Projects 45 exhibition at the Museum of Modern Art (MoMA) by Steve Barker, and 1 image of the Hoberman Sphere at Liberty Science Center, New Jersey.
Form:
photographs
photographs
Date:
1992-1994
1992-1994
People:
Form:
textual records
textual records
Actions:
Reference number:
ARCH267304
Description:
This group consists of notes, memorandums, minutes of meetings of the Corporation of the City of Verdun, correspondence and related documents for the development of Île St-Paul (present-day Île-des-Sœurs) in Verdun, Québec. There is an agreement between the Quebec Home & Mortage Corporation and the architects Victor Prus, Norbert Schoenauer, Stan Seeman and Harold Ship. There is also a copy of a brochure of the master plans of Nuns' Island by the architect Harold Ship.
ARCH267304
Description:
This group consists of notes, memorandums, minutes of meetings of the Corporation of the City of Verdun, correspondence and related documents for the development of Île St-Paul (present-day Île-des-Sœurs) in Verdun, Québec. There is an agreement between the Quebec Home & Mortage Corporation and the architects Victor Prus, Norbert Schoenauer, Stan Seeman and Harold Ship. There is also a copy of a brochure of the master plans of Nuns' Island by the architect Harold Ship.
People:
Date:
1955-1962
1955-1962
Title:
6410 / Nuns' Island / Quebec Home & Mortage Corporation
Actions:
ARCH267304
Description:
This group consists of notes, memorandums, minutes of meetings of the Corporation of the City of Verdun, correspondence and related documents for the development of Île St-Paul (present-day Île-des-Sœurs) in Verdun, Québec. There is an agreement between the Quebec Home & Mortage Corporation and the architects Victor Prus, Norbert Schoenauer, Stan Seeman and Harold Ship. There is also a copy of a brochure of the master plans of Nuns' Island by the architect Harold Ship.
6410 / Nuns' Island / Quebec Home & Mortage Corporation
Actions:
ARCH267304
Description:
This group consists of notes, memorandums, minutes of meetings of the Corporation of the City of Verdun, correspondence and related documents for the development of Île St-Paul (present-day Île-des-Sœurs) in Verdun, Québec. There is an agreement between the Quebec Home & Mortage Corporation and the architects Victor Prus, Norbert Schoenauer, Stan Seeman and Harold Ship. There is also a copy of a brochure of the master plans of Nuns' Island by the architect Harold Ship.
Form:
textual records
textual records
Date:
1955-1962
1955-1962
People:
Form:
drawings
drawings
Actions:
Reference number:
DR1987:0061
Description:
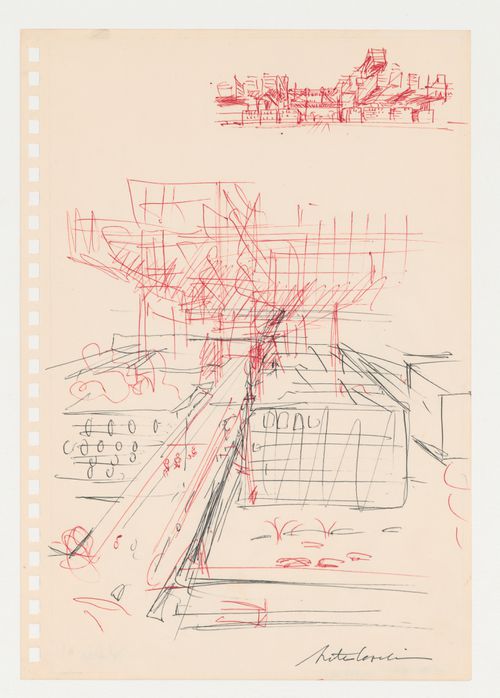
- This drawing is one of four drawings by Arata Isozaki for the "City in the Air" schemes of 1960-1963. Three of these drawings are studies for the "Clusters in the Air" project of 1960-1962: a sketch showing a general view of the project, DR1987:0117, a more finished version of the same view, DR1987:0062, and a three-stage sketch showing trees becoming a forest, DR1987:0116. The sketch of trees demonstrates the principal idea behind the "Clusters in the Air" project; enormous supports (trunks) support passageways (branches) to which living units (leaves) are gradually added. The trees develope side by side, with branches of different trees joining up, creating a "forest" (Isozaki 1992, 20-23, 29). The subject of this drawing is unclear although it is possibly a conceptual drawing for the Marunouchi Project of 1963, a proposal for a "City in the Air" in the central business district of Tokyo (Isozaki 1992, 27, 29). All four drawings are executed on sheets perforated with square holes for insertion into a spiral notebook.
DR1987:0061
Description:
- This drawing is one of four drawings by Arata Isozaki for the "City in the Air" schemes of 1960-1963. Three of these drawings are studies for the "Clusters in the Air" project of 1960-1962: a sketch showing a general view of the project, DR1987:0117, a more finished version of the same view, DR1987:0062, and a three-stage sketch showing trees becoming a forest, DR1987:0116. The sketch of trees demonstrates the principal idea behind the "Clusters in the Air" project; enormous supports (trunks) support passageways (branches) to which living units (leaves) are gradually added. The trees develope side by side, with branches of different trees joining up, creating a "forest" (Isozaki 1992, 20-23, 29). The subject of this drawing is unclear although it is possibly a conceptual drawing for the Marunouchi Project of 1963, a proposal for a "City in the Air" in the central business district of Tokyo (Isozaki 1992, 27, 29). All four drawings are executed on sheets perforated with square holes for insertion into a spiral notebook.
People:
Subject:
architecture
architecture
Date:
ca. 1960-1963
ca. 1960-1963
Title:
Sketch for an urban structure raised on pylons, possibly for the Marunouchi Project, Tokyo
Actions:
DR1987:0061
Description:
- This drawing is one of four drawings by Arata Isozaki for the "City in the Air" schemes of 1960-1963. Three of these drawings are studies for the "Clusters in the Air" project of 1960-1962: a sketch showing a general view of the project, DR1987:0117, a more finished version of the same view, DR1987:0062, and a three-stage sketch showing trees becoming a forest, DR1987:0116. The sketch of trees demonstrates the principal idea behind the "Clusters in the Air" project; enormous supports (trunks) support passageways (branches) to which living units (leaves) are gradually added. The trees develope side by side, with branches of different trees joining up, creating a "forest" (Isozaki 1992, 20-23, 29). The subject of this drawing is unclear although it is possibly a conceptual drawing for the Marunouchi Project of 1963, a proposal for a "City in the Air" in the central business district of Tokyo (Isozaki 1992, 27, 29). All four drawings are executed on sheets perforated with square holes for insertion into a spiral notebook.
Sketch for an urban structure raised on pylons, possibly for the Marunouchi Project, Tokyo
Actions:
DR1987:0061
Description:
- This drawing is one of four drawings by Arata Isozaki for the "City in the Air" schemes of 1960-1963. Three of these drawings are studies for the "Clusters in the Air" project of 1960-1962: a sketch showing a general view of the project, DR1987:0117, a more finished version of the same view, DR1987:0062, and a three-stage sketch showing trees becoming a forest, DR1987:0116. The sketch of trees demonstrates the principal idea behind the "Clusters in the Air" project; enormous supports (trunks) support passageways (branches) to which living units (leaves) are gradually added. The trees develope side by side, with branches of different trees joining up, creating a "forest" (Isozaki 1992, 20-23, 29). The subject of this drawing is unclear although it is possibly a conceptual drawing for the Marunouchi Project of 1963, a proposal for a "City in the Air" in the central business district of Tokyo (Isozaki 1992, 27, 29). All four drawings are executed on sheets perforated with square holes for insertion into a spiral notebook.
Form:
drawings
drawings
Date:
ca. 1960-1963
ca. 1960-1963
People:
Subject:
architecture
architecture
Form:
archives
Level of archival description:
Fonds
archives
Level of archival description:
Fonds
Title:
Chuck Hoberman fonds
Chuck Hoberman fonds
Reference number:
AP165
Synopsis:
The Chuck Hoberman fonds documents Hoberman’s work in transformable design throughout the first part of his career, from 1980 to 2006, as well as the operations of his company Hoberman Associates Inc. Materials relate to the research and development of design concepts, the patenting of inventions, detailed drawings for certain unfolding structures, the workings and movements of mechanisms, public presentations at fairs and exhibitions, and media coverage.
AP165
Synopsis:
The Chuck Hoberman fonds documents Hoberman’s work in transformable design throughout the first part of his career, from 1980 to 2006, as well as the operations of his company Hoberman Associates Inc. Materials relate to the research and development of design concepts, the patenting of inventions, detailed drawings for certain unfolding structures, the workings and movements of mechanisms, public presentations at fairs and exhibitions, and media coverage.
People:
Date:
circa 1980-2006
circa 1980-2006
Title:
Chuck Hoberman fonds
Actions:
AP165
Synopsis:
The Chuck Hoberman fonds documents Hoberman’s work in transformable design throughout the first part of his career, from 1980 to 2006, as well as the operations of his company Hoberman Associates Inc. Materials relate to the research and development of design concepts, the patenting of inventions, detailed drawings for certain unfolding structures, the workings and movements of mechanisms, public presentations at fairs and exhibitions, and media coverage.
Chuck Hoberman fonds
Actions:
AP165
Synopsis:
The Chuck Hoberman fonds documents Hoberman’s work in transformable design throughout the first part of his career, from 1980 to 2006, as well as the operations of his company Hoberman Associates Inc. Materials relate to the research and development of design concepts, the patenting of inventions, detailed drawings for certain unfolding structures, the workings and movements of mechanisms, public presentations at fairs and exhibitions, and media coverage.
Form:
archives
Level of archival description:
Fonds
archives
Level of archival description:
Fonds
Date:
circa 1980-2006
circa 1980-2006
People:
Form:
archives
Level of archival description:
Fonds
archives
Level of archival description:
Fonds
Title:
Douglas Kelbaugh fonds
Douglas Kelbaugh fonds
Reference number:
AP153
Synopsis:
The Douglas Kelbaugh fonds documents the professional practice of architect Douglas Kelbaugh from the beginning of his carreer in 1973, his partnership in the Kelbaugh + Lee Architects firm, in 1978, to his late projects in the 1990s. The documents in the fonds consist of drawings, textual records, photographs and panels relating to over 20 projects, predominantly his work in sustainable architecture in the United States from the early 1970s to the mid 1990s.
AP153
Synopsis:
The Douglas Kelbaugh fonds documents the professional practice of architect Douglas Kelbaugh from the beginning of his carreer in 1973, his partnership in the Kelbaugh + Lee Architects firm, in 1978, to his late projects in the 1990s. The documents in the fonds consist of drawings, textual records, photographs and panels relating to over 20 projects, predominantly his work in sustainable architecture in the United States from the early 1970s to the mid 1990s.
People:
Date:
1970-2008
1970-2008
Title:
Douglas Kelbaugh fonds
Actions:
AP153
Synopsis:
The Douglas Kelbaugh fonds documents the professional practice of architect Douglas Kelbaugh from the beginning of his carreer in 1973, his partnership in the Kelbaugh + Lee Architects firm, in 1978, to his late projects in the 1990s. The documents in the fonds consist of drawings, textual records, photographs and panels relating to over 20 projects, predominantly his work in sustainable architecture in the United States from the early 1970s to the mid 1990s.
Douglas Kelbaugh fonds
Actions:
AP153
Synopsis:
The Douglas Kelbaugh fonds documents the professional practice of architect Douglas Kelbaugh from the beginning of his carreer in 1973, his partnership in the Kelbaugh + Lee Architects firm, in 1978, to his late projects in the 1990s. The documents in the fonds consist of drawings, textual records, photographs and panels relating to over 20 projects, predominantly his work in sustainable architecture in the United States from the early 1970s to the mid 1990s.
Form:
archives
Level of archival description:
Fonds
archives
Level of archival description:
Fonds
Date:
1970-2008
1970-2008
People:
Level of archival description:
Sub-series
Sub-series
Reference number:
CI001.S2.D4
Description:
The CCA collection includes albums of drawings for some of Charles Rohault de Fleury's most important public architectural projects, built and unbuilt. They provide valuable insight into his design development process, construction techniques, and flexibility regarding building types and styles, as well as illuminating the larger issues of urban planning and the complex interaction between architect, contractor, and entrepreneur in mid-19th century France. The neo-Moorish Hippodrome National (DR1974:0002:017:001-060) - an ephemeral structure constructed of a wood frame with canvas sheathing- was built adjacent to the Place de l'Étoile in 1845 and destroyed in 1856. The documents and drawings in the album provide a highly detailed and complete overview of the project from the study of historical models to contract drawings. Written documentation, including cost estimates, a contract, daily accounts of construction, entrepreneur's accounts, and correspondence with the principal contractor, is particularly revealing of the working procedures on a large commercial project. In 1855 Charles and Auguste Joseph Pellechet constructed the Chambre des Notaires on the newly transformed Place du Chatelet - the intended centre point of Haussmann's 'Nouveau Paris' (1). The CCA album contains primarily transfer lithographed working and contract drawings signed by the entrepreneurs and/or contractors (DR1974:0002:022:001-021). The plans reflect Charles' sensitive integration of iron and masonry construction, which allowed for abundant fenestration on the side facades, while maintaining the traditional aspects of character and solidity required in a prominent urban building. Charles' approach to the design of more utilitarian structures is indicated in his album of competition drawings for a municipal slaughterhouse submitted to the city of Saint-Germain-en-Laye, 1846-1847 (DR1974:0002:023:001-012). His interpretation of the written programme (included in the album) and the resulting design, is strongly influenced by his father's previous slaughterhouse projects, as well as his own for La Villete, 1835-1836 (see DR1974:0002:014:001-104 in Hubert Rohault de Fleury's Public and Urban Architecture (file CI001.S3.D1)). The pared down Neoclassical style of the slaughterhouse is typical of both Charles and Hubert's utilitarian structures. Charles' largest public urban project outside of Paris was for an unexecuted Hôtel de Prefecture (Departement de la Vienne) and Hôtel de Ville for the city of Poitiers, 1859-1860 (DR1974:0002:020:001-050). The project for the Louis XIIIth style Hotel de Prefecture is fairly complete and includes many working drawings, while the Francis Ist style Hotel de Ville is much less developed and consists primarily of unbound sketches and finished drawings. A site plan indicates that Charles intended the Hôtel de Prefecture and Hôtel de Ville to be located nearly opposite each other and connected by a major thoroughfare. The placement of both structures in the western quarter of the city probably reflects an earlier urban renewal plan proposed by the architects Morandiere et Compaing in 1849. The Hôtel de Prefecture (1864-1868) and Hotel de Ville (1869-1876) were eventually built after designs by Antoine Guerinot, in the same style, and on sites close to those proposed by Charles. Drawings and engravings of antique and contemporary theatres, fountains, honorific monuments, and large public projects by other architects are collected in album DR1974:0002:010:001-048 for reference purposes (some of these may have been collected by his father Hubert). (1) David Van Zanten, "Building Paris: Architectural Institutions and the Transformation of the French Capital, 1830-1870" (Cambridge, Eng.: Cambridge University Press, 1994), p. 235 and pp. 233-241 for the development of the Place du Chatelet.
CI001.S2.D4
Description:
The CCA collection includes albums of drawings for some of Charles Rohault de Fleury's most important public architectural projects, built and unbuilt. They provide valuable insight into his design development process, construction techniques, and flexibility regarding building types and styles, as well as illuminating the larger issues of urban planning and the complex interaction between architect, contractor, and entrepreneur in mid-19th century France. The neo-Moorish Hippodrome National (DR1974:0002:017:001-060) - an ephemeral structure constructed of a wood frame with canvas sheathing- was built adjacent to the Place de l'Étoile in 1845 and destroyed in 1856. The documents and drawings in the album provide a highly detailed and complete overview of the project from the study of historical models to contract drawings. Written documentation, including cost estimates, a contract, daily accounts of construction, entrepreneur's accounts, and correspondence with the principal contractor, is particularly revealing of the working procedures on a large commercial project. In 1855 Charles and Auguste Joseph Pellechet constructed the Chambre des Notaires on the newly transformed Place du Chatelet - the intended centre point of Haussmann's 'Nouveau Paris' (1). The CCA album contains primarily transfer lithographed working and contract drawings signed by the entrepreneurs and/or contractors (DR1974:0002:022:001-021). The plans reflect Charles' sensitive integration of iron and masonry construction, which allowed for abundant fenestration on the side facades, while maintaining the traditional aspects of character and solidity required in a prominent urban building. Charles' approach to the design of more utilitarian structures is indicated in his album of competition drawings for a municipal slaughterhouse submitted to the city of Saint-Germain-en-Laye, 1846-1847 (DR1974:0002:023:001-012). His interpretation of the written programme (included in the album) and the resulting design, is strongly influenced by his father's previous slaughterhouse projects, as well as his own for La Villete, 1835-1836 (see DR1974:0002:014:001-104 in Hubert Rohault de Fleury's Public and Urban Architecture (file CI001.S3.D1)). The pared down Neoclassical style of the slaughterhouse is typical of both Charles and Hubert's utilitarian structures. Charles' largest public urban project outside of Paris was for an unexecuted Hôtel de Prefecture (Departement de la Vienne) and Hôtel de Ville for the city of Poitiers, 1859-1860 (DR1974:0002:020:001-050). The project for the Louis XIIIth style Hotel de Prefecture is fairly complete and includes many working drawings, while the Francis Ist style Hotel de Ville is much less developed and consists primarily of unbound sketches and finished drawings. A site plan indicates that Charles intended the Hôtel de Prefecture and Hôtel de Ville to be located nearly opposite each other and connected by a major thoroughfare. The placement of both structures in the western quarter of the city probably reflects an earlier urban renewal plan proposed by the architects Morandiere et Compaing in 1849. The Hôtel de Prefecture (1864-1868) and Hotel de Ville (1869-1876) were eventually built after designs by Antoine Guerinot, in the same style, and on sites close to those proposed by Charles. Drawings and engravings of antique and contemporary theatres, fountains, honorific monuments, and large public projects by other architects are collected in album DR1974:0002:010:001-048 for reference purposes (some of these may have been collected by his father Hubert). (1) David Van Zanten, "Building Paris: Architectural Institutions and the Transformation of the French Capital, 1830-1870" (Cambridge, Eng.: Cambridge University Press, 1994), p. 235 and pp. 233-241 for the development of the Place du Chatelet.
People:
Date:
[1840-1860]
[1840-1860]
Title:
Public and Urban Architecture
CI001.S2.D4
Description:
The CCA collection includes albums of drawings for some of Charles Rohault de Fleury's most important public architectural projects, built and unbuilt. They provide valuable insight into his design development process, construction techniques, and flexibility regarding building types and styles, as well as illuminating the larger issues of urban planning and the complex interaction between architect, contractor, and entrepreneur in mid-19th century France. The neo-Moorish Hippodrome National (DR1974:0002:017:001-060) - an ephemeral structure constructed of a wood frame with canvas sheathing- was built adjacent to the Place de l'Étoile in 1845 and destroyed in 1856. The documents and drawings in the album provide a highly detailed and complete overview of the project from the study of historical models to contract drawings. Written documentation, including cost estimates, a contract, daily accounts of construction, entrepreneur's accounts, and correspondence with the principal contractor, is particularly revealing of the working procedures on a large commercial project. In 1855 Charles and Auguste Joseph Pellechet constructed the Chambre des Notaires on the newly transformed Place du Chatelet - the intended centre point of Haussmann's 'Nouveau Paris' (1). The CCA album contains primarily transfer lithographed working and contract drawings signed by the entrepreneurs and/or contractors (DR1974:0002:022:001-021). The plans reflect Charles' sensitive integration of iron and masonry construction, which allowed for abundant fenestration on the side facades, while maintaining the traditional aspects of character and solidity required in a prominent urban building. Charles' approach to the design of more utilitarian structures is indicated in his album of competition drawings for a municipal slaughterhouse submitted to the city of Saint-Germain-en-Laye, 1846-1847 (DR1974:0002:023:001-012). His interpretation of the written programme (included in the album) and the resulting design, is strongly influenced by his father's previous slaughterhouse projects, as well as his own for La Villete, 1835-1836 (see DR1974:0002:014:001-104 in Hubert Rohault de Fleury's Public and Urban Architecture (file CI001.S3.D1)). The pared down Neoclassical style of the slaughterhouse is typical of both Charles and Hubert's utilitarian structures. Charles' largest public urban project outside of Paris was for an unexecuted Hôtel de Prefecture (Departement de la Vienne) and Hôtel de Ville for the city of Poitiers, 1859-1860 (DR1974:0002:020:001-050). The project for the Louis XIIIth style Hotel de Prefecture is fairly complete and includes many working drawings, while the Francis Ist style Hotel de Ville is much less developed and consists primarily of unbound sketches and finished drawings. A site plan indicates that Charles intended the Hôtel de Prefecture and Hôtel de Ville to be located nearly opposite each other and connected by a major thoroughfare. The placement of both structures in the western quarter of the city probably reflects an earlier urban renewal plan proposed by the architects Morandiere et Compaing in 1849. The Hôtel de Prefecture (1864-1868) and Hotel de Ville (1869-1876) were eventually built after designs by Antoine Guerinot, in the same style, and on sites close to those proposed by Charles. Drawings and engravings of antique and contemporary theatres, fountains, honorific monuments, and large public projects by other architects are collected in album DR1974:0002:010:001-048 for reference purposes (some of these may have been collected by his father Hubert). (1) David Van Zanten, "Building Paris: Architectural Institutions and the Transformation of the French Capital, 1830-1870" (Cambridge, Eng.: Cambridge University Press, 1994), p. 235 and pp. 233-241 for the development of the Place du Chatelet.
Public and Urban Architecture
CI001.S2.D4
Description:
The CCA collection includes albums of drawings for some of Charles Rohault de Fleury's most important public architectural projects, built and unbuilt. They provide valuable insight into his design development process, construction techniques, and flexibility regarding building types and styles, as well as illuminating the larger issues of urban planning and the complex interaction between architect, contractor, and entrepreneur in mid-19th century France. The neo-Moorish Hippodrome National (DR1974:0002:017:001-060) - an ephemeral structure constructed of a wood frame with canvas sheathing- was built adjacent to the Place de l'Étoile in 1845 and destroyed in 1856. The documents and drawings in the album provide a highly detailed and complete overview of the project from the study of historical models to contract drawings. Written documentation, including cost estimates, a contract, daily accounts of construction, entrepreneur's accounts, and correspondence with the principal contractor, is particularly revealing of the working procedures on a large commercial project. In 1855 Charles and Auguste Joseph Pellechet constructed the Chambre des Notaires on the newly transformed Place du Chatelet - the intended centre point of Haussmann's 'Nouveau Paris' (1). The CCA album contains primarily transfer lithographed working and contract drawings signed by the entrepreneurs and/or contractors (DR1974:0002:022:001-021). The plans reflect Charles' sensitive integration of iron and masonry construction, which allowed for abundant fenestration on the side facades, while maintaining the traditional aspects of character and solidity required in a prominent urban building. Charles' approach to the design of more utilitarian structures is indicated in his album of competition drawings for a municipal slaughterhouse submitted to the city of Saint-Germain-en-Laye, 1846-1847 (DR1974:0002:023:001-012). His interpretation of the written programme (included in the album) and the resulting design, is strongly influenced by his father's previous slaughterhouse projects, as well as his own for La Villete, 1835-1836 (see DR1974:0002:014:001-104 in Hubert Rohault de Fleury's Public and Urban Architecture (file CI001.S3.D1)). The pared down Neoclassical style of the slaughterhouse is typical of both Charles and Hubert's utilitarian structures. Charles' largest public urban project outside of Paris was for an unexecuted Hôtel de Prefecture (Departement de la Vienne) and Hôtel de Ville for the city of Poitiers, 1859-1860 (DR1974:0002:020:001-050). The project for the Louis XIIIth style Hotel de Prefecture is fairly complete and includes many working drawings, while the Francis Ist style Hotel de Ville is much less developed and consists primarily of unbound sketches and finished drawings. A site plan indicates that Charles intended the Hôtel de Prefecture and Hôtel de Ville to be located nearly opposite each other and connected by a major thoroughfare. The placement of both structures in the western quarter of the city probably reflects an earlier urban renewal plan proposed by the architects Morandiere et Compaing in 1849. The Hôtel de Prefecture (1864-1868) and Hotel de Ville (1869-1876) were eventually built after designs by Antoine Guerinot, in the same style, and on sites close to those proposed by Charles. Drawings and engravings of antique and contemporary theatres, fountains, honorific monuments, and large public projects by other architects are collected in album DR1974:0002:010:001-048 for reference purposes (some of these may have been collected by his father Hubert). (1) David Van Zanten, "Building Paris: Architectural Institutions and the Transformation of the French Capital, 1830-1870" (Cambridge, Eng.: Cambridge University Press, 1994), p. 235 and pp. 233-241 for the development of the Place du Chatelet.
Level of archival description:
File 4
File 4
Date:
[1840-1860]
[1840-1860]
People:
Form:
archives
Level of archival description:
Fonds
archives
Level of archival description:
Fonds
Reference number:
AP075
Synopsis:
The Cornelia Hahn Oberlander fonds documents Oberlander's professional activities as a landscape architect. It contains over 203 projects that span from 1950 to 2018 predominantly in Canada and in the United States, but also in Germany. The fonds is a complete record of Oberlander's work, and comprises her playground projects, roof gardens, and public space landscapes, as well as landscape designs for private residences, as well as administrative records from her practice, her professional engagements, and her research materials. The material in this fonds is dated from 1936 to 2021.
AP075
Synopsis:
The Cornelia Hahn Oberlander fonds documents Oberlander's professional activities as a landscape architect. It contains over 203 projects that span from 1950 to 2018 predominantly in Canada and in the United States, but also in Germany. The fonds is a complete record of Oberlander's work, and comprises her playground projects, roof gardens, and public space landscapes, as well as landscape designs for private residences, as well as administrative records from her practice, her professional engagements, and her research materials. The material in this fonds is dated from 1936 to 2021.
People:
Date:
1936-2021
1936-2021
Title:
Cornelia Hahn Oberlander fonds
Actions:
AP075
Synopsis:
The Cornelia Hahn Oberlander fonds documents Oberlander's professional activities as a landscape architect. It contains over 203 projects that span from 1950 to 2018 predominantly in Canada and in the United States, but also in Germany. The fonds is a complete record of Oberlander's work, and comprises her playground projects, roof gardens, and public space landscapes, as well as landscape designs for private residences, as well as administrative records from her practice, her professional engagements, and her research materials. The material in this fonds is dated from 1936 to 2021.
Cornelia Hahn Oberlander fonds
Actions:
AP075
Synopsis:
The Cornelia Hahn Oberlander fonds documents Oberlander's professional activities as a landscape architect. It contains over 203 projects that span from 1950 to 2018 predominantly in Canada and in the United States, but also in Germany. The fonds is a complete record of Oberlander's work, and comprises her playground projects, roof gardens, and public space landscapes, as well as landscape designs for private residences, as well as administrative records from her practice, her professional engagements, and her research materials. The material in this fonds is dated from 1936 to 2021.
Form:
archives
Level of archival description:
Fonds
archives
Level of archival description:
Fonds
Date:
1936-2021
1936-2021
People:
Form:
research
research
Actions:
Description:
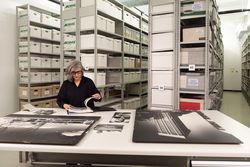
Selecting and interpreting material within the John C. Parkin fonds at the CCA, Shirley Blumberg offers a portrait of one of the key actors in the modernization of Canadian cities in the 1950s and 1960s and discusses the power of photography and advertising techniques in promoting the agenda of a corporate practice during those years.
Selecting and interpreting material within the John C. Parkin fonds at the CCA, Shirley Blumberg offers a portrait of one of the key actors in the modernization of Canadian cities in the 1950s and 1960s and discusses the power of photography and advertising techniques in promoting the agenda of a corporate practice during those years.
Date:
April 2022
April 2022
Title:
Find and Tell: Shirley Blumberg on John C. Parkin
Actions:
Description:
Selecting and interpreting material within the John C. Parkin fonds at the CCA, Shirley Blumberg offers a portrait of one of the key actors in the modernization of Canadian cities in the 1950s and 1960s and discusses the power of photography and advertising techniques in promoting the agenda of a corporate practice during those years.
Find and Tell: Shirley Blumberg on John C. Parkin
Actions:
Description:
Selecting and interpreting material within the John C. Parkin fonds at the CCA, Shirley Blumberg offers a portrait of one of the key actors in the modernization of Canadian cities in the 1950s and 1960s and discusses the power of photography and advertising techniques in promoting the agenda of a corporate practice during those years.
Form:
research
research
Date:
April 2022
April 2022


