


26739 Results
Form:
drawings
drawings
Actions:
Reference number:
DR1995:0224:189
DR1995:0224:189
People:
Date:
28 August 1966
28 August 1966
Title:
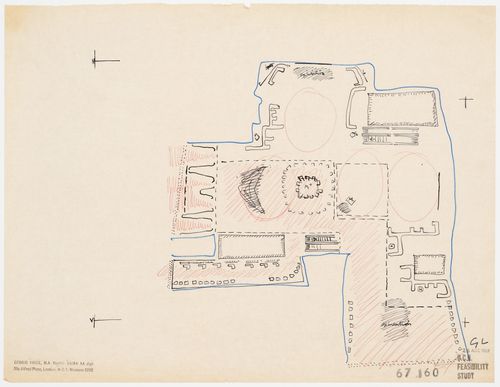
Conceptual plan for ground level of Oxford Corner House, London, England
Actions:
DR1995:0224:189
Conceptual plan for ground level of Oxford Corner House, London, England
Actions:
DR1995:0224:189
Form:
drawings
drawings
Date:
28 August 1966
28 August 1966
People:
Form:
drawings
drawings
Actions:
Reference number:
DR1995:0224:257
DR1995:0224:257
People:
Date:
1966
1966
Title:
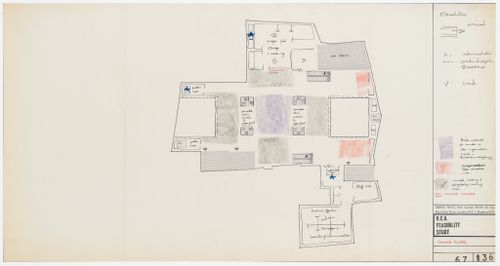
Conceptual plan for second floor of Oxford Corner House, London, England
Actions:
DR1995:0224:257
Conceptual plan for second floor of Oxford Corner House, London, England
Actions:
DR1995:0224:257
Form:
drawings
drawings
Date:
1966
1966
People:
Form:
works of art
works of art
Actions:
Reference number:
DR1988:0436:010
DR1988:0436:010
People:
Date:
1986
1986
Title:
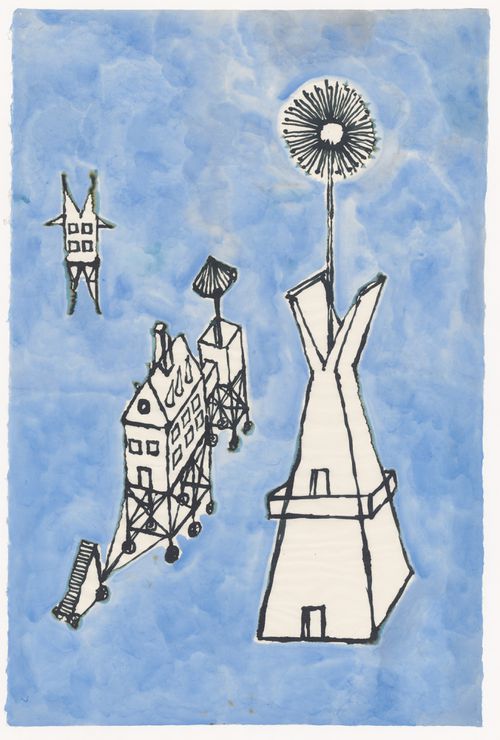
Security: House of Questions/Pulpit of Answers; Communication Centre, from Bovisa
Actions:
DR1988:0436:010
Security: House of Questions/Pulpit of Answers; Communication Centre, from Bovisa
Actions:
DR1988:0436:010
Form:
works of art
works of art
Date:
1986
1986
People:
Form:
drawings
drawings

Actions:
Reference number:
DR1987:0659
Description:
- This elevation indicates the proposed site for a future extension for Wayfarers' Chapel, Palos Verdes, California.
DR1987:0659
Description:
- This elevation indicates the proposed site for a future extension for Wayfarers' Chapel, Palos Verdes, California.
People:
Subject:
architecture
architecture
Date:
1955
1955
Title:
Wayfarers' Chapel, Palos Verdes, California: Sketch elevation for the parish house
Actions:
DR1987:0659
Description:
- This elevation indicates the proposed site for a future extension for Wayfarers' Chapel, Palos Verdes, California.
Wayfarers' Chapel, Palos Verdes, California: Sketch elevation for the parish house
Actions:
DR1987:0659
Description:
- This elevation indicates the proposed site for a future extension for Wayfarers' Chapel, Palos Verdes, California.
Form:
drawings
drawings
Date:
1955
1955
People:
Subject:
architecture
architecture
Form:
drawings
drawings

Actions:
Reference number:
DR1987:0670
DR1987:0670
People:
Subject:
architecture
architecture
Date:
1954
1954
Title:
Wayfarers' Chapel, Palos Verdes, California: Sketch plan for the parish house
Actions:
DR1987:0670
Wayfarers' Chapel, Palos Verdes, California: Sketch plan for the parish house
Actions:
DR1987:0670
Form:
drawings
drawings
Date:
1954
1954
People:
Subject:
architecture
architecture
Form:
photographs
photographs
Actions:
Reference number:
DR2001:0005:204
DR2001:0005:204
People:
Date:
circa 1953
circa 1953
Title:
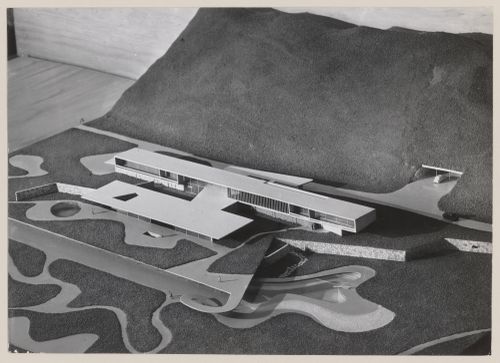
View of model for Francisco Matarazzo Pignatari House, São Paulo, Brazil
Actions:
DR2001:0005:204
View of model for Francisco Matarazzo Pignatari House, São Paulo, Brazil
Actions:
DR2001:0005:204
Form:
photographs
photographs
Date:
circa 1953
circa 1953
People:
Form:
photographs
photographs

Reference number:
DR2001:0005:288
DR2001:0005:288
People:
Date:
1951-1954
1951-1954
Form:
photographs
photographs
Date:
1951-1954
1951-1954
People:
Form:
photographs
photographs

Reference number:
DR2001:0005:289
DR2001:0005:289
People:
Date:
1951-1954
1951-1954
Form:
photographs
photographs
Date:
1951-1954
1951-1954
People:
Form:
photographs
photographs
Actions:
Reference number:
PH1979:0445
PH1979:0445
People:
Date:
late 1850s ?
late 1850s ?
Title:
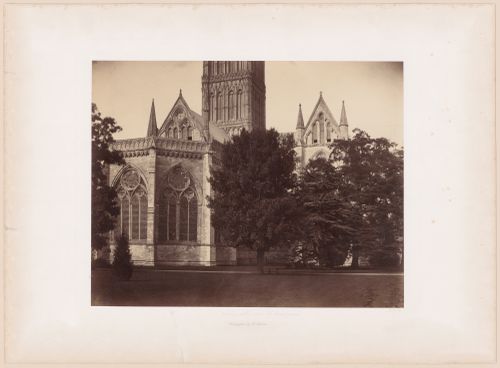
Chapter House and Cathedral, viewed from the bishop's garden, Salisbury, England
Actions:
PH1979:0445
Chapter House and Cathedral, viewed from the bishop's garden, Salisbury, England
Actions:
PH1979:0445
Form:
photographs
photographs
Date:
late 1850s ?
late 1850s ?
People:
Form:
drawings
drawings
Actions:
Reference number:
DR1994:0139:087
DR1994:0139:087
People:
Date:
1978
1978
Title:
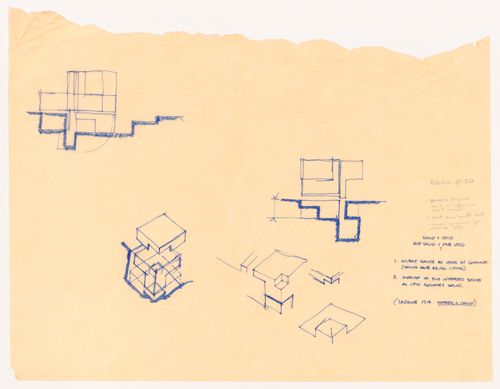
Sketch plans, axonometrics and notes for House 11a, Palo Alto, California
Actions:
DR1994:0139:087
Sketch plans, axonometrics and notes for House 11a, Palo Alto, California
Actions:
DR1994:0139:087
Form:
drawings
drawings
Date:
1978
1978
People:


