


18197 Results
Form:
drawings
drawings
Actions:
Reference number:
ARCH31893
ARCH31893
People:
Subject:
architecture
architecture
Date:
1929-1930
1929-1930
Form:
drawings
drawings
Date:
1929-1930
1929-1930
People:
Subject:
architecture
architecture
Form:
drawings
drawings
Actions:
Reference number:
ARCH31894
Description:
layout of system(s); includes plumbing riser diagram and part plan of service stair showing typical arrangement of gas risers, gas meters, lighting sevice sws. and telephone terminal cabinet
ARCH31894
Description:
layout of system(s); includes plumbing riser diagram and part plan of service stair showing typical arrangement of gas risers, gas meters, lighting sevice sws. and telephone terminal cabinet
People:
Subject:
architecture
architecture
Date:
1929
1929
Title:
Mechanical drawings for the 5th floor of the Gleneagles Apartments, Montréal, Québec, Canada
Actions:
ARCH31894
Description:
layout of system(s); includes plumbing riser diagram and part plan of service stair showing typical arrangement of gas risers, gas meters, lighting sevice sws. and telephone terminal cabinet
Mechanical drawings for the 5th floor of the Gleneagles Apartments, Montréal, Québec, Canada
Actions:
ARCH31894
Description:
layout of system(s); includes plumbing riser diagram and part plan of service stair showing typical arrangement of gas risers, gas meters, lighting sevice sws. and telephone terminal cabinet
Form:
drawings
drawings
Date:
1929
1929
People:
Subject:
architecture
architecture
Form:
drawings
drawings
Title:
Mechanical drawing for the ground floor of the Gleneagles Apartments, Montréal, Québec, Canada
Mechanical drawing for the ground floor of the Gleneagles Apartments, Montréal, Québec, Canada
Actions:
Reference number:
ARCH31896
ARCH31896
People:
Subject:
architecture
architecture
Date:
1929
1929
Form:
drawings
drawings
Date:
1929
1929
People:
Subject:
architecture
architecture
Form:
photographs
photographs
Title:
General view of the Stelco Inc. industrial complex from across Lachine Canal, Montréal, Québec
General view of the Stelco Inc. industrial complex from across Lachine Canal, Montréal, Québec
Actions:
Reference number:
PH1986:1329
Description:
Commissioned by the Canadian Centre for Architecture, Montréal, for "Lachine Canal," 1985-1986.
PH1986:1329
Description:
Commissioned by the Canadian Centre for Architecture, Montréal, for "Lachine Canal," 1985-1986.
People:
Subject:
architecture
architecture
Date:
September 1985
September 1985
Title:
General view of the Stelco Inc. industrial complex from across Lachine Canal, Montréal, Québec
Actions:
PH1986:1329
Description:
Commissioned by the Canadian Centre for Architecture, Montréal, for "Lachine Canal," 1985-1986.
General view of the Stelco Inc. industrial complex from across Lachine Canal, Montréal, Québec
Actions:
PH1986:1329
Description:
Commissioned by the Canadian Centre for Architecture, Montréal, for "Lachine Canal," 1985-1986.
Form:
photographs
photographs
Date:
September 1985
September 1985
People:
Subject:
architecture
architecture
Form:
photographs
photographs
Title:
Partial view of the Stelco Inc. industrial complex from across Lachine Canal, Montréal, Québec
Partial view of the Stelco Inc. industrial complex from across Lachine Canal, Montréal, Québec
Actions:
Reference number:
PH1986:1330
Description:
Commissioned by the Canadian Centre for Architecture, Montréal, for "Lachine Canal," 1985-1986.
PH1986:1330
Description:
Commissioned by the Canadian Centre for Architecture, Montréal, for "Lachine Canal," 1985-1986.
People:
Subject:
architecture
architecture
Date:
September 1985
September 1985
Title:
Partial view of the Stelco Inc. industrial complex from across Lachine Canal, Montréal, Québec
Actions:
PH1986:1330
Description:
Commissioned by the Canadian Centre for Architecture, Montréal, for "Lachine Canal," 1985-1986.
Partial view of the Stelco Inc. industrial complex from across Lachine Canal, Montréal, Québec
Actions:
PH1986:1330
Description:
Commissioned by the Canadian Centre for Architecture, Montréal, for "Lachine Canal," 1985-1986.
Form:
photographs
photographs
Date:
September 1985
September 1985
People:
Subject:
architecture
architecture
Form:
photographs
photographs
Title:
View of the Canada Malting Plant looking southeast from St. Ambroise Street, Montréal, Québec
View of the Canada Malting Plant looking southeast from St. Ambroise Street, Montréal, Québec
Actions:
Reference number:
PH1986:1391
Description:
Commissioned by the Canadian Centre for Architecture, Montréal, for "Lachine Canal," 1985-1986.
PH1986:1391
Description:
Commissioned by the Canadian Centre for Architecture, Montréal, for "Lachine Canal," 1985-1986.
People:
Subject:
architecture
architecture
Date:
July 1985
July 1985
Title:
View of the Canada Malting Plant looking southeast from St. Ambroise Street, Montréal, Québec
Actions:
PH1986:1391
Description:
Commissioned by the Canadian Centre for Architecture, Montréal, for "Lachine Canal," 1985-1986.
View of the Canada Malting Plant looking southeast from St. Ambroise Street, Montréal, Québec
Actions:
PH1986:1391
Description:
Commissioned by the Canadian Centre for Architecture, Montréal, for "Lachine Canal," 1985-1986.
Form:
photographs
photographs
Date:
July 1985
July 1985
People:
Subject:
architecture
architecture
Form:
photographs
photographs
Title:
View of the Canada Malting Plant looking southeast from St. Ambroise Street, Montréal, Québec
View of the Canada Malting Plant looking southeast from St. Ambroise Street, Montréal, Québec
Actions:
Reference number:
PH1986:1392
Description:
Commissioned by the Canadian Centre for Architecture, Montréal, for "Lachine Canal," 1985-1986.
PH1986:1392
Description:
Commissioned by the Canadian Centre for Architecture, Montréal, for "Lachine Canal," 1985-1986.
People:
Subject:
architecture
architecture
Date:
July 1985
July 1985
Title:
View of the Canada Malting Plant looking southeast from St. Ambroise Street, Montréal, Québec
Actions:
PH1986:1392
Description:
Commissioned by the Canadian Centre for Architecture, Montréal, for "Lachine Canal," 1985-1986.
View of the Canada Malting Plant looking southeast from St. Ambroise Street, Montréal, Québec
Actions:
PH1986:1392
Description:
Commissioned by the Canadian Centre for Architecture, Montréal, for "Lachine Canal," 1985-1986.
Form:
photographs
photographs
Date:
July 1985
July 1985
People:
Subject:
architecture
architecture
Form:
textual records
textual records
Actions:
Reference number:
ARCH204186
ARCH204186
People:
Date:
1985
1985
Title:
Plan d'aménagement, Parc à l'entrée est du Canal de Lachine, Montréal, Québec
Actions:
ARCH204186
Plan d'aménagement, Parc à l'entrée est du Canal de Lachine, Montréal, Québec
Actions:
ARCH204186
Form:
textual records
textual records
Date:
1985
1985
People:
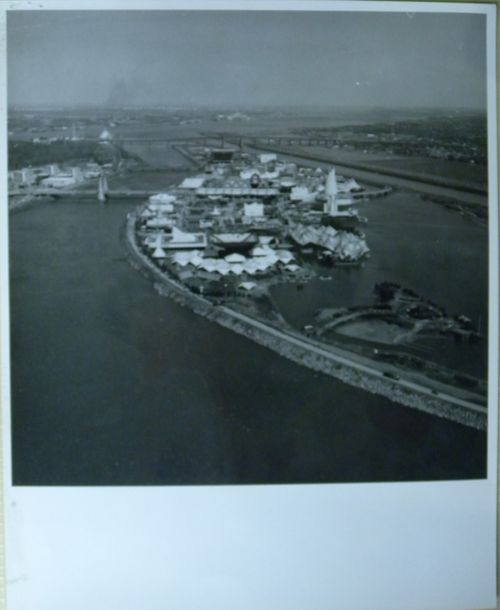
Form:
photographs
photographs
Actions:
Reference number:
ARCH255743
ARCH255743
People:
Date:
1967
1967
Form:
photographs
photographs
Date:
1967
1967
People:
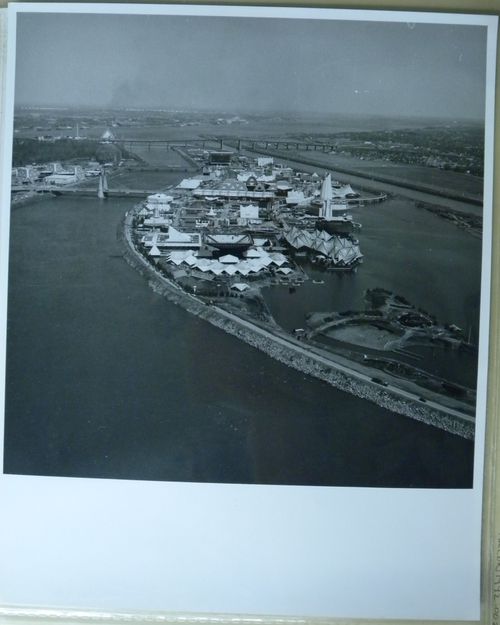
Form:
photographs
photographs
Actions:
Reference number:
ARCH255744
ARCH255744
People:
Date:
1967
1967
Form:
photographs
photographs
Date:
1967
1967
People:


