


37475 Results
Level of archival description:
Project
Project
Actions:
Reference number:
AP018.S1.1982.PR07
Description:
This project series documents the design and construction of the Hamilton Trade Centre and Arena in Hamilton, Ontario from 1982-1985. The office identified the project number as 8207. The project consisted of a 60,000 square foot exhibition hall and arena, which had a capacity of 18,000. Opening in November 1985, the building was designed to host sports events (primarily hockey) and concerts. The project was reported to have cost $42 million. Along with Parkin Partnership as the architecture firm, John C. Parkin’s engineering company Parkin Engineers Ltd. worked as structural engineers on the project. The building, commissioned by the city of Hamilton, was officially called Copps Coliseum after the former Hamilton mayor, Victor Copps, who pushed for its creation throughout his career. In 2014, the name was changed to FirstOntario Centre. The project is recorded through reprographic copies of construction drawings, research, construction and presentation photographs, and textual records dating from 1982-1987. The textual records show design research, client correspondence, contractor work, specifications, publicity, and financial records. Any original drawings for this project are arranged within the textual records.
AP018.S1.1982.PR07
Description:
This project series documents the design and construction of the Hamilton Trade Centre and Arena in Hamilton, Ontario from 1982-1985. The office identified the project number as 8207. The project consisted of a 60,000 square foot exhibition hall and arena, which had a capacity of 18,000. Opening in November 1985, the building was designed to host sports events (primarily hockey) and concerts. The project was reported to have cost $42 million. Along with Parkin Partnership as the architecture firm, John C. Parkin’s engineering company Parkin Engineers Ltd. worked as structural engineers on the project. The building, commissioned by the city of Hamilton, was officially called Copps Coliseum after the former Hamilton mayor, Victor Copps, who pushed for its creation throughout his career. In 2014, the name was changed to FirstOntario Centre. The project is recorded through reprographic copies of construction drawings, research, construction and presentation photographs, and textual records dating from 1982-1987. The textual records show design research, client correspondence, contractor work, specifications, publicity, and financial records. Any original drawings for this project are arranged within the textual records.
People:
Date:
1982-1987
1982-1987
Title:
Hamilton Trade Centre and Arena, Hamilton, Ontario (1982-1985)
Actions:
AP018.S1.1982.PR07
Description:
This project series documents the design and construction of the Hamilton Trade Centre and Arena in Hamilton, Ontario from 1982-1985. The office identified the project number as 8207. The project consisted of a 60,000 square foot exhibition hall and arena, which had a capacity of 18,000. Opening in November 1985, the building was designed to host sports events (primarily hockey) and concerts. The project was reported to have cost $42 million. Along with Parkin Partnership as the architecture firm, John C. Parkin’s engineering company Parkin Engineers Ltd. worked as structural engineers on the project. The building, commissioned by the city of Hamilton, was officially called Copps Coliseum after the former Hamilton mayor, Victor Copps, who pushed for its creation throughout his career. In 2014, the name was changed to FirstOntario Centre. The project is recorded through reprographic copies of construction drawings, research, construction and presentation photographs, and textual records dating from 1982-1987. The textual records show design research, client correspondence, contractor work, specifications, publicity, and financial records. Any original drawings for this project are arranged within the textual records.
Hamilton Trade Centre and Arena, Hamilton, Ontario (1982-1985)
Actions:
AP018.S1.1982.PR07
Description:
This project series documents the design and construction of the Hamilton Trade Centre and Arena in Hamilton, Ontario from 1982-1985. The office identified the project number as 8207. The project consisted of a 60,000 square foot exhibition hall and arena, which had a capacity of 18,000. Opening in November 1985, the building was designed to host sports events (primarily hockey) and concerts. The project was reported to have cost $42 million. Along with Parkin Partnership as the architecture firm, John C. Parkin’s engineering company Parkin Engineers Ltd. worked as structural engineers on the project. The building, commissioned by the city of Hamilton, was officially called Copps Coliseum after the former Hamilton mayor, Victor Copps, who pushed for its creation throughout his career. In 2014, the name was changed to FirstOntario Centre. The project is recorded through reprographic copies of construction drawings, research, construction and presentation photographs, and textual records dating from 1982-1987. The textual records show design research, client correspondence, contractor work, specifications, publicity, and financial records. Any original drawings for this project are arranged within the textual records.
Level of archival description:
Project
Project
Date:
1982-1987
1982-1987
People:
Form:
archives
Level of archival description:
Fonds
archives
Level of archival description:
Fonds
Title:
Shoei Yoh fonds
Shoei Yoh fonds
Reference number:
AP166
Synopsis:
The Shoei Yoh fonds (1976-2014, predominant 1990-1996) documents a selection of works by the Japanese architect and designer Shoei Yoh and the firm Shoei Yoh + Architects. The selection is comprised of two projects that were featured in the CCA exhibition Archaeology of the Digital (May 7-October 27, 2013)—the Galaxy Toyama Gymnasium and the unbuilt Odawara Municipal Sports Complex --and five other projects.The fonds also includes some published material by and about Shoei Yoh.
AP166
Synopsis:
The Shoei Yoh fonds (1976-2014, predominant 1990-1996) documents a selection of works by the Japanese architect and designer Shoei Yoh and the firm Shoei Yoh + Architects. The selection is comprised of two projects that were featured in the CCA exhibition Archaeology of the Digital (May 7-October 27, 2013)—the Galaxy Toyama Gymnasium and the unbuilt Odawara Municipal Sports Complex --and five other projects.The fonds also includes some published material by and about Shoei Yoh.
People:
Date:
1976-2014, predominant 1990-1996
1976-2014, predominant 1990-1996
Title:
Shoei Yoh fonds
Actions:
AP166
Synopsis:
The Shoei Yoh fonds (1976-2014, predominant 1990-1996) documents a selection of works by the Japanese architect and designer Shoei Yoh and the firm Shoei Yoh + Architects. The selection is comprised of two projects that were featured in the CCA exhibition Archaeology of the Digital (May 7-October 27, 2013)—the Galaxy Toyama Gymnasium and the unbuilt Odawara Municipal Sports Complex --and five other projects.The fonds also includes some published material by and about Shoei Yoh.
Shoei Yoh fonds
Actions:
AP166
Synopsis:
The Shoei Yoh fonds (1976-2014, predominant 1990-1996) documents a selection of works by the Japanese architect and designer Shoei Yoh and the firm Shoei Yoh + Architects. The selection is comprised of two projects that were featured in the CCA exhibition Archaeology of the Digital (May 7-October 27, 2013)—the Galaxy Toyama Gymnasium and the unbuilt Odawara Municipal Sports Complex --and five other projects.The fonds also includes some published material by and about Shoei Yoh.
Form:
archives
Level of archival description:
Fonds
archives
Level of archival description:
Fonds
Date:
1976-2014, predominant 1990-1996
1976-2014, predominant 1990-1996
People:
Form:
photographs
photographs
Reference number:
ARCH275072
Description:
Presentation slides for various projects, including: Al-Buhairat City; Air Defense Command Headquarters; Arrowhead Village; Beirut Park Hotel; Bayshore Gardens; Cowan Pt, Brown Island, B.C.; Cull Residence, Surrey, B.C.; Eglinton Subway Station; 1800 Georgia Street; Garmisch Hotel and Recreation Center, Germany; Gateway Factory Outlet; Harold Washington Library Center, Chicago; International Trade Center, Vietnam; Irvine Coastal Development, California; Jawl Industries, Saawich, B.C.; Johor Coastal Development, Malaysia; King's Landing, Spadina Quay; Kuwait Waterfront Project.
ARCH275072
Description:
Presentation slides for various projects, including: Al-Buhairat City; Air Defense Command Headquarters; Arrowhead Village; Beirut Park Hotel; Bayshore Gardens; Cowan Pt, Brown Island, B.C.; Cull Residence, Surrey, B.C.; Eglinton Subway Station; 1800 Georgia Street; Garmisch Hotel and Recreation Center, Germany; Gateway Factory Outlet; Harold Washington Library Center, Chicago; International Trade Center, Vietnam; Irvine Coastal Development, California; Jawl Industries, Saawich, B.C.; Johor Coastal Development, Malaysia; King's Landing, Spadina Quay; Kuwait Waterfront Project.
People:
Date:
late 1980s- mid 1990s
late 1980s- mid 1990s
Title:
Presentation slides for various projects
Actions:
ARCH275072
Description:
Presentation slides for various projects, including: Al-Buhairat City; Air Defense Command Headquarters; Arrowhead Village; Beirut Park Hotel; Bayshore Gardens; Cowan Pt, Brown Island, B.C.; Cull Residence, Surrey, B.C.; Eglinton Subway Station; 1800 Georgia Street; Garmisch Hotel and Recreation Center, Germany; Gateway Factory Outlet; Harold Washington Library Center, Chicago; International Trade Center, Vietnam; Irvine Coastal Development, California; Jawl Industries, Saawich, B.C.; Johor Coastal Development, Malaysia; King's Landing, Spadina Quay; Kuwait Waterfront Project.
Presentation slides for various projects
Actions:
ARCH275072
Description:
Presentation slides for various projects, including: Al-Buhairat City; Air Defense Command Headquarters; Arrowhead Village; Beirut Park Hotel; Bayshore Gardens; Cowan Pt, Brown Island, B.C.; Cull Residence, Surrey, B.C.; Eglinton Subway Station; 1800 Georgia Street; Garmisch Hotel and Recreation Center, Germany; Gateway Factory Outlet; Harold Washington Library Center, Chicago; International Trade Center, Vietnam; Irvine Coastal Development, California; Jawl Industries, Saawich, B.C.; Johor Coastal Development, Malaysia; King's Landing, Spadina Quay; Kuwait Waterfront Project.
Form:
photographs
photographs
Date:
late 1980s- mid 1990s
late 1980s- mid 1990s
People:
Actions:
Reference number:
PHCON2002:0016:014
Description:
Binder documents the life of Anna Louise Clark (later Anne Alpert) from her early life in Illinois, her years in France (1937-1939), New York City, New York (1939-1945), and Chile (1945-1946). It includes correspondence about the birth of her twin sons, Gordon Matta-Clark and John Sebastian Matta, her affair with Isamu Noguchi, and her efforts to get a fair settlement in her divorce from her first husband Roberto Matta. Binder contains photographs and textual records.
PHCON2002:0016:014
Description:
Binder documents the life of Anna Louise Clark (later Anne Alpert) from her early life in Illinois, her years in France (1937-1939), New York City, New York (1939-1945), and Chile (1945-1946). It includes correspondence about the birth of her twin sons, Gordon Matta-Clark and John Sebastian Matta, her affair with Isamu Noguchi, and her efforts to get a fair settlement in her divorce from her first husband Roberto Matta. Binder contains photographs and textual records.
People:
Date:
1914-1946
1914-1946
Title:
Gordon Matta-Clark Mother's papers: Birth through August 1945
Actions:
PHCON2002:0016:014
Description:
Binder documents the life of Anna Louise Clark (later Anne Alpert) from her early life in Illinois, her years in France (1937-1939), New York City, New York (1939-1945), and Chile (1945-1946). It includes correspondence about the birth of her twin sons, Gordon Matta-Clark and John Sebastian Matta, her affair with Isamu Noguchi, and her efforts to get a fair settlement in her divorce from her first husband Roberto Matta. Binder contains photographs and textual records.
Gordon Matta-Clark Mother's papers: Birth through August 1945
Actions:
PHCON2002:0016:014
Description:
Binder documents the life of Anna Louise Clark (later Anne Alpert) from her early life in Illinois, her years in France (1937-1939), New York City, New York (1939-1945), and Chile (1945-1946). It includes correspondence about the birth of her twin sons, Gordon Matta-Clark and John Sebastian Matta, her affair with Isamu Noguchi, and her efforts to get a fair settlement in her divorce from her first husband Roberto Matta. Binder contains photographs and textual records.
Date:
1914-1946
1914-1946
People:
Level of archival description:
Project
Project
Reference number:
AP075.S1.1952.PR02
Description:
This project series documents Cornelia Hahn Oberlander's landscape design for the Mill Creek Public Housing Complex between 40th Street, Aspen Street, and Fairmount Avenue in Philadelphia, Pennsylvania. Oberlander worked on this project in the early 1950s as Dan Kiley's associate. They both were consulting for Louis Kahn's office, Kahn, McAllister, Braik, & Day. The first phase of the project consisted of a complex of three seventeen-storey apartment towers accomodating 218 units on a four-acre site. The landscape design consisted of a system of pedestrian areas to connect the site with the city, including a central alley linking Fairmount Avenue to a common green space. Trees to provide shade were planted around the parking spaces and the housing towers. The project was completed in 1954, but most of the landscaping by Kiley and Oberlander was never realized. The Mill Creek complex was demolished in 2002 to make space for the new low-rise public housing development. The project series contains only two reprographic copies of landscape plans. Source: Herrington, Susan. Cornelia Hahn Oberlander: Making the Modern Landscape, University of Virginia Press, 2014, 304 pages.
AP075.S1.1952.PR02
Description:
This project series documents Cornelia Hahn Oberlander's landscape design for the Mill Creek Public Housing Complex between 40th Street, Aspen Street, and Fairmount Avenue in Philadelphia, Pennsylvania. Oberlander worked on this project in the early 1950s as Dan Kiley's associate. They both were consulting for Louis Kahn's office, Kahn, McAllister, Braik, & Day. The first phase of the project consisted of a complex of three seventeen-storey apartment towers accomodating 218 units on a four-acre site. The landscape design consisted of a system of pedestrian areas to connect the site with the city, including a central alley linking Fairmount Avenue to a common green space. Trees to provide shade were planted around the parking spaces and the housing towers. The project was completed in 1954, but most of the landscaping by Kiley and Oberlander was never realized. The Mill Creek complex was demolished in 2002 to make space for the new low-rise public housing development. The project series contains only two reprographic copies of landscape plans. Source: Herrington, Susan. Cornelia Hahn Oberlander: Making the Modern Landscape, University of Virginia Press, 2014, 304 pages.
People:
Date:
1952-1953
1952-1953
Title:
Mills Creek Public Housing, Philadelphia, Pennsylvania (1952-1953)
Actions:
AP075.S1.1952.PR02
Description:
This project series documents Cornelia Hahn Oberlander's landscape design for the Mill Creek Public Housing Complex between 40th Street, Aspen Street, and Fairmount Avenue in Philadelphia, Pennsylvania. Oberlander worked on this project in the early 1950s as Dan Kiley's associate. They both were consulting for Louis Kahn's office, Kahn, McAllister, Braik, & Day. The first phase of the project consisted of a complex of three seventeen-storey apartment towers accomodating 218 units on a four-acre site. The landscape design consisted of a system of pedestrian areas to connect the site with the city, including a central alley linking Fairmount Avenue to a common green space. Trees to provide shade were planted around the parking spaces and the housing towers. The project was completed in 1954, but most of the landscaping by Kiley and Oberlander was never realized. The Mill Creek complex was demolished in 2002 to make space for the new low-rise public housing development. The project series contains only two reprographic copies of landscape plans. Source: Herrington, Susan. Cornelia Hahn Oberlander: Making the Modern Landscape, University of Virginia Press, 2014, 304 pages.
Mills Creek Public Housing, Philadelphia, Pennsylvania (1952-1953)
Actions:
AP075.S1.1952.PR02
Description:
This project series documents Cornelia Hahn Oberlander's landscape design for the Mill Creek Public Housing Complex between 40th Street, Aspen Street, and Fairmount Avenue in Philadelphia, Pennsylvania. Oberlander worked on this project in the early 1950s as Dan Kiley's associate. They both were consulting for Louis Kahn's office, Kahn, McAllister, Braik, & Day. The first phase of the project consisted of a complex of three seventeen-storey apartment towers accomodating 218 units on a four-acre site. The landscape design consisted of a system of pedestrian areas to connect the site with the city, including a central alley linking Fairmount Avenue to a common green space. Trees to provide shade were planted around the parking spaces and the housing towers. The project was completed in 1954, but most of the landscaping by Kiley and Oberlander was never realized. The Mill Creek complex was demolished in 2002 to make space for the new low-rise public housing development. The project series contains only two reprographic copies of landscape plans. Source: Herrington, Susan. Cornelia Hahn Oberlander: Making the Modern Landscape, University of Virginia Press, 2014, 304 pages.
Level of archival description:
Project
Project
Date:
1952-1953
1952-1953
People:
Form:
archives
Level of archival description:
Fonds
archives
Level of archival description:
Fonds
Title:
Álvaro Siza fonds
Álvaro Siza fonds
Reference number:
AP178
Description:
The Álvaro Siza fonds documents the architectural work of Portuguese architect Álvaro Siza. Records in this fonds document Siza’s projects from 1958-2012, including built and unbuilt designs. A collaborative project was established between the Canadian Centre for Architecture (CCA), Fundação de Serralves, and Fundação Calouste Gulbenkian to allow for international research and access to the archive. The archive is shared by the three institutions with each institution holding different projects while collaborating on the descriptive work and increasing the visibility of the archive. The holdings at both the Fundação de Serralves and Fundação Calouste Gulbenkian focus on Siza’s Portuguese projects, while the portion of the archive held by the CCA mainly includes Siza’s projects abroad. All three institutions are committed to describing the archive and making it accessible for scholarly research. The processing of the Siza archive held by the CCA has been divided into four phases to allow for access to parts of the archive while still in process. For the first, second, and third phases, the processing archivist has described the projects from the fifties, sixties, and seventies, as well as projects for the IBA competition in Berlin, urban renewal projects in The Hague from the eighties, urban plans, museums, and individual houses between 1980 and 2000. The processing archivist has also described approximately 203 sketchbooks. Many of these sketchbooks include sketches related to architectural projects which were processed. The complete list of projects processed by the CCA to date can be found in series AP178.S1. The bulk of the Álvaro Siza fonds is arranged in Series AP178.S1, which contains documentation for over 200 of Siza’s architectural projects. Records in this archive are predominantly from 1970 to 2000. Series AP178.S1 mainly contains conceptual, design development, presentation, and working drawings. Also included are photographic materials, models, born digital records, and textual documentation, which include correspondence, project proposals, and notes. The architect’s creative process is captured in 282 sketchbooks arranged in Series AP178.S2. In all there are approximately 60 000 drawings, 3000 folders of textual documentation, 9.46 linear meters of photographs and negatives, 6,545 slides, 250 CD-ROMS, 101 floppy disks, and 371 models that document the architectural activities of Siza and his office. Among the drawings are sketches by Siza on various items, such as napkins, receipts, envelopes, or on the back of working drawings. The fonds contains several types of architectural projects including residential buildings, museums, universities, urban plans, offices, and city restorations. Of particular significance are the sketchbooks, comprised of sketches for architectural projects, Siza’s travels, people, and animals as well as notes and draft letters. The sketchbooks are organized in chronological order, starting in the late 1970’s to the beginning of the 2000’s. Locations, notes, and dates have also been identified on the front of each sketchbook along with the sketchbook number. The sketchbooks provide a unique perspective of Siza’s use of drawing as part of his work process.
AP178
Description:
The Álvaro Siza fonds documents the architectural work of Portuguese architect Álvaro Siza. Records in this fonds document Siza’s projects from 1958-2012, including built and unbuilt designs. A collaborative project was established between the Canadian Centre for Architecture (CCA), Fundação de Serralves, and Fundação Calouste Gulbenkian to allow for international research and access to the archive. The archive is shared by the three institutions with each institution holding different projects while collaborating on the descriptive work and increasing the visibility of the archive. The holdings at both the Fundação de Serralves and Fundação Calouste Gulbenkian focus on Siza’s Portuguese projects, while the portion of the archive held by the CCA mainly includes Siza’s projects abroad. All three institutions are committed to describing the archive and making it accessible for scholarly research. The processing of the Siza archive held by the CCA has been divided into four phases to allow for access to parts of the archive while still in process. For the first, second, and third phases, the processing archivist has described the projects from the fifties, sixties, and seventies, as well as projects for the IBA competition in Berlin, urban renewal projects in The Hague from the eighties, urban plans, museums, and individual houses between 1980 and 2000. The processing archivist has also described approximately 203 sketchbooks. Many of these sketchbooks include sketches related to architectural projects which were processed. The complete list of projects processed by the CCA to date can be found in series AP178.S1. The bulk of the Álvaro Siza fonds is arranged in Series AP178.S1, which contains documentation for over 200 of Siza’s architectural projects. Records in this archive are predominantly from 1970 to 2000. Series AP178.S1 mainly contains conceptual, design development, presentation, and working drawings. Also included are photographic materials, models, born digital records, and textual documentation, which include correspondence, project proposals, and notes. The architect’s creative process is captured in 282 sketchbooks arranged in Series AP178.S2. In all there are approximately 60 000 drawings, 3000 folders of textual documentation, 9.46 linear meters of photographs and negatives, 6,545 slides, 250 CD-ROMS, 101 floppy disks, and 371 models that document the architectural activities of Siza and his office. Among the drawings are sketches by Siza on various items, such as napkins, receipts, envelopes, or on the back of working drawings. The fonds contains several types of architectural projects including residential buildings, museums, universities, urban plans, offices, and city restorations. Of particular significance are the sketchbooks, comprised of sketches for architectural projects, Siza’s travels, people, and animals as well as notes and draft letters. The sketchbooks are organized in chronological order, starting in the late 1970’s to the beginning of the 2000’s. Locations, notes, and dates have also been identified on the front of each sketchbook along with the sketchbook number. The sketchbooks provide a unique perspective of Siza’s use of drawing as part of his work process.
People:
Date:
1958-2002
1958-2002
Title:
Álvaro Siza fonds
Actions:
AP178
Description:
The Álvaro Siza fonds documents the architectural work of Portuguese architect Álvaro Siza. Records in this fonds document Siza’s projects from 1958-2012, including built and unbuilt designs. A collaborative project was established between the Canadian Centre for Architecture (CCA), Fundação de Serralves, and Fundação Calouste Gulbenkian to allow for international research and access to the archive. The archive is shared by the three institutions with each institution holding different projects while collaborating on the descriptive work and increasing the visibility of the archive. The holdings at both the Fundação de Serralves and Fundação Calouste Gulbenkian focus on Siza’s Portuguese projects, while the portion of the archive held by the CCA mainly includes Siza’s projects abroad. All three institutions are committed to describing the archive and making it accessible for scholarly research. The processing of the Siza archive held by the CCA has been divided into four phases to allow for access to parts of the archive while still in process. For the first, second, and third phases, the processing archivist has described the projects from the fifties, sixties, and seventies, as well as projects for the IBA competition in Berlin, urban renewal projects in The Hague from the eighties, urban plans, museums, and individual houses between 1980 and 2000. The processing archivist has also described approximately 203 sketchbooks. Many of these sketchbooks include sketches related to architectural projects which were processed. The complete list of projects processed by the CCA to date can be found in series AP178.S1. The bulk of the Álvaro Siza fonds is arranged in Series AP178.S1, which contains documentation for over 200 of Siza’s architectural projects. Records in this archive are predominantly from 1970 to 2000. Series AP178.S1 mainly contains conceptual, design development, presentation, and working drawings. Also included are photographic materials, models, born digital records, and textual documentation, which include correspondence, project proposals, and notes. The architect’s creative process is captured in 282 sketchbooks arranged in Series AP178.S2. In all there are approximately 60 000 drawings, 3000 folders of textual documentation, 9.46 linear meters of photographs and negatives, 6,545 slides, 250 CD-ROMS, 101 floppy disks, and 371 models that document the architectural activities of Siza and his office. Among the drawings are sketches by Siza on various items, such as napkins, receipts, envelopes, or on the back of working drawings. The fonds contains several types of architectural projects including residential buildings, museums, universities, urban plans, offices, and city restorations. Of particular significance are the sketchbooks, comprised of sketches for architectural projects, Siza’s travels, people, and animals as well as notes and draft letters. The sketchbooks are organized in chronological order, starting in the late 1970’s to the beginning of the 2000’s. Locations, notes, and dates have also been identified on the front of each sketchbook along with the sketchbook number. The sketchbooks provide a unique perspective of Siza’s use of drawing as part of his work process.
Álvaro Siza fonds
Actions:
AP178
Description:
The Álvaro Siza fonds documents the architectural work of Portuguese architect Álvaro Siza. Records in this fonds document Siza’s projects from 1958-2012, including built and unbuilt designs. A collaborative project was established between the Canadian Centre for Architecture (CCA), Fundação de Serralves, and Fundação Calouste Gulbenkian to allow for international research and access to the archive. The archive is shared by the three institutions with each institution holding different projects while collaborating on the descriptive work and increasing the visibility of the archive. The holdings at both the Fundação de Serralves and Fundação Calouste Gulbenkian focus on Siza’s Portuguese projects, while the portion of the archive held by the CCA mainly includes Siza’s projects abroad. All three institutions are committed to describing the archive and making it accessible for scholarly research. The processing of the Siza archive held by the CCA has been divided into four phases to allow for access to parts of the archive while still in process. For the first, second, and third phases, the processing archivist has described the projects from the fifties, sixties, and seventies, as well as projects for the IBA competition in Berlin, urban renewal projects in The Hague from the eighties, urban plans, museums, and individual houses between 1980 and 2000. The processing archivist has also described approximately 203 sketchbooks. Many of these sketchbooks include sketches related to architectural projects which were processed. The complete list of projects processed by the CCA to date can be found in series AP178.S1. The bulk of the Álvaro Siza fonds is arranged in Series AP178.S1, which contains documentation for over 200 of Siza’s architectural projects. Records in this archive are predominantly from 1970 to 2000. Series AP178.S1 mainly contains conceptual, design development, presentation, and working drawings. Also included are photographic materials, models, born digital records, and textual documentation, which include correspondence, project proposals, and notes. The architect’s creative process is captured in 282 sketchbooks arranged in Series AP178.S2. In all there are approximately 60 000 drawings, 3000 folders of textual documentation, 9.46 linear meters of photographs and negatives, 6,545 slides, 250 CD-ROMS, 101 floppy disks, and 371 models that document the architectural activities of Siza and his office. Among the drawings are sketches by Siza on various items, such as napkins, receipts, envelopes, or on the back of working drawings. The fonds contains several types of architectural projects including residential buildings, museums, universities, urban plans, offices, and city restorations. Of particular significance are the sketchbooks, comprised of sketches for architectural projects, Siza’s travels, people, and animals as well as notes and draft letters. The sketchbooks are organized in chronological order, starting in the late 1970’s to the beginning of the 2000’s. Locations, notes, and dates have also been identified on the front of each sketchbook along with the sketchbook number. The sketchbooks provide a unique perspective of Siza’s use of drawing as part of his work process.
Form:
archives
Level of archival description:
Fonds
archives
Level of archival description:
Fonds
Date:
1958-2002
1958-2002
People:
Level of archival description:
Project
Project
Title:
The German series
The German series
Reference number:
AP041.S1.1981.D1
Description:
Project series documents a project that started as an installation intented for Documenta 7 at Kassel, Germany. The installation was not realized but turned into a series of photographs and mixed media drawings of cities scapes and buildings of Germany developped between 1981 and 1987. The material in this project series refers at this project at "The German Series". The project series includes photographs possibly to be presented with the installation, sketches of the installation, reference materials, and notes.
AP041.S1.1981.D1
Description:
Project series documents a project that started as an installation intented for Documenta 7 at Kassel, Germany. The installation was not realized but turned into a series of photographs and mixed media drawings of cities scapes and buildings of Germany developped between 1981 and 1987. The material in this project series refers at this project at "The German Series". The project series includes photographs possibly to be presented with the installation, sketches of the installation, reference materials, and notes.
People:
Date:
1981-1982
1981-1982
Title:
The German series
Actions:
AP041.S1.1981.D1
Description:
Project series documents a project that started as an installation intented for Documenta 7 at Kassel, Germany. The installation was not realized but turned into a series of photographs and mixed media drawings of cities scapes and buildings of Germany developped between 1981 and 1987. The material in this project series refers at this project at "The German Series". The project series includes photographs possibly to be presented with the installation, sketches of the installation, reference materials, and notes.
The German series
Actions:
AP041.S1.1981.D1
Description:
Project series documents a project that started as an installation intented for Documenta 7 at Kassel, Germany. The installation was not realized but turned into a series of photographs and mixed media drawings of cities scapes and buildings of Germany developped between 1981 and 1987. The material in this project series refers at this project at "The German Series". The project series includes photographs possibly to be presented with the installation, sketches of the installation, reference materials, and notes.
Level of archival description:
Project
Project
Date:
1981-1982
1981-1982
People:
Form:
events
events
Title:
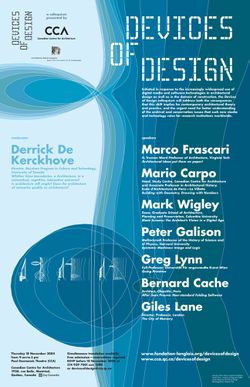
Devices of Design
Devices of Design
Actions:
Description:
A collaboration between the CCA and the Daniel Langlois Foundation for Art, Science, and Technology, Devices of Design was initiated in response to the increasingly widespread use of digital media and software technologies in architectural design and construction. A colloquium and a subsequent roundtable discussion address both the consequences that this shift implies for(...)
A collaboration between the CCA and the Daniel Langlois Foundation for Art, Science, and Technology, Devices of Design was initiated in response to the increasingly widespread use of digital media and software technologies in architectural design and construction. A colloquium and a subsequent roundtable discussion address both the consequences that this shift implies for(...)
Location:
Paul-Desmarais Theatre
Paul-Desmarais Theatre
Date:
18 November 2004 to 19 November 2004
18 November 2004 to 19 November 2004
Title:
Devices of Design
Actions:
Description:
A collaboration between the CCA and the Daniel Langlois Foundation for Art, Science, and Technology, Devices of Design was initiated in response to the increasingly widespread use of digital media and software technologies in architectural design and construction. A colloquium and a subsequent roundtable discussion address both the consequences that this shift implies for(...)
Devices of Design
Actions:
Description:
A collaboration between the CCA and the Daniel Langlois Foundation for Art, Science, and Technology, Devices of Design was initiated in response to the increasingly widespread use of digital media and software technologies in architectural design and construction. A colloquium and a subsequent roundtable discussion address both the consequences that this shift implies for(...)
Form:
events
events
Date:
18 November 2004 to
19 November 2004
18 November 2004 to
19 November 2004
Location:
Paul-Desmarais Theatre
Paul-Desmarais Theatre
Level of archival description:
Project
Project
Title:
Colina artificial, International Architecture Biennale Rotterdam, Leeuwarden, Netherlands (2005)
Colina artificial, International Architecture Biennale Rotterdam, Leeuwarden, Netherlands (2005)
Actions:
Reference number:
AP164.S1.2005.D3
Description:
The project series documents the design for an artificial hill and serves as the finish-line for the “Elfstedentocht”, Leeuwarden, Netherlands, at the International Architecture Biennale Rotterdam 2005. The firm identified this project as number 201. "The finish of the great race of the Elfstedentocht should be accompanied by a three-dimensial event which signals the site in the memory of the citizen. If from there, furthermore, the last part of the race is dominated we will be able to imagine that this three-dimensional event is a hybrid between a tribune and a landscaping milestone. […] If towards the South and East it disposes of a slope consisting of artificial lawn with solarium and tribunes above the canal and a scating [sic] park, then towards the North it could house the sport installations with tribunes and a climbing zone with the result that this minimum architectural organization could give life to the site during all year basing on the small sports center, solarium and skating track. A shelter structure crowns the artificial hill composing a lookout spot from where one dominates the whole city and the surrounding landscape." (ARCH270975) Documenting the project are conceptual and presentation drawings, digital, graphic and reference materials, correspondence, publications, competition documents, and agreements.
AP164.S1.2005.D3
Description:
The project series documents the design for an artificial hill and serves as the finish-line for the “Elfstedentocht”, Leeuwarden, Netherlands, at the International Architecture Biennale Rotterdam 2005. The firm identified this project as number 201. "The finish of the great race of the Elfstedentocht should be accompanied by a three-dimensial event which signals the site in the memory of the citizen. If from there, furthermore, the last part of the race is dominated we will be able to imagine that this three-dimensional event is a hybrid between a tribune and a landscaping milestone. […] If towards the South and East it disposes of a slope consisting of artificial lawn with solarium and tribunes above the canal and a scating [sic] park, then towards the North it could house the sport installations with tribunes and a climbing zone with the result that this minimum architectural organization could give life to the site during all year basing on the small sports center, solarium and skating track. A shelter structure crowns the artificial hill composing a lookout spot from where one dominates the whole city and the surrounding landscape." (ARCH270975) Documenting the project are conceptual and presentation drawings, digital, graphic and reference materials, correspondence, publications, competition documents, and agreements.
People:
Date:
1982, 2005, predominant 2005
1982, 2005, predominant 2005
Title:
Colina artificial, International Architecture Biennale Rotterdam, Leeuwarden, Netherlands (2005)
Actions:
AP164.S1.2005.D3
Description:
The project series documents the design for an artificial hill and serves as the finish-line for the “Elfstedentocht”, Leeuwarden, Netherlands, at the International Architecture Biennale Rotterdam 2005. The firm identified this project as number 201. "The finish of the great race of the Elfstedentocht should be accompanied by a three-dimensial event which signals the site in the memory of the citizen. If from there, furthermore, the last part of the race is dominated we will be able to imagine that this three-dimensional event is a hybrid between a tribune and a landscaping milestone. […] If towards the South and East it disposes of a slope consisting of artificial lawn with solarium and tribunes above the canal and a scating [sic] park, then towards the North it could house the sport installations with tribunes and a climbing zone with the result that this minimum architectural organization could give life to the site during all year basing on the small sports center, solarium and skating track. A shelter structure crowns the artificial hill composing a lookout spot from where one dominates the whole city and the surrounding landscape." (ARCH270975) Documenting the project are conceptual and presentation drawings, digital, graphic and reference materials, correspondence, publications, competition documents, and agreements.
Colina artificial, International Architecture Biennale Rotterdam, Leeuwarden, Netherlands (2005)
Actions:
AP164.S1.2005.D3
Description:
The project series documents the design for an artificial hill and serves as the finish-line for the “Elfstedentocht”, Leeuwarden, Netherlands, at the International Architecture Biennale Rotterdam 2005. The firm identified this project as number 201. "The finish of the great race of the Elfstedentocht should be accompanied by a three-dimensial event which signals the site in the memory of the citizen. If from there, furthermore, the last part of the race is dominated we will be able to imagine that this three-dimensional event is a hybrid between a tribune and a landscaping milestone. […] If towards the South and East it disposes of a slope consisting of artificial lawn with solarium and tribunes above the canal and a scating [sic] park, then towards the North it could house the sport installations with tribunes and a climbing zone with the result that this minimum architectural organization could give life to the site during all year basing on the small sports center, solarium and skating track. A shelter structure crowns the artificial hill composing a lookout spot from where one dominates the whole city and the surrounding landscape." (ARCH270975) Documenting the project are conceptual and presentation drawings, digital, graphic and reference materials, correspondence, publications, competition documents, and agreements.
Level of archival description:
Project
Project
Date:
1982, 2005, predominant 2005
1982, 2005, predominant 2005
People:
Form:
textual records
textual records
Actions:
Reference number:
ARCH260047
Description:
Proposals and correspondence in the United States and Saudi Arabia: Maryland Academy of Sciences, Baltimore; Anchorage Hotel, Alaska; Fine Arts Complex, Arizona State University; Atlantic City, New Jersey Hotel and convention centre; Baltimore, Maryland, Inner Harbor Project competition. Projects in Saudi Arabia: Ministry of Foreign Affairs, Jeddah; Mou'ta University, Jordan; Islamic University of Madinah; Umm-Al-Aura University, Makka; Proposed shopping centre; Ministry of Defence and Aviation, Riyadh; Qaseem University, Riyadh; and Shindagha urban design, location?.
ARCH260047
Description:
Proposals and correspondence in the United States and Saudi Arabia: Maryland Academy of Sciences, Baltimore; Anchorage Hotel, Alaska; Fine Arts Complex, Arizona State University; Atlantic City, New Jersey Hotel and convention centre; Baltimore, Maryland, Inner Harbor Project competition. Projects in Saudi Arabia: Ministry of Foreign Affairs, Jeddah; Mou'ta University, Jordan; Islamic University of Madinah; Umm-Al-Aura University, Makka; Proposed shopping centre; Ministry of Defence and Aviation, Riyadh; Qaseem University, Riyadh; and Shindagha urban design, location?.
People:
Date:
1981-1988
1981-1988
Title:
Proposals and correspondence for projects in the United States and Saudi Arabia
Actions:
ARCH260047
Description:
Proposals and correspondence in the United States and Saudi Arabia: Maryland Academy of Sciences, Baltimore; Anchorage Hotel, Alaska; Fine Arts Complex, Arizona State University; Atlantic City, New Jersey Hotel and convention centre; Baltimore, Maryland, Inner Harbor Project competition. Projects in Saudi Arabia: Ministry of Foreign Affairs, Jeddah; Mou'ta University, Jordan; Islamic University of Madinah; Umm-Al-Aura University, Makka; Proposed shopping centre; Ministry of Defence and Aviation, Riyadh; Qaseem University, Riyadh; and Shindagha urban design, location?.
Proposals and correspondence for projects in the United States and Saudi Arabia
Actions:
ARCH260047
Description:
Proposals and correspondence in the United States and Saudi Arabia: Maryland Academy of Sciences, Baltimore; Anchorage Hotel, Alaska; Fine Arts Complex, Arizona State University; Atlantic City, New Jersey Hotel and convention centre; Baltimore, Maryland, Inner Harbor Project competition. Projects in Saudi Arabia: Ministry of Foreign Affairs, Jeddah; Mou'ta University, Jordan; Islamic University of Madinah; Umm-Al-Aura University, Makka; Proposed shopping centre; Ministry of Defence and Aviation, Riyadh; Qaseem University, Riyadh; and Shindagha urban design, location?.
Form:
textual records
textual records
Date:
1981-1988
1981-1988
People:


