


26739 Results
Form:
photographs
photographs
Actions:
Reference number:
PH1994:0029
PH1994:0029
People:
Date:
May 1994
May 1994
Title:

Viewing Olmsted: View from the Goddard House, The Riverway, Boston, Massachusetts
Actions:
PH1994:0029
Viewing Olmsted: View from the Goddard House, The Riverway, Boston, Massachusetts
Actions:
PH1994:0029
Form:
photographs
photographs
Date:
May 1994
May 1994
People:
Form:
photographs
photographs
Actions:
Reference number:
PH1989:0216
PH1989:0216
People:
Date:
May 1988
May 1988
Title:
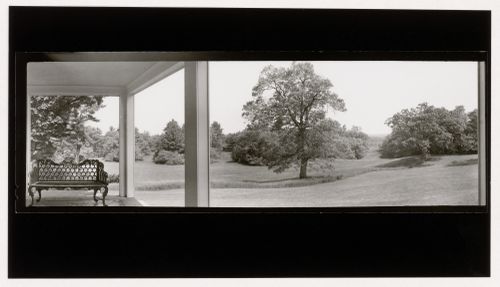
"The Cedars" (from the house), Henry Sargent Hunnewell Estate, Wellesley, Massachusetts
Actions:
PH1989:0216
"The Cedars" (from the house), Henry Sargent Hunnewell Estate, Wellesley, Massachusetts
Actions:
PH1989:0216
Form:
photographs
photographs
Date:
May 1988
May 1988
People:
Form:
drawings
drawings

Actions:
Reference number:
AP110.S1.D19.P1.1
AP110.S1.D19.P1.1
People:
Date:
ca. 2004
ca. 2004
Title:
House of Hurricane Lake, Haliburton, Ontario: Sketch elevations, plans and perspectives
Actions:
AP110.S1.D19.P1.1
House of Hurricane Lake, Haliburton, Ontario: Sketch elevations, plans and perspectives
Actions:
AP110.S1.D19.P1.1
Form:
drawings
drawings
Date:
ca. 2004
ca. 2004
People:
Form:
photographs
photographs
![Guard house [?] three quarter view with figures in square, Seville, Spain](/img-collection/KGkD9N_nJCelGcdHt0yvfsdiQ44=/500x375/360294.jpg)
Actions:
Reference number:
PH1984:0198
PH1984:0198
People:
Date:
1849
1849
Title:
Guard house [?] three quarter view with figures in square, Seville, Spain
Actions:
PH1984:0198
Guard house [?] three quarter view with figures in square, Seville, Spain
Actions:
PH1984:0198
Form:
photographs
photographs
Date:
1849
1849
People:
Form:
drawings
drawings
Actions:
Reference number:
ARCH280055
ARCH280055
People:
Date:
12 April 1951
12 April 1951
Form:
drawings
drawings
Date:
12 April 1951
12 April 1951
People:
Level of archival description:
Project
Project
Actions:
Reference number:
AP178.S1.1994.PR09
Description:
This project series documents the Casa Van Middelem-Dupont in Oudenbourg, Belgium. While the records were held in the office’s archives this project was assigned the number 61/90. The office assigned the date 1994 to this project. The project files document the repurposing of a 200 year old farmhouse and stables, as well as the addition of new buildings. Siza collaborated with Roberto Cremascoli, Andrea Smaniotto, Ueli Krauss, Daniela Antonucci, and Maurice Custer on the project. The project is divided into a residential unit, a guest house, and an art gallery. The original farmhouse was transformed into an art gallery and the new buildings serve as housing. The housing units located on agricultural land form a U shape around the courtyard. The forms and materials of the new units were selected in order to respect Flemish architectural typologies. The buildings were designed in 1994 and completed in 2001. Documenting this project are studies, design development drawings, working drawings, structural drawings, and technical drawings. Textual material includes project documentation. Photographic material documents the models, construction work, and the built project.
AP178.S1.1994.PR09
Description:
This project series documents the Casa Van Middelem-Dupont in Oudenbourg, Belgium. While the records were held in the office’s archives this project was assigned the number 61/90. The office assigned the date 1994 to this project. The project files document the repurposing of a 200 year old farmhouse and stables, as well as the addition of new buildings. Siza collaborated with Roberto Cremascoli, Andrea Smaniotto, Ueli Krauss, Daniela Antonucci, and Maurice Custer on the project. The project is divided into a residential unit, a guest house, and an art gallery. The original farmhouse was transformed into an art gallery and the new buildings serve as housing. The housing units located on agricultural land form a U shape around the courtyard. The forms and materials of the new units were selected in order to respect Flemish architectural typologies. The buildings were designed in 1994 and completed in 2001. Documenting this project are studies, design development drawings, working drawings, structural drawings, and technical drawings. Textual material includes project documentation. Photographic material documents the models, construction work, and the built project.
People:
Date:
1992-2000
1992-2000
Title:
Casa Van Middelem-Dupont [Van Middelem-Dupont house], Oudenbourg, Belgium (1994)
Actions:
AP178.S1.1994.PR09
Description:
This project series documents the Casa Van Middelem-Dupont in Oudenbourg, Belgium. While the records were held in the office’s archives this project was assigned the number 61/90. The office assigned the date 1994 to this project. The project files document the repurposing of a 200 year old farmhouse and stables, as well as the addition of new buildings. Siza collaborated with Roberto Cremascoli, Andrea Smaniotto, Ueli Krauss, Daniela Antonucci, and Maurice Custer on the project. The project is divided into a residential unit, a guest house, and an art gallery. The original farmhouse was transformed into an art gallery and the new buildings serve as housing. The housing units located on agricultural land form a U shape around the courtyard. The forms and materials of the new units were selected in order to respect Flemish architectural typologies. The buildings were designed in 1994 and completed in 2001. Documenting this project are studies, design development drawings, working drawings, structural drawings, and technical drawings. Textual material includes project documentation. Photographic material documents the models, construction work, and the built project.
Casa Van Middelem-Dupont [Van Middelem-Dupont house], Oudenbourg, Belgium (1994)
Actions:
AP178.S1.1994.PR09
Description:
This project series documents the Casa Van Middelem-Dupont in Oudenbourg, Belgium. While the records were held in the office’s archives this project was assigned the number 61/90. The office assigned the date 1994 to this project. The project files document the repurposing of a 200 year old farmhouse and stables, as well as the addition of new buildings. Siza collaborated with Roberto Cremascoli, Andrea Smaniotto, Ueli Krauss, Daniela Antonucci, and Maurice Custer on the project. The project is divided into a residential unit, a guest house, and an art gallery. The original farmhouse was transformed into an art gallery and the new buildings serve as housing. The housing units located on agricultural land form a U shape around the courtyard. The forms and materials of the new units were selected in order to respect Flemish architectural typologies. The buildings were designed in 1994 and completed in 2001. Documenting this project are studies, design development drawings, working drawings, structural drawings, and technical drawings. Textual material includes project documentation. Photographic material documents the models, construction work, and the built project.
Level of archival description:
Project
Project
Date:
1992-2000
1992-2000
People:
Form:
photographs
Quantity:
22 negative(s)
photographs
Quantity:
22 negative(s)
Actions:
Reference number:
AP140.S2.SS1.D11.P2
Description:
interior and exterior views by James Stirling and by James Gowan of the completed house, views of a site plan, sectional perspectives, two plan oblique drawings for the living room stove and kitchen boiler, and two portraits
AP140.S2.SS1.D11.P2
Description:
interior and exterior views by James Stirling and by James Gowan of the completed house, views of a site plan, sectional perspectives, two plan oblique drawings for the living room stove and kitchen boiler, and two portraits
People:
Date:
1956 or after
1956 or after
Title:
Interior and exterior views by James Stirling and by James Gowan of the completed house
Actions:
AP140.S2.SS1.D11.P2
Description:
interior and exterior views by James Stirling and by James Gowan of the completed house, views of a site plan, sectional perspectives, two plan oblique drawings for the living room stove and kitchen boiler, and two portraits
Interior and exterior views by James Stirling and by James Gowan of the completed house
Actions:
AP140.S2.SS1.D11.P2
Description:
interior and exterior views by James Stirling and by James Gowan of the completed house, views of a site plan, sectional perspectives, two plan oblique drawings for the living room stove and kitchen boiler, and two portraits
Form:
photographs
Quantity:
22 negative(s)
photographs
Quantity:
22 negative(s)
Date:
1956 or after
1956 or after
People:
Level of archival description:
Project
Project
Reference number:
AP156.S3.SS3.D2
Description:
Le dossier documente le projet de Pierre Jeanneret pour la Maison pour Gautam Sahgal, dans le sector 5 à Chandigarh, Inde, en 1959. Le matériel dans ce dossier a probablement été produit en 1959. Le dossier contient un dessin et des reprographies de dessins de présentation. File documents Pierre Jeanneret's project for the House for Gautam Sahgal in sector 5 in Chandigarh, India, in 1959. Material in this file was probably produced in 1959. The file contains a drawing and reprographic copies of presentation drawings.
AP156.S3.SS3.D2
Description:
Le dossier documente le projet de Pierre Jeanneret pour la Maison pour Gautam Sahgal, dans le sector 5 à Chandigarh, Inde, en 1959. Le matériel dans ce dossier a probablement été produit en 1959. Le dossier contient un dessin et des reprographies de dessins de présentation. File documents Pierre Jeanneret's project for the House for Gautam Sahgal in sector 5 in Chandigarh, India, in 1959. Material in this file was probably produced in 1959. The file contains a drawing and reprographic copies of presentation drawings.
People:
Date:
ca. 1959
ca. 1959
Title:
Maison pour Gautam Sahgal, Secteur 5 = House for Gautam Sahgal, Sector 5
Actions:
AP156.S3.SS3.D2
Description:
Le dossier documente le projet de Pierre Jeanneret pour la Maison pour Gautam Sahgal, dans le sector 5 à Chandigarh, Inde, en 1959. Le matériel dans ce dossier a probablement été produit en 1959. Le dossier contient un dessin et des reprographies de dessins de présentation. File documents Pierre Jeanneret's project for the House for Gautam Sahgal in sector 5 in Chandigarh, India, in 1959. Material in this file was probably produced in 1959. The file contains a drawing and reprographic copies of presentation drawings.
Maison pour Gautam Sahgal, Secteur 5 = House for Gautam Sahgal, Sector 5
Actions:
AP156.S3.SS3.D2
Description:
Le dossier documente le projet de Pierre Jeanneret pour la Maison pour Gautam Sahgal, dans le sector 5 à Chandigarh, Inde, en 1959. Le matériel dans ce dossier a probablement été produit en 1959. Le dossier contient un dessin et des reprographies de dessins de présentation. File documents Pierre Jeanneret's project for the House for Gautam Sahgal in sector 5 in Chandigarh, India, in 1959. Material in this file was probably produced in 1959. The file contains a drawing and reprographic copies of presentation drawings.
Level of archival description:
Dossier 2
Dossier 2
Date:
ca. 1959
ca. 1959
People:
Actions:
Reference number:
ARCH242975
Description:
The Virtual House 20.03.97 no. 1 - Tape 1 (of 2) of Day 1 of In ANY Event: The Virtual House Seminar. Item is labelled "Virtual House".
ARCH242975
Description:
The Virtual House 20.03.97 no. 1 - Tape 1 (of 2) of Day 1 of In ANY Event: The Virtual House Seminar. Item is labelled "Virtual House".
People:
Date:
1997-03-21
1997-03-21
Title:
Audio recording of Day 2 at the In ANY Event: The Virtual House Seminar tape 1
Actions:
ARCH242975
Description:
The Virtual House 20.03.97 no. 1 - Tape 1 (of 2) of Day 1 of In ANY Event: The Virtual House Seminar. Item is labelled "Virtual House".
Audio recording of Day 2 at the In ANY Event: The Virtual House Seminar tape 1
Actions:
ARCH242975
Description:
The Virtual House 20.03.97 no. 1 - Tape 1 (of 2) of Day 1 of In ANY Event: The Virtual House Seminar. Item is labelled "Virtual House".
Date:
1997-03-21
1997-03-21
People:
Form:
drawings
drawings
Title:
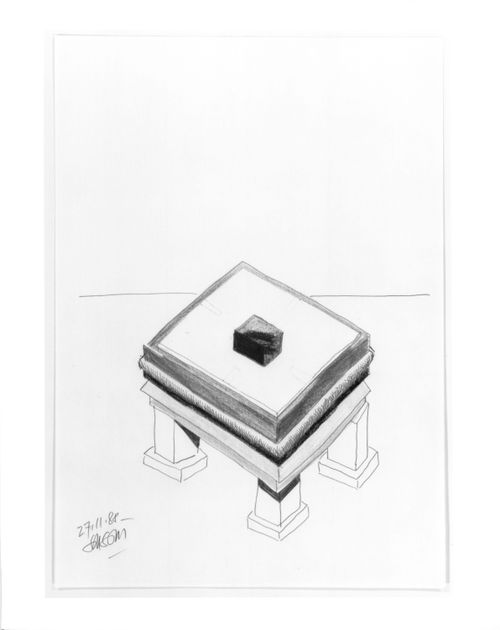
Sketch of a design for a table for the Shaughnessy House, Centre Canadien d'Architecture, Montréal
Sketch of a design for a table for the Shaughnessy House, Centre Canadien d'Architecture, Montréal
Actions:
Reference number:
DR1989:0009
DR1989:0009
People:
Subject:
interior design
interior design
Date:
27 November 1988
27 November 1988
Title:
Sketch of a design for a table for the Shaughnessy House, Centre Canadien d'Architecture, Montréal
Actions:
DR1989:0009
Sketch of a design for a table for the Shaughnessy House, Centre Canadien d'Architecture, Montréal
Actions:
DR1989:0009
Form:
drawings
drawings
Date:
27 November 1988
27 November 1988
People:
Subject:
interior design
interior design


