


26739 Results
Form:
drawings
drawings
Actions:
Reference number:
DR1989:0010
DR1989:0010
People:
Subject:
interior design
interior design
Date:
1988 or 1989
1988 or 1989
Title:
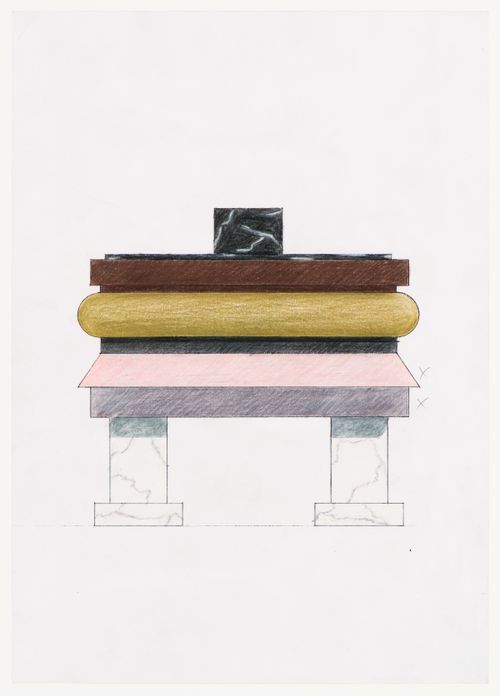
Elevation of a design for a table for the Shaughnessy House, Centre Canadien d'Architecture, Montréal
Actions:
DR1989:0010
Elevation of a design for a table for the Shaughnessy House, Centre Canadien d'Architecture, Montréal
Actions:
DR1989:0010
Form:
drawings
drawings
Date:
1988 or 1989
1988 or 1989
People:
Subject:
interior design
interior design
Form:
photographs
Quantity:
3 File
photographs
Quantity:
3 File
Actions:
Reference number:
ARCH273453
ARCH273453
People:
Date:
late 1980s-early 1990s
late 1980s-early 1990s
Form:
photographs
Quantity:
3 File
photographs
Quantity:
3 File
Date:
late 1980s-early 1990s
late 1980s-early 1990s
People:
Form:
photographs
Quantity:
25 File
photographs
Quantity:
25 File
Actions:
Reference number:
ARCH273493
ARCH273493
People:
Date:
circa 1947-2002
circa 1947-2002
Title:
Photographs of Laxton House site and elevation, West Vancouver, British Columbia.
Actions:
ARCH273493
Photographs of Laxton House site and elevation, West Vancouver, British Columbia.
Actions:
ARCH273493
Form:
photographs
Quantity:
25 File
photographs
Quantity:
25 File
Date:
circa 1947-2002
circa 1947-2002
People:
Form:
photographs
photographs
Actions:
Reference number:
DR1994:0134:856-868
DR1994:0134:856-868
People:
Date:
circa 1971
circa 1971
Title:
Photographs of project site prior to construction, House VI, Cornwall, Connecticut
Actions:
DR1994:0134:856-868
Photographs of project site prior to construction, House VI, Cornwall, Connecticut
Actions:
DR1994:0134:856-868
Form:
photographs
photographs
Date:
circa 1971
circa 1971
People:
Form:
drawings
drawings
Actions:
Reference number:
DR1997:0008
DR1997:0008
People:
Date:
ca. 1985
ca. 1985
Title:
Sketch section and sketch plan for Noguchi House, Saikudani, Osaka, Japan
Actions:
DR1997:0008
Sketch section and sketch plan for Noguchi House, Saikudani, Osaka, Japan
Actions:
DR1997:0008
Form:
drawings
drawings
Date:
ca. 1985
ca. 1985
People:
Form:
drawings
Quantity:
7 design drawing(s)
drawings
Quantity:
7 design drawing(s)
Actions:
Reference number:
DR1998:0134:003:001-007
Description:
sketches
DR1998:0134:003:001-007
Description:
sketches
People:
Subject:
architecture
architecture
Date:
1996
1996
Title:
Pewter Wings Golden Horns Stone Veils: House on the Spanish Atlantic
Actions:
DR1998:0134:003:001-007
Description:
sketches
Pewter Wings Golden Horns Stone Veils: House on the Spanish Atlantic
Actions:
DR1998:0134:003:001-007
Description:
sketches
Form:
drawings
Quantity:
7 design drawing(s)
drawings
Quantity:
7 design drawing(s)
Date:
1996
1996
People:
Subject:
architecture
architecture
Form:
drawings
Quantity:
2 design drawing(s)
drawings
Quantity:
2 design drawing(s)
Actions:
Reference number:
DR1998:0131:005:001-002
Description:
sketches and a manuscript
DR1998:0131:005:001-002
Description:
sketches and a manuscript
People:
Title:
Adjusting Foundations: Painter's City House by the Canal Borders Pine Woods
Actions:
DR1998:0131:005:001-002
Description:
sketches and a manuscript
Adjusting Foundations: Painter's City House by the Canal Borders Pine Woods
Actions:
DR1998:0131:005:001-002
Description:
sketches and a manuscript
Form:
drawings
Quantity:
2 design drawing(s)
drawings
Quantity:
2 design drawing(s)
People:
Form:
drawings
Quantity:
3 design drawing(s)
drawings
Quantity:
3 design drawing(s)
Actions:
Reference number:
DR1998:0131:005:003-005
Description:
sketches
DR1998:0131:005:003-005
Description:
sketches
People:
Title:
Adjusting Foundations: Painter's City House by the Canal Borders Pine Woods
Actions:
DR1998:0131:005:003-005
Description:
sketches
Adjusting Foundations: Painter's City House by the Canal Borders Pine Woods
Actions:
DR1998:0131:005:003-005
Description:
sketches
Form:
drawings
Quantity:
3 design drawing(s)
drawings
Quantity:
3 design drawing(s)
People:
Form:
textual records, photographs
textual records, photographs
Title:
Correspondence, specifications, and writings by various students, House VI, Cornwall, Connecticut
Correspondence, specifications, and writings by various students, House VI, Cornwall, Connecticut
Actions:
Reference number:
DR2007:0093
DR2007:0093
People:
Form:
textual records, photographs
textual records, photographs
People:
Form:
drawings
Quantity:
2 preliminary drawing(s)
drawings
Quantity:
2 preliminary drawing(s)
Actions:
Reference number:
ARCH187949
ARCH187949
People:
Form:
drawings
Quantity:
2 preliminary drawing(s)
drawings
Quantity:
2 preliminary drawing(s)
People:


