


12071 Results
Form:
books
books
Actions:
Price:
$22.99
(available to order)
Summary:
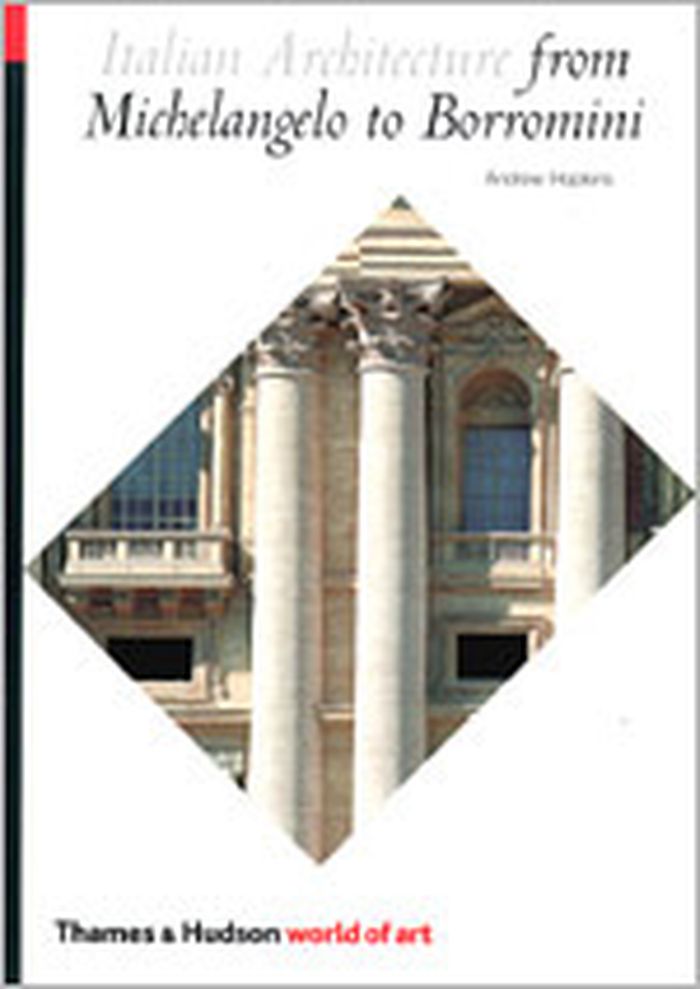
Andrew Hopkins examines the century's changing functional demands, the political forces, the patronage system, and local traditions. Exploring a wide range of Italian buildings (including those outside the major urban centers), he introduces us to dozens of neglected architects whose works will come as a revelation.
$22.99
(available to order)
Summary:
Andrew Hopkins examines the century's changing functional demands, the political forces, the patronage system, and local traditions. Exploring a wide range of Italian buildings (including those outside the major urban centers), he introduces us to dozens of neglected architects whose works will come as a revelation.
Title:
Italian architecture from Michelangelo to Borromini
Actions:
Price:
$22.99
(available to order)
Summary:
Andrew Hopkins examines the century's changing functional demands, the political forces, the patronage system, and local traditions. Exploring a wide range of Italian buildings (including those outside the major urban centers), he introduces us to dozens of neglected architects whose works will come as a revelation.
Italian architecture from Michelangelo to Borromini
Actions:
Price:
$22.99
(available to order)
Summary:
Andrew Hopkins examines the century's changing functional demands, the political forces, the patronage system, and local traditions. Exploring a wide range of Italian buildings (including those outside the major urban centers), he introduces us to dozens of neglected architects whose works will come as a revelation.
Form:
books
books
Publication:
September 2002, London
September 2002, London
Subject:
History until 1900
History until 1900
Form:
books
books
Actions:
Price:
$54.00
(available to order)
Summary:
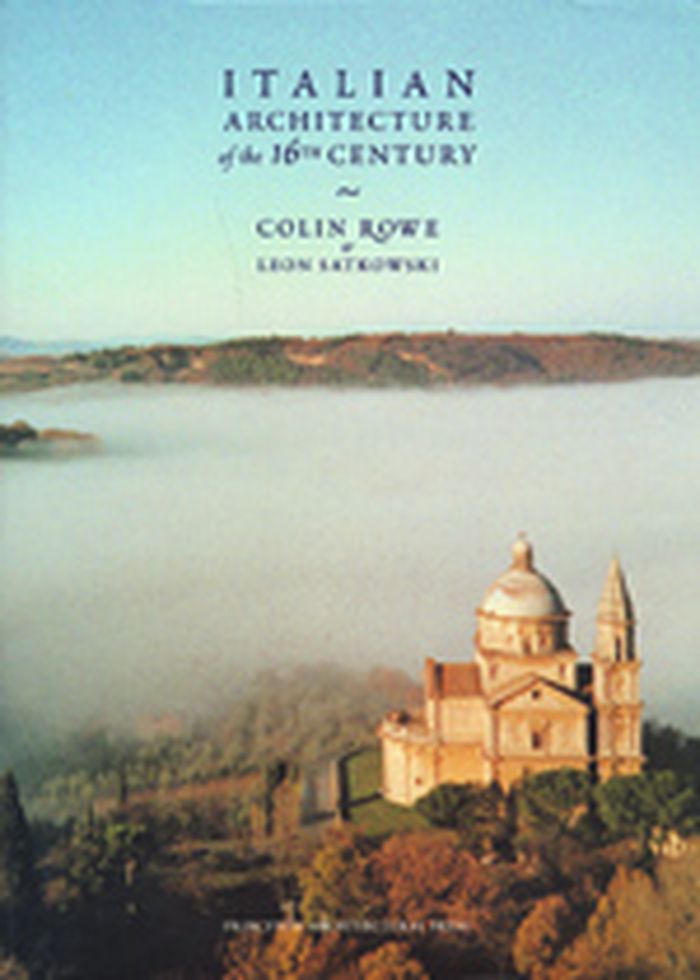
The book emphasizes the leading subjects of the 16th-century Reniassance: the architects (Bramante, Vignola), the patrons (Leo X, Cosimo I de Medici), the artists (Michelangelo), and the cities (Rome, Venice, Florence).
$54.00
(available to order)
Summary:
The book emphasizes the leading subjects of the 16th-century Reniassance: the architects (Bramante, Vignola), the patrons (Leo X, Cosimo I de Medici), the artists (Michelangelo), and the cities (Rome, Venice, Florence).
Title:
Italian architecture of the 16th century
Actions:
Price:
$54.00
(available to order)
Summary:
The book emphasizes the leading subjects of the 16th-century Reniassance: the architects (Bramante, Vignola), the patrons (Leo X, Cosimo I de Medici), the artists (Michelangelo), and the cities (Rome, Venice, Florence).
Italian architecture of the 16th century
Actions:
Price:
$54.00
(available to order)
Summary:
The book emphasizes the leading subjects of the 16th-century Reniassance: the architects (Bramante, Vignola), the patrons (Leo X, Cosimo I de Medici), the artists (Michelangelo), and the cities (Rome, Venice, Florence).
Form:
books
books
Publication:
August 2002, New York
August 2002, New York
Subject:
History until 1900
History until 1900
Form:
books
books
Actions:
Price:
$22.50
(available to order)
Summary:
A really neat book on mobile, portable, and deployable architecture. With a brief look back at mobile structures of old—the first being Noah’s Ark—Jennifer Siegel of Mobile Design in LA, brings together the works of a variety of artists and architects who design and construct portable, demountable, and mobile structures. This book includes work by Office of Mobile(...)
$22.50
(available to order)
Summary:
A really neat book on mobile, portable, and deployable architecture. With a brief look back at mobile structures of old—the first being Noah’s Ark—Jennifer Siegel of Mobile Design in LA, brings together the works of a variety of artists and architects who design and construct portable, demountable, and mobile structures. This book includes work by Office of Mobile(...)
Title:
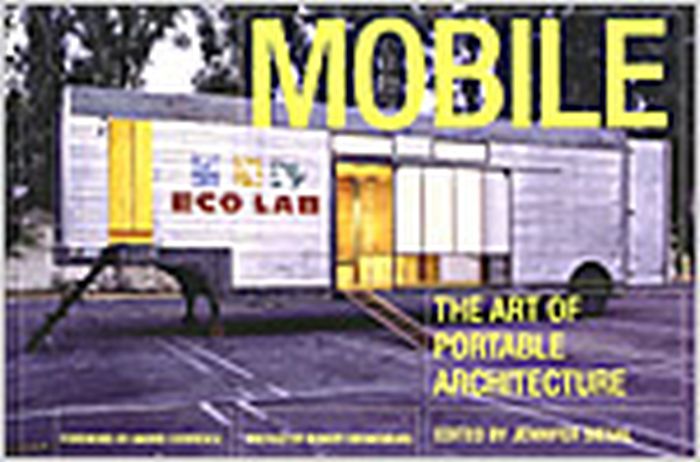
Mobile : the art of portable architecture
Actions:
Price:
$22.50
(available to order)
Summary:
A really neat book on mobile, portable, and deployable architecture. With a brief look back at mobile structures of old—the first being Noah’s Ark—Jennifer Siegel of Mobile Design in LA, brings together the works of a variety of artists and architects who design and construct portable, demountable, and mobile structures. This book includes work by Office of Mobile Design, LOT/EK, Vito Acconci, Doug Jackson/LARGE, Mark Fisher, Michael Fox, FTL Happold, Axel Thallemer, and Lawrence Scarpa. In beautiful color images, detailed drawings, and thoughtful text, the contributors reveal their working methods. Projects include: a portable island; a conventional car that is turned into a mobile hotel that can be delivered wherever it is needed; a microenvironment of a house that attaches to your body; an entiroe mobile community whose living units plug into a framwork of flexible communal space; Pink Floyd’s The Wall stage set and lots more. The book is introduced by Andrei Codrescu, well-known NPR commentator and author.
Mobile : the art of portable architecture
Actions:
Price:
$22.50
(available to order)
Summary:
A really neat book on mobile, portable, and deployable architecture. With a brief look back at mobile structures of old—the first being Noah’s Ark—Jennifer Siegel of Mobile Design in LA, brings together the works of a variety of artists and architects who design and construct portable, demountable, and mobile structures. This book includes work by Office of Mobile Design, LOT/EK, Vito Acconci, Doug Jackson/LARGE, Mark Fisher, Michael Fox, FTL Happold, Axel Thallemer, and Lawrence Scarpa. In beautiful color images, detailed drawings, and thoughtful text, the contributors reveal their working methods. Projects include: a portable island; a conventional car that is turned into a mobile hotel that can be delivered wherever it is needed; a microenvironment of a house that attaches to your body; an entiroe mobile community whose living units plug into a framwork of flexible communal space; Pink Floyd’s The Wall stage set and lots more. The book is introduced by Andrei Codrescu, well-known NPR commentator and author.
Form:
books
books
Publication:
July 2002, New York
July 2002, New York
Subject:
Mobile Houses
Mobile Houses
Form:
books
books
Actions:
Price:
$97.95
(available to order)
Summary:
This book offers a comprehensive account of the architecture of Florence, setting the city’s buildings within the political, economic, and cultural contexts in which they were made. The rapid expansion of its banking interests and its wool and textile industries brought Florence prosperity, and it became, under Medici power, the heart of the European Renaissance, and the(...)
$97.95
(available to order)
Summary:
This book offers a comprehensive account of the architecture of Florence, setting the city’s buildings within the political, economic, and cultural contexts in which they were made. The rapid expansion of its banking interests and its wool and textile industries brought Florence prosperity, and it became, under Medici power, the heart of the European Renaissance, and the(...)
Title:
Florence : the city and its architecture
Actions:
Price:
$97.95
(available to order)
Summary:
This book offers a comprehensive account of the architecture of Florence, setting the city’s buildings within the political, economic, and cultural contexts in which they were made. The rapid expansion of its banking interests and its wool and textile industries brought Florence prosperity, and it became, under Medici power, the heart of the European Renaissance, and the sponsor of pivotal architectural works. Stretching from the city’s foundation by Julius Caesar in 59 BC to modern times, the text takes a thematic approach. It begins with a historical overview, then moves on to look at buildings associated with the powers of Church and State, followed by the practicalities of building and the main architectural types, ending with modern developments. Buildings covered range from the Duomo, with Brunelleschi’s cupola, and the Palazzo Pitti, to neighbourhood churches and piazzas. Landmark modernist buildings include those by architect Pier Luigi Nervi. The visual wealth of the city is reflected in specially commissioned photography, while original plans and paintings by Florentine masters emphasize the historical context. In addition to a glossary of Italian terms and biographical notes on major figures, the book includes a foldout map with a key to the buildings discussed.
Florence : the city and its architecture
Actions:
Price:
$97.95
(available to order)
Summary:
This book offers a comprehensive account of the architecture of Florence, setting the city’s buildings within the political, economic, and cultural contexts in which they were made. The rapid expansion of its banking interests and its wool and textile industries brought Florence prosperity, and it became, under Medici power, the heart of the European Renaissance, and the sponsor of pivotal architectural works. Stretching from the city’s foundation by Julius Caesar in 59 BC to modern times, the text takes a thematic approach. It begins with a historical overview, then moves on to look at buildings associated with the powers of Church and State, followed by the practicalities of building and the main architectural types, ending with modern developments. Buildings covered range from the Duomo, with Brunelleschi’s cupola, and the Palazzo Pitti, to neighbourhood churches and piazzas. Landmark modernist buildings include those by architect Pier Luigi Nervi. The visual wealth of the city is reflected in specially commissioned photography, while original plans and paintings by Florentine masters emphasize the historical context. In addition to a glossary of Italian terms and biographical notes on major figures, the book includes a foldout map with a key to the buildings discussed.
Form:
books
books
Publication:
April 2002, London / New York
April 2002, London / New York
Subject:
History until 1900
History until 1900
Form:
books
books
Actions:
Price:
$18.95
(available to order)
Summary:
The rapid development of "information technology" has also effected the layout and planning of our towns. Increasingly, physical structures are being covered with a veneer of visual-virtual light architecture which makes use of the new media to alter existing buildings and quarters, enriching and enhancing them. The townscape of tomorrow will become a huge, multilayered(...)
$18.95
(available to order)
Summary:
The rapid development of "information technology" has also effected the layout and planning of our towns. Increasingly, physical structures are being covered with a veneer of visual-virtual light architecture which makes use of the new media to alter existing buildings and quarters, enriching and enhancing them. The townscape of tomorrow will become a huge, multilayered(...)
Title:
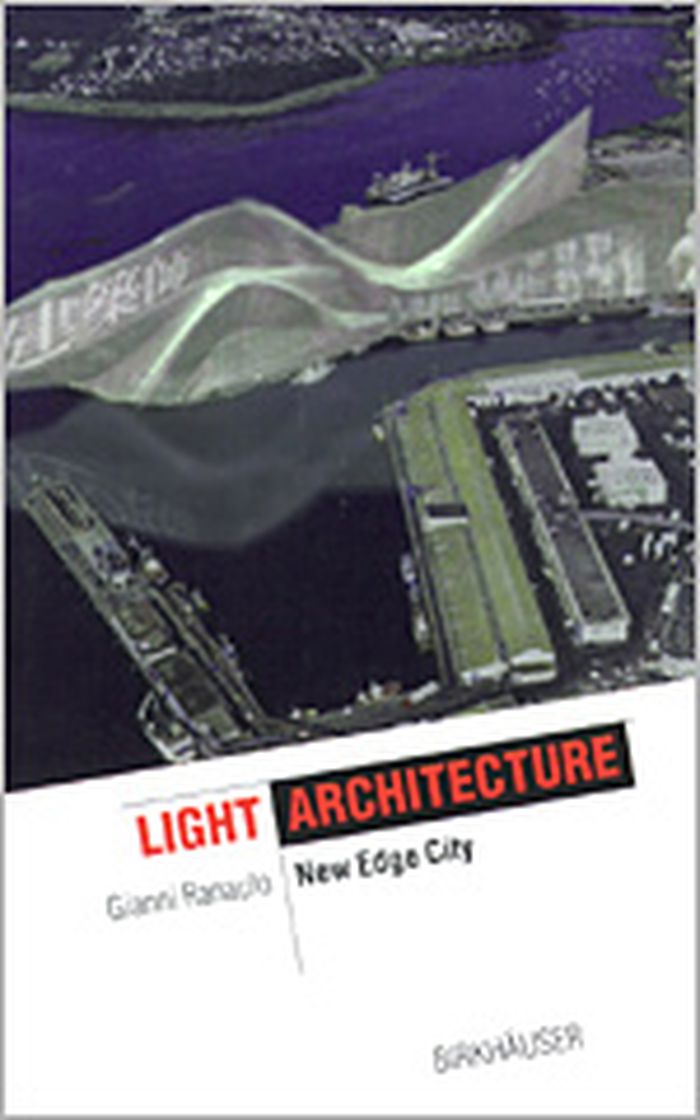
Light architecture : the new edge city
Actions:
Price:
$18.95
(available to order)
Summary:
The rapid development of "information technology" has also effected the layout and planning of our towns. Increasingly, physical structures are being covered with a veneer of visual-virtual light architecture which makes use of the new media to alter existing buildings and quarters, enriching and enhancing them. The townscape of tomorrow will become a huge, multilayered screen, which will draw the passers-by into an interactive electronic world.
Light architecture : the new edge city
Actions:
Price:
$18.95
(available to order)
Summary:
The rapid development of "information technology" has also effected the layout and planning of our towns. Increasingly, physical structures are being covered with a veneer of visual-virtual light architecture which makes use of the new media to alter existing buildings and quarters, enriching and enhancing them. The townscape of tomorrow will become a huge, multilayered screen, which will draw the passers-by into an interactive electronic world.
Form:
books
books
Publication:
December 2001, Basel
December 2001, Basel
Subject:
small format
small format
Form:
books
books
Actions:
Price:
$119.95
(available to order)
Summary:
This book examines the public architecture of Ireland from 1680 to 1760, a crucial period during which the country undertook the combined tasks of recovering from war and constructing a new and stable society. New buildings, and new types of buildings, were needed to express and sustain this society. Architectural historian Edward McParland explores the role of public(...)
$119.95
(available to order)
Summary:
This book examines the public architecture of Ireland from 1680 to 1760, a crucial period during which the country undertook the combined tasks of recovering from war and constructing a new and stable society. New buildings, and new types of buildings, were needed to express and sustain this society. Architectural historian Edward McParland explores the role of public(...)
Subject:
History until 1900, Great Britain
History until 1900, Great Britain
Publication:
December 2001, New Haven
December 2001, New Haven
Title:
Public Architecture in Ireland 1680-1760
Actions:
Price:
$119.95
(available to order)
Summary:
This book examines the public architecture of Ireland from 1680 to 1760, a crucial period during which the country undertook the combined tasks of recovering from war and constructing a new and stable society. New buildings, and new types of buildings, were needed to express and sustain this society. Architectural historian Edward McParland explores the role of public architecture in this enterprise, focusing on public buildings as works of architecture and art, while also discussing the political, social, and economic contexts in which they were built. The book opens with a discussion of the people who were involved in the creation of public architecture and a description of the physical appearance of Ireland at the time, including its roads and harbors, its market houses and churches. The author then presents detailed portraits of key public buildings, among them The Royal Hospital Kilmainham, The Royal Barracks, Dublin Castle, Trinity College Dublin, and Edward Lovett Pearce’s Parliament House. Drawing on extensive research in archives throughout Britain and Ireland, McParland documents the architectural and social importance of these remarkable public buildings.
Public Architecture in Ireland 1680-1760
Actions:
Price:
$119.95
(available to order)
Summary:
This book examines the public architecture of Ireland from 1680 to 1760, a crucial period during which the country undertook the combined tasks of recovering from war and constructing a new and stable society. New buildings, and new types of buildings, were needed to express and sustain this society. Architectural historian Edward McParland explores the role of public architecture in this enterprise, focusing on public buildings as works of architecture and art, while also discussing the political, social, and economic contexts in which they were built. The book opens with a discussion of the people who were involved in the creation of public architecture and a description of the physical appearance of Ireland at the time, including its roads and harbors, its market houses and churches. The author then presents detailed portraits of key public buildings, among them The Royal Hospital Kilmainham, The Royal Barracks, Dublin Castle, Trinity College Dublin, and Edward Lovett Pearce’s Parliament House. Drawing on extensive research in archives throughout Britain and Ireland, McParland documents the architectural and social importance of these remarkable public buildings.
Form:
books
books
Publication:
December 2001, New Haven
December 2001, New Haven
Subject:
History until 1900, Great Britain
History until 1900, Great Britain
Form:
books
books
Price:
$48.95
(available to order)
Summary:
Le thème du sanatorium est récurrent dans l'histoire de l'architecture moderne. Présent dans les ouvrages de référence, il a aussi sa place dans les monographies consacrées aux architectes majeurs du XXe siècle : le sanatorium est un édifice emblématique dans l'œuvre de Jan Duiker aux Pays-Bas, d'Alvar Aalto en Finlande, et pour la France de Tony Garnier, d'André Lurçat,(...)
$48.95
(available to order)
Summary:
Le thème du sanatorium est récurrent dans l'histoire de l'architecture moderne. Présent dans les ouvrages de référence, il a aussi sa place dans les monographies consacrées aux architectes majeurs du XXe siècle : le sanatorium est un édifice emblématique dans l'œuvre de Jan Duiker aux Pays-Bas, d'Alvar Aalto en Finlande, et pour la France de Tony Garnier, d'André Lurçat,(...)
Subject:
Commercial interiors, Building types
Commercial interiors, Building types
Publication:
October 2005, Paris
October 2005, Paris
Title:
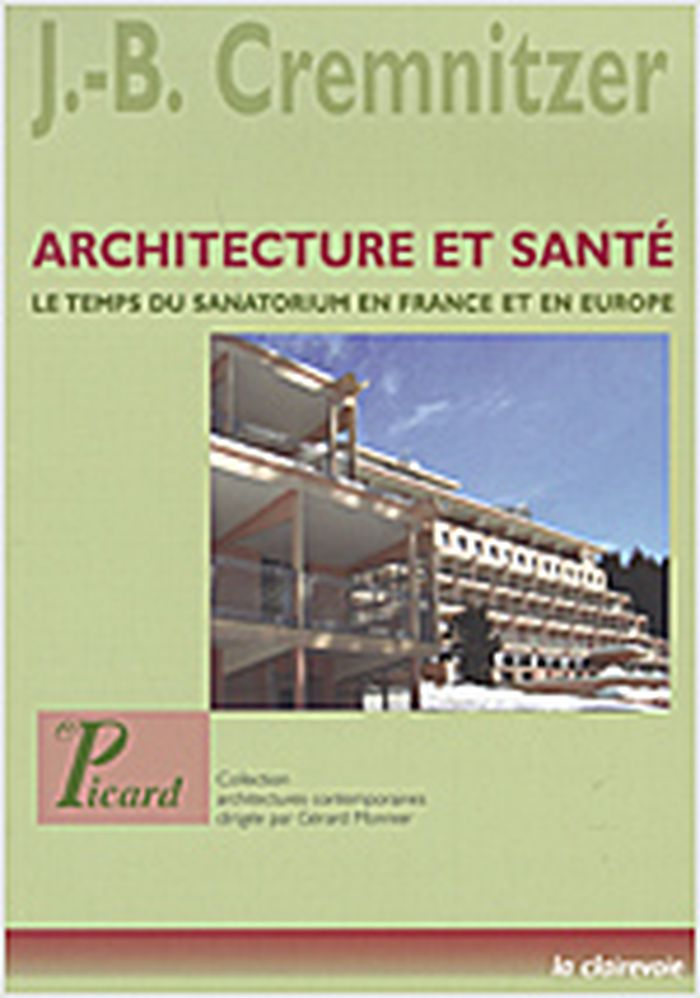
Architecture et santé : le temps du sanatorium en France et en Europe
Actions:
Price:
$48.95
(available to order)
Summary:
Le thème du sanatorium est récurrent dans l'histoire de l'architecture moderne. Présent dans les ouvrages de référence, il a aussi sa place dans les monographies consacrées aux architectes majeurs du XXe siècle : le sanatorium est un édifice emblématique dans l'œuvre de Jan Duiker aux Pays-Bas, d'Alvar Aalto en Finlande, et pour la France de Tony Garnier, d'André Lurçat, de Pol Abraham et d'Henry-Jacques Le Même. La tuberculose, la Peste Blanche, comme on nomme alors le fléau, fait au début du XXe siècle 100 000 victimes par an en France ; un gigantesque programme de lutte contre la maladie, en partie inspiré par les Etats-Unis, et dont l'apogée se situe entre les deux guerres, est à l'origine de la construction des sanatoriums sur le territoire national. La valeur thérapeutique du sanatorium se fonde sur l'hypothèse de la cure d'air, de lumière, de soleil, et sur l'isolement des malades contagieux, conduits à contempler un paysage naturel à l'écart des méfaits de la ville industrielle. Ce vaste défi, mené en l'absence de moyens thérapeutiques pleinement efficaces, s'est traduit en France par près de 250 réalisations, qui s'échelonnent du début du XXe siècle aux années 1950 ; l'avènement des traitements par antibiotiques annonce alors la désuétude de l'institution et de ses instruments. L'ouvrage analyse principalement le cas des réalisations françaises dans leur rapport aux influences allemandes, suisse, hollandaise, et américaine. La plupart des typologies produites relèvent en effet de transferts étrangers, et malgré les projets de Tony Garnier, il faut attendre les années 1920 et les tenants français du Mouvement moderne apportent des réponses exemplaires.
Architecture et santé : le temps du sanatorium en France et en Europe
Actions:
Price:
$48.95
(available to order)
Summary:
Le thème du sanatorium est récurrent dans l'histoire de l'architecture moderne. Présent dans les ouvrages de référence, il a aussi sa place dans les monographies consacrées aux architectes majeurs du XXe siècle : le sanatorium est un édifice emblématique dans l'œuvre de Jan Duiker aux Pays-Bas, d'Alvar Aalto en Finlande, et pour la France de Tony Garnier, d'André Lurçat, de Pol Abraham et d'Henry-Jacques Le Même. La tuberculose, la Peste Blanche, comme on nomme alors le fléau, fait au début du XXe siècle 100 000 victimes par an en France ; un gigantesque programme de lutte contre la maladie, en partie inspiré par les Etats-Unis, et dont l'apogée se situe entre les deux guerres, est à l'origine de la construction des sanatoriums sur le territoire national. La valeur thérapeutique du sanatorium se fonde sur l'hypothèse de la cure d'air, de lumière, de soleil, et sur l'isolement des malades contagieux, conduits à contempler un paysage naturel à l'écart des méfaits de la ville industrielle. Ce vaste défi, mené en l'absence de moyens thérapeutiques pleinement efficaces, s'est traduit en France par près de 250 réalisations, qui s'échelonnent du début du XXe siècle aux années 1950 ; l'avènement des traitements par antibiotiques annonce alors la désuétude de l'institution et de ses instruments. L'ouvrage analyse principalement le cas des réalisations françaises dans leur rapport aux influences allemandes, suisse, hollandaise, et américaine. La plupart des typologies produites relèvent en effet de transferts étrangers, et malgré les projets de Tony Garnier, il faut attendre les années 1920 et les tenants français du Mouvement moderne apportent des réponses exemplaires.
Form:
books
books
Publication:
October 2005, Paris
October 2005, Paris
Subject:
Commercial interiors, Building types
Commercial interiors, Building types
Form:
books
books
Actions:
Price:
$58.00
(available in store)
Summary:
There are many books about the work of Gordon Matta-Clark, dissecting him much like he dissected New York, Genoa, and Paris buildings. However, this research arises from a need, that of reaffirming the centrality of Genoa and Paris in his work, with two iconic pieces, A W-Hole House and Conical Intersect, realized in 1973 and 1975. In this two case studies he synthesized(...)
$58.00
(available in store)
Summary:
There are many books about the work of Gordon Matta-Clark, dissecting him much like he dissected New York, Genoa, and Paris buildings. However, this research arises from a need, that of reaffirming the centrality of Genoa and Paris in his work, with two iconic pieces, A W-Hole House and Conical Intersect, realized in 1973 and 1975. In this two case studies he synthesized(...)
Title:
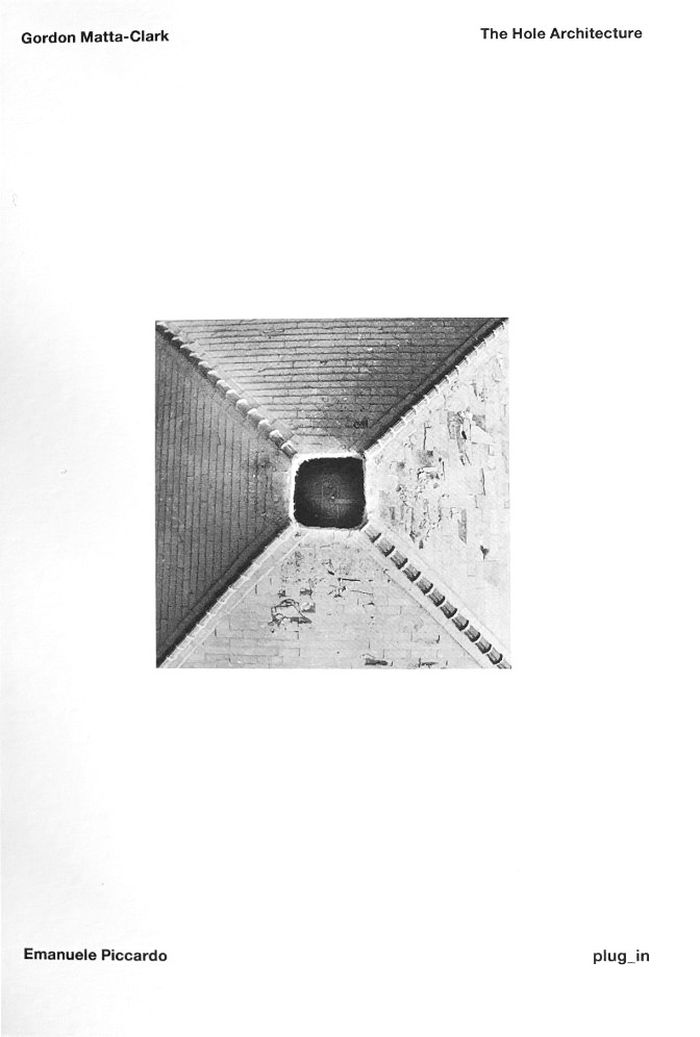
Gordon Matta-Clark: The hole architecture
Actions:
Price:
$58.00
(available in store)
Summary:
There are many books about the work of Gordon Matta-Clark, dissecting him much like he dissected New York, Genoa, and Paris buildings. However, this research arises from a need, that of reaffirming the centrality of Genoa and Paris in his work, with two iconic pieces, A W-Hole House and Conical Intersect, realized in 1973 and 1975. In this two case studies he synthesized his idea of art and society. This is achieved through a layered investigation of documents, letters, photographs, drawings, and direct testimonies from central figures in GMC’s life: his assistant and friend Gerry H. Hovagimyan, his wife Jane Crawford, photographer Carol Goodden, curator Jean-Hubert Martin, photographer Marc Petitjean, and Genoese gallerist Paolo Minetti. The direct testimonies collected in the form of horal history, from 2013 until today, enable a cross-sectional reading of events and stories, between New York, Genoa, and Paris. In this stories emerges GMC’s empathy towards places and people. The two projects in Genoa and Paris share several analogies.
Gordon Matta-Clark: The hole architecture
Actions:
Price:
$58.00
(available in store)
Summary:
There are many books about the work of Gordon Matta-Clark, dissecting him much like he dissected New York, Genoa, and Paris buildings. However, this research arises from a need, that of reaffirming the centrality of Genoa and Paris in his work, with two iconic pieces, A W-Hole House and Conical Intersect, realized in 1973 and 1975. In this two case studies he synthesized his idea of art and society. This is achieved through a layered investigation of documents, letters, photographs, drawings, and direct testimonies from central figures in GMC’s life: his assistant and friend Gerry H. Hovagimyan, his wife Jane Crawford, photographer Carol Goodden, curator Jean-Hubert Martin, photographer Marc Petitjean, and Genoese gallerist Paolo Minetti. The direct testimonies collected in the form of horal history, from 2013 until today, enable a cross-sectional reading of events and stories, between New York, Genoa, and Paris. In this stories emerges GMC’s empathy towards places and people. The two projects in Genoa and Paris share several analogies.
Form:
books
books
Publication:
January 2024
January 2024
Subject:
Contemporary Art Monographs
Contemporary Art Monographs
Form:
books
books
Price:
$125.00
(available in store)
Summary:
The use of natural raw materials is today more significant in architecture than ever before. While timber construction is already firmly established in the field of architecture, there is an increasing focus on alternative construction materials such as clay, straw, cork or bamboo, along with their application features. In full alignment with sustainable construction,(...)
$125.00
(available in store)
Summary:
The use of natural raw materials is today more significant in architecture than ever before. While timber construction is already firmly established in the field of architecture, there is an increasing focus on alternative construction materials such as clay, straw, cork or bamboo, along with their application features. In full alignment with sustainable construction,(...)
Title:
Natural building materials S M L: Architecture and construction
Actions:
Price:
$125.00
(available in store)
Summary:
The use of natural raw materials is today more significant in architecture than ever before. While timber construction is already firmly established in the field of architecture, there is an increasing focus on alternative construction materials such as clay, straw, cork or bamboo, along with their application features. In full alignment with sustainable construction, they make it possible to plan energy-optimised, recyclable and climate-friendly buildings for the future. The book shows how this can be achieved based on 30 projects of all sizes. The buildings present the entire spectrum of natural materials. They show numerous construction and application methods of the different building materials. This book manifests what is possible using natural construction materials in great detail.
Natural building materials S M L: Architecture and construction
Actions:
Price:
$125.00
(available in store)
Summary:
The use of natural raw materials is today more significant in architecture than ever before. While timber construction is already firmly established in the field of architecture, there is an increasing focus on alternative construction materials such as clay, straw, cork or bamboo, along with their application features. In full alignment with sustainable construction, they make it possible to plan energy-optimised, recyclable and climate-friendly buildings for the future. The book shows how this can be achieved based on 30 projects of all sizes. The buildings present the entire spectrum of natural materials. They show numerous construction and application methods of the different building materials. This book manifests what is possible using natural construction materials in great detail.
Form:
books
books
Publication:
June 2024
June 2024
Subject:
Materials and Lighting
Materials and Lighting
Form:
books
books
Actions:
Price:
$54.50
(available to order)
Summary:
How do we challenge the prevailing visual discourse of contemporary architecture? Is there a more harmonious architectural production path? Can we inhabit Earth without annihilating the very conditions sustaining us and others? "Dominio" confronts architecture’s grand narrative by illuminating its production processes. These images strive to trigger a critical(...)
$54.50
(available to order)
Summary:
How do we challenge the prevailing visual discourse of contemporary architecture? Is there a more harmonious architectural production path? Can we inhabit Earth without annihilating the very conditions sustaining us and others? "Dominio" confronts architecture’s grand narrative by illuminating its production processes. These images strive to trigger a critical(...)
Title:
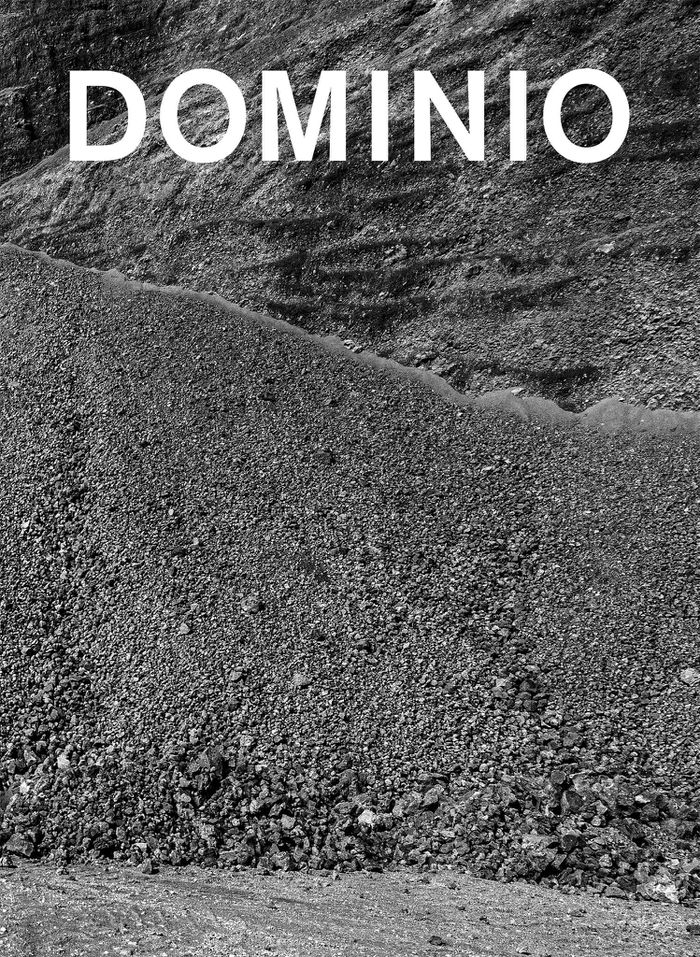
Dominio: This is a book on architecture
Actions:
Price:
$54.50
(available to order)
Summary:
How do we challenge the prevailing visual discourse of contemporary architecture? Is there a more harmonious architectural production path? Can we inhabit Earth without annihilating the very conditions sustaining us and others? "Dominio" confronts architecture’s grand narrative by illuminating its production processes. These images strive to trigger a critical introspection about architectural production and its socio-ecological footprint, while contesting the dominant visual narrative that perpetuates its existence. This publication, then, is a mosaic of queries, contradictions, and internal conflict. It serves as my introspective critique of how my role as an architectural photographer might have inadvertently contributed to architecture’s fetishization.
Dominio: This is a book on architecture
Actions:
Price:
$54.50
(available to order)
Summary:
How do we challenge the prevailing visual discourse of contemporary architecture? Is there a more harmonious architectural production path? Can we inhabit Earth without annihilating the very conditions sustaining us and others? "Dominio" confronts architecture’s grand narrative by illuminating its production processes. These images strive to trigger a critical introspection about architectural production and its socio-ecological footprint, while contesting the dominant visual narrative that perpetuates its existence. This publication, then, is a mosaic of queries, contradictions, and internal conflict. It serves as my introspective critique of how my role as an architectural photographer might have inadvertently contributed to architecture’s fetishization.
Form:
books
books
Publication:
May 2022
May 2022
Subject:
Photography monographs
Photography monographs


