


406226 Results
Form:
drawings
Quantity:
5 File
drawings
Quantity:
5 File
Actions:
Reference number:
ARCH50580
ARCH50580
People:
Form:
drawings
Quantity:
5 File
drawings
Quantity:
5 File
People:
Form:
drawings
Quantity:
11 File
drawings
Quantity:
11 File
Actions:
Reference number:
ARCH50585
ARCH50585
People:
Form:
drawings
Quantity:
11 File
drawings
Quantity:
11 File
People:
Form:
drawings
Quantity:
7 File
drawings
Quantity:
7 File
Actions:
Reference number:
ARCH50596
ARCH50596
People:
Date:
1979-1982
1979-1982
Form:
drawings
Quantity:
7 File
drawings
Quantity:
7 File
Date:
1979-1982
1979-1982
People:
Form:
drawings
drawings
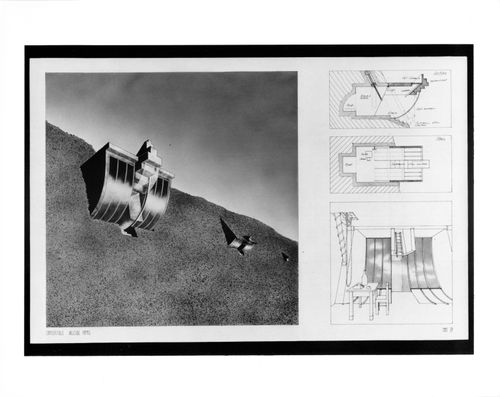
Title:
Plan, section, interior and exterior perspectives for the project, Convertible Hillside Homes
Plan, section, interior and exterior perspectives for the project, Convertible Hillside Homes
Actions:
Reference number:
DR1983:0803
DR1983:0803
People:
Date:
1977
1977
Title:
Plan, section, interior and exterior perspectives for the project, Convertible Hillside Homes
Actions:
DR1983:0803
Plan, section, interior and exterior perspectives for the project, Convertible Hillside Homes
Actions:
DR1983:0803
Form:
drawings
drawings
Date:
1977
1977
People:
Form:
textual records
textual records
Actions:
Reference number:
ARCH50603
ARCH50603
People:
Form:
textual records
textual records
People:
Form:
drawings
drawings
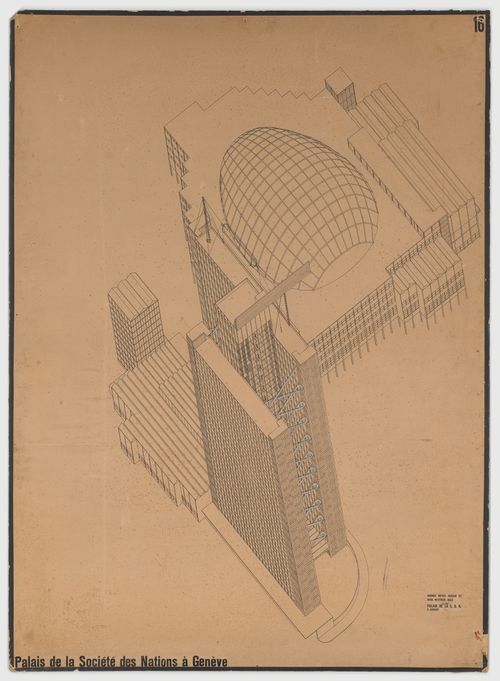
Reference number:
DR1984:0705
Description:
- The competition drawing by Hannes Meyer and Hans Wittwer for the League of Nations Building in Geneva (DR1984:0705) is similar to the competition drawing shown in photograph PH1984:0004. Both objects show axonometric representations for the building. The photograph lacks the toboggan-like element within the tower and the illegible inscription at the lower right is apparently different from the illegible inscription at the lower right of the drawing.
DR1984:0705
Description:
- The competition drawing by Hannes Meyer and Hans Wittwer for the League of Nations Building in Geneva (DR1984:0705) is similar to the competition drawing shown in photograph PH1984:0004. Both objects show axonometric representations for the building. The photograph lacks the toboggan-like element within the tower and the illegible inscription at the lower right is apparently different from the illegible inscription at the lower right of the drawing.
People:
Subject:
architecture
architecture
Date:
1926-1927
1926-1927
Title:
Competition Design for the League of Nations Building in Geneva
Actions:
DR1984:0705
Description:
- The competition drawing by Hannes Meyer and Hans Wittwer for the League of Nations Building in Geneva (DR1984:0705) is similar to the competition drawing shown in photograph PH1984:0004. Both objects show axonometric representations for the building. The photograph lacks the toboggan-like element within the tower and the illegible inscription at the lower right is apparently different from the illegible inscription at the lower right of the drawing.
Competition Design for the League of Nations Building in Geneva
Actions:
DR1984:0705
Description:
- The competition drawing by Hannes Meyer and Hans Wittwer for the League of Nations Building in Geneva (DR1984:0705) is similar to the competition drawing shown in photograph PH1984:0004. Both objects show axonometric representations for the building. The photograph lacks the toboggan-like element within the tower and the illegible inscription at the lower right is apparently different from the illegible inscription at the lower right of the drawing.
Form:
drawings
drawings
Date:
1926-1927
1926-1927
People:
Subject:
architecture
architecture
Form:
drawings
drawings
Actions:
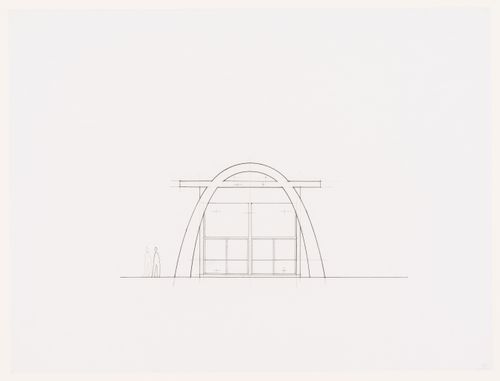
Reference number:
DR1984:1535
DR1984:1535
People:
Date:
1977
1977
Form:
drawings
drawings
Date:
1977
1977
People:
Form:
drawings
drawings
Actions:
Reference number:
DR1984:1545
DR1984:1545
People:
Date:
1977
1977
Form:
drawings
drawings
Date:
1977
1977
People:
Form:
drawings
drawings
Reference number:
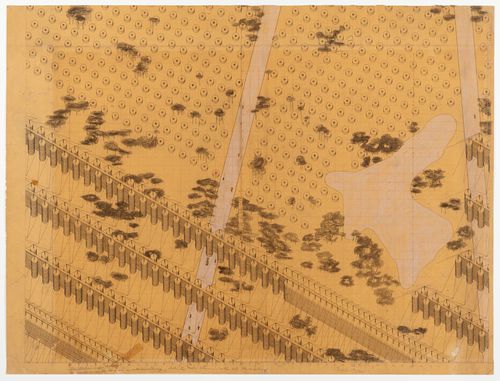
DR1984:1558
Description:
- One of a series of ten drawings for suspension structures, see 'The First Five Years', p. 87, pl. 64.
DR1984:1558
Description:
- One of a series of ten drawings for suspension structures, see 'The First Five Years', p. 87, pl. 64.
People:
Date:
1928
1928
Title:
Design for a town with suspension housing: Axonometric view
Actions:
DR1984:1558
Description:
- One of a series of ten drawings for suspension structures, see 'The First Five Years', p. 87, pl. 64.
Design for a town with suspension housing: Axonometric view
Actions:
DR1984:1558
Description:
- One of a series of ten drawings for suspension structures, see 'The First Five Years', p. 87, pl. 64.
Form:
drawings
drawings
Date:
1928
1928
People:
Form:
drawings
drawings
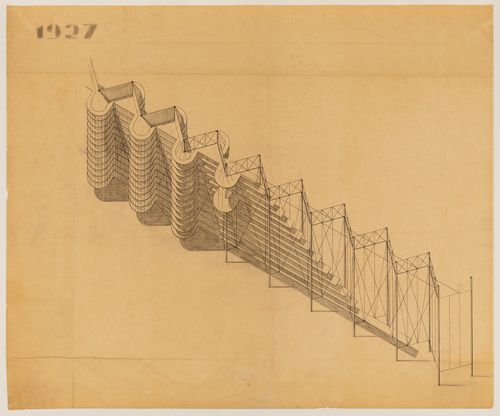
Reference number:
DR1984:1562
DR1984:1562
People:
Date:
1927
1927
Form:
drawings
drawings
Date:
1927
1927
People:


