


6641 Results
Form:
books
books
Actions:
Holdings:
Description:
119 pages : illustrations (some color) ; 23 x 29 cm
Description:
119 pages : illustrations (some color) ; 23 x 29 cm
Subject:
- Eichler, Joseph L., 1900-,
- Eichler, Joseph L. B. 1900.,
- Industrialists California Biography.,
- Construction industry California History 20th century.,
- Prefabricated houses United States History.,
- Industriels Californie Biographies.,
- Construction Industrie Californie Histoire 20e siècle.,
- Maisons préfabriquées États-Unis Histoire.,
- Construction industry,
- Industrialists,
- Prefabricated houses,
- Wohnungsbau,
- Einfamilienhaus,
- Arquitetura moderna (século 20) Califórnia;estados unidos.,
- Casas pré-fabricadas (história),
- Residência domiciliar.,
- California,
- United States,
- Biographies,
- History
(See more)
Publication:
San Francisco : Chronicle Books, 1995.
San Francisco : Chronicle Books, 1995.
Title:
Eichler homes : design for living / Jerry Ditto, Lanning Stern ; photography by Marvin Wax ; introduction by Sally B. Woodbridge.
Actions:
Holdings:
Description:
119 pages : illustrations (some color) ; 23 x 29 cm
Eichler homes : design for living / Jerry Ditto, Lanning Stern ; photography by Marvin Wax ; introduction by Sally B. Woodbridge.
Actions:
Holdings:
Description:
119 pages : illustrations (some color) ; 23 x 29 cm
Form:
books
books
Publication:
San Francisco : Chronicle Books, 1995.
San Francisco : Chronicle Books, 1995.
Subject:
- Eichler, Joseph L., 1900-,
- Eichler, Joseph L. B. 1900.,
- Industrialists California Biography.,
- Construction industry California History 20th century.,
- Prefabricated houses United States History.,
- Industriels Californie Biographies.,
- Construction Industrie Californie Histoire 20e siècle.,
- Maisons préfabriquées États-Unis Histoire.,
- Construction industry,
- Industrialists,
- Prefabricated houses,
- Wohnungsbau,
- Einfamilienhaus,
- Arquitetura moderna (século 20) Califórnia;estados unidos.,
- Casas pré-fabricadas (história),
- Residência domiciliar.,
- California,
- United States,
- Biographies,
- History
(See more)
Form:
books
books
Actions:
Price:
$63.95
(available to order)
Summary:
In his introductory essay on building in alpine areas, Otto Kapfinger brings out the common features in the architectural scenes of the two most western federal states in Austria – the Tyrol and Vorarlberg. At the same time he underlines the regional differences, considering the Rhine valley as opposed to the Inn valley. This book, written to accompany an international(...)
$63.95
(available to order)
Summary:
In his introductory essay on building in alpine areas, Otto Kapfinger brings out the common features in the architectural scenes of the two most western federal states in Austria – the Tyrol and Vorarlberg. At the same time he underlines the regional differences, considering the Rhine valley as opposed to the Inn valley. This book, written to accompany an international(...)
Subject:
Architecture since 1900, Europe
Architecture since 1900, Europe
Publication:
September 2003, Basel / Boston / Berlin
September 2003, Basel / Boston / Berlin
Title:
Austria West : new architecture
Actions:
Price:
$63.95
(available to order)
Summary:
In his introductory essay on building in alpine areas, Otto Kapfinger brings out the common features in the architectural scenes of the two most western federal states in Austria – the Tyrol and Vorarlberg. At the same time he underlines the regional differences, considering the Rhine valley as opposed to the Inn valley. This book, written to accompany an international travelling exhibition, documents the most important examples of the architecture of the last ten years. The publication reveals that the architecture in the Austrian region of Vorarlberg is grounded in regional tradition. In recent years it has developed towards industrial building due to the changing social and economic situation. Tyrolean architecture, on the other hand, is a rather more recent phenomenon but can also be said to have made a significant contribution to contemporary building in its own right. Architects include : Baumschlager & Eberle; Arno Bereiter; Cukrowicz & Nachbaur; Dietrich & Untertrifaller; Georg Driendl; Hugo Dworzak; Roland Gnaiger ; Gohm.Hiessberger; Henke & Schreieck; Margarethe Heubacher-Sentobe; Hermann Kaufmann; Rainer Köberl; Christian Lenz; Peter Lorenz; Manzl & Sandner; Marte & Marte; Noldin & Noldin ; Johann Obermoser; Wolfgang Pöschl; Helmut Reitter; Riccione Architekten; Wolfgang Ritsch; Hanno Schlögl; Bruno Spagolla; Steinmayr & Mascher.
Austria West : new architecture
Actions:
Price:
$63.95
(available to order)
Summary:
In his introductory essay on building in alpine areas, Otto Kapfinger brings out the common features in the architectural scenes of the two most western federal states in Austria – the Tyrol and Vorarlberg. At the same time he underlines the regional differences, considering the Rhine valley as opposed to the Inn valley. This book, written to accompany an international travelling exhibition, documents the most important examples of the architecture of the last ten years. The publication reveals that the architecture in the Austrian region of Vorarlberg is grounded in regional tradition. In recent years it has developed towards industrial building due to the changing social and economic situation. Tyrolean architecture, on the other hand, is a rather more recent phenomenon but can also be said to have made a significant contribution to contemporary building in its own right. Architects include : Baumschlager & Eberle; Arno Bereiter; Cukrowicz & Nachbaur; Dietrich & Untertrifaller; Georg Driendl; Hugo Dworzak; Roland Gnaiger ; Gohm.Hiessberger; Henke & Schreieck; Margarethe Heubacher-Sentobe; Hermann Kaufmann; Rainer Köberl; Christian Lenz; Peter Lorenz; Manzl & Sandner; Marte & Marte; Noldin & Noldin ; Johann Obermoser; Wolfgang Pöschl; Helmut Reitter; Riccione Architekten; Wolfgang Ritsch; Hanno Schlögl; Bruno Spagolla; Steinmayr & Mascher.
Form:
books
books
Publication:
September 2003, Basel / Boston / Berlin
September 2003, Basel / Boston / Berlin
Subject:
Architecture since 1900, Europe
Architecture since 1900, Europe
Form:
books
books
Actions:
Holdings:
Description:
[24] pages, XXX, XXI [51] leaves of plates : illustrations, plans, portrait (1) ; 40 cm
Description:
[24] pages, XXX, XXI [51] leaves of plates : illustrations, plans, portrait (1) ; 40 cm
Subject:
Publication:
In Lione : per Giovan di Tournes, M. D. LI. [1551]
In Lione : per Giovan di Tournes, M. D. LI. [1551]
Title:
Extraordinario libro di architettura di Sebastiano Serlio ... : nel quale si dimostrano trenta porte di opera rustica mista con diuersi ordini : et venti di opera dilicata di diuerse specie con la scrittura dauanti, che narra il tutto.
Actions:
Holdings:
Description:
[24] pages, XXX, XXI [51] leaves of plates : illustrations, plans, portrait (1) ; 40 cm
Extraordinario libro di architettura di Sebastiano Serlio ... : nel quale si dimostrano trenta porte di opera rustica mista con diuersi ordini : et venti di opera dilicata di diuerse specie con la scrittura dauanti, che narra il tutto.
Actions:
Holdings:
Description:
[24] pages, XXX, XXI [51] leaves of plates : illustrations, plans, portrait (1) ; 40 cm
Form:
books
books
Publication:
In Lione : per Giovan di Tournes, M. D. LI. [1551]
In Lione : per Giovan di Tournes, M. D. LI. [1551]
Form:
books
books
Actions:
Holdings:
Description:
xiv, 271 pages : illustrations (some color) ; 25 cm
Description:
xiv, 271 pages : illustrations (some color) ; 25 cm
Subject:
- Gardens, English History 18th century.,
- Gardens, English Philosophy.,
- Gardens Philosophy.,
- Art Philosophy.,
- Jardins anglais Histoire 18e siècle.,
- Jardins anglais Philosophie.,
- Jardins Philosophie.,
- Art Philosophie.,
- Gardens, English,
- Garten,
- Gartenkunst,
- Geschichte,
- Philosophie,
- Ästhetik,
- Tuinen.,
- Kunstkritiek.,
- Architecture des jardins Angleterre (GB),
- Jardins Grande-Bretagne Angleterre (GB),
- Jardins Histoire.,
- Jardins Dans l'art.,
- Großbritannien,
- Landscaping.,
- Horticulture.,
- History
(See more)
Publication:
Chicago : University of Chicago Press, 1998.
Chicago : University of Chicago Press, 1998.
Title:
What gardens mean / Stephanie Ross.
Actions:
Holdings:
Description:
xiv, 271 pages : illustrations (some color) ; 25 cm
What gardens mean / Stephanie Ross.
Actions:
Holdings:
Description:
xiv, 271 pages : illustrations (some color) ; 25 cm
Form:
books
books
Publication:
Chicago : University of Chicago Press, 1998.
Chicago : University of Chicago Press, 1998.
Subject:
- Gardens, English History 18th century.,
- Gardens, English Philosophy.,
- Gardens Philosophy.,
- Art Philosophy.,
- Jardins anglais Histoire 18e siècle.,
- Jardins anglais Philosophie.,
- Jardins Philosophie.,
- Art Philosophie.,
- Gardens, English,
- Garten,
- Gartenkunst,
- Geschichte,
- Philosophie,
- Ästhetik,
- Tuinen.,
- Kunstkritiek.,
- Architecture des jardins Angleterre (GB),
- Jardins Grande-Bretagne Angleterre (GB),
- Jardins Histoire.,
- Jardins Dans l'art.,
- Großbritannien,
- Landscaping.,
- Horticulture.,
- History
(See more)
Form:
books
books
Actions:
Holdings:
Description:
192 pages : illustrations (some color) ; 30 cm
Description:
192 pages : illustrations (some color) ; 30 cm
Subject:
- Architecture, Domestic Designs and plans.,
- Dwellings Design and construction.,
- Housing Design and construction.,
- Apartment houses Design and construction.,
- Planned communities Design.,
- Architecture, Modern 20th century.,
- Architecture, Modern 21st century.,
- City planning.,
- Urbanization.,
- Cities and towns Growth.,
- Population density.,
- House construction.,
- Architecture, Modern.,
- High density housing Design.,
- Mixed-use developments Design.,
- Architecture domestique Dessins et plans.,
- Habitations Construction.,
- Densité de construction.,
- Immeubles d'habitation Conception et construction.,
- Collectivités nouvelles Design.,
- Architecture 20e siècle.,
- Architecture 21e siècle.,
- Urbanisation.,
- Villes Croissance.,
- urbanization.,
- urban sprawl.,
- suburban growth.,
- Architecture, Domestic,
- architectural drawings (visual works),
- Architectural drawings,
- Dessins d'architecture.
(See more)
Publication:
New Haven, CT : Yale University Press, 2006.
New Haven, CT : Yale University Press, 2006.
Title:
New urban housing / Hilary French.
Actions:
Holdings:
Description:
192 pages : illustrations (some color) ; 30 cm
New urban housing / Hilary French.
Actions:
Holdings:
Description:
192 pages : illustrations (some color) ; 30 cm
Form:
books
books
Publication:
New Haven, CT : Yale University Press, 2006.
New Haven, CT : Yale University Press, 2006.
Subject:
- Architecture, Domestic Designs and plans.,
- Dwellings Design and construction.,
- Housing Design and construction.,
- Apartment houses Design and construction.,
- Planned communities Design.,
- Architecture, Modern 20th century.,
- Architecture, Modern 21st century.,
- City planning.,
- Urbanization.,
- Cities and towns Growth.,
- Population density.,
- House construction.,
- Architecture, Modern.,
- High density housing Design.,
- Mixed-use developments Design.,
- Architecture domestique Dessins et plans.,
- Habitations Construction.,
- Densité de construction.,
- Immeubles d'habitation Conception et construction.,
- Collectivités nouvelles Design.,
- Architecture 20e siècle.,
- Architecture 21e siècle.,
- Urbanisation.,
- Villes Croissance.,
- urbanization.,
- urban sprawl.,
- suburban growth.,
- Architecture, Domestic,
- architectural drawings (visual works),
- Architectural drawings,
- Dessins d'architecture.
(See more)
Form:
books
books
Actions:
Holdings:
Description:
168 pages : illustrations ; 24 cm
Description:
168 pages : illustrations ; 24 cm
Subject:
- Space (Architecture),
- Place (Philosophy),
- Public spaces.,
- Espace (Architecture),
- Lieu (Philosophie),
- Espaces publics.,
- byplanteori,
- byplanlægning,
- bysociologi,
- rum,
- arkitekturteori,
- kulturgeografi,
- urban planning theory,
- Urban planning,
- Urban sociology.,
- space,
- architectural theory,
- cultural geography
(See more)
Publication:
Abingdon, Oxon ; New York, NY : Routledge, 2018.
Abingdon, Oxon ; New York, NY : Routledge, 2018.
Title:
Space, place, and territory : a critical review on spatialities / Fábio Duarte.
Actions:
Holdings:
Description:
168 pages : illustrations ; 24 cm
Space, place, and territory : a critical review on spatialities / Fábio Duarte.
Actions:
Holdings:
Description:
168 pages : illustrations ; 24 cm
Form:
books
books
Publication:
Abingdon, Oxon ; New York, NY : Routledge, 2018.
Abingdon, Oxon ; New York, NY : Routledge, 2018.
Subject:
- Space (Architecture),
- Place (Philosophy),
- Public spaces.,
- Espace (Architecture),
- Lieu (Philosophie),
- Espaces publics.,
- byplanteori,
- byplanlægning,
- bysociologi,
- rum,
- arkitekturteori,
- kulturgeografi,
- urban planning theory,
- Urban planning,
- Urban sociology.,
- space,
- architectural theory,
- cultural geography
(See more)
Form:
archives
archives
Title:
La régénération des zones industrielles = The regeneration of industrial zones : recordings, 1999.
La régénération des zones industrielles = The regeneration of industrial zones : recordings, 1999.
Actions:
Holdings:
Description:
1 videocassette (VHS) (134 min.) : sound, color ; 1/2 in. master, 1 audiocassette (DAT) (124 min.) : digital ; 2 7/8 x 2 1/8 in., 1/8 in. tape. master, 1 audiocassette...
- Library main av cca productions 274625 | Box 9 (BIB 208442) | DAT master | Available
- Library main av cca productions 274626 | Box 9 (BIB 208442) | audio cassette consultation copy | Available
- Library main av cca productions 274622 | Box 9 (BIB 208442) | VHS master | Available
(See more)
Description:
1 videocassette (VHS) (134 min.) : sound, color ; 1/2 in. master, 1 audiocassette (DAT) (124 min.) : digital ; 2 7/8 x 2 1/8 in., 1/8 in. tape. master, 1 audiocassette...
Author:
- Lecours, Jacques.,
- Bergeron, Louis, 1929-2014.,
- Vanderhulst, Guido.,
- Leary, Thomas E., 1946-2023,
- Sholes, Elizabeth C., 1946-,
- Mancuso, Franco.,
- Panaïoti, Hélène.,
- Dunton, Nancy H.,
- Bisegna, Clara Maria.,
- Centre canadien d'architecture.,
- Centre canadien d'architecture. Enregistrements des événements.
(See more)
Subject:
- Industrial sites.,
- Industrial buildings Conservation and restoration.,
- Urban renewal.,
- Urban Renewal,
- Zones industrielles.,
- Constructions industrielles Conservation et restauration.,
- Rénovation urbaine.,
- urban renewal.,
- industrial districts.,
- Panel discussions.,
- NTSC standard.,
- Video recordings.,
- Videocassettes.,
- Videotapes.,
- VHS (TM),
- Audiocassettes.,
- Sound recordings.
(See more)
Title:
La régénération des zones industrielles = The regeneration of industrial zones : recordings, 1999.
Actions:
Holdings:
Description:
1 videocassette (VHS) (134 min.) : sound, color ; 1/2 in. master, 1 audiocassette (DAT) (124 min.) : digital ; 2 7/8 x 2 1/8 in., 1/8 in. tape. master, 1 audiocassette...
La régénération des zones industrielles = The regeneration of industrial zones : recordings, 1999.
Actions:
Holdings:
- Library main av cca productions 274625 | Box 9 (BIB 208442) | DAT master | Available
- Library main av cca productions 274626 | Box 9 (BIB 208442) | audio cassette consultation copy | Available
- Library main av cca productions 274622 | Box 9 (BIB 208442) | VHS master | Available
(See more)
Description:
1 videocassette (VHS) (134 min.) : sound, color ; 1/2 in. master, 1 audiocassette (DAT) (124 min.) : digital ; 2 7/8 x 2 1/8 in., 1/8 in. tape. master, 1 audiocassette...
Form:
archives
archives
Author:
- Lecours, Jacques.,
- Bergeron, Louis, 1929-2014.,
- Vanderhulst, Guido.,
- Leary, Thomas E., 1946-2023,
- Sholes, Elizabeth C., 1946-,
- Mancuso, Franco.,
- Panaïoti, Hélène.,
- Dunton, Nancy H.,
- Bisegna, Clara Maria.,
- Centre canadien d'architecture.,
- Centre canadien d'architecture. Enregistrements des événements.
(See more)
Subject:
- Industrial sites.,
- Industrial buildings Conservation and restoration.,
- Urban renewal.,
- Urban Renewal,
- Zones industrielles.,
- Constructions industrielles Conservation et restauration.,
- Rénovation urbaine.,
- urban renewal.,
- industrial districts.,
- Panel discussions.,
- NTSC standard.,
- Video recordings.,
- Videocassettes.,
- Videotapes.,
- VHS (TM),
- Audiocassettes.,
- Sound recordings.
(See more)
Form:
books
books
Actions:
Price:
$100.00
(available to order)
Summary:
"Modern Chinese architecture: 180 years" tells the dramatic story of the transformation of Chinese architecture from a predominantly modular, timber-frame, single-story building system with ceramic tile roofs of anonymous, local craftsmen to skyscrapers designed by internationally acclaimed architects, from temple markets and itinerant peddlers to megamalls, and from open(...)
$100.00
(available to order)
Summary:
"Modern Chinese architecture: 180 years" tells the dramatic story of the transformation of Chinese architecture from a predominantly modular, timber-frame, single-story building system with ceramic tile roofs of anonymous, local craftsmen to skyscrapers designed by internationally acclaimed architects, from temple markets and itinerant peddlers to megamalls, and from open(...)
Publication:
August 2024
August 2024
Title:
Modern Chinese architecture: 180 years
Actions:
Price:
$100.00
(available to order)
Summary:
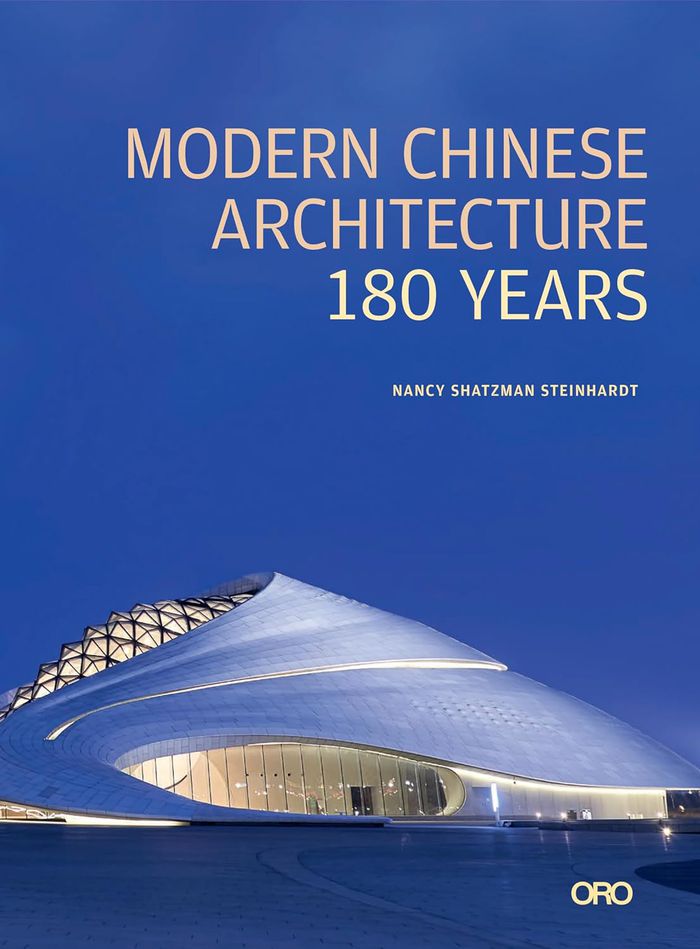
"Modern Chinese architecture: 180 years" tells the dramatic story of the transformation of Chinese architecture from a predominantly modular, timber-frame, single-story building system with ceramic tile roofs of anonymous, local craftsmen to skyscrapers designed by internationally acclaimed architects, from temple markets and itinerant peddlers to megamalls, and from open air stages to auditoriums and stadiums with cutting-edge acoustics. The architectural transformation occurs as China transforms from a dynasty ruled by emperors to a republic to a people’s republic, from a country in which fewer than half the male population, and perhaps 10 percent of the female population could read to at least 97% literacy, and from a population that was fewer than 5 percent to more than 60 percent urban.
Modern Chinese architecture: 180 years
Actions:
Price:
$100.00
(available to order)
Summary:
"Modern Chinese architecture: 180 years" tells the dramatic story of the transformation of Chinese architecture from a predominantly modular, timber-frame, single-story building system with ceramic tile roofs of anonymous, local craftsmen to skyscrapers designed by internationally acclaimed architects, from temple markets and itinerant peddlers to megamalls, and from open air stages to auditoriums and stadiums with cutting-edge acoustics. The architectural transformation occurs as China transforms from a dynasty ruled by emperors to a republic to a people’s republic, from a country in which fewer than half the male population, and perhaps 10 percent of the female population could read to at least 97% literacy, and from a population that was fewer than 5 percent to more than 60 percent urban.
Form:
books
books
Publication:
August 2024
August 2024
Form:
books
books
Actions:
Price:
$97.95
(available in store)
Summary:
Theo Hotz, born in 1928, is a leading contemporary Swiss architect. His glass buildings produced since the mid-eighties, like the EMPA in St. Gallen, for example, or the Hall 1 at the Basel Fair, have made an international impact. This publication is the first comprehensive monograph on Theo Hotz's buildings and projects, and examines his ongoing work. The book(...)
$97.95
(available in store)
Summary:
Theo Hotz, born in 1928, is a leading contemporary Swiss architect. His glass buildings produced since the mid-eighties, like the EMPA in St. Gallen, for example, or the Hall 1 at the Basel Fair, have made an international impact. This publication is the first comprehensive monograph on Theo Hotz's buildings and projects, and examines his ongoing work. The book(...)
Title:
Theo Hotz : architecture 1949-2002
Actions:
Price:
$97.95
(available in store)
Summary:
Theo Hotz, born in 1928, is a leading contemporary Swiss architect. His glass buildings produced since the mid-eighties, like the EMPA in St. Gallen, for example, or the Hall 1 at the Basel Fair, have made an international impact. This publication is the first comprehensive monograph on Theo Hotz's buildings and projects, and examines his ongoing work. The book includes a complete record of his projects since 1949.
Theo Hotz : architecture 1949-2002
Actions:
Price:
$97.95
(available in store)
Summary:
Theo Hotz, born in 1928, is a leading contemporary Swiss architect. His glass buildings produced since the mid-eighties, like the EMPA in St. Gallen, for example, or the Hall 1 at the Basel Fair, have made an international impact. This publication is the first comprehensive monograph on Theo Hotz's buildings and projects, and examines his ongoing work. The book includes a complete record of his projects since 1949.
Form:
books
books
Publication:
June 2003, Baden, Switzerland
June 2003, Baden, Switzerland
Subject:
Architecture Monographs
Architecture Monographs
Form:
books
books
Actions:
Price:
$34.95
(available to order)
Summary:
Modern Architecture is a landmark text - the first book in which this American architect put forth the principles of a fundamentally new, organic architecture that would reject the trappings of historical styles while avoiding the geometric abstraction of the machine aesthetic advocated by contemporary European modernists. One of the most important documents in the(...)
$34.95
(available to order)
Summary:
Modern Architecture is a landmark text - the first book in which this American architect put forth the principles of a fundamentally new, organic architecture that would reject the trappings of historical styles while avoiding the geometric abstraction of the machine aesthetic advocated by contemporary European modernists. One of the most important documents in the(...)
Subject:
Architecture Monographs
Architecture Monographs
Publication:
March 2008, Princeton, Oxford
March 2008, Princeton, Oxford
Title:
Modern architecture : being the Kahn Lectures for 1930
Actions:
Price:
$34.95
(available to order)
Summary:
Modern Architecture is a landmark text - the first book in which this American architect put forth the principles of a fundamentally new, organic architecture that would reject the trappings of historical styles while avoiding the geometric abstraction of the machine aesthetic advocated by contemporary European modernists. One of the most important documents in the development of modern architecture and the career of Frank Lloyd Wright, "Modern Architecture" is a provocative and profound polemic against America's architectural eclecticism, commercial skyscrapers, and misguided urban planning. The book is also a work of savvy self-promotion, in which Wright not only advanced his own concept of an organic architecture but also framed it as having anticipated by decades - and bettered -what he saw as the reductive modernism of his European counterparts. Based on the 1931 original, for which Wright supplied the cover illustration, this edition includes a new introduction that puts "Modern Architecture" in its broader architectural, historical, and intellectual context for the first time. The subjects of these lively lectures -from "Machinery, Materials and Men" to "The Tyranny of the Skyscraper" and "The City" - move from a general statement of the conditions of modern culture to particular applications in the fields of architecture and urbanism at ever broadening scales. Wright's vision in "Modern Architecture" is ultimately to equate the truly modern with romanticism, imagination, beauty, and nature - all of which he connects with an underlying sense of American democratic freedom and individualism.
Modern architecture : being the Kahn Lectures for 1930
Actions:
Price:
$34.95
(available to order)
Summary:
Modern Architecture is a landmark text - the first book in which this American architect put forth the principles of a fundamentally new, organic architecture that would reject the trappings of historical styles while avoiding the geometric abstraction of the machine aesthetic advocated by contemporary European modernists. One of the most important documents in the development of modern architecture and the career of Frank Lloyd Wright, "Modern Architecture" is a provocative and profound polemic against America's architectural eclecticism, commercial skyscrapers, and misguided urban planning. The book is also a work of savvy self-promotion, in which Wright not only advanced his own concept of an organic architecture but also framed it as having anticipated by decades - and bettered -what he saw as the reductive modernism of his European counterparts. Based on the 1931 original, for which Wright supplied the cover illustration, this edition includes a new introduction that puts "Modern Architecture" in its broader architectural, historical, and intellectual context for the first time. The subjects of these lively lectures -from "Machinery, Materials and Men" to "The Tyranny of the Skyscraper" and "The City" - move from a general statement of the conditions of modern culture to particular applications in the fields of architecture and urbanism at ever broadening scales. Wright's vision in "Modern Architecture" is ultimately to equate the truly modern with romanticism, imagination, beauty, and nature - all of which he connects with an underlying sense of American democratic freedom and individualism.
Form:
books
books
Publication:
March 2008, Princeton, Oxford
March 2008, Princeton, Oxford
Subject:
Architecture Monographs
Architecture Monographs


