


9279 Results
Form:
drawings
drawings
Actions:
Reference number:
DR1987:0273
Description:
- A long, rectangular garden structure in the form of a loggia separating two small end pavilions. The loggia, consisting of five bays articulated by freestanding Doric columns, is approached by steps across its entire width and opens onto a series of niches occupied by sculptural figures in the rear wall. The end pavilions, which show on the main exterior elevation a pedimented window framed by rustication and a molded arch, are square in plan and capped by a dome not expressed on the exterior.
DR1987:0273
Description:
- A long, rectangular garden structure in the form of a loggia separating two small end pavilions. The loggia, consisting of five bays articulated by freestanding Doric columns, is approached by steps across its entire width and opens onto a series of niches occupied by sculptural figures in the rear wall. The end pavilions, which show on the main exterior elevation a pedimented window framed by rustication and a molded arch, are square in plan and capped by a dome not expressed on the exterior.
People:
Subject:
architecture, landscape architecture
architecture, landscape architecture
Date:
ca. 1800
ca. 1800
Title:
Plan, elevation, and sections of a garden coffee house
Actions:
DR1987:0273
Description:
- A long, rectangular garden structure in the form of a loggia separating two small end pavilions. The loggia, consisting of five bays articulated by freestanding Doric columns, is approached by steps across its entire width and opens onto a series of niches occupied by sculptural figures in the rear wall. The end pavilions, which show on the main exterior elevation a pedimented window framed by rustication and a molded arch, are square in plan and capped by a dome not expressed on the exterior.
Plan, elevation, and sections of a garden coffee house
Actions:
DR1987:0273
Description:
- A long, rectangular garden structure in the form of a loggia separating two small end pavilions. The loggia, consisting of five bays articulated by freestanding Doric columns, is approached by steps across its entire width and opens onto a series of niches occupied by sculptural figures in the rear wall. The end pavilions, which show on the main exterior elevation a pedimented window framed by rustication and a molded arch, are square in plan and capped by a dome not expressed on the exterior.
Form:
drawings
drawings
Date:
ca. 1800
ca. 1800
People:
Subject:
architecture, landscape architecture
architecture, landscape architecture
Form:
works of art
works of art
Actions:
Reference number:
DR1988:0321
Description:
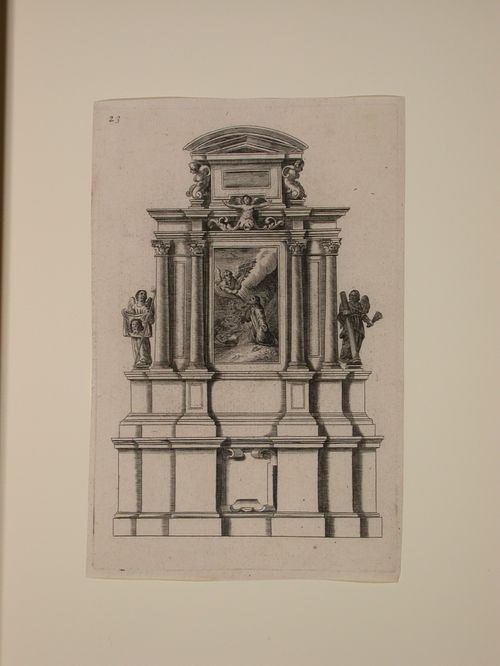
- This print depicts a design for an altarpiece, complete with statues and a painting. The painting showss the Agony in the Garden. Flanking this are two sculpted angels holding the instruments of the passion: the left angel holds a sudarium and a pike with a sponge, while the right angel holds a column and a bundle of sticks, signifying Christ's flagellation. At the top of the altar there are three sculpted ornamental half-figures. - The incomplete series of numbered prints, DR1988:0306 - DR1988:0331, shows Early Baroque church facades in Rome, altars, tombs, wall monuments, tabernacles and an antique temple.
DR1988:0321
Description:
- This print depicts a design for an altarpiece, complete with statues and a painting. The painting showss the Agony in the Garden. Flanking this are two sculpted angels holding the instruments of the passion: the left angel holds a sudarium and a pike with a sponge, while the right angel holds a column and a bundle of sticks, signifying Christ's flagellation. At the top of the altar there are three sculpted ornamental half-figures. - The incomplete series of numbered prints, DR1988:0306 - DR1988:0331, shows Early Baroque church facades in Rome, altars, tombs, wall monuments, tabernacles and an antique temple.
People:
Subject:
architecture
architecture
Date:
printed during the first half of the 17th century
printed during the first half of the 17th century
Title:
Design for an altar with an altarpiece showing the Agony in the Garden
Actions:
DR1988:0321
Description:
- This print depicts a design for an altarpiece, complete with statues and a painting. The painting showss the Agony in the Garden. Flanking this are two sculpted angels holding the instruments of the passion: the left angel holds a sudarium and a pike with a sponge, while the right angel holds a column and a bundle of sticks, signifying Christ's flagellation. At the top of the altar there are three sculpted ornamental half-figures. - The incomplete series of numbered prints, DR1988:0306 - DR1988:0331, shows Early Baroque church facades in Rome, altars, tombs, wall monuments, tabernacles and an antique temple.
Design for an altar with an altarpiece showing the Agony in the Garden
Actions:
DR1988:0321
Description:
- This print depicts a design for an altarpiece, complete with statues and a painting. The painting showss the Agony in the Garden. Flanking this are two sculpted angels holding the instruments of the passion: the left angel holds a sudarium and a pike with a sponge, while the right angel holds a column and a bundle of sticks, signifying Christ's flagellation. At the top of the altar there are three sculpted ornamental half-figures. - The incomplete series of numbered prints, DR1988:0306 - DR1988:0331, shows Early Baroque church facades in Rome, altars, tombs, wall monuments, tabernacles and an antique temple.
Form:
works of art
works of art
Date:
printed during the first half of the 17th century
printed during the first half of the 17th century
People:
Subject:
architecture
architecture
Level of archival description:
Project
Project
Actions:
Reference number:
AP075.S1.1986.PR09
Description:
Project series documents a project for a garden in Vancouver, British Columbia. Material in this file was produced in 1986. It contains design developments, and preliminary working drawings.
AP075.S1.1986.PR09
Description:
Project series documents a project for a garden in Vancouver, British Columbia. Material in this file was produced in 1986. It contains design developments, and preliminary working drawings.
People:
Date:
1986
1986
Title:
Garden for Mrs. J. Plummer, Vancouver, British Columbia (1986)
Actions:
AP075.S1.1986.PR09
Description:
Project series documents a project for a garden in Vancouver, British Columbia. Material in this file was produced in 1986. It contains design developments, and preliminary working drawings.
Garden for Mrs. J. Plummer, Vancouver, British Columbia (1986)
Actions:
AP075.S1.1986.PR09
Description:
Project series documents a project for a garden in Vancouver, British Columbia. Material in this file was produced in 1986. It contains design developments, and preliminary working drawings.
Level of archival description:
Project
Project
Date:
1986
1986
People:
Level of archival description:
Project
Project
Actions:
Reference number:
AP075.S1.1958.PR03
Description:
This project series documents Cornelia Hahn Oberlander's project for Mr. and Mrs. Ingledow's garden in Vancouver. The project series contains design development drawings and a presentation drawing.
AP075.S1.1958.PR03
Description:
This project series documents Cornelia Hahn Oberlander's project for Mr. and Mrs. Ingledow's garden in Vancouver. The project series contains design development drawings and a presentation drawing.
People:
Date:
1958
1958
Title:
Garden for Mr. and Mrs. Ingledow, Vancouver, British Columbia (1958)
Actions:
AP075.S1.1958.PR03
Description:
This project series documents Cornelia Hahn Oberlander's project for Mr. and Mrs. Ingledow's garden in Vancouver. The project series contains design development drawings and a presentation drawing.
Garden for Mr. and Mrs. Ingledow, Vancouver, British Columbia (1958)
Actions:
AP075.S1.1958.PR03
Description:
This project series documents Cornelia Hahn Oberlander's project for Mr. and Mrs. Ingledow's garden in Vancouver. The project series contains design development drawings and a presentation drawing.
Level of archival description:
Project
Project
Date:
1958
1958
People:
Level of archival description:
Project
Project
Actions:
Reference number:
AP075.S1.2017.PR02
Description:
Project series documents Cornelia Hahn Oberlander's work as a consulting landscape architect for the design of the garden courtyard of the National Gallery of Canada in Ottawa, Ontario. Oberlander worked on this project from 2016-2017 with Enns Gauthier Landscape Architects. The design consists in creating a reference to canadian landscape as the courtyard is located in the middle of the Canadian art gallery. The landscape comprises a raised topography composed of three moss and fern mounds with stacked escarpment stone wall referencing to the geology of the Canadian Shield and separating the mounds from a stone laid surface imitating a river bed. The courtyard also includes a patio space. The garden court was later known as the Fred & Elizabeth Fountain Garden Court and was unveiled in March 2018. The project series contains sketches of grading and planting, perspective views and layout plans, correspondence with clients and final concept plans.
AP075.S1.2017.PR02
Description:
Project series documents Cornelia Hahn Oberlander's work as a consulting landscape architect for the design of the garden courtyard of the National Gallery of Canada in Ottawa, Ontario. Oberlander worked on this project from 2016-2017 with Enns Gauthier Landscape Architects. The design consists in creating a reference to canadian landscape as the courtyard is located in the middle of the Canadian art gallery. The landscape comprises a raised topography composed of three moss and fern mounds with stacked escarpment stone wall referencing to the geology of the Canadian Shield and separating the mounds from a stone laid surface imitating a river bed. The courtyard also includes a patio space. The garden court was later known as the Fred & Elizabeth Fountain Garden Court and was unveiled in March 2018. The project series contains sketches of grading and planting, perspective views and layout plans, correspondence with clients and final concept plans.
People:
Date:
2016-2018
2016-2018
Title:
National Gallery of Canada Garden Court, Ottawa, Ontario (2017)
Actions:
AP075.S1.2017.PR02
Description:
Project series documents Cornelia Hahn Oberlander's work as a consulting landscape architect for the design of the garden courtyard of the National Gallery of Canada in Ottawa, Ontario. Oberlander worked on this project from 2016-2017 with Enns Gauthier Landscape Architects. The design consists in creating a reference to canadian landscape as the courtyard is located in the middle of the Canadian art gallery. The landscape comprises a raised topography composed of three moss and fern mounds with stacked escarpment stone wall referencing to the geology of the Canadian Shield and separating the mounds from a stone laid surface imitating a river bed. The courtyard also includes a patio space. The garden court was later known as the Fred & Elizabeth Fountain Garden Court and was unveiled in March 2018. The project series contains sketches of grading and planting, perspective views and layout plans, correspondence with clients and final concept plans.
National Gallery of Canada Garden Court, Ottawa, Ontario (2017)
Actions:
AP075.S1.2017.PR02
Description:
Project series documents Cornelia Hahn Oberlander's work as a consulting landscape architect for the design of the garden courtyard of the National Gallery of Canada in Ottawa, Ontario. Oberlander worked on this project from 2016-2017 with Enns Gauthier Landscape Architects. The design consists in creating a reference to canadian landscape as the courtyard is located in the middle of the Canadian art gallery. The landscape comprises a raised topography composed of three moss and fern mounds with stacked escarpment stone wall referencing to the geology of the Canadian Shield and separating the mounds from a stone laid surface imitating a river bed. The courtyard also includes a patio space. The garden court was later known as the Fred & Elizabeth Fountain Garden Court and was unveiled in March 2018. The project series contains sketches of grading and planting, perspective views and layout plans, correspondence with clients and final concept plans.
Level of archival description:
Project
Project
Date:
2016-2018
2016-2018
People:
Form:
drawings
drawings
Reference number:
DR1991:0060:084
Description:
A contract drawing used for the execution of the construction of the CCA garden, showing the front of Shaughnessy House in relation to the garden. Drawing number GA-8.
DR1991:0060:084
Description:
A contract drawing used for the execution of the construction of the CCA garden, showing the front of Shaughnessy House in relation to the garden. Drawing number GA-8.
People:
Date:
2 November 1987
2 November 1987
Title:
Site plan B, CCA garden, Montréal, Québec
Actions:
DR1991:0060:084
Description:
A contract drawing used for the execution of the construction of the CCA garden, showing the front of Shaughnessy House in relation to the garden. Drawing number GA-8.
Site plan B, CCA garden, Montréal, Québec
Actions:
DR1991:0060:084
Description:
A contract drawing used for the execution of the construction of the CCA garden, showing the front of Shaughnessy House in relation to the garden. Drawing number GA-8.
Form:
drawings
drawings
Date:
2 November 1987
2 November 1987
People:
Form:
drawings
drawings
Reference number:
DR1991:0060:066
Description:
A design development drawing of the future site of the CCA garden, showing the front of Shaughnessy House in relation to the garden. Drawing number GA-8/P-1.
DR1991:0060:066
Description:
A design development drawing of the future site of the CCA garden, showing the front of Shaughnessy House in relation to the garden. Drawing number GA-8/P-1.
People:
Date:
2 November 1987
2 November 1987
Title:
Site plan B, CCA garden, Montréal, Québec
Actions:
DR1991:0060:066
Description:
A design development drawing of the future site of the CCA garden, showing the front of Shaughnessy House in relation to the garden. Drawing number GA-8/P-1.
Site plan B, CCA garden, Montréal, Québec
Actions:
DR1991:0060:066
Description:
A design development drawing of the future site of the CCA garden, showing the front of Shaughnessy House in relation to the garden. Drawing number GA-8/P-1.
Form:
drawings
drawings
Date:
2 November 1987
2 November 1987
People:
Form:
drawings
drawings
Reference number:
DR1991:0060:067
Description:
A design development drawing of the future site of the CCA garden, showing the front of Shaughnessy House in relation to the garden. Drawing number GA-8/P-2.
DR1991:0060:067
Description:
A design development drawing of the future site of the CCA garden, showing the front of Shaughnessy House in relation to the garden. Drawing number GA-8/P-2.
People:
Date:
2 November 1987
2 November 1987
Title:
Site plan B, CCA garden, Montréal, Québec
Actions:
DR1991:0060:067
Description:
A design development drawing of the future site of the CCA garden, showing the front of Shaughnessy House in relation to the garden. Drawing number GA-8/P-2.
Site plan B, CCA garden, Montréal, Québec
Actions:
DR1991:0060:067
Description:
A design development drawing of the future site of the CCA garden, showing the front of Shaughnessy House in relation to the garden. Drawing number GA-8/P-2.
Form:
drawings
drawings
Date:
2 November 1987
2 November 1987
People:
Form:
drawings
drawings
Actions:
Reference number:
DR2012:0012:001
Description:
Includes studies, plans, elevations and sections for the columns in the CCA garden. Material was originally housed in a tube labelled "CCA Garden 1988-1989, Columns: Preliminary Working Drawings".
DR2012:0012:001
Description:
Includes studies, plans, elevations and sections for the columns in the CCA garden. Material was originally housed in a tube labelled "CCA Garden 1988-1989, Columns: Preliminary Working Drawings".
People:
Date:
1988
1988
Title:
Studies, plans, elevations and sections for the columns in the CCA garden
Actions:
DR2012:0012:001
Description:
Includes studies, plans, elevations and sections for the columns in the CCA garden. Material was originally housed in a tube labelled "CCA Garden 1988-1989, Columns: Preliminary Working Drawings".
Studies, plans, elevations and sections for the columns in the CCA garden
Actions:
DR2012:0012:001
Description:
Includes studies, plans, elevations and sections for the columns in the CCA garden. Material was originally housed in a tube labelled "CCA Garden 1988-1989, Columns: Preliminary Working Drawings".
Form:
drawings
drawings
Date:
1988
1988
People:
Form:
photographs
photographs
Actions:
Reference number:
PH1990:0162
PH1990:0162
People:
Subject:
architecture, landscape architecture, sculpture
architecture, landscape architecture, sculpture
Date:
1990
1990
Form:
photographs
photographs
Date:
1990
1990
People:
Subject:
architecture, landscape architecture, sculpture
architecture, landscape architecture, sculpture


