


27080 Results
Form:
photographs
photographs
Actions:
Reference number:
PH1988:0441:151
PH1988:0441:151
People:
Date:
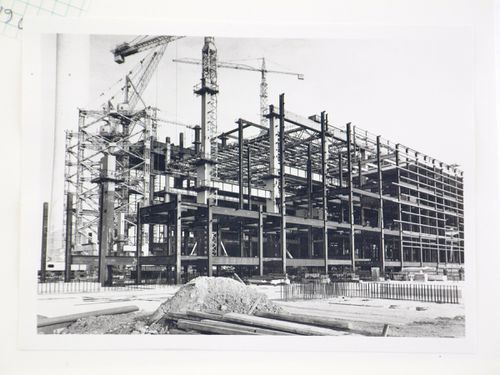
October 19, 1977
October 19, 1977
Title:
View of construction of steel structure for power station, from exterior, United Kingdom
Actions:
PH1988:0441:151
View of construction of steel structure for power station, from exterior, United Kingdom
Actions:
PH1988:0441:151
Form:
photographs
photographs
Date:
October 19, 1977
October 19, 1977
People:
Form:
photographs
photographs
Actions:
Reference number:
PH1988:0441:152
PH1988:0441:152
People:
Date:
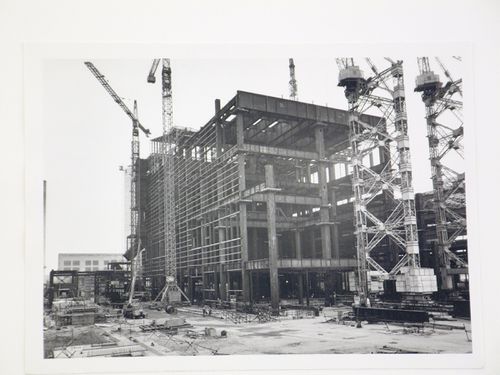
October 19, 1977
October 19, 1977
Title:
View of construction of steel structure for power station, from exterior, United Kingdom
Actions:
PH1988:0441:152
View of construction of steel structure for power station, from exterior, United Kingdom
Actions:
PH1988:0441:152
Form:
photographs
photographs
Date:
October 19, 1977
October 19, 1977
People:
Form:
photographs
photographs
Actions:
Reference number:
PH1988:0441:157
PH1988:0441:157
People:
Date:
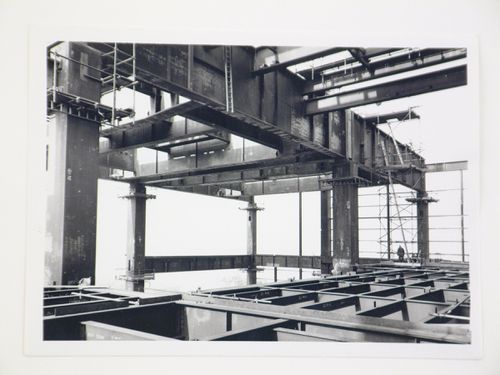
October 19, 1977
October 19, 1977
Title:
View of construction of steel structure for power station, from interior, United Kingdom
Actions:
PH1988:0441:157
View of construction of steel structure for power station, from interior, United Kingdom
Actions:
PH1988:0441:157
Form:
photographs
photographs
Date:
October 19, 1977
October 19, 1977
People:
Form:
photographs
photographs
Actions:
Reference number:
PH1988:0441:158
PH1988:0441:158
People:
Date:
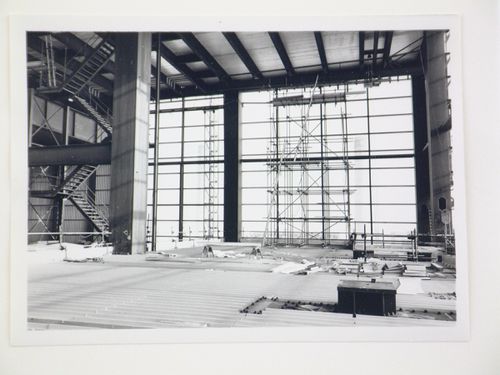
October 19, 1977
October 19, 1977
Title:
View of construction of steel structure for power station, from interior, United Kingdom
Actions:
PH1988:0441:158
View of construction of steel structure for power station, from interior, United Kingdom
Actions:
PH1988:0441:158
Form:
photographs
photographs
Date:
October 19, 1977
October 19, 1977
People:
Form:
photographs
photographs
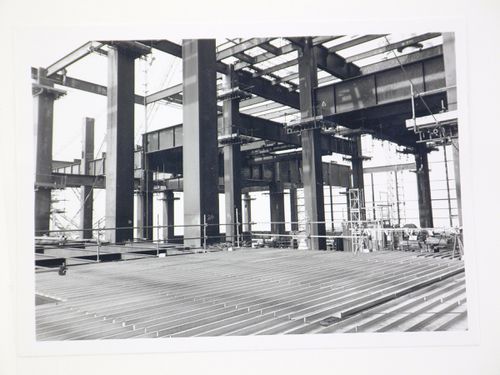
Actions:
Reference number:
PH1988:0441:159
PH1988:0441:159
People:
Date:
October 19, 1977
October 19, 1977
Title:
View of construction of steel structure for power station, from interior, United Kingdom
Actions:
PH1988:0441:159
View of construction of steel structure for power station, from interior, United Kingdom
Actions:
PH1988:0441:159
Form:
photographs
photographs
Date:
October 19, 1977
October 19, 1977
People:
Form:
photographs
photographs
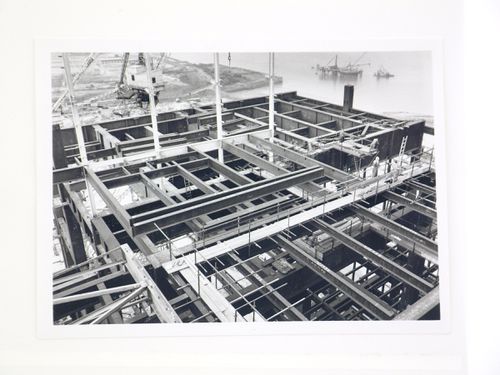
Actions:
Reference number:
PH1988:0441:168
PH1988:0441:168
People:
Date:
October 19, 1977
October 19, 1977
Title:
View of construction of steel structure for power station, from above, United Kingdom
Actions:
PH1988:0441:168
View of construction of steel structure for power station, from above, United Kingdom
Actions:
PH1988:0441:168
Form:
photographs
photographs
Date:
October 19, 1977
October 19, 1977
People:
Form:
photographs
photographs
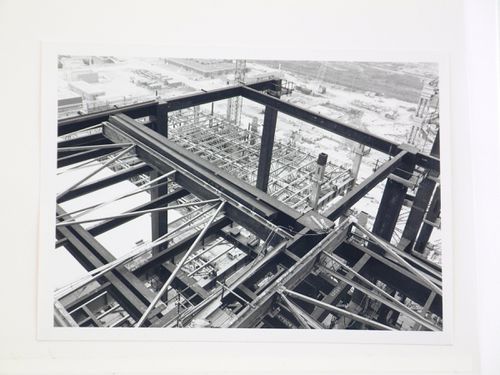
Actions:
Reference number:
PH1988:0441:170
PH1988:0441:170
People:
Date:
October 19, 1977
October 19, 1977
Title:
View of construction of steel structure for power station, from above, United Kingdom
Actions:
PH1988:0441:170
View of construction of steel structure for power station, from above, United Kingdom
Actions:
PH1988:0441:170
Form:
photographs
photographs
Date:
October 19, 1977
October 19, 1977
People:
Form:
drawings
drawings
Actions:
Reference number:
AP140.S2.SS1.D41.P1
AP140.S2.SS1.D41.P1
People:
Title:
Plans, elevations and details for structural steelwork, reinforced concrete structure and building systems
Actions:
AP140.S2.SS1.D41.P1
Plans, elevations and details for structural steelwork, reinforced concrete structure and building systems
Actions:
AP140.S2.SS1.D41.P1
Form:
drawings
drawings
People:
Form:
textual records
textual records
Actions:
Reference number:
AP178.S1.1989.PR04.031
Description:
Original file title: Uidad de proyecto UP-P.4 - Proyecto constructivo de la estructura
AP178.S1.1989.PR04.031
Description:
Original file title: Uidad de proyecto UP-P.4 - Proyecto constructivo de la estructura
People:
Date:
August 1990
August 1990
Title:
Project documentation and drawings for the structure, Centro Meteorológico da Villa Olimpica, Barcelona
Actions:
AP178.S1.1989.PR04.031
Description:
Original file title: Uidad de proyecto UP-P.4 - Proyecto constructivo de la estructura
Project documentation and drawings for the structure, Centro Meteorológico da Villa Olimpica, Barcelona
Actions:
AP178.S1.1989.PR04.031
Description:
Original file title: Uidad de proyecto UP-P.4 - Proyecto constructivo de la estructura
Form:
textual records
textual records
Date:
August 1990
August 1990
People:
Form:
drawings
Quantity:
45 presentation drawing(s)
drawings
Quantity:
45 presentation drawing(s)
Actions:
Reference number:
AP140.S2.SS1.D59.P28
AP140.S2.SS1.D59.P28
People:
Title:
Notes, floor plans, sections and details, including for staircases, structure, ventilation and lighting
Actions:
AP140.S2.SS1.D59.P28
Notes, floor plans, sections and details, including for staircases, structure, ventilation and lighting
Actions:
AP140.S2.SS1.D59.P28
Form:
drawings
Quantity:
45 presentation drawing(s)
drawings
Quantity:
45 presentation drawing(s)
People:


