


12914 Results
Level of archival description:
Sub-series
Sub-series
Title:
Wall House 3
Wall House 3
Reference number:
AP145.S2.D31.SD3
Description:
Sub-file documents an unexecuted project for a house. Material in this file was produced between 1968 and 1974. Sub-file contains conceptual drawings, design development drawings, presentation drawings, and a presentation model.
AP145.S2.D31.SD3
Description:
Sub-file documents an unexecuted project for a house. Material in this file was produced between 1968 and 1974. Sub-file contains conceptual drawings, design development drawings, presentation drawings, and a presentation model.
People:
Date:
[1968]-1974
[1968]-1974
Title:
Wall House 3
Actions:
AP145.S2.D31.SD3
Description:
Sub-file documents an unexecuted project for a house. Material in this file was produced between 1968 and 1974. Sub-file contains conceptual drawings, design development drawings, presentation drawings, and a presentation model.
Wall House 3
Actions:
AP145.S2.D31.SD3
Description:
Sub-file documents an unexecuted project for a house. Material in this file was produced between 1968 and 1974. Sub-file contains conceptual drawings, design development drawings, presentation drawings, and a presentation model.
Level of archival description:
Sub-file 3
Sub-file 3
Date:
[1968]-1974
[1968]-1974
People:
Level of archival description:
Project
Project
Reference number:
AP143.S4.D51
Description:
File documents the unexecuted project for the Tokyo Opera House Competition, Tokyo, Japan. Material in this file was produced in 1985. File contains design development drawings, presentation drawings, photographic materials, and a model.
AP143.S4.D51
Description:
File documents the unexecuted project for the Tokyo Opera House Competition, Tokyo, Japan. Material in this file was produced in 1985. File contains design development drawings, presentation drawings, photographic materials, and a model.
People:
Date:
1985
1985
Title:
Tokyo Opera House Competition
Actions:
AP143.S4.D51
Description:
File documents the unexecuted project for the Tokyo Opera House Competition, Tokyo, Japan. Material in this file was produced in 1985. File contains design development drawings, presentation drawings, photographic materials, and a model.
Tokyo Opera House Competition
Actions:
AP143.S4.D51
Description:
File documents the unexecuted project for the Tokyo Opera House Competition, Tokyo, Japan. Material in this file was produced in 1985. File contains design development drawings, presentation drawings, photographic materials, and a model.
Level of archival description:
File 51
File 51
Date:
1985
1985
People:
Form:
archives
Level of archival description:
Fonds
archives
Level of archival description:
Fonds
Title:
Richard Henriquez fonds
Richard Henriquez fonds
Actions:
Reference number:
AP059
Synopsis:
The Richard Henriquez fonds, 1962-2002, documents the professional career of architect and urban designer Richard G. Henriquez. More specifically, the fonds documents Henriquez’s architectural training at the University of Manitoba, his early career as an architect in Jamaica, and his career as a principal at the architectural firm Henriquez Partners Architects. The fonds contains approximately 8935 drawings (including reprographic copies), 106 panels, 100 photographs, 31 l.m textual records, 5 offset printing plates and 1 model.
AP059
Synopsis:
The Richard Henriquez fonds, 1962-2002, documents the professional career of architect and urban designer Richard G. Henriquez. More specifically, the fonds documents Henriquez’s architectural training at the University of Manitoba, his early career as an architect in Jamaica, and his career as a principal at the architectural firm Henriquez Partners Architects. The fonds contains approximately 8935 drawings (including reprographic copies), 106 panels, 100 photographs, 31 l.m textual records, 5 offset printing plates and 1 model.
People:
Date:
1962-2002
1962-2002
Title:
Richard Henriquez fonds
Actions:
AP059
Synopsis:
The Richard Henriquez fonds, 1962-2002, documents the professional career of architect and urban designer Richard G. Henriquez. More specifically, the fonds documents Henriquez’s architectural training at the University of Manitoba, his early career as an architect in Jamaica, and his career as a principal at the architectural firm Henriquez Partners Architects. The fonds contains approximately 8935 drawings (including reprographic copies), 106 panels, 100 photographs, 31 l.m textual records, 5 offset printing plates and 1 model.
Richard Henriquez fonds
Actions:
AP059
Synopsis:
The Richard Henriquez fonds, 1962-2002, documents the professional career of architect and urban designer Richard G. Henriquez. More specifically, the fonds documents Henriquez’s architectural training at the University of Manitoba, his early career as an architect in Jamaica, and his career as a principal at the architectural firm Henriquez Partners Architects. The fonds contains approximately 8935 drawings (including reprographic copies), 106 panels, 100 photographs, 31 l.m textual records, 5 offset printing plates and 1 model.
Form:
archives
Level of archival description:
Fonds
archives
Level of archival description:
Fonds
Date:
1962-2002
1962-2002
People:
Form:
exhibitions
exhibitions
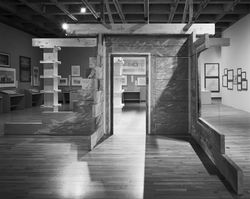
Description:
The exhibition presents three aspects of the villas described by the Roman writer, Pliny the Younger, in the first century AD: their direct historical influence on architecture, the indirect influence they have exerted on architects as a model for study, and their impact on the classical tradition in the city of Montreal. The Villas of Pliny and Classical Architecture(...)
The exhibition presents three aspects of the villas described by the Roman writer, Pliny the Younger, in the first century AD: their direct historical influence on architecture, the indirect influence they have exerted on architects as a model for study, and their impact on the classical tradition in the city of Montreal. The Villas of Pliny and Classical Architecture(...)
Location:
Musée des beaux-arts de Montréal
Musée des beaux-arts de Montréal
Date:
14 October 1983 to 11 December 1983
14 October 1983 to 11 December 1983
Title:
The Villas of Pliny and Classical Architecture in Montréal
Actions:
Description:
The exhibition presents three aspects of the villas described by the Roman writer, Pliny the Younger, in the first century AD: their direct historical influence on architecture, the indirect influence they have exerted on architects as a model for study, and their impact on the classical tradition in the city of Montreal. The Villas of Pliny and Classical Architecture(...)
The Villas of Pliny and Classical Architecture in Montréal
Actions:
Description:
The exhibition presents three aspects of the villas described by the Roman writer, Pliny the Younger, in the first century AD: their direct historical influence on architecture, the indirect influence they have exerted on architects as a model for study, and their impact on the classical tradition in the city of Montreal. The Villas of Pliny and Classical Architecture(...)
Form:
exhibitions
exhibitions
Date:
14 October 1983 to
11 December 1983
14 October 1983 to
11 December 1983
Location:
Musée des beaux-arts de Montréal
Musée des beaux-arts de Montréal
Level of archival description:
Project
Project
Actions:
Reference number:
AP022.S1.1980.PR07
Description:
File documents competition entry consisting of two towers forming a corporate headquarters complex (not built) on opposite sides of University Ave., Toronto, Ontario. File contains presentation drawings, textual records, and a model.
AP022.S1.1980.PR07
Description:
File documents competition entry consisting of two towers forming a corporate headquarters complex (not built) on opposite sides of University Ave., Toronto, Ontario. File contains presentation drawings, textual records, and a model.
People:
Date:
1980
1980
Title:
Sun Life Assurance Headquarters
Actions:
AP022.S1.1980.PR07
Description:
File documents competition entry consisting of two towers forming a corporate headquarters complex (not built) on opposite sides of University Ave., Toronto, Ontario. File contains presentation drawings, textual records, and a model.
Sun Life Assurance Headquarters
Actions:
AP022.S1.1980.PR07
Description:
File documents competition entry consisting of two towers forming a corporate headquarters complex (not built) on opposite sides of University Ave., Toronto, Ontario. File contains presentation drawings, textual records, and a model.
Level of archival description:
Project
Project
Date:
1980
1980
People:
Level of archival description:
Sub-series
Sub-series
Title:
Reiser & Umemoto
Reiser & Umemoto
Actions:
Reference number:
AP103.S5.SS3
Description:
Sub-series documents Reiser + Umemoto's IFCCA Prize Competition entry. Material in sub-series was produced in 1999. Sub-series contains floppy disks, a model, slides, a booklet, photographs and computer printouts [?].
AP103.S5.SS3
Description:
Sub-series documents Reiser + Umemoto's IFCCA Prize Competition entry. Material in sub-series was produced in 1999. Sub-series contains floppy disks, a model, slides, a booklet, photographs and computer printouts [?].
People:
Date:
1999
1999
Title:
Reiser & Umemoto
Actions:
AP103.S5.SS3
Description:
Sub-series documents Reiser + Umemoto's IFCCA Prize Competition entry. Material in sub-series was produced in 1999. Sub-series contains floppy disks, a model, slides, a booklet, photographs and computer printouts [?].
Reiser & Umemoto
Actions:
AP103.S5.SS3
Description:
Sub-series documents Reiser + Umemoto's IFCCA Prize Competition entry. Material in sub-series was produced in 1999. Sub-series contains floppy disks, a model, slides, a booklet, photographs and computer printouts [?].
Level of archival description:
Sub-series 3
Sub-series 3
Date:
1999
1999
People:
Level of archival description:
Project
Project
Reference number:
AP164.S1.2005.D7
Description:
The project series documents prototypes for small, medium and large homes in Beijing, China. The firm identified this project as number 111. Documenting the project are reference materials, project descriptions, contracts, correspondence and a model.
AP164.S1.2005.D7
Description:
The project series documents prototypes for small, medium and large homes in Beijing, China. The firm identified this project as number 111. Documenting the project are reference materials, project descriptions, contracts, correspondence and a model.
People:
Date:
2005-2006
2005-2006
Title:
Villa en Forest Forever, Beijing, China (2005)
Actions:
AP164.S1.2005.D7
Description:
The project series documents prototypes for small, medium and large homes in Beijing, China. The firm identified this project as number 111. Documenting the project are reference materials, project descriptions, contracts, correspondence and a model.
Villa en Forest Forever, Beijing, China (2005)
Actions:
AP164.S1.2005.D7
Description:
The project series documents prototypes for small, medium and large homes in Beijing, China. The firm identified this project as number 111. Documenting the project are reference materials, project descriptions, contracts, correspondence and a model.
Level of archival description:
Project
Project
Date:
2005-2006
2005-2006
People:
Level of archival description:
Project
Project
Actions:
Reference number:
CI007.S1.1952.PR01
Description:
This project series contains a photograph of Mies van der Rohe and his team working on the competition model for Manheim Theatre competition design in 1952. The material in this series was produced between 1952 and 1953.
CI007.S1.1952.PR01
Description:
This project series contains a photograph of Mies van der Rohe and his team working on the competition model for Manheim Theatre competition design in 1952. The material in this series was produced between 1952 and 1953.
People:
Date:
1952-1953
1952-1953
Title:
Nationaltheater Manheim Wettberb [Manheim Theatre Competition], Manheim, Germany (1952-1953)
Actions:
CI007.S1.1952.PR01
Description:
This project series contains a photograph of Mies van der Rohe and his team working on the competition model for Manheim Theatre competition design in 1952. The material in this series was produced between 1952 and 1953.
Nationaltheater Manheim Wettberb [Manheim Theatre Competition], Manheim, Germany (1952-1953)
Actions:
CI007.S1.1952.PR01
Description:
This project series contains a photograph of Mies van der Rohe and his team working on the competition model for Manheim Theatre competition design in 1952. The material in this series was produced between 1952 and 1953.
Level of archival description:
project
project
Date:
1952-1953
1952-1953
People:
Level of archival description:
Project
Project
Reference number:
AP143.S4.D91
Description:
File documents the executed project for the Nunotani Corporation Headquarters Buidling, Tokyo, Japan. Material in this file was produced between 1990 and 1992. File includes 737 drawings comprising conceptual drawings, design development drawings, models, presentation drawings, presentation panels, working drawings, publication drawings, and reference drawings, as well as photographic material and textual records. The working drawings are in Japanese. Reference material includes site photographs. Textual records consist of contract, project information, program, client, contractors, correspondence, drawings, and 26 transparencies.
AP143.S4.D91
Description:
File documents the executed project for the Nunotani Corporation Headquarters Buidling, Tokyo, Japan. Material in this file was produced between 1990 and 1992. File includes 737 drawings comprising conceptual drawings, design development drawings, models, presentation drawings, presentation panels, working drawings, publication drawings, and reference drawings, as well as photographic material and textual records. The working drawings are in Japanese. Reference material includes site photographs. Textual records consist of contract, project information, program, client, contractors, correspondence, drawings, and 26 transparencies.
People:
Date:
1990-1992
1990-1992
Title:
Nunotani Corporation Headquarters Buidling
Actions:
AP143.S4.D91
Description:
File documents the executed project for the Nunotani Corporation Headquarters Buidling, Tokyo, Japan. Material in this file was produced between 1990 and 1992. File includes 737 drawings comprising conceptual drawings, design development drawings, models, presentation drawings, presentation panels, working drawings, publication drawings, and reference drawings, as well as photographic material and textual records. The working drawings are in Japanese. Reference material includes site photographs. Textual records consist of contract, project information, program, client, contractors, correspondence, drawings, and 26 transparencies.
Nunotani Corporation Headquarters Buidling
Actions:
AP143.S4.D91
Description:
File documents the executed project for the Nunotani Corporation Headquarters Buidling, Tokyo, Japan. Material in this file was produced between 1990 and 1992. File includes 737 drawings comprising conceptual drawings, design development drawings, models, presentation drawings, presentation panels, working drawings, publication drawings, and reference drawings, as well as photographic material and textual records. The working drawings are in Japanese. Reference material includes site photographs. Textual records consist of contract, project information, program, client, contractors, correspondence, drawings, and 26 transparencies.
Level of archival description:
File 91
File 91
Date:
1990-1992
1990-1992
People:
Level of archival description:
Sub-series
Sub-series
Title:
Personal Photographs
Personal Photographs
Actions:
Reference number:
AP032.S1.SS1.D6
Description:
A collection of b/w photographs, some from an envelope labelled "Williamsburg Photos", film negatives and postcards. The mostly small-format photos include views of residences, churches, barns, windmills, public buildings, country side, bridges, architectural details, F.L. Wright's Falling Water, architectural models, etc. Included are snapshots of Goldsmith on military leave, showing friends, beach scenes and a wedding. Also a formal studio portrait of Goldsmith in uniform, and a portrait of him probably between 15 and 20 years old.
AP032.S1.SS1.D6
Description:
A collection of b/w photographs, some from an envelope labelled "Williamsburg Photos", film negatives and postcards. The mostly small-format photos include views of residences, churches, barns, windmills, public buildings, country side, bridges, architectural details, F.L. Wright's Falling Water, architectural models, etc. Included are snapshots of Goldsmith on military leave, showing friends, beach scenes and a wedding. Also a formal studio portrait of Goldsmith in uniform, and a portrait of him probably between 15 and 20 years old.
People:
Date:
[ca. 1933-1943]
[ca. 1933-1943]
Title:
Personal Photographs
Actions:
AP032.S1.SS1.D6
Description:
A collection of b/w photographs, some from an envelope labelled "Williamsburg Photos", film negatives and postcards. The mostly small-format photos include views of residences, churches, barns, windmills, public buildings, country side, bridges, architectural details, F.L. Wright's Falling Water, architectural models, etc. Included are snapshots of Goldsmith on military leave, showing friends, beach scenes and a wedding. Also a formal studio portrait of Goldsmith in uniform, and a portrait of him probably between 15 and 20 years old.
Personal Photographs
Actions:
AP032.S1.SS1.D6
Description:
A collection of b/w photographs, some from an envelope labelled "Williamsburg Photos", film negatives and postcards. The mostly small-format photos include views of residences, churches, barns, windmills, public buildings, country side, bridges, architectural details, F.L. Wright's Falling Water, architectural models, etc. Included are snapshots of Goldsmith on military leave, showing friends, beach scenes and a wedding. Also a formal studio portrait of Goldsmith in uniform, and a portrait of him probably between 15 and 20 years old.
Level of archival description:
File 6
File 6
Date:
[ca. 1933-1943]
[ca. 1933-1943]
People:


