


12071 Results
Form:
books
books
Actions:
Price:
$12.95
(available to order)
Summary:
Covering a range of projects, this book is an urban study rather than simply a building-by-building guide. Cafés and office interiors are described alongside more massive projects.
$12.95
(available to order)
Summary:
Covering a range of projects, this book is an urban study rather than simply a building-by-building guide. Cafés and office interiors are described alongside more massive projects.
Title:
New York : a guide to recent architecture
Actions:
Price:
$12.95
(available to order)
Summary:
Covering a range of projects, this book is an urban study rather than simply a building-by-building guide. Cafés and office interiors are described alongside more massive projects.
New York : a guide to recent architecture
Actions:
Price:
$12.95
(available to order)
Summary:
Covering a range of projects, this book is an urban study rather than simply a building-by-building guide. Cafés and office interiors are described alongside more massive projects.
Form:
books
books
Publication:
January 1900, Cologne
January 1900, Cologne
Subject:
City Guides
City Guides
Form:
books
books
Actions:
Price:
$29.95
(available to order)
Summary:
This book looks in detail at some of the most influential sets spanning 1,000 years of design.
$29.95
(available to order)
Summary:
This book looks in detail at some of the most influential sets spanning 1,000 years of design.
Title:
Master pieces : the architecture of chess
Actions:
Price:
$29.95
(available to order)
Summary:
This book looks in detail at some of the most influential sets spanning 1,000 years of design.
Master pieces : the architecture of chess
Actions:
Price:
$29.95
(available to order)
Summary:
This book looks in detail at some of the most influential sets spanning 1,000 years of design.
Form:
books
books
Publication:
September 2000, London
September 2000, London
Subject:
Interior Design
Interior Design
Form:
books
books
Actions:
Price:
$18.95
(available to order)
Summary:
"Hyperbodies" are buildings and environments which can continuously change shape and content. The mutations of such buildings depend on the input coming from their user as well as from the surroundings. This interaction between user and building is determined by a data flow which the hyperbody uses and converts into a ”hypersurface” structure, which then alters our(...)
$18.95
(available to order)
Summary:
"Hyperbodies" are buildings and environments which can continuously change shape and content. The mutations of such buildings depend on the input coming from their user as well as from the surroundings. This interaction between user and building is determined by a data flow which the hyperbody uses and converts into a ”hypersurface” structure, which then alters our(...)
Title:
Hyperbodies : toward an e-motive architecture
Actions:
Price:
$18.95
(available to order)
Summary:
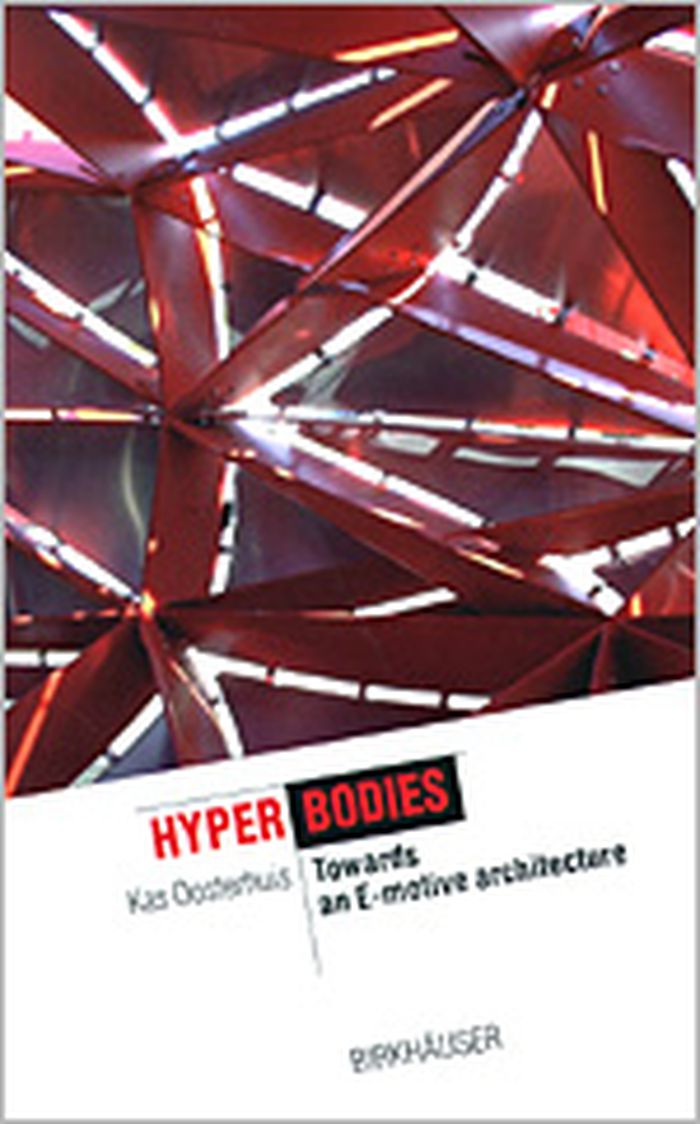
"Hyperbodies" are buildings and environments which can continuously change shape and content. The mutations of such buildings depend on the input coming from their user as well as from the surroundings. This interaction between user and building is determined by a data flow which the hyperbody uses and converts into a ”hypersurface” structure, which then alters our perception of space in and around the hyperbody. The architect programs this interaction and can thereby define the specific character of the building. In this book, the author provides a concise overview of this latest digital tool.
Hyperbodies : toward an e-motive architecture
Actions:
Price:
$18.95
(available to order)
Summary:
"Hyperbodies" are buildings and environments which can continuously change shape and content. The mutations of such buildings depend on the input coming from their user as well as from the surroundings. This interaction between user and building is determined by a data flow which the hyperbody uses and converts into a ”hypersurface” structure, which then alters our perception of space in and around the hyperbody. The architect programs this interaction and can thereby define the specific character of the building. In this book, the author provides a concise overview of this latest digital tool.
Form:
books
books
Publication:
August 2003, Basel
August 2003, Basel
Subject:
small format
small format
Form:
books
books
Actions:
Price:
$44.95
(available to order)
Summary:
"London's Contemporary Architecture: A Visitor's Guide" is a practical and highly-illustrated guide to the best modern buildings in the British capital. In full colour throughout, this map-based book contains comments and illustrations of more than 130 examples of London architectural projects from the last two decades. This third edition is completely up-to-date with(...)
$44.95
(available to order)
Summary:
"London's Contemporary Architecture: A Visitor's Guide" is a practical and highly-illustrated guide to the best modern buildings in the British capital. In full colour throughout, this map-based book contains comments and illustrations of more than 130 examples of London architectural projects from the last two decades. This third edition is completely up-to-date with(...)
Title:
London's contemporary architecture : a visitor's guide
Actions:
Price:
$44.95
(available to order)
Summary:
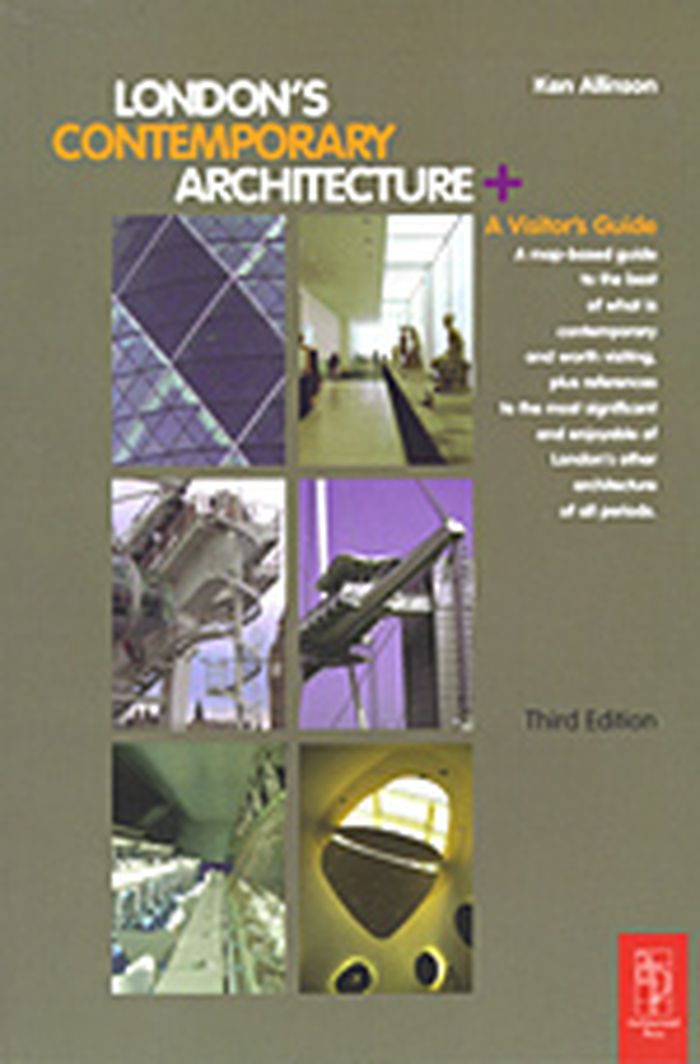
"London's Contemporary Architecture: A Visitor's Guide" is a practical and highly-illustrated guide to the best modern buildings in the British capital. In full colour throughout, this map-based book contains comments and illustrations of more than 130 examples of London architectural projects from the last two decades. This third edition is completely up-to-date with the best and most interesting architecture of London, from the early 1980s right up to the first years of a new millennium for the city. As the book is logically arranged by geographical area, the reader is led on a physical and intellectual tour. This book directs the architectural enthusiast, professional or amateur, to the sites most worth visiting, and provides the essential background information for architectural appreciation. This includes references to the most significant and enjoyable of London's other architecture, of all periods.
London's contemporary architecture : a visitor's guide
Actions:
Price:
$44.95
(available to order)
Summary:
"London's Contemporary Architecture: A Visitor's Guide" is a practical and highly-illustrated guide to the best modern buildings in the British capital. In full colour throughout, this map-based book contains comments and illustrations of more than 130 examples of London architectural projects from the last two decades. This third edition is completely up-to-date with the best and most interesting architecture of London, from the early 1980s right up to the first years of a new millennium for the city. As the book is logically arranged by geographical area, the reader is led on a physical and intellectual tour. This book directs the architectural enthusiast, professional or amateur, to the sites most worth visiting, and provides the essential background information for architectural appreciation. This includes references to the most significant and enjoyable of London's other architecture, of all periods.
Form:
books
books
Publication:
September 2003, Oxford
September 2003, Oxford
Subject:
Collective Housing
Collective Housing
Form:
books
books
Actions:
Price:
$107.95
(available to order)
Summary:
Architecture and music share many parallel and intersecting elements. Recent developments in the music, film, and media industries have given rise to new building types for audio and visual media. These projects require a comprehensive approach from various disciplines to bridge architecture, art and technology. For more than 10 years studio bau:ton has been(...)
$107.95
(available to order)
Summary:
Architecture and music share many parallel and intersecting elements. Recent developments in the music, film, and media industries have given rise to new building types for audio and visual media. These projects require a comprehensive approach from various disciplines to bridge architecture, art and technology. For more than 10 years studio bau:ton has been(...)
Title:
Soundspace : architecture for sound and vision
Actions:
Price:
$107.95
(available to order)
Summary:
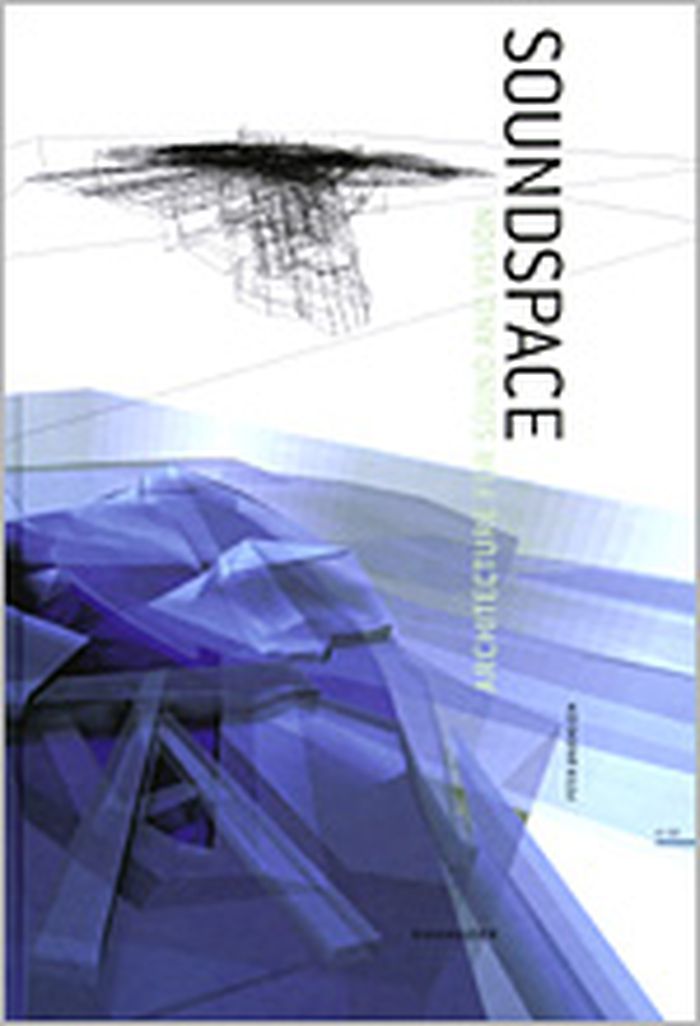
Architecture and music share many parallel and intersecting elements. Recent developments in the music, film, and media industries have given rise to new building types for audio and visual media. These projects require a comprehensive approach from various disciplines to bridge architecture, art and technology. For more than 10 years studio bau:ton has been pre-eminently involved in drawing together these diverse disciplines. This book is an eclectic survey of issues central to building for contemporary media. Renowned guest authors from the fields of media and architecture have contributed ideas and projects, and an detailed overview of architectural acoustics serves as an integrated technical guide. Practical applications are presented in an illustrated portfolio of distinguished projects by studio bau:ton, ranging from museums to recording studios and film production facilities. Projects like the Fox Scoring Stage in Los Angeles or Bad Animals in Seattle are complemented by international examples such as Sony Music in Tokyo, X-Art in Austria and many more. Peter Grueneisen is the principal architect and a founder of studio bau:ton.
Soundspace : architecture for sound and vision
Actions:
Price:
$107.95
(available to order)
Summary:
Architecture and music share many parallel and intersecting elements. Recent developments in the music, film, and media industries have given rise to new building types for audio and visual media. These projects require a comprehensive approach from various disciplines to bridge architecture, art and technology. For more than 10 years studio bau:ton has been pre-eminently involved in drawing together these diverse disciplines. This book is an eclectic survey of issues central to building for contemporary media. Renowned guest authors from the fields of media and architecture have contributed ideas and projects, and an detailed overview of architectural acoustics serves as an integrated technical guide. Practical applications are presented in an illustrated portfolio of distinguished projects by studio bau:ton, ranging from museums to recording studios and film production facilities. Projects like the Fox Scoring Stage in Los Angeles or Bad Animals in Seattle are complemented by international examples such as Sony Music in Tokyo, X-Art in Austria and many more. Peter Grueneisen is the principal architect and a founder of studio bau:ton.
Form:
books
books
Publication:
August 2003, Basel
August 2003, Basel
Subject:
Materials and Lighting
Materials and Lighting
Form:
books
books
Actions:
Price:
$41.00
(available to order)
Summary:
Here, for students and practitioners of landscape architecture, architecture, and planning, is a single resource for seminal theoretical texts in the field. Essential for understanding the specific connections that have been made between landscape and social, cultural, and political structures, "Theory in Landscape Architecture" reminds readers that the discipline of(...)
$41.00
(available to order)
Summary:
Here, for students and practitioners of landscape architecture, architecture, and planning, is a single resource for seminal theoretical texts in the field. Essential for understanding the specific connections that have been made between landscape and social, cultural, and political structures, "Theory in Landscape Architecture" reminds readers that the discipline of(...)
Title:
Theory in landscape architecture : a reader
Actions:
Price:
$41.00
(available to order)
Summary:
Here, for students and practitioners of landscape architecture, architecture, and planning, is a single resource for seminal theoretical texts in the field. Essential for understanding the specific connections that have been made between landscape and social, cultural, and political structures, "Theory in Landscape Architecture" reminds readers that the discipline of landscape architecture can be both practical and formally challenging. Covering the past fifty years of theory, this primer makes an important contribution to a student's emerging professional ethics.
Theory in landscape architecture : a reader
Actions:
Price:
$41.00
(available to order)
Summary:
Here, for students and practitioners of landscape architecture, architecture, and planning, is a single resource for seminal theoretical texts in the field. Essential for understanding the specific connections that have been made between landscape and social, cultural, and political structures, "Theory in Landscape Architecture" reminds readers that the discipline of landscape architecture can be both practical and formally challenging. Covering the past fifty years of theory, this primer makes an important contribution to a student's emerging professional ethics.
Form:
books
books
Publication:
October 2002, Philadelphia
October 2002, Philadelphia
Subject:
Landscape Theory
Landscape Theory
Form:
books
books
Actions:
Price:
$140.00
(available to order)
Summary:
Constituant un panorama de l'art européen du jardin, "Jardins d'aujourd'hui en Europe : entre art et architecture" révèle les multiples influences historiques, artistiques, architecturales, scientifiques, technologiques et esthétiques qui ont contribué à façonner les paysages les plus marquants de notre époque. Un index, un glossaire et une bibliographie complètent cet(...)
$140.00
(available to order)
Summary:
Constituant un panorama de l'art européen du jardin, "Jardins d'aujourd'hui en Europe : entre art et architecture" révèle les multiples influences historiques, artistiques, architecturales, scientifiques, technologiques et esthétiques qui ont contribué à façonner les paysages les plus marquants de notre époque. Un index, un glossaire et une bibliographie complètent cet(...)
Title:
Jardins d'aujourd'hui en Europe : entre art et architecture
Actions:
Price:
$140.00
(available to order)
Summary:
Constituant un panorama de l'art européen du jardin, "Jardins d'aujourd'hui en Europe : entre art et architecture" révèle les multiples influences historiques, artistiques, architecturales, scientifiques, technologiques et esthétiques qui ont contribué à façonner les paysages les plus marquants de notre époque. Un index, un glossaire et une bibliographie complètent cet ouvrage abondamment illustré.
Jardins d'aujourd'hui en Europe : entre art et architecture
Actions:
Price:
$140.00
(available to order)
Summary:
Constituant un panorama de l'art européen du jardin, "Jardins d'aujourd'hui en Europe : entre art et architecture" révèle les multiples influences historiques, artistiques, architecturales, scientifiques, technologiques et esthétiques qui ont contribué à façonner les paysages les plus marquants de notre époque. Un index, un glossaire et une bibliographie complètent cet ouvrage abondamment illustré.
Form:
books
books
Publication:
July 2002, Anvers
July 2002, Anvers
Subject:
Gardens
Gardens
Form:
books
books

Actions:
Price:
$90.00
(available to order)
Summary:
When planning buildings in which people are to work and live, the efficient use of natural daylight and solar energy is increasingly important. The challenge is to compensate for the different lighting requirements in winter and summer. Integrated daylight deflection systems distribute light into the interior of buildings, utilize and store solar energy to save on(...)
$90.00
(available to order)
Summary:
When planning buildings in which people are to work and live, the efficient use of natural daylight and solar energy is increasingly important. The challenge is to compensate for the different lighting requirements in winter and summer. Integrated daylight deflection systems distribute light into the interior of buildings, utilize and store solar energy to save on(...)
Title:
Dynamic daylighting architecture : basics, systems, projects
Actions:
Price:
$90.00
(available to order)
Summary:
When planning buildings in which people are to work and live, the efficient use of natural daylight and solar energy is increasingly important. The challenge is to compensate for the different lighting requirements in winter and summer. Integrated daylight deflection systems distribute light into the interior of buildings, utilize and store solar energy to save on artificial lighting, air-conditioning and heating costs. Extensively researched and impressively illustrated with a large number of computer simulations and photographs of built examples, this volume is more than an introduction to the basic principles, functions, designs and calculation methods of advanced light-guidance technology for architects, lighting designers, building and climate engineers. In particular it provides detailed documentation of the new Retro-Technology systems, explaining the role they can and do play in integrated façade and building design and planning processes.
Dynamic daylighting architecture : basics, systems, projects
Actions:
Price:
$90.00
(available to order)
Summary:
When planning buildings in which people are to work and live, the efficient use of natural daylight and solar energy is increasingly important. The challenge is to compensate for the different lighting requirements in winter and summer. Integrated daylight deflection systems distribute light into the interior of buildings, utilize and store solar energy to save on artificial lighting, air-conditioning and heating costs. Extensively researched and impressively illustrated with a large number of computer simulations and photographs of built examples, this volume is more than an introduction to the basic principles, functions, designs and calculation methods of advanced light-guidance technology for architects, lighting designers, building and climate engineers. In particular it provides detailed documentation of the new Retro-Technology systems, explaining the role they can and do play in integrated façade and building design and planning processes.
Form:
books
books
Publication:
October 2002, Basel
October 2002, Basel
Subject:
Materials and Lighting
Materials and Lighting
Form:
books
books
Actions:
Price:
$25.95
(available to order)
Summary:
The author has updated his 1979 survey of Western civilization and has extended it to include the recent years of post-modernism and urbanism, the New Right wing ideology of the eighties, and the rising environmental concerns of the nineties.
$25.95
(available to order)
Summary:
The author has updated his 1979 survey of Western civilization and has extended it to include the recent years of post-modernism and urbanism, the New Right wing ideology of the eighties, and the rising environmental concerns of the nineties.
Title:
Story of Western architecture (revised edition)
Actions:
Price:
$25.95
(available to order)
Summary:
The author has updated his 1979 survey of Western civilization and has extended it to include the recent years of post-modernism and urbanism, the New Right wing ideology of the eighties, and the rising environmental concerns of the nineties.
Story of Western architecture (revised edition)
Actions:
Price:
$25.95
(available to order)
Summary:
The author has updated his 1979 survey of Western civilization and has extended it to include the recent years of post-modernism and urbanism, the New Right wing ideology of the eighties, and the rising environmental concerns of the nineties.
Form:
books
books
Publication:
September 1997, Cambridge, Mass.
September 1997, Cambridge, Mass.
Subject:
History until 1900
History until 1900
Form:
books
books
Price:
$98.00
(available to order)
Summary:
Cet ouvrage propose une étude historique rigoureuse et détaillée des éléments du décor intérieur : distribution et fonction des pièces, décor architectural fixe ou mobile et saisonnier, éclairage, chauffage et ameublement. Véritable traité pratique, il est étayé de précieux documents : citations, plans, estampes, dessins, reproductions et photographies en couleurs de(...)
$98.00
(available to order)
Summary:
Cet ouvrage propose une étude historique rigoureuse et détaillée des éléments du décor intérieur : distribution et fonction des pièces, décor architectural fixe ou mobile et saisonnier, éclairage, chauffage et ameublement. Véritable traité pratique, il est étayé de précieux documents : citations, plans, estampes, dessins, reproductions et photographies en couleurs de(...)
Title:
Architecture intérieure et décoration en France des origines à 1875
Actions:
Price:
$98.00
(available to order)
Summary:
Cet ouvrage propose une étude historique rigoureuse et détaillée des éléments du décor intérieur : distribution et fonction des pièces, décor architectural fixe ou mobile et saisonnier, éclairage, chauffage et ameublement. Véritable traité pratique, il est étayé de précieux documents : citations, plans, estampes, dessins, reproductions et photographies en couleurs de peintures et d'ensembles restaurés.
Architecture intérieure et décoration en France des origines à 1875
Actions:
Price:
$98.00
(available to order)
Summary:
Cet ouvrage propose une étude historique rigoureuse et détaillée des éléments du décor intérieur : distribution et fonction des pièces, décor architectural fixe ou mobile et saisonnier, éclairage, chauffage et ameublement. Véritable traité pratique, il est étayé de précieux documents : citations, plans, estampes, dessins, reproductions et photographies en couleurs de peintures et d'ensembles restaurés.
Form:
books
books
Publication:
May 1998, Paris
May 1998, Paris
Subject:
Interior Design
Interior Design


