


18201 Results
Form:
drawings
drawings
Actions:
Reference number:
AR1996:1001:297
Description:
- Drawings AR1996:1001:256, AR1996:1001:259 and AR1996:1001:295 - AR1996:1001:297 are for a balustrade and stairs for a chapel on rue St.-Sulpice, Montréal. All five drawings have been identified as part of Notre-Dame de Montréal, given that rue St.-Sulpice runs along the east side of the church. Further documentation of these drawings should include determining if the balustrade and stairs were constructed, whether they are extant, and if they are an integral part of the church.
AR1996:1001:297
Description:
- Drawings AR1996:1001:256, AR1996:1001:259 and AR1996:1001:295 - AR1996:1001:297 are for a balustrade and stairs for a chapel on rue St.-Sulpice, Montréal. All five drawings have been identified as part of Notre-Dame de Montréal, given that rue St.-Sulpice runs along the east side of the church. Further documentation of these drawings should include determining if the balustrade and stairs were constructed, whether they are extant, and if they are an integral part of the church.
People:
Subject:
architecture
architecture
Date:
1932 ?
1932 ?
Title:
Plans and elevations for a decorative element for the bottom of a newel post for chapel stairs for Notre-Dame de Montréal, apparently for the renovations of 1929-1949; verso: Second floor plan for a house, Montréal [?]
Actions:
AR1996:1001:297
Description:
- Drawings AR1996:1001:256, AR1996:1001:259 and AR1996:1001:295 - AR1996:1001:297 are for a balustrade and stairs for a chapel on rue St.-Sulpice, Montréal. All five drawings have been identified as part of Notre-Dame de Montréal, given that rue St.-Sulpice runs along the east side of the church. Further documentation of these drawings should include determining if the balustrade and stairs were constructed, whether they are extant, and if they are an integral part of the church.
Plans and elevations for a decorative element for the bottom of a newel post for chapel stairs for Notre-Dame de Montréal, apparently for the renovations of 1929-1949; verso: Second floor plan for a house, Montréal [?]
Actions:
AR1996:1001:297
Description:
- Drawings AR1996:1001:256, AR1996:1001:259 and AR1996:1001:295 - AR1996:1001:297 are for a balustrade and stairs for a chapel on rue St.-Sulpice, Montréal. All five drawings have been identified as part of Notre-Dame de Montréal, given that rue St.-Sulpice runs along the east side of the church. Further documentation of these drawings should include determining if the balustrade and stairs were constructed, whether they are extant, and if they are an integral part of the church.
Form:
drawings
drawings
Date:
1932 ?
1932 ?
People:
Subject:
architecture
architecture
Form:
photographs
photographs
Actions:
Reference number:
PH1998:0153
Description:
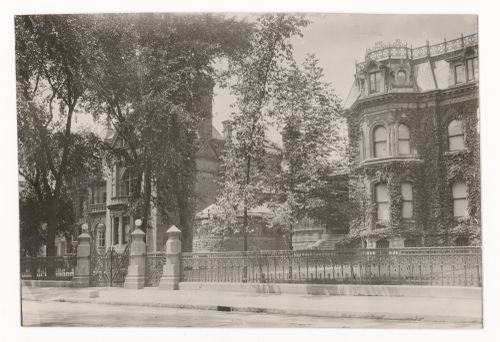
Photograph of the ouest facade of the Strathcona house and Shaugnessy house on Dorchester Street (now René Lévesque Boulevard) in Montreal.
PH1998:0153
Description:
Photograph of the ouest facade of the Strathcona house and Shaugnessy house on Dorchester Street (now René Lévesque Boulevard) in Montreal.
People:
Date:
ca. 1910
ca. 1910
Title:
View of Maison Strathcona and Maison Shaughnessy, Dorchester Street (now René Lévesque Boulevard), Montréal, Québec
Actions:
PH1998:0153
Description:
Photograph of the ouest facade of the Strathcona house and Shaugnessy house on Dorchester Street (now René Lévesque Boulevard) in Montreal.
View of Maison Strathcona and Maison Shaughnessy, Dorchester Street (now René Lévesque Boulevard), Montréal, Québec
Actions:
PH1998:0153
Description:
Photograph of the ouest facade of the Strathcona house and Shaugnessy house on Dorchester Street (now René Lévesque Boulevard) in Montreal.
Form:
photographs
photographs
Date:
ca. 1910
ca. 1910
People:
Form:
drawings
drawings
Actions:
Reference number:
ARCH3782
Description:
Portes de vestibule en bois doublé de bronze (dessin 93-1) / McFarlane-Douglas Co., Ottawa. Détails des plafonniers au rez-de-chaussée et au 2e étage (dessin 825-B-2) / Canadian Metal Window & Steel Products, Toronto. Châssis circulaire en bronze au-dessus des portes pivotantes (dessin 6830-C-1318) / The Robert Mitchell Co., Montréal. Détails des portes pivotantes / The Metal Shingle & Siding Co., Montréal. Copie à la mine de plomb d'un dessin d'atelier des puits de lumière.
ARCH3782
Description:
Portes de vestibule en bois doublé de bronze (dessin 93-1) / McFarlane-Douglas Co., Ottawa. Détails des plafonniers au rez-de-chaussée et au 2e étage (dessin 825-B-2) / Canadian Metal Window & Steel Products, Toronto. Châssis circulaire en bronze au-dessus des portes pivotantes (dessin 6830-C-1318) / The Robert Mitchell Co., Montréal. Détails des portes pivotantes / The Metal Shingle & Siding Co., Montréal. Copie à la mine de plomb d'un dessin d'atelier des puits de lumière.
People:
Date:
1925-1926
1925-1926
Title:
Détails et plans d'étage, Chambre de Commerce, rue Saint-Jacques, Montréal, Québec
Actions:
ARCH3782
Description:
Portes de vestibule en bois doublé de bronze (dessin 93-1) / McFarlane-Douglas Co., Ottawa. Détails des plafonniers au rez-de-chaussée et au 2e étage (dessin 825-B-2) / Canadian Metal Window & Steel Products, Toronto. Châssis circulaire en bronze au-dessus des portes pivotantes (dessin 6830-C-1318) / The Robert Mitchell Co., Montréal. Détails des portes pivotantes / The Metal Shingle & Siding Co., Montréal. Copie à la mine de plomb d'un dessin d'atelier des puits de lumière.
Détails et plans d'étage, Chambre de Commerce, rue Saint-Jacques, Montréal, Québec
Actions:
ARCH3782
Description:
Portes de vestibule en bois doublé de bronze (dessin 93-1) / McFarlane-Douglas Co., Ottawa. Détails des plafonniers au rez-de-chaussée et au 2e étage (dessin 825-B-2) / Canadian Metal Window & Steel Products, Toronto. Châssis circulaire en bronze au-dessus des portes pivotantes (dessin 6830-C-1318) / The Robert Mitchell Co., Montréal. Détails des portes pivotantes / The Metal Shingle & Siding Co., Montréal. Copie à la mine de plomb d'un dessin d'atelier des puits de lumière.
Form:
drawings
drawings
Date:
1925-1926
1925-1926
People:
Form:
photographs
photographs

Actions:
Reference number:
PH1986:1354
Description:
Commissioned by the Canadian Centre for Architecture, Montréal, for "Lachine Canal," 1985-1986.
PH1986:1354
Description:
Commissioned by the Canadian Centre for Architecture, Montréal, for "Lachine Canal," 1985-1986.
People:
Subject:
architecture
architecture
Date:
August 1985
August 1985
Title:
Interior view of the Canadian Bag Company Building showing post-and-beam structures, Montréal, Québec
Actions:
PH1986:1354
Description:
Commissioned by the Canadian Centre for Architecture, Montréal, for "Lachine Canal," 1985-1986.
Interior view of the Canadian Bag Company Building showing post-and-beam structures, Montréal, Québec
Actions:
PH1986:1354
Description:
Commissioned by the Canadian Centre for Architecture, Montréal, for "Lachine Canal," 1985-1986.
Form:
photographs
photographs
Date:
August 1985
August 1985
People:
Subject:
architecture
architecture
Form:
drawings
drawings
Actions:
Reference number:
AR1996:1001:341
AR1996:1001:341
People:
Date:
7 April 1960
7 April 1960
Title:
Elevations and plans of the museum and "Adoration Nocturne" of Notre-Dame de Montréal
Actions:
AR1996:1001:341
Elevations and plans of the museum and "Adoration Nocturne" of Notre-Dame de Montréal
Actions:
AR1996:1001:341
Form:
drawings
drawings
Date:
7 April 1960
7 April 1960
People:
Form:
photographs
photographs
Actions:
Reference number:
PH1988:0419
PH1988:0419
People:
Subject:
architecture
architecture
Date:
December 1988
December 1988
Form:
photographs
photographs
Date:
December 1988
December 1988
People:
Subject:
architecture
architecture
Form:
photographs
photographs
Actions:
Reference number:
PH1988:0422
PH1988:0422
People:
Subject:
architecture
architecture
Date:
December 1988
December 1988
Form:
photographs
photographs
Date:
December 1988
December 1988
People:
Subject:
architecture
architecture
Form:
drawings
drawings
Actions:
Reference number:
AP099.S1.D8.003
AP099.S1.D8.003
People:
Date:
circa 1926
circa 1926
Title:
Drawings for an angel holding flowers for the baptistery for Notre-Dame de Montréal
Actions:
AP099.S1.D8.003
Drawings for an angel holding flowers for the baptistery for Notre-Dame de Montréal
Actions:
AP099.S1.D8.003
Form:
drawings
drawings
Date:
circa 1926
circa 1926
People:
Form:
drawings
drawings
Actions:
Reference number:
AP099.S1.D10.009
AP099.S1.D10.009
People:
Date:
7 April 1960
7 April 1960
Title:
Elevations and plans of the museum and "Adoration Nocturne" of Notre-Dame de Montréal
Actions:
AP099.S1.D10.009
Elevations and plans of the museum and "Adoration Nocturne" of Notre-Dame de Montréal
Actions:
AP099.S1.D10.009
Form:
drawings
drawings
Date:
7 April 1960
7 April 1960
People:
Form:
drawings
drawings
Actions:
Reference number:
DR1990:0091:078
Description:
A design development drawing for the arcades. Drawing number GA-10-15.
DR1990:0091:078
Description:
A design development drawing for the arcades. Drawing number GA-10-15.
People:
Date:
27 October 1987
27 October 1987
Title:
Plan of the sections, stairs and levels of the portique, CCA garden, Montréal, Québec
Actions:
DR1990:0091:078
Description:
A design development drawing for the arcades. Drawing number GA-10-15.
Plan of the sections, stairs and levels of the portique, CCA garden, Montréal, Québec
Actions:
DR1990:0091:078
Description:
A design development drawing for the arcades. Drawing number GA-10-15.
Form:
drawings
drawings
Date:
27 October 1987
27 October 1987
People:


